Votre courriel a été envoyé.

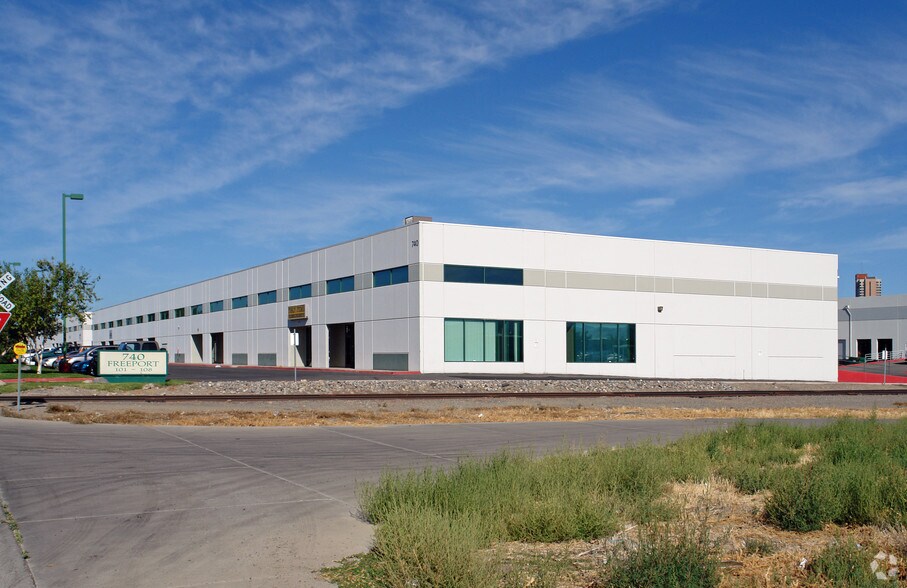
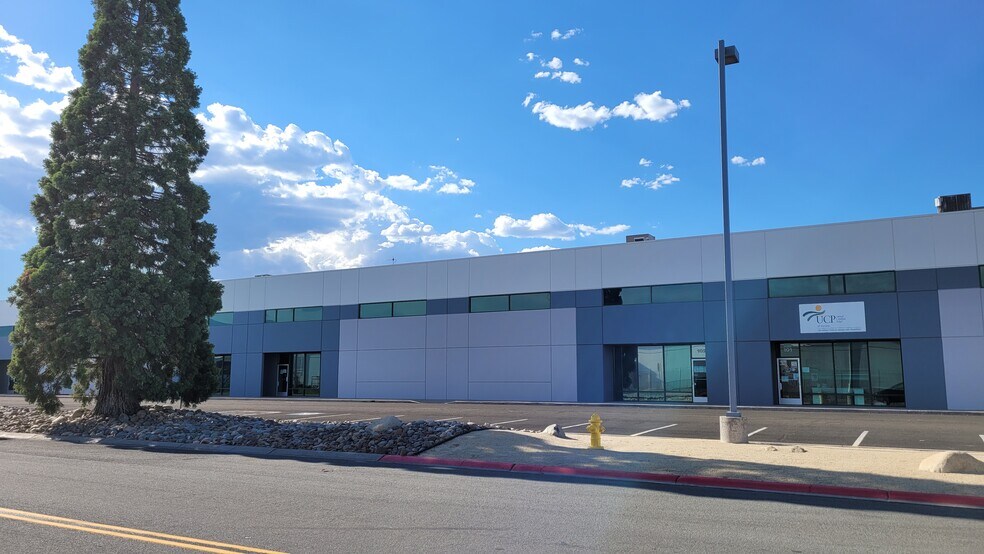
Glendale Freeport Industrial Center Sparks, NV 89431 15 200 pi² d'espace disponible • Industriel

Certaines informations ont été traduites automatiquement.
Faits saillants du parc
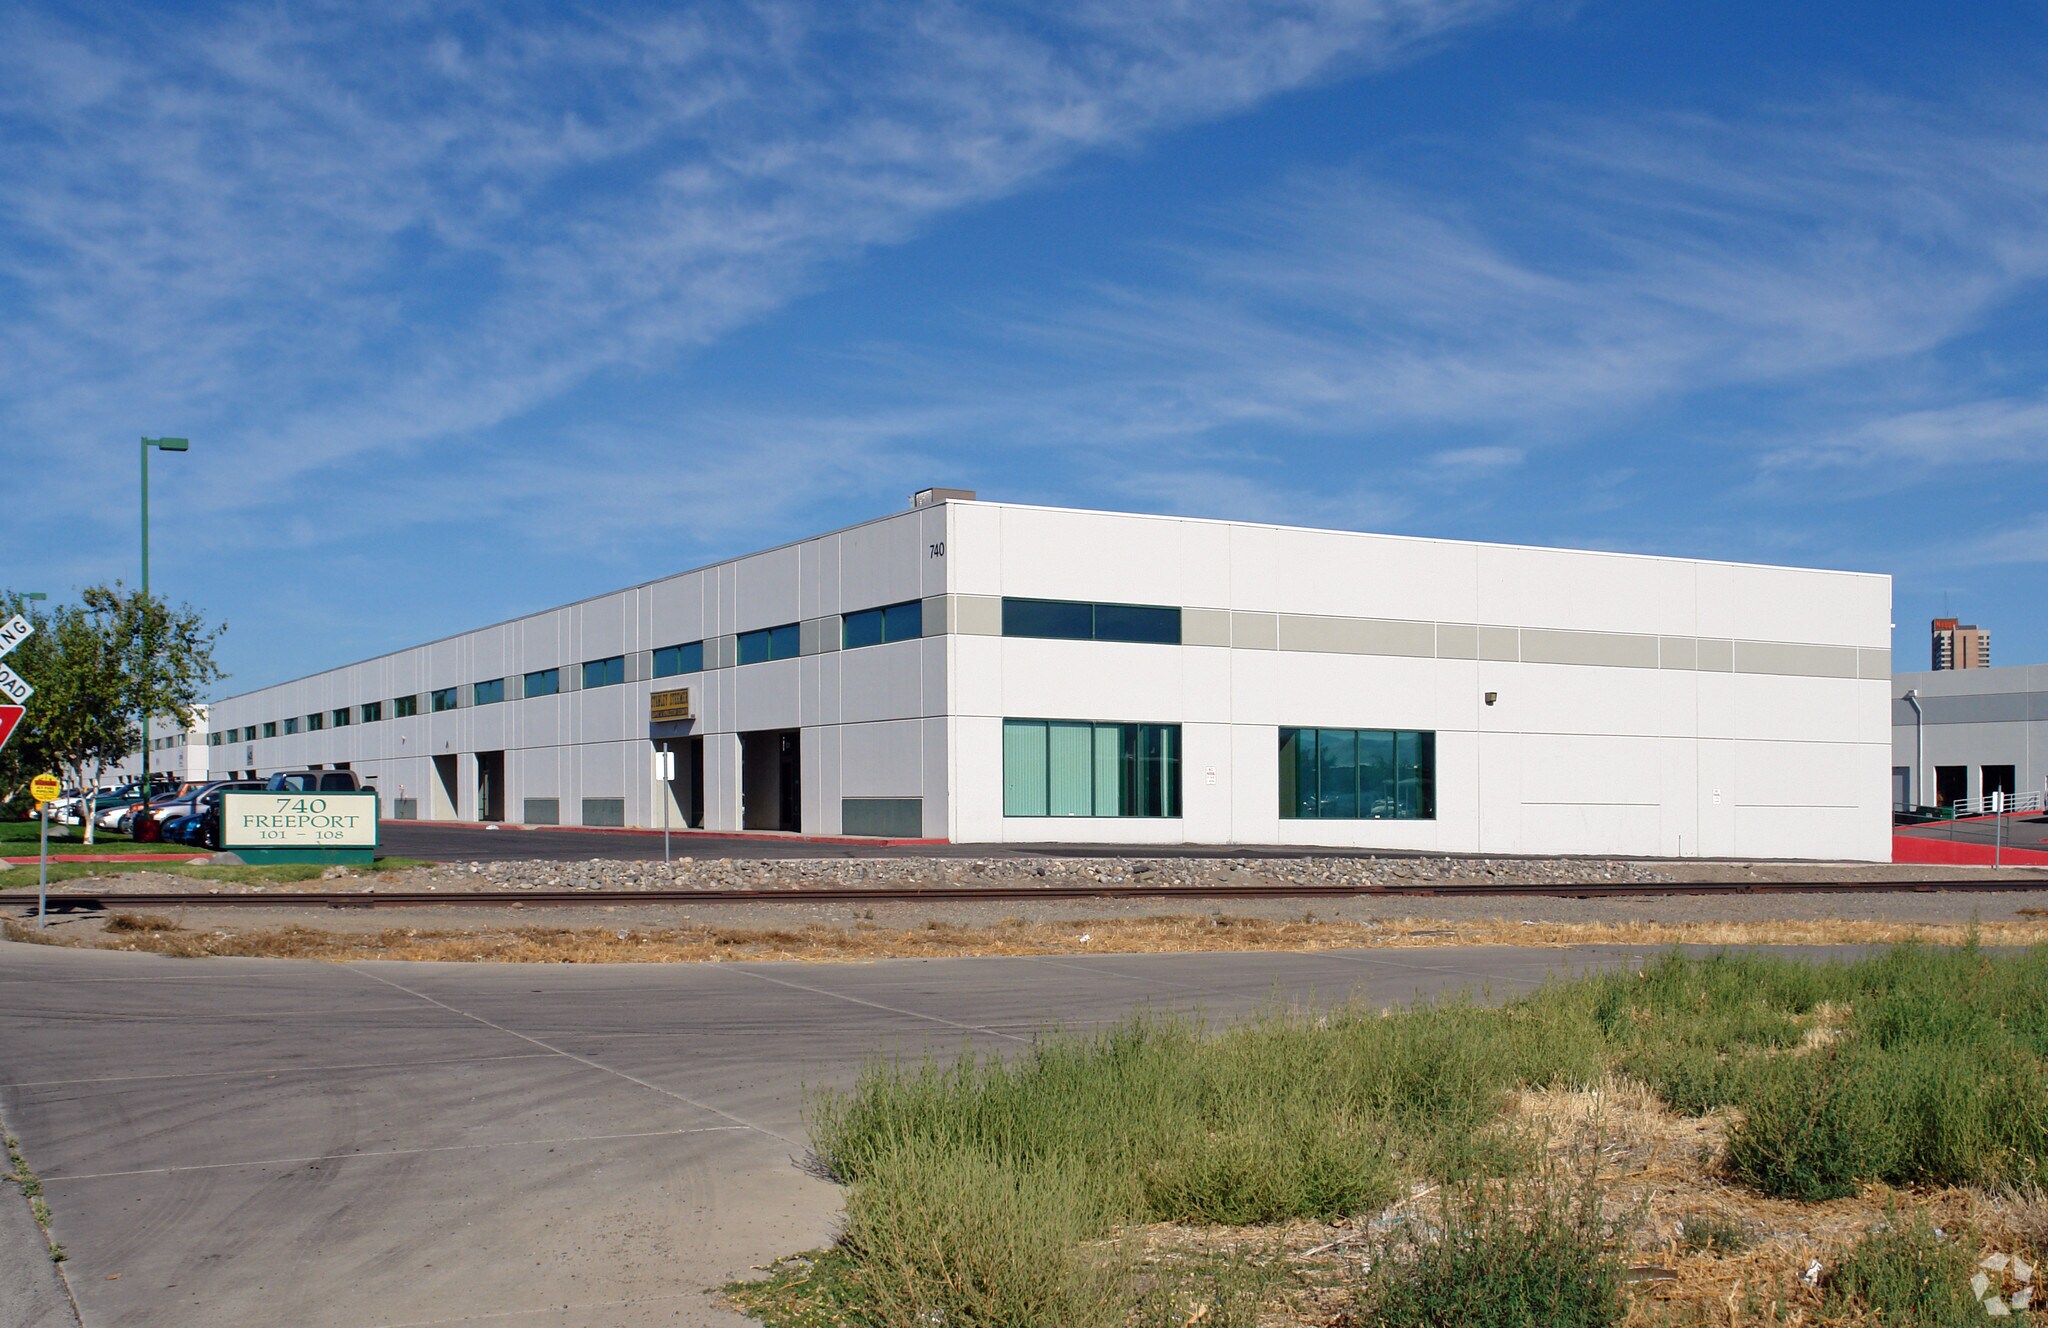
- Part of a 200,288 SF industrial complex ideal for warehouse, distribution, manufacturing, logistics, and fulfillment operations.
- Part of a 200,288 -square-foot industrial complex ideal for warehouse, distribution, manufacturing, logistics, and fulfillment operations.
- Ideally situated with seamless access to Interstate 80, creating excellent regional and national connectivity at a highly desirable location.
- Access a dense consumer market generating over $5.9B in spending, supporting last-mile delivery, supply chain, and e-commerce users
Faits sur le parc
| Superficie totale disponible | 15 200 pi² | Type de parc | Parc industriel |
| Superficie totale disponible | 15 200 pi² |
| Type de parc | Parc industriel |
Tous les espaces disponibles(1)
Afficher les taux de location en
- Espace
- Taille
- Terme
- Taux de location
- Utilisation de l’espace
- Aménagement
- Disponible
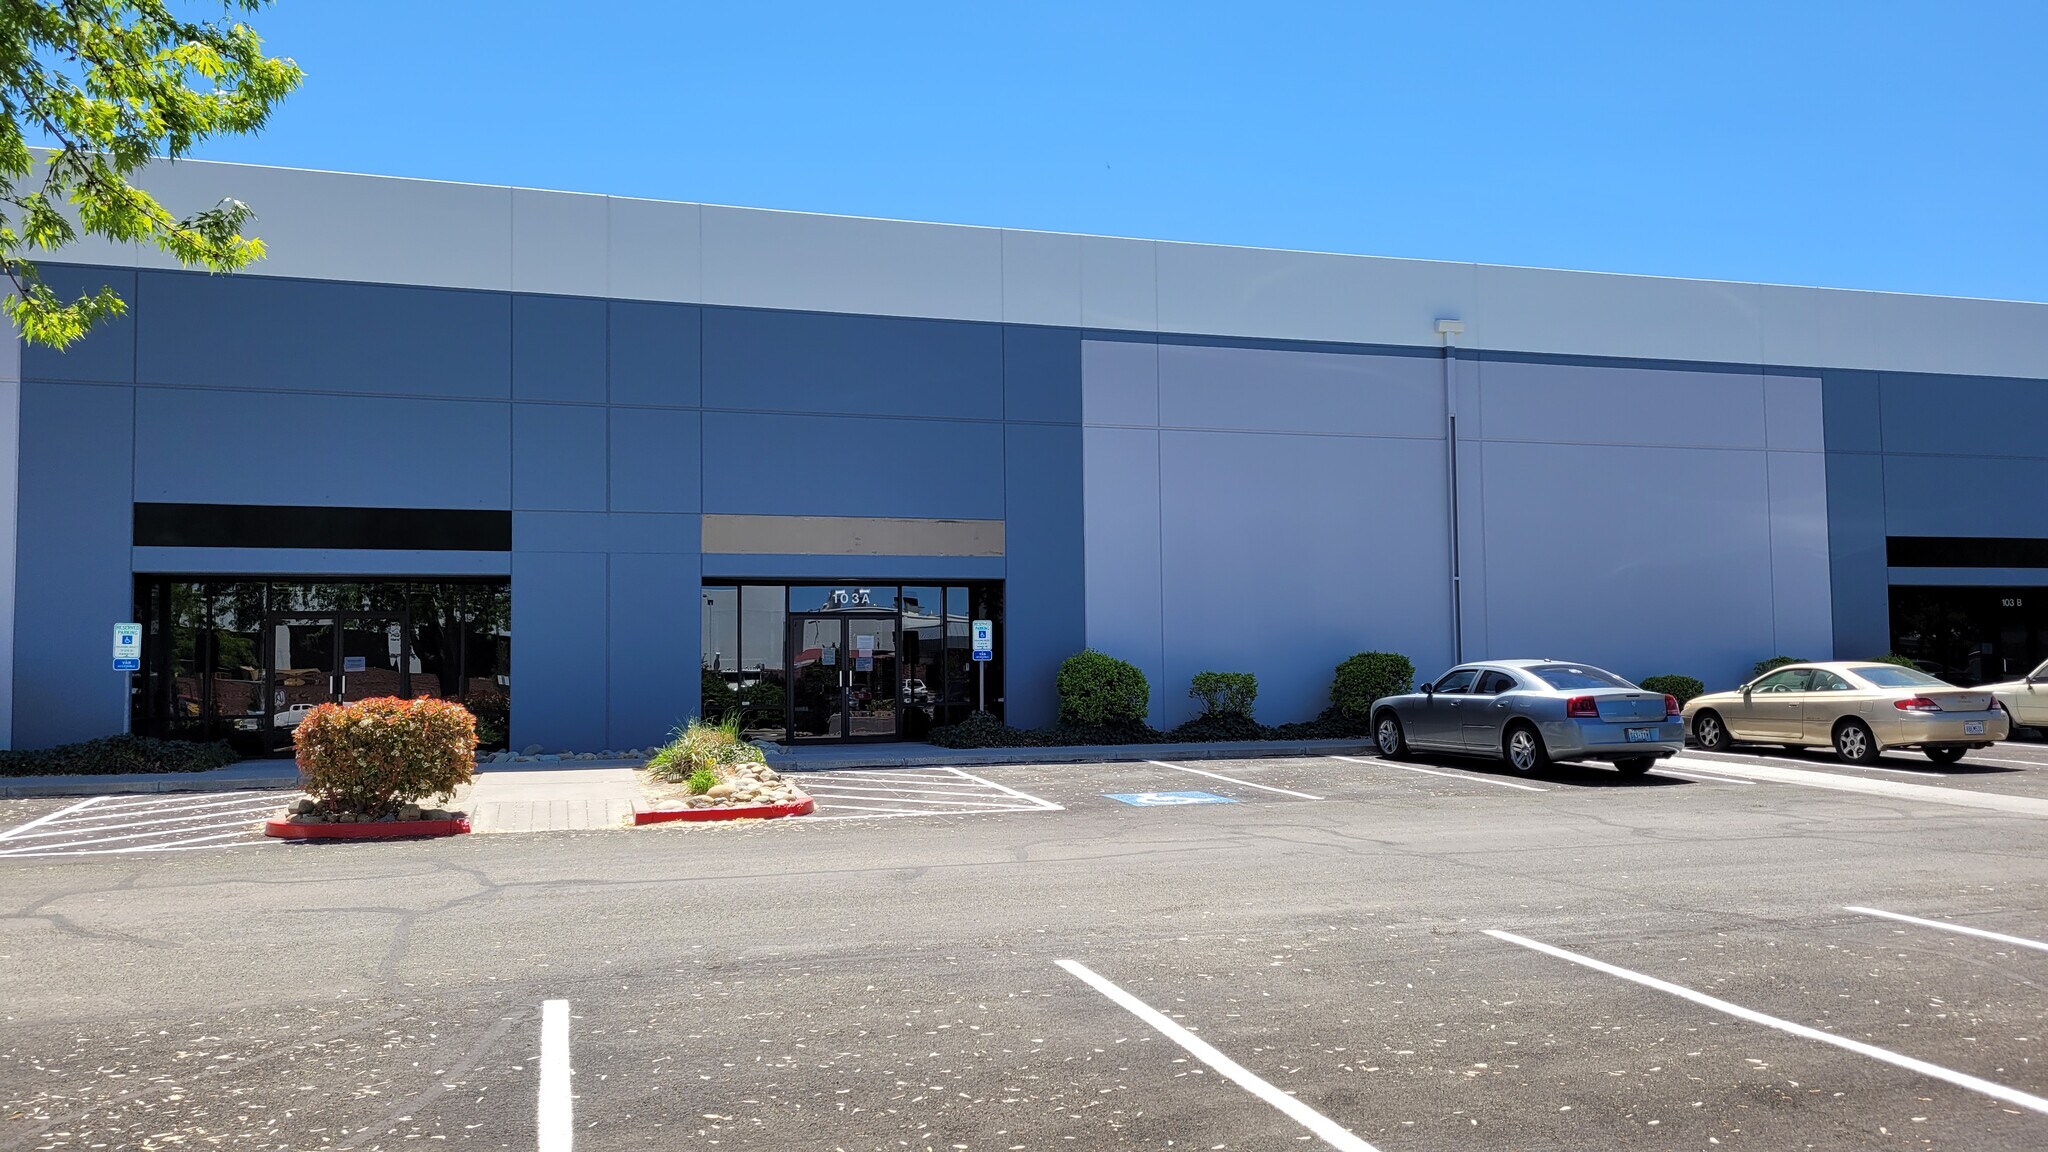


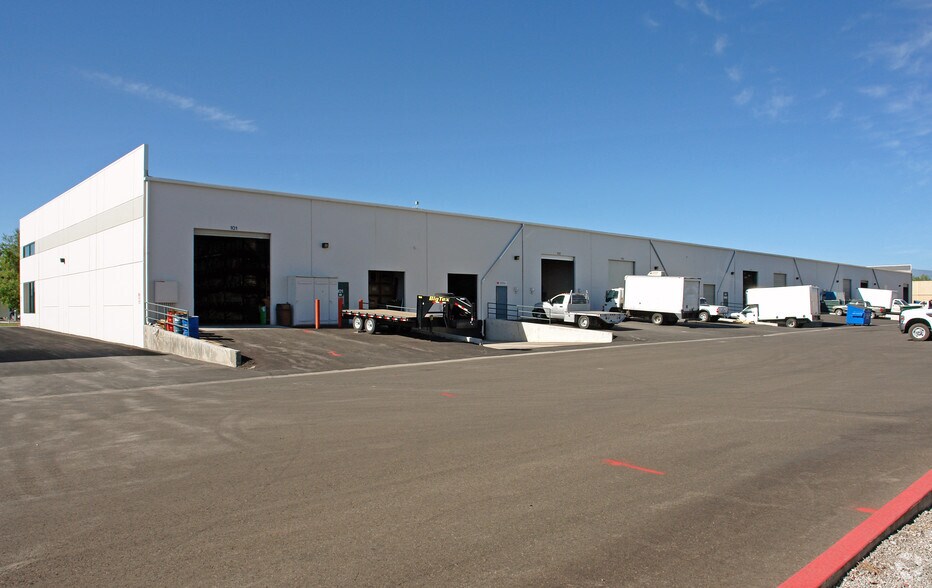
15,200 square feet of warehouse space featuring a 22-foot clear height, two dock-high doors, one grade-level door, 48-foot by 50- foot column spacing, and 200 amps of 480-volt power. The functional layout is ideal for warehouse, distribution, light manufacturing, assembly, and industrial users seeking efficient loading capabilities and modern clear-height specifications.
- Le taux de location ne comprend pas les services publics, les services de bâtiment ou les dépenses immobilières.
- 6 quais de chargement
- 2 accès plain-pied
| Espace | Taille | Terme | Taux de location | Utilisation de l’espace | Aménagement | Disponible |
| 1er étage - 103A | 15 200 pi² | Négociable | Sur demande Sur demande Sur demande Sur demande | Industriel | construction complète | 2026-10-01 |
605 Glendale Ave - 1er étage - 103A
605 Glendale Ave - 1er étage - 103A
| Taille | 15 200 pi² |
| Terme | Négociable |
| Taux de location | Sur demande |
| Utilisation de l’espace | Industriel |
| Aménagement | construction complète |
| Disponible | 2026-10-01 |
15,200 square feet of warehouse space featuring a 22-foot clear height, two dock-high doors, one grade-level door, 48-foot by 50- foot column spacing, and 200 amps of 480-volt power. The functional layout is ideal for warehouse, distribution, light manufacturing, assembly, and industrial users seeking efficient loading capabilities and modern clear-height specifications.
- Le taux de location ne comprend pas les services publics, les services de bâtiment ou les dépenses immobilières.
- 2 accès plain-pied
- 6 quais de chargement
Sélectionner des locataires à cette propriété
- Étage
- Nom du locataire
- Secteur
- 1ᵉʳ
- Acme Construction Supply Co. Inc.
- Grossiste
- 1ᵉʳ
- Aero Speed
- Transport et entreposage
- 1ᵉʳ
- Campbell's Carpets Of Nevada
- Détaillant
- 1ᵉʳ
- LKQ Corporation
- Grossiste
- 1ᵉʳ
- MD-Cadd
- Services professionnels, scientifiques et techniques
- 1ᵉʳ
- Osborne & Dermody Kitchen Cabinet
- Fabrication
- 1ᵉʳ
- ProSource
- Grossiste
Aperçu du parc
Discover Glendale Freeport Industrial Center, a 200,288-square-foot three-building industrial park located in the heart of the Sparks Industrial submarket. Available turnkey spaces for lease range from 10,000 to 15,200 square feet at 750 Freeport Boulevard and 605 Glendale Avenue. Tenants benefit from proximity to a skilled labor force, a business-friendly environment, and critical transportation infrastructure, including major trucking routes and rail connectivity throughout the Reno-Sparks metropolitan area. Link Logistics warehouse space for rent in Reno connects companies to an international airport, a major rail corridor, and a well-integrated freeway system, enabling the movement of goods with speed and ease. Reno’s strategic location puts 11 states within a day’s drive, and the busy Port of Oakland is just four hours away. United Circle Industrial Park is surrounded by numerous industrial users and is positioned within a dense workforce market of over 34,000 warehouse workers. Glendale Freeport Industrial Center benefits from access to a dense consumer market responsible for more than $5.9 billion in consumer spending, supporting efficient last-mile distribution, e-commerce fulfillment, warehouse operations, and regional supply chain activities. With its strategic location in Sparks, access to Interstates 80 and 580, and versatile industrial configurations, Glendale Freeport Industrial Center offers an exceptional opportunity for businesses seeking industrial space in the rapidly growing Reno-Sparks market.
Données démographiques
Accessibilité régionale



Présenté par
Glendale Freeport Industrial Center | Sparks, NV 89431
Hmm, il semble y avoir eu une erreur lors de l’envoi de votre message. Veuillez réessayer.
Merci! Votre message a été envoyé.