Votre courriel a été envoyé.
60791 Southgate Parkway 20 600 pi² d'espace disponible • Industriel • Byesville, OH 43723
Certaines informations ont été traduites automatiquement.
Faits saillants
- Warehouse or Light Industrial Space
- Close to I70/I77 Corridor
Caractéristiques
Tous les espaces disponibles(1)
Afficher les taux de location en
- Espace
- Taille
- Terme
- Taux de location
- Utilisation de l’espace
- Aménagement
- Disponible
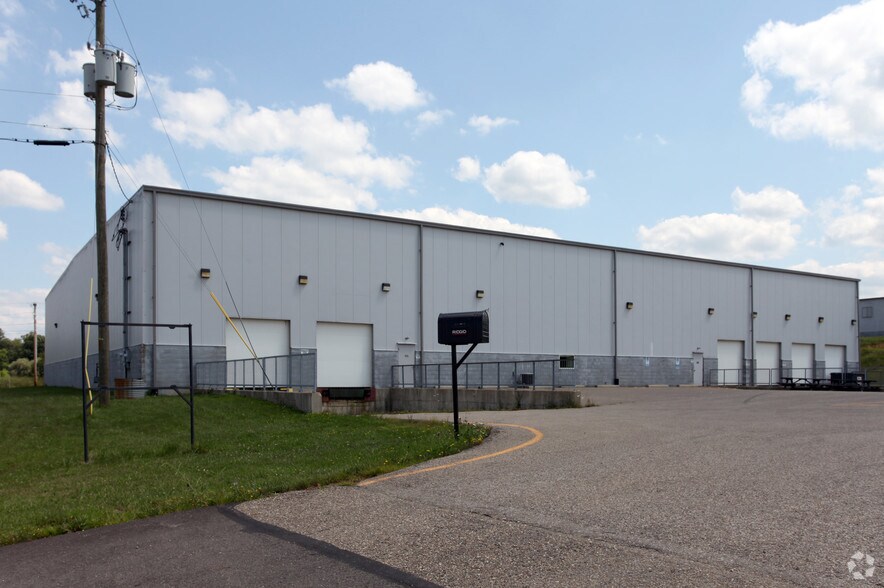
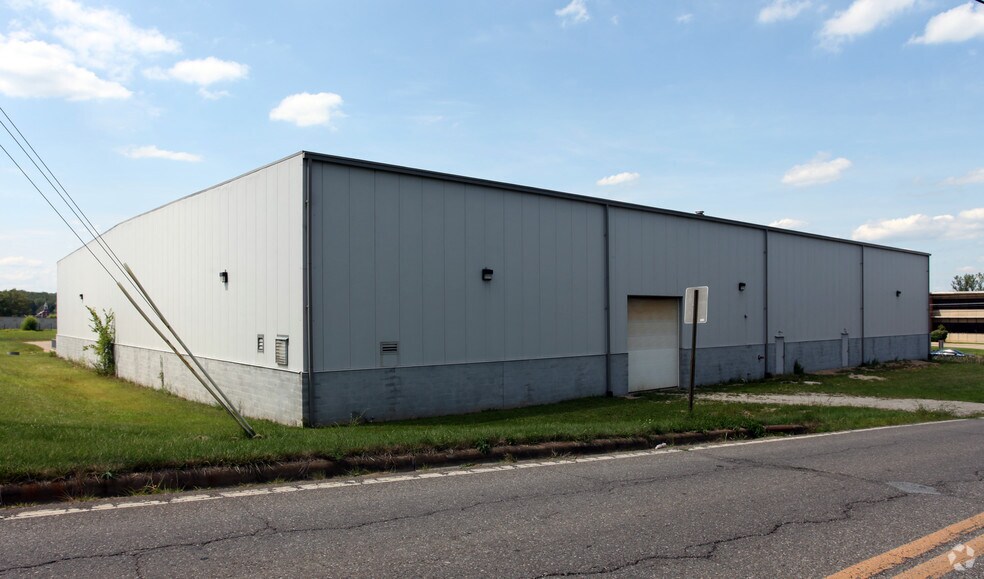
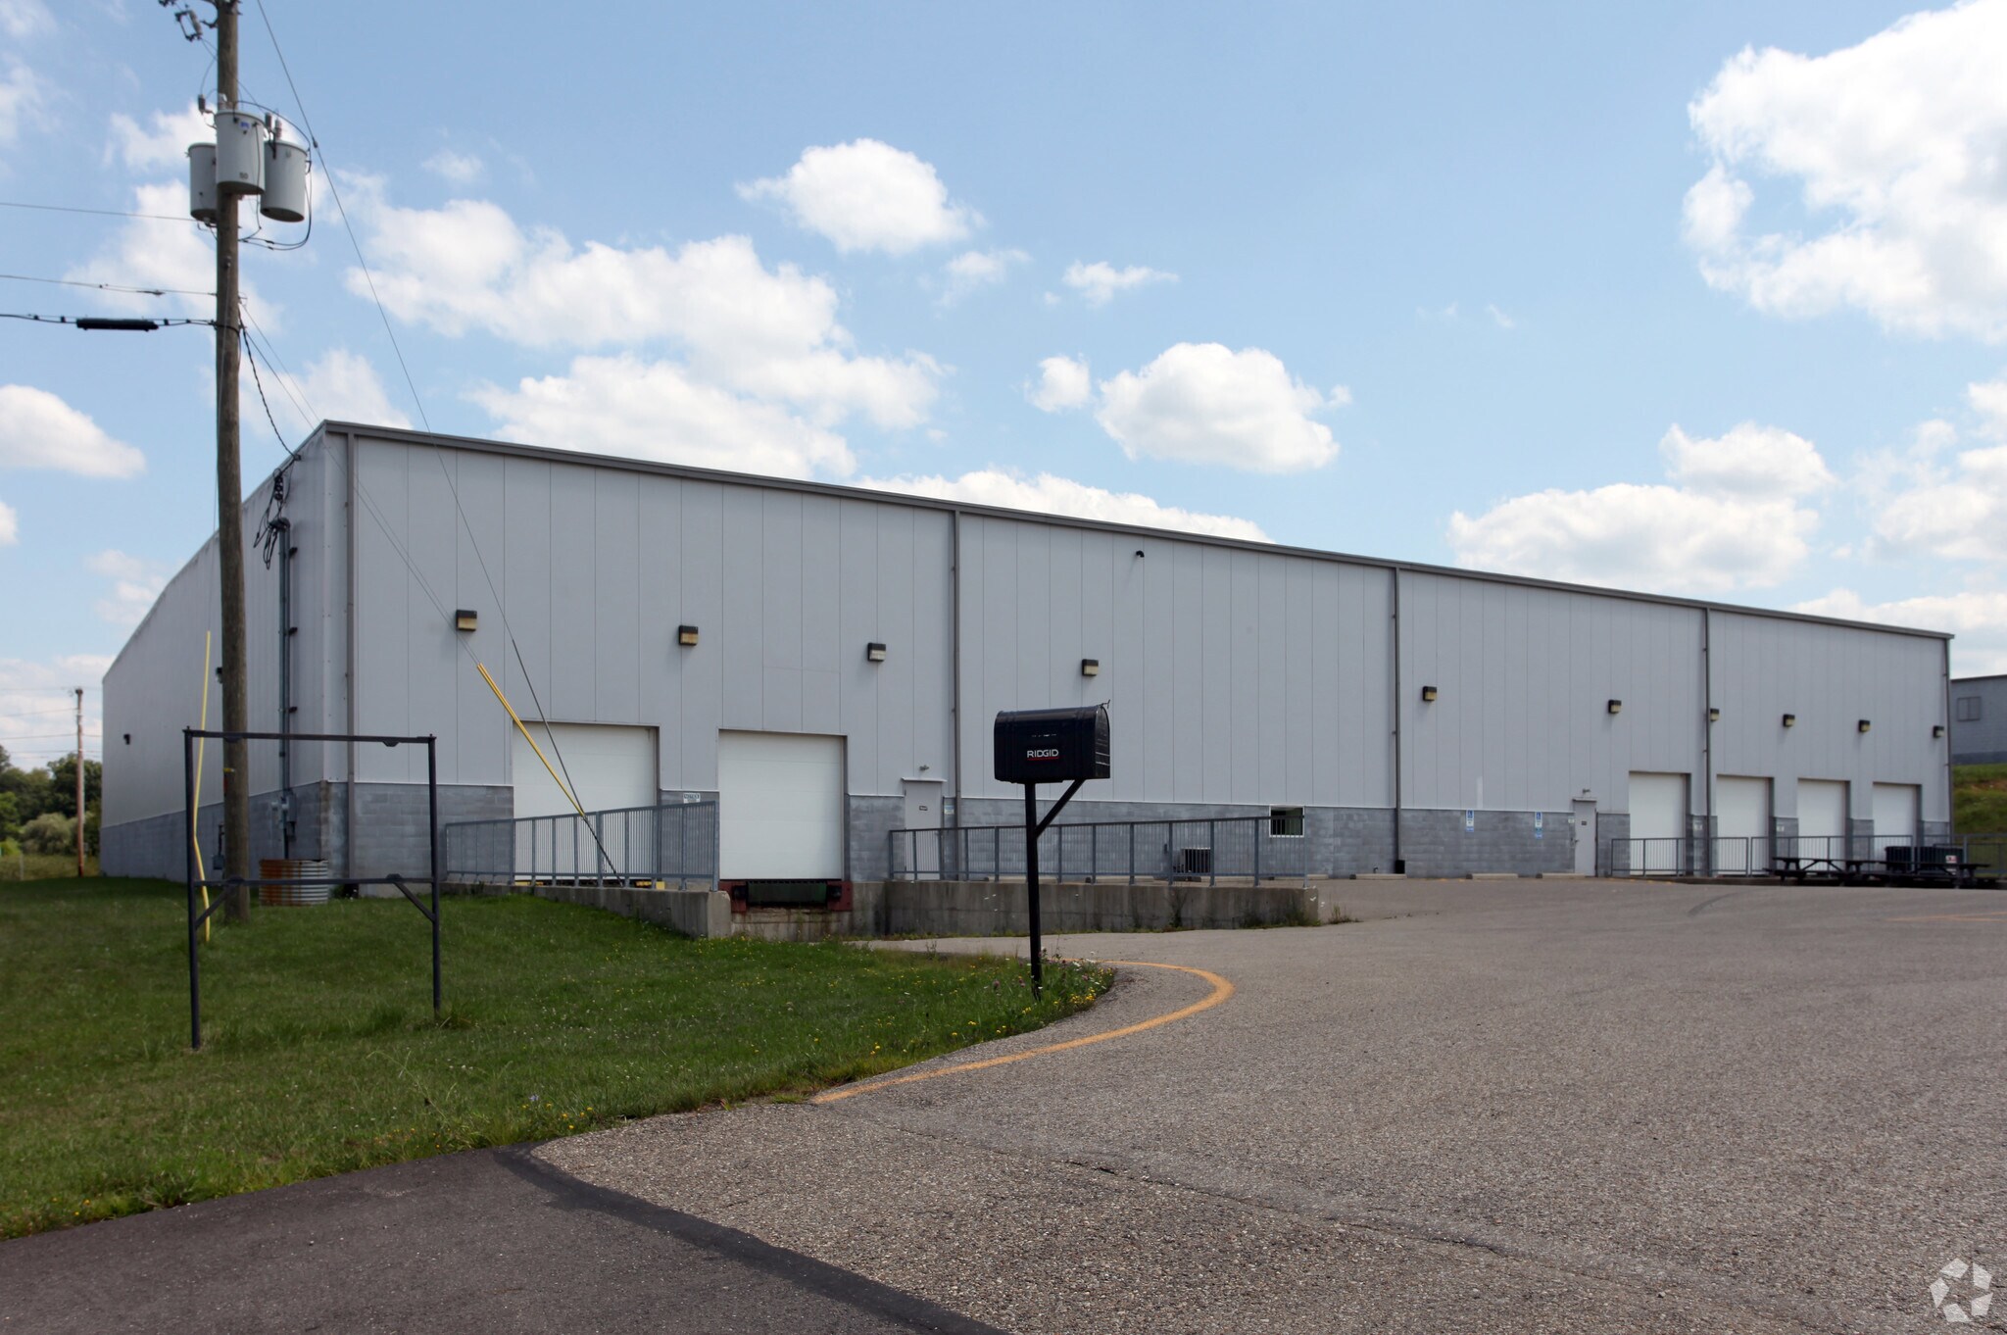
Very nice industrial warehouse space with 20,000 sq. ft. 3 dock doors with loading area, drive in doors, private office and restrooms. Approximate 30 ft interior ceilings with great lighting. Outside lighting, great visibility from SR 209. Located just off of I-70, approximately 1.5 miles, with direct access to the building from SR 209. Private onsite paved parking. Tenant is responsible for all utilities and will be billed for taxes and insurance. 110V electric available on every interior column (yellow paint on them) and on every other exterior column.
- Le taux de location ne comprend pas les services publics, les services de bâtiment ou les dépenses immobilières.
| Espace | Taille | Terme | Taux de location | Utilisation de l’espace | Aménagement | Disponible |
| 1er étage | 20 600 pi² | 5-10 ans | 8,28 $ CAD/pi²/an 0,69 $ CAD/pi²/mois 170 614 $ CAD/an 14 218 $ CAD/mois | Industriel | - | 30 jours |
1er étage
| Taille |
| 20 600 pi² |
| Terme |
| 5-10 ans |
| Taux de location |
| 8,28 $ CAD/pi²/an 0,69 $ CAD/pi²/mois 170 614 $ CAD/an 14 218 $ CAD/mois |
| Utilisation de l’espace |
| Industriel |
| Aménagement |
| - |
| Disponible |
| 30 jours |
1er étage
| Taille | 20 600 pi² |
| Terme | 5-10 ans |
| Taux de location | 8,28 $ CAD/pi²/an |
| Utilisation de l’espace | Industriel |
| Aménagement | - |
| Disponible | 30 jours |
Very nice industrial warehouse space with 20,000 sq. ft. 3 dock doors with loading area, drive in doors, private office and restrooms. Approximate 30 ft interior ceilings with great lighting. Outside lighting, great visibility from SR 209. Located just off of I-70, approximately 1.5 miles, with direct access to the building from SR 209. Private onsite paved parking. Tenant is responsible for all utilities and will be billed for taxes and insurance. 110V electric available on every interior column (yellow paint on them) and on every other exterior column.
- Le taux de location ne comprend pas les services publics, les services de bâtiment ou les dépenses immobilières.
Aperçu de la propriété
Very nice industrial warehouse space with 20,000 sq. ft. 3 dock doors with loading area, drive in doors, private office and restrooms. Approximate 30 ft interior ceilings with great lighting. Outside lighting, great visibility from SR 209. Located just off of I-70, approximately 1.5 miles, with direct access to the building from SR 209. Private onsite paved parking. Tenant is responsible for all utilities, and will be billed for taxes and insurance. 110V electric available on every interior column (yellow paint on them) and on every other exterior column.
Faits sur l’installation entrepôt


Présenté par

60791 Southgate Parkway
Hmm, il semble y avoir eu une erreur lors de l’envoi de votre message. Veuillez réessayer.
Merci! Votre message a été envoyé.