Votre courriel a été envoyé.
610 E Roosevelt St Unité de condo • Bureau/Commerce de détail • 1 750 pi² • À vendre 1 285 741 $ CAD • Phoenix, AZ 85004
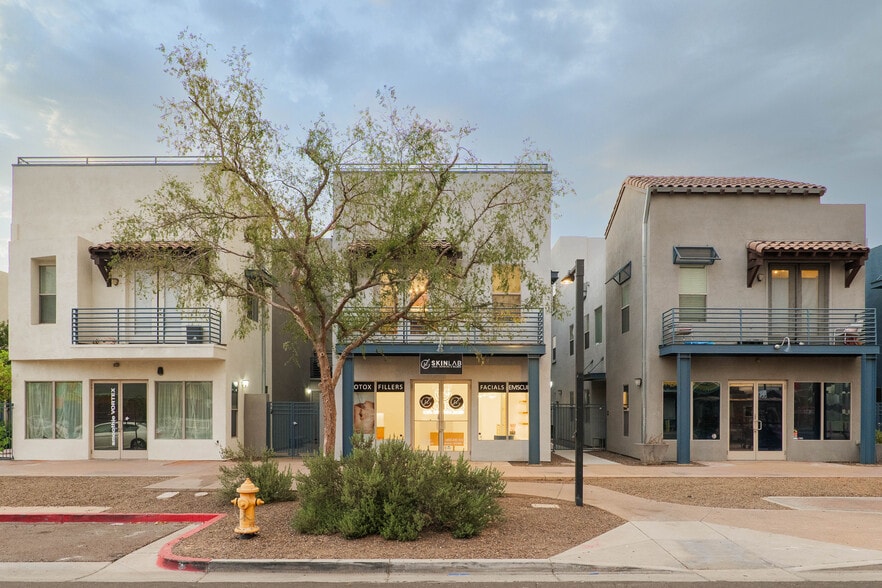
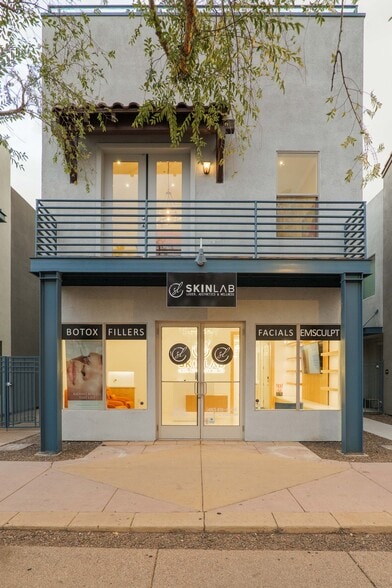
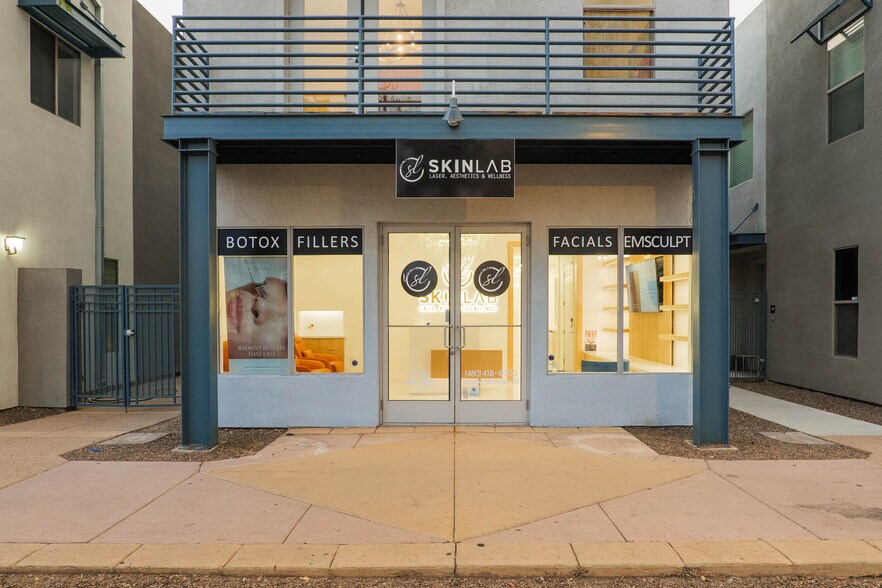
Certaines informations ont été traduites automatiquement.
Faits saillants de l'investissement
- Rooosevelt Row Commercial Frontage
Résumé de l'annonce
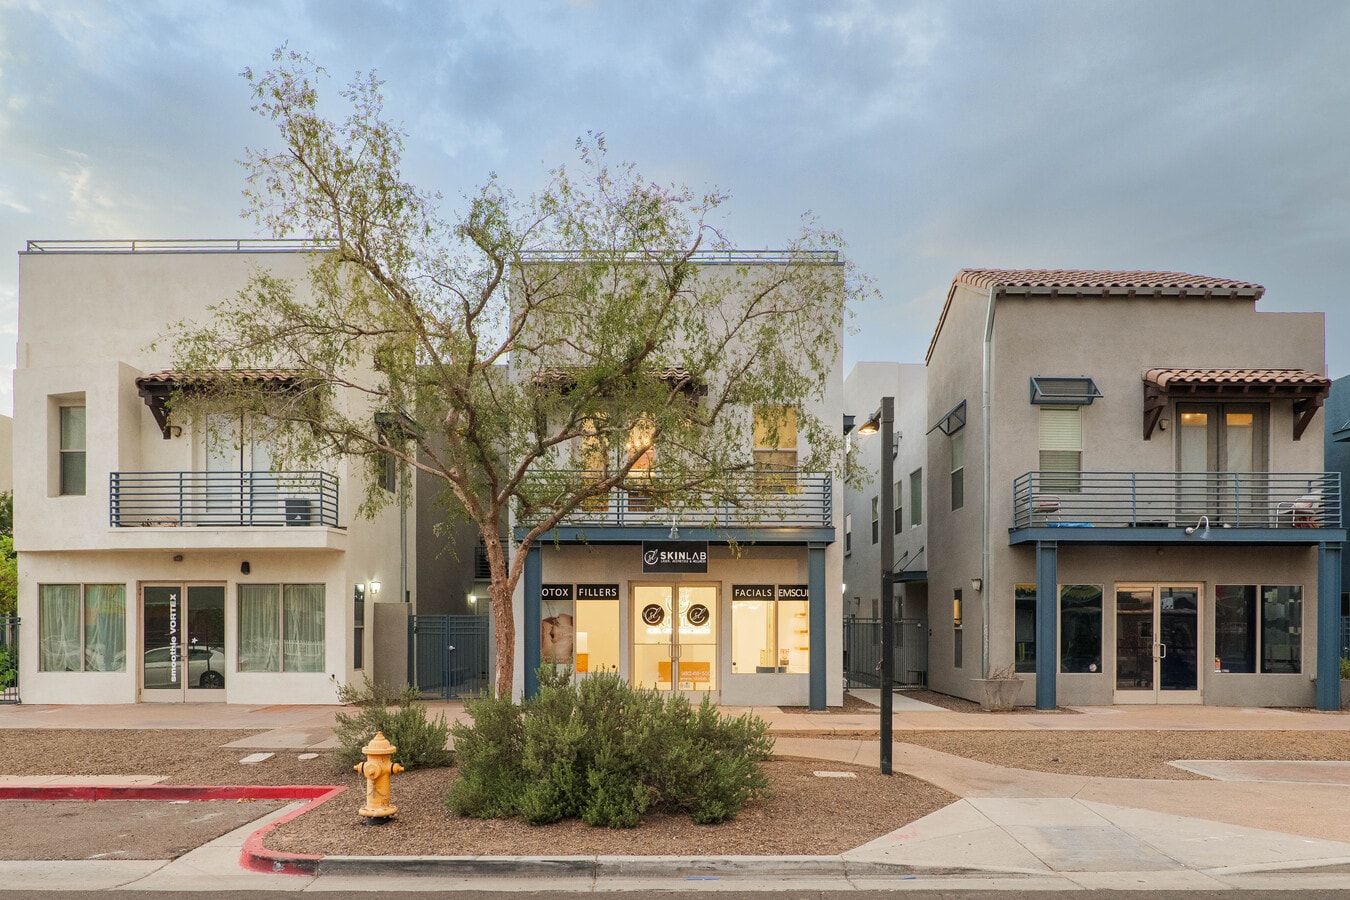
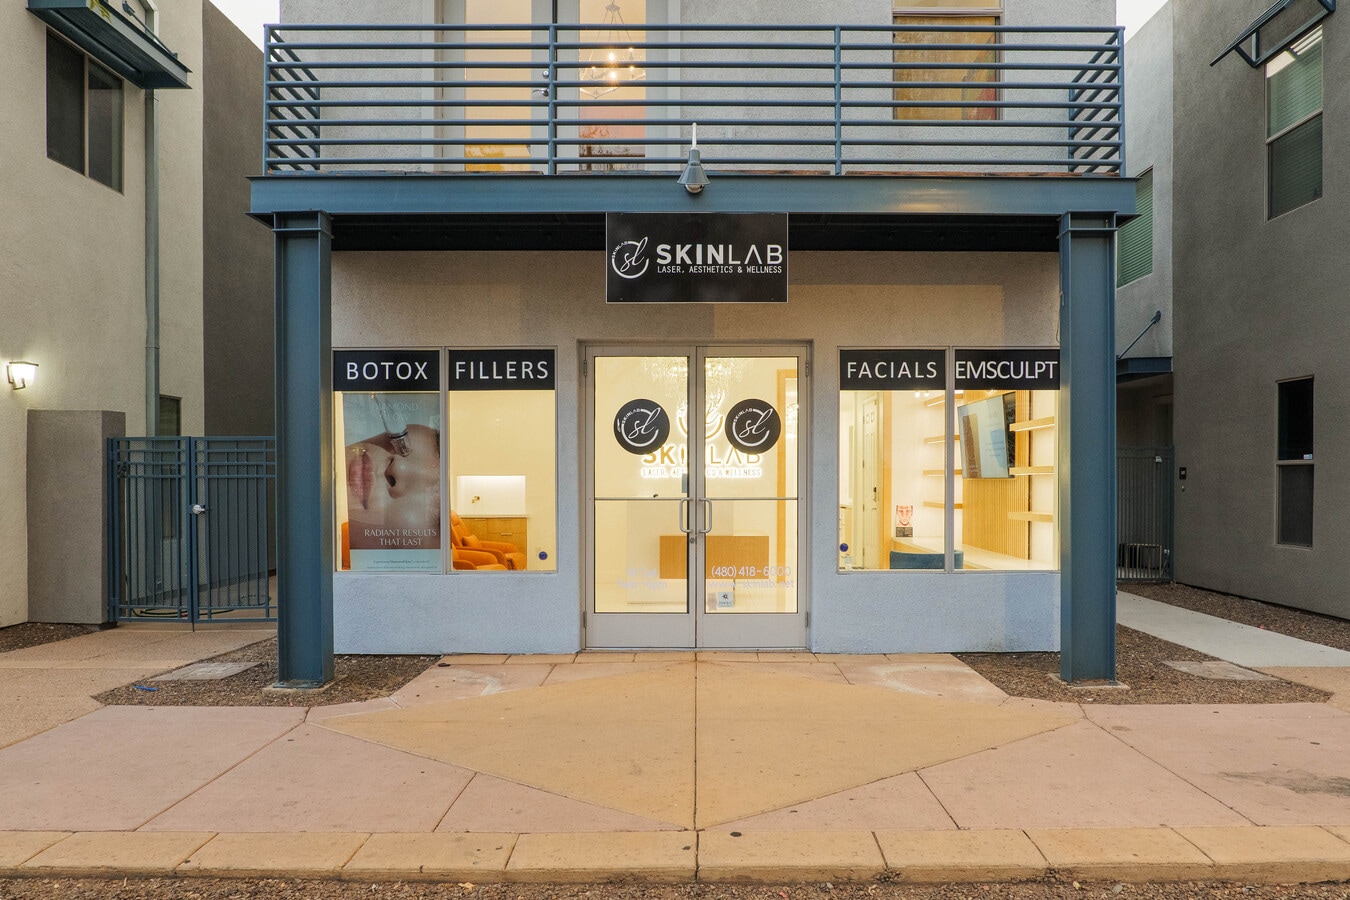
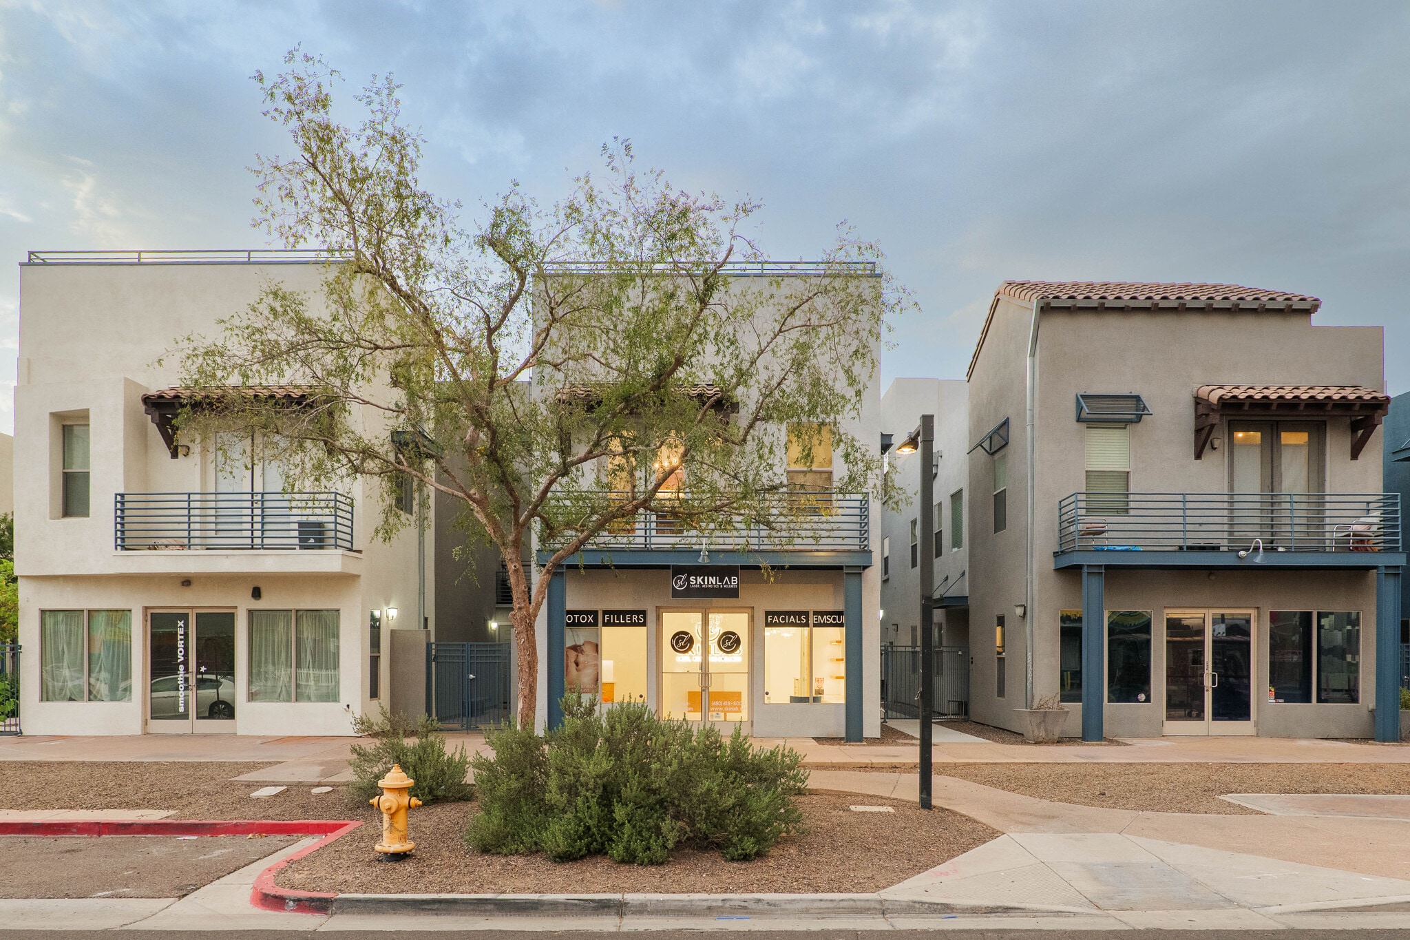
Upscale residential condo with prime commercial storefront on Roosevelt Row in Downtown Phoenix! Currently appointed as a luxury wellness boutique, condo has been thoroughly upgraded with polished porcelain tile throughout the ground level commercial space, and Laura Ashley eucalyptus wood floors in the large upstairs loft. Custom lighting, multiple treatment rooms, and baths featuring Latoscana hardware, floating vanities and undermount lighting. Enjoy city views while cooking with Frigidaire Gallery, Jenn-Air and Vissani appliances. Upgraded HVAC, with over 7 tons of air serving 3 zones. Commercial space can be owner occupied or rented to 3rd party. Unit includes a private, 2 car, tandem garage, and laundry on each level. Low HOA includes all exterior maintenance and bldg insurance.
1 Unité disponible
- Unité
- Taille de l’unité
- Utilisation du condo
- Prix
- Revenu net d’exploitation
| Type de vente | Investissement ou propriétaire utilisateur | ID/Numéro de lot | 111-38-154 |
| Nbre d’espaces de stationnement | 2 |
| Type de vente | Investissement ou propriétaire utilisateur |
| Nbre d’espaces de stationnement | 2 |
| ID/Numéro de lot | 111-38-154 |
| Unité | Taille de l’unité | Utilisation du condo | Prix | Revenu net d’exploitation |
| Unité 148 | 1 750 pi² | Bureau/Commerce de détail | 1 285 741 $ CAD (734,71 $ CAD/pi²) | - |
Unité 148
| Taille de l’unité |
| 1 750 pi² |
| Utilisation du condo |
| Bureau/Commerce de détail |
| Prix |
| 1 285 741 $ CAD (734,71 $ CAD/pi²) |
| Revenu net d’exploitation |
| - |
Unité 148
| Taille de l’unité | 1 750 pi² |
| Utilisation du condo | Bureau/Commerce de détail |
| Prix | 1 285 741 $ CAD (734,71 $ CAD/pi²) |
| Revenu net d’exploitation | - |
| Type de vente | Investissement ou propriétaire utilisateur |
| Nbre d’espaces de stationnement | 2 |
| ID/Numéro de lot | 111-38-154 |
| Description | |
| Upscale residential condo with prime commercial storefront on Roosevelt Row in Downtown Phoenix! Currently appointed as a luxury wellness boutique, condo has been thoroughly upgraded with polished porcelain tile throughout the ground level commercial space, and Laura Ashley eucalyptus wood floors in the large upstairs loft. Custom lighting, multiple treatment rooms, and baths featuring Latoscana hardware, floating vanities and undermount lighting. Enjoy city views while cooking with Frigidaire Gallery, Jenn-Air and Vissani appliances. Upgraded HVAC, with over 7 tons of air serving 3 zones. Commercial space can be owner occupied or rented to 3rd party. Unit includes a private, 2 car, tandem garage, and laundry on each level. Low HOA includes all exterior maintenance and bldg insurance. |
Faits sur la propriété
| Taille totale du bâtiment | 14 000 pi² | Superficie de plancher typique | 7 000 pi² |
| Type de propriété | Commerce de détail (Condo) | Année de construction | 2005 |
| Sous-type de propriété | Commerce pied immeuble | Taille du lot | 0,02 AC |
| Classe d’immeuble | B | Ratio de stationnement | 1,14/1 000 pi² |
| Planchers | 2 | ||
| Zonage | C-DT - Commercial - Centre-ville, C-CV | ||
| Taille totale du bâtiment | 14 000 pi² |
| Type de propriété | Commerce de détail (Condo) |
| Sous-type de propriété | Commerce pied immeuble |
| Classe d’immeuble | B |
| Planchers | 2 |
| Superficie de plancher typique | 7 000 pi² |
| Année de construction | 2005 |
| Taille du lot | 0,02 AC |
| Ratio de stationnement | 1,14/1 000 pi² |
| Zonage | C-DT - Commercial - Centre-ville, C-CV |
Commodités
- Accès contrôlé
- Cour
- Piscine
- Restaurant
- Système de sécurité
- Affichage
- Accessible aux fauteuils roulants
- Espace d'entreposage
- Climatisation
- Balcon
- Internet par fibre optique
- Détecteur de fumée
Principaux détaillants à proximité












Présenté par

610 E Roosevelt St
Hmm, il semble y avoir eu une erreur lors de l’envoi de votre message. Veuillez réessayer.
Merci! Votre message a été envoyé.