Se Connecter/S’inscrire
Votre courriel a été envoyé.

610 Monroe St 33 500 pi² 100% Loué Commerce de détail Immeuble Toledo, OH 43604 3 309 387 $ CAD (98,79 $ CAD/pi²)
Certaines informations ont été traduites automatiquement.
Faits saillants de l'investissement
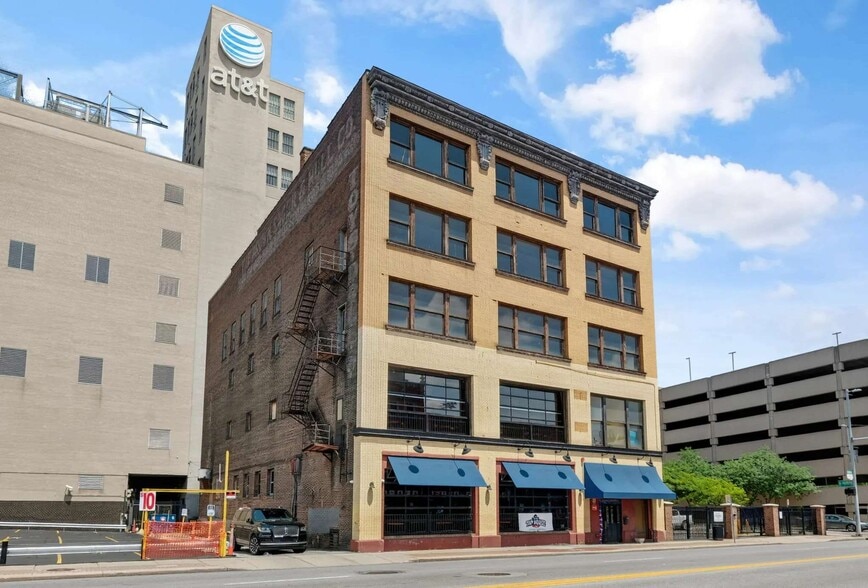
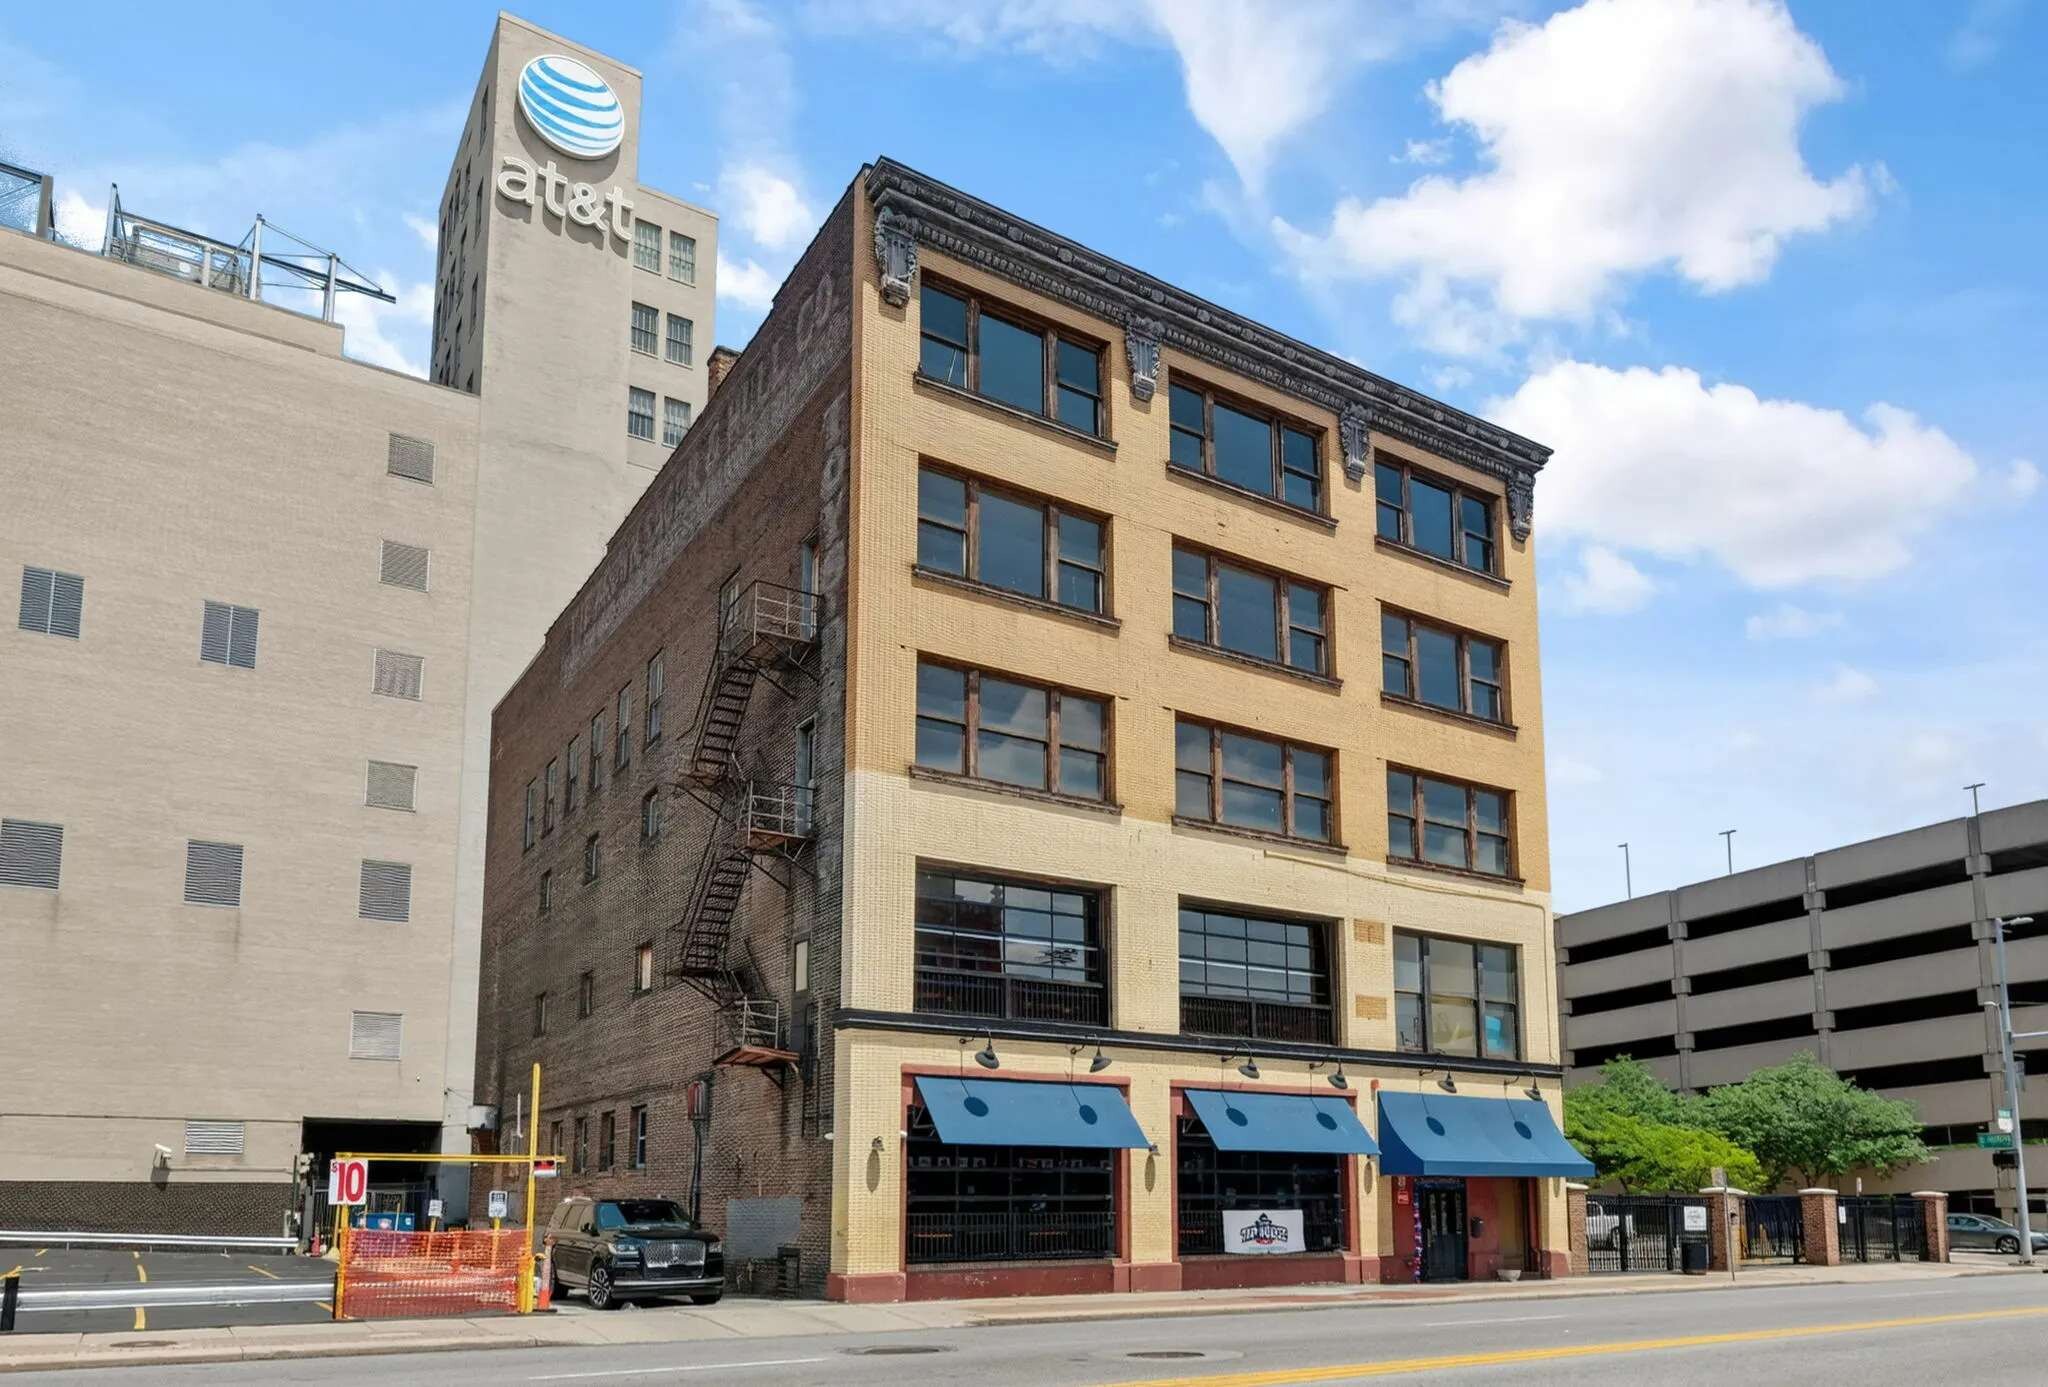
- 36,000 SF commercial building spanning five floors plus full basement for sale
- Floors 3-5 offer a prime residential redevelopment opportunity with the potential for 12 additional apartment units
- Real estate only, business not included; Financials available upon request
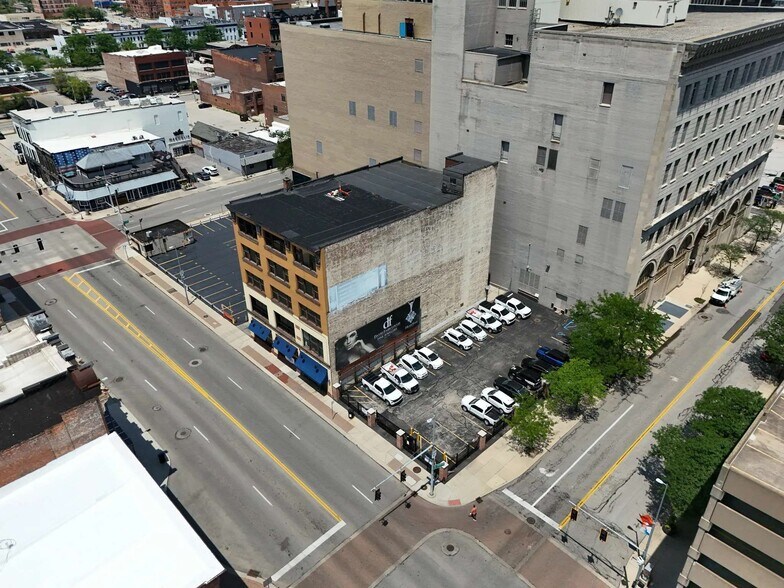
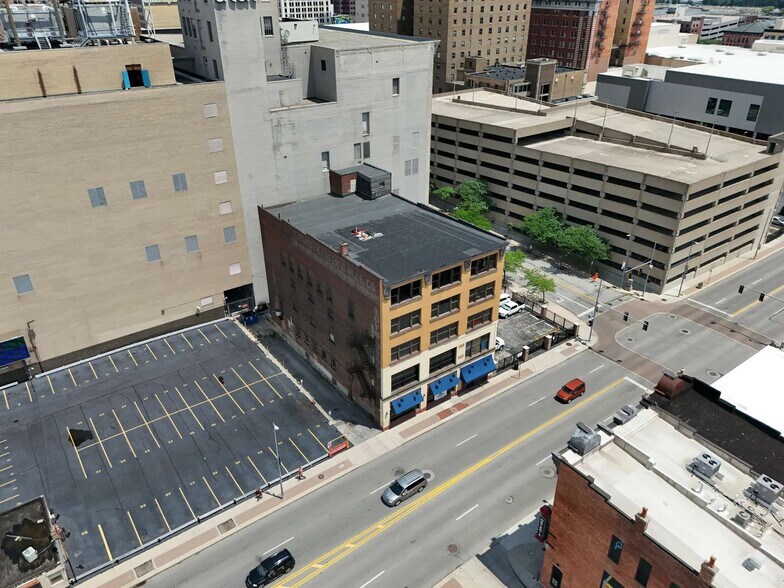
- Located near Promenade Park, Huntington Center, and Fifth Third Field
Résumé de l'annonce
Five-story, 36,000 SF, fully sprinklered, mixed-use building in the heart of downtown Toledo's central business district for sale. Built in 1910 with original wood floors throughout, the property retains its historic character while delivering modern functionality on the lower levels. Located in Close proximity to restaurants and entertainment venues, including Fifth Third Field, Huntington Center, Valentine Theatre and Promenade Park.
The first and second floors are leased to All American Tap House, a 10,000 SF bar and restaurant operating under a five-year modified gross lease with renewal options and annual rent escalations. Both floors have been fully renovated, the first in 2010 and the second in 2024, with combined seating capacity for 380 guests.
Floors three through five are unimproved, presenting a clean canvas for redevelopment. Renderings and drawings are for 12 apartments, four per floor, configured as two-bedroom, one bath units with in-unit laundry and separate utility metering. An elevator already runs from basement to fifth floor, and sprinklers are installed
on every level.
The first and second floors are leased to All American Tap House, a 10,000 SF bar and restaurant operating under a five-year modified gross lease with renewal options and annual rent escalations. Both floors have been fully renovated, the first in 2010 and the second in 2024, with combined seating capacity for 380 guests.
Floors three through five are unimproved, presenting a clean canvas for redevelopment. Renderings and drawings are for 12 apartments, four per floor, configured as two-bedroom, one bath units with in-unit laundry and separate utility metering. An elevator already runs from basement to fifth floor, and sprinklers are installed
on every level.
Faits sur la propriété
Type de vente
Investissement
Type de propriété
Commerce de détail
Sous-type de propriété
Taille du bâtiment
33 500 pi²
Classe d’immeuble
C
Année de construction
1910
Prix
3 309 387 $ CAD
Prix par pi²
98,79 $ CAD
Pourcentage loué
100%
Location
Multiples
Hauteur du bâtiment
5 étages
Coefficient d’occupation des sols de l’immeuble
4,81
Taille du lot
0,16 AC
Zone de développement économique
Oui
Zonage
CD - Designed to support a mix of residential, commercial, and recreational uses, promoting a balanced and sustainable community development.
Stationnement
72 places (2,15 places par 1 000 pi² loué)
Façade
78’ sur Monroe St
Assez accessible à pied
50/100
Exceptionnellement adapté aux voitures
100/100
Transports en commun relativement accessibles
50/100
Moyennement accessible en vélo
60/100
Principaux détaillants à proximité










Impôts fonciers
| Numéro de lot | 12-00161 | Évaluation des bâtiments | 28 686 $ CAD |
| Évaluation du terrain | 493 $ CAD | Évaluation totale | 29 179 $ CAD |
Impôts fonciers
Numéro de lot
12-00161
Évaluation du terrain
493 $ CAD
Évaluation des bâtiments
28 686 $ CAD
Évaluation totale
29 179 $ CAD

1 de 40
Vidéos
Visite extérieure 3D Matterport
Visite 3D Matterport
Photos
Vue depuis la rue
Rue
Carte

Présenté par
610 Monroe St
Vous êtes déjà membre? Connectez-vous
Hmm, il semble y avoir eu une erreur lors de l’envoi de votre message. Veuillez réessayer.
Merci! Votre message a été envoyé.