Votre courriel a été envoyé.

6100 Coca Cola Blvd 9 000 pi² d'espace disponible • Flex • Columbus, GA 31909
Certaines informations ont été traduites automatiquement.
Faits saillants
- 9,000 SF office/warehouse building with 7,500 SF of warehouse space and 1,500 SF of office layout.
- Ample on-site parking accommodates staff and visitors.
- Flexible and functional setup suitable for a range of business uses requiring integrated office and warehouse capabilities.
- Includes two 24’ x 12’ roll-up doors and a secure fenced yard for enhanced operations.
- Strategically located with quick connectivity to Manchester Expressway and U.S. Highway 80.
- Additional mezzanine space supports storage or expansion of office functions.
Caractéristiques
Tous les espaces disponibles(1)
Afficher les taux de location en
- Espace
- Taille
- Terme
- Taux de location
- Utilisation de l’espace
- Aménagement
- Disponible
This upper-level area is well-suited for supplemental private offices, administrative functions, or storage, providing flexibility to accommodate business growth or specialized operational needs. The mezzanine enhances the property’s functionality by allowing segregation of work zones without compromising the warehouse floor plan, making it an excellent option for tenants seeking combined office and industrial capabilities in a single location.
- Le taux inscrit peut ne pas comprendre certains services publics, les services de bâtiment et les dépenses immobilières.
- 2 accès plain-pied
- Entreposage sécurisé
- Éclairage encastré
- Comprend 1 500 pi² d’espace de bureau dédié
- Air central et chauffage
- Plafond suspendu
- Plafond exposé
| Espace | Taille | Terme | Taux de location | Utilisation de l’espace | Aménagement | Disponible |
| 1er étage | 9 000 pi² | Négociable | 11,96 $ CAD/pi²/an 1,00 $ CAD/pi²/mois 107 635 $ CAD/an 8 970 $ CAD/mois | Flex | construction complète | Maintenant |
1er étage
| Taille |
| 9 000 pi² |
| Terme |
| Négociable |
| Taux de location |
| 11,96 $ CAD/pi²/an 1,00 $ CAD/pi²/mois 107 635 $ CAD/an 8 970 $ CAD/mois |
| Utilisation de l’espace |
| Flex |
| Aménagement |
| construction complète |
| Disponible |
| Maintenant |
1er étage
| Taille | 9 000 pi² |
| Terme | Négociable |
| Taux de location | 11,96 $ CAD/pi²/an |
| Utilisation de l’espace | Flex |
| Aménagement | construction complète |
| Disponible | Maintenant |
This upper-level area is well-suited for supplemental private offices, administrative functions, or storage, providing flexibility to accommodate business growth or specialized operational needs. The mezzanine enhances the property’s functionality by allowing segregation of work zones without compromising the warehouse floor plan, making it an excellent option for tenants seeking combined office and industrial capabilities in a single location.
- Le taux inscrit peut ne pas comprendre certains services publics, les services de bâtiment et les dépenses immobilières.
- Comprend 1 500 pi² d’espace de bureau dédié
- 2 accès plain-pied
- Air central et chauffage
- Entreposage sécurisé
- Plafond suspendu
- Éclairage encastré
- Plafond exposé
Aperçu de la propriété
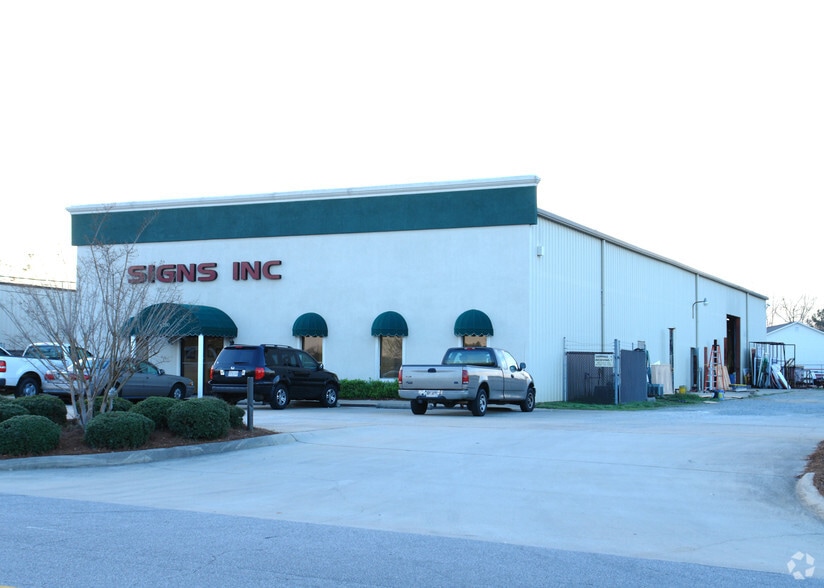
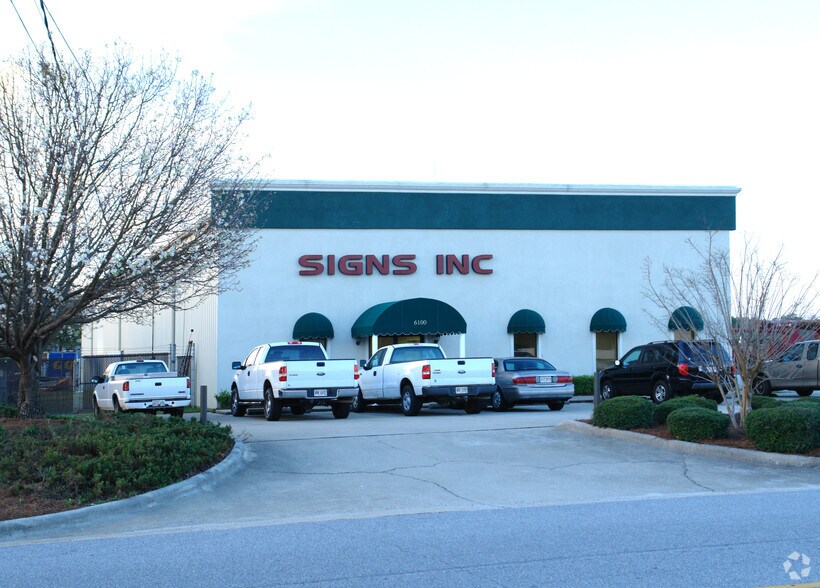
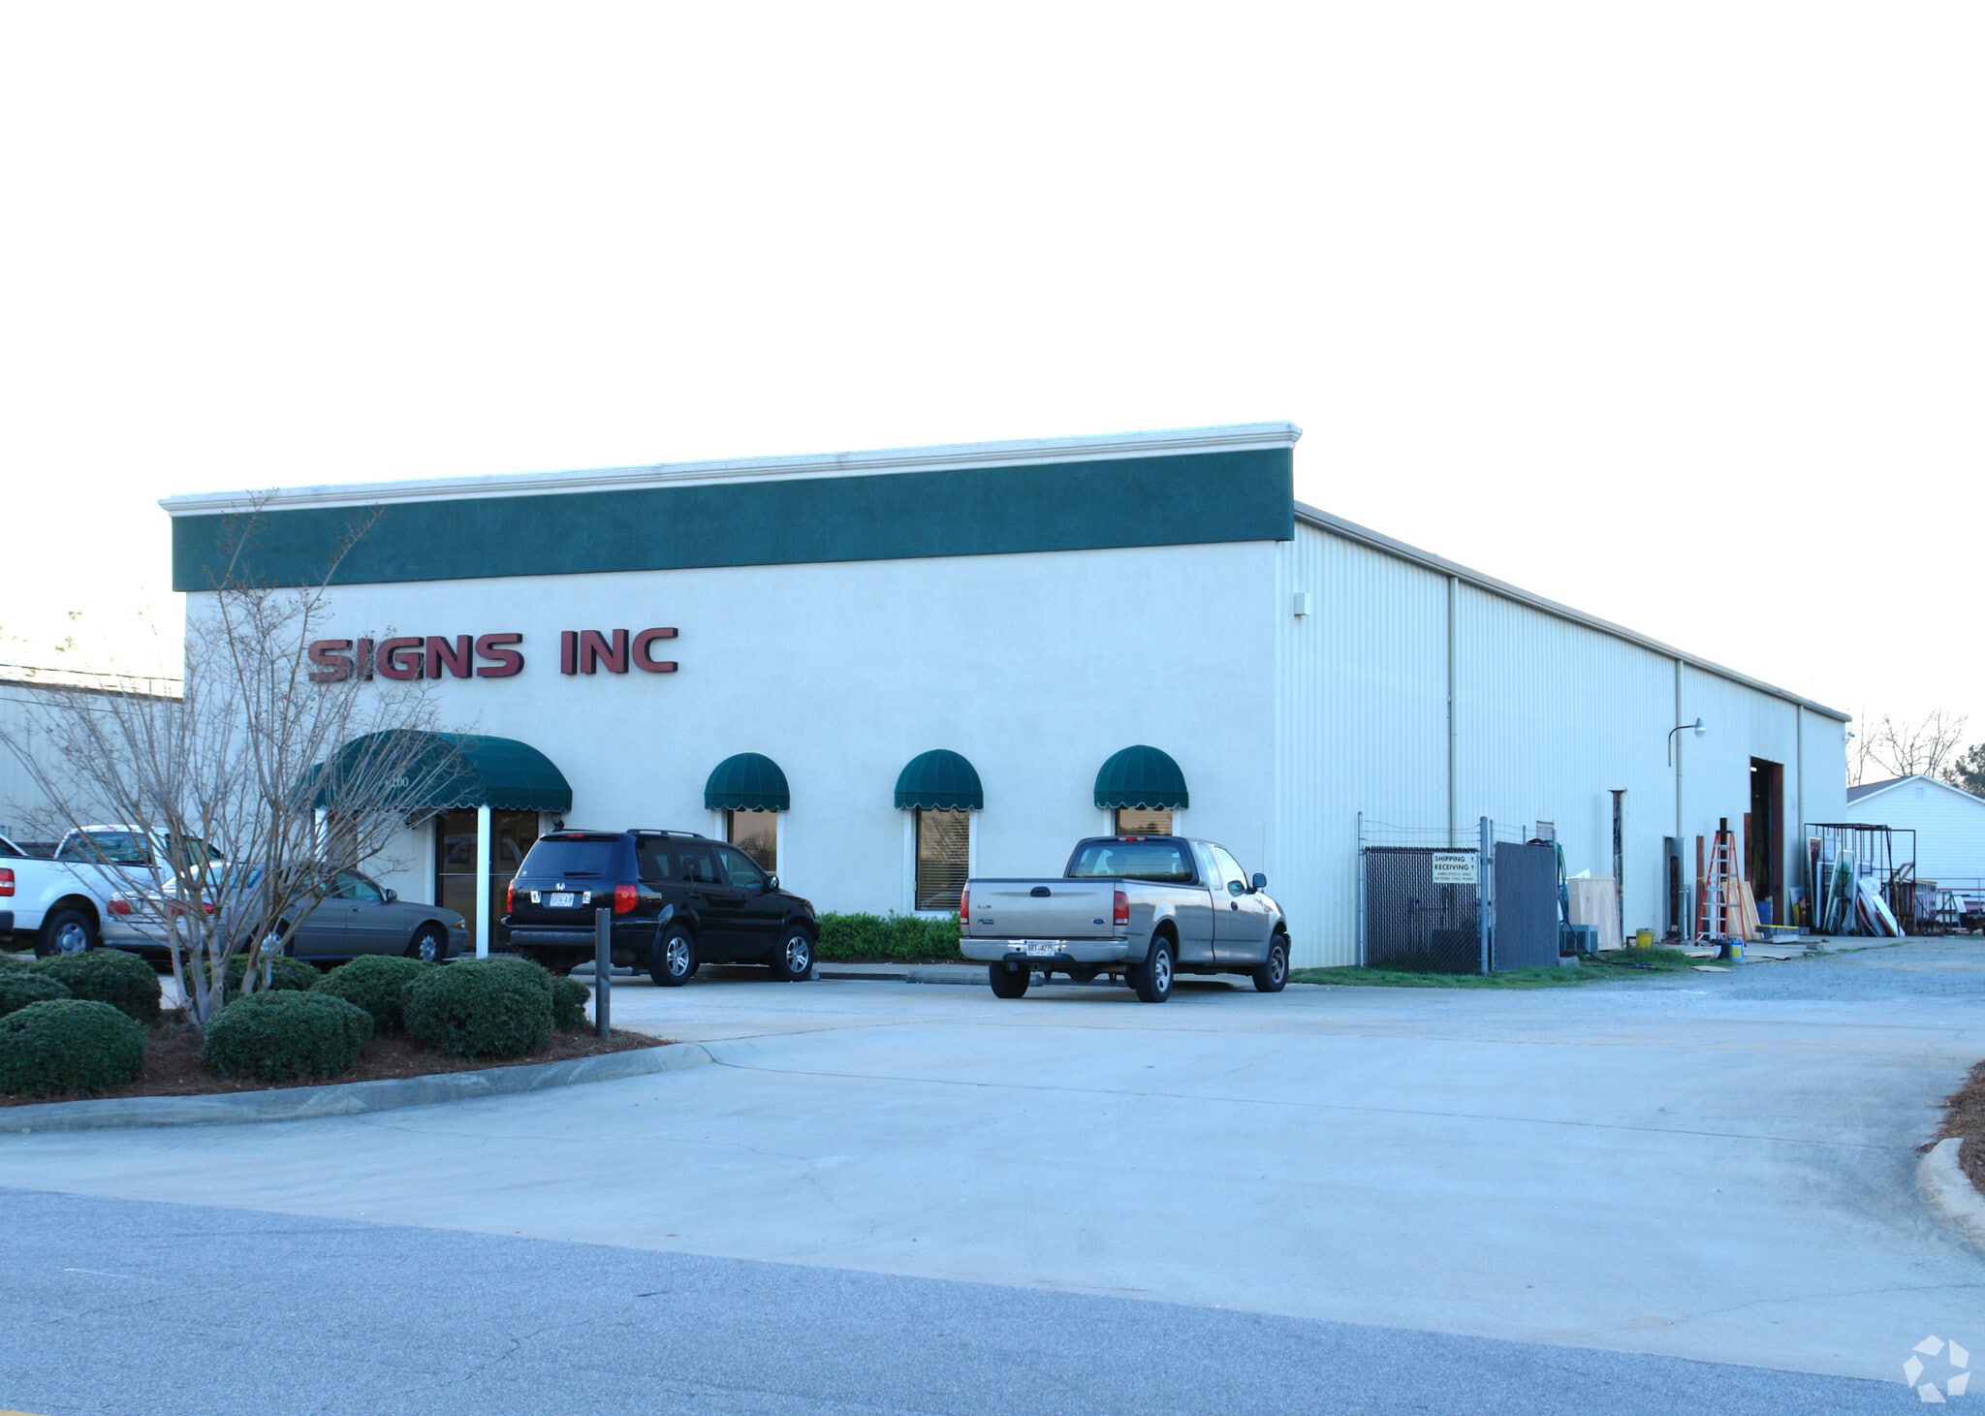
This property offers a versatile 9,000 square-foot building that combines office and warehouse functionality in a highly accessible Columbus, Georgia location. The configuration includes approximately 7,500 square feet of warehouse space and 1,500 square feet of office, with an additional 1,000 square feet of mezzanine space suitable for storage or extra offices. The warehouse portion features two 24’ x 12’ roll-up doors, a fenced-in yard, and a large parking lot to support operational efficiency. The office area includes five private offices, two restrooms, and is designed to provide a professional environment for administrative needs alongside the warehouse component. The property offers easy access to Manchester Expressway and U.S. Highway 80, placing it within reach of major arterial routes and supporting smooth distribution logistics. With ample parking, fenced security, and flexible configuration options, this facility is well-suited for tenants seeking a combination of storage, shipping, and office functionality in a prime location within the Columbus market.
Faits sur la propriété
Sélectionner des locataires
- Étage
- Nom du locataire
- Secteur
- 1ᵉʳ
- Cascade Environmental
- Services professionnels, scientifiques et techniques
Contacts
-
 Carson Cummings
 -
 Tripp Crawford
 -
Coldwell Banker Commercial Kennon, Parker, Duncan

Présenté par
6100 Coca Cola Blvd
Hmm, il semble y avoir eu une erreur lors de l’envoi de votre message. Veuillez réessayer.
Merci! Votre message a été envoyé.