Votre courriel a été envoyé.
Wright Tower 6100 Dutchmans Ln 2 660–30 499 pi² d'espace disponible • Bureau • Louisville, KY 40205
Certaines informations ont été traduites automatiquement.
Faits saillants
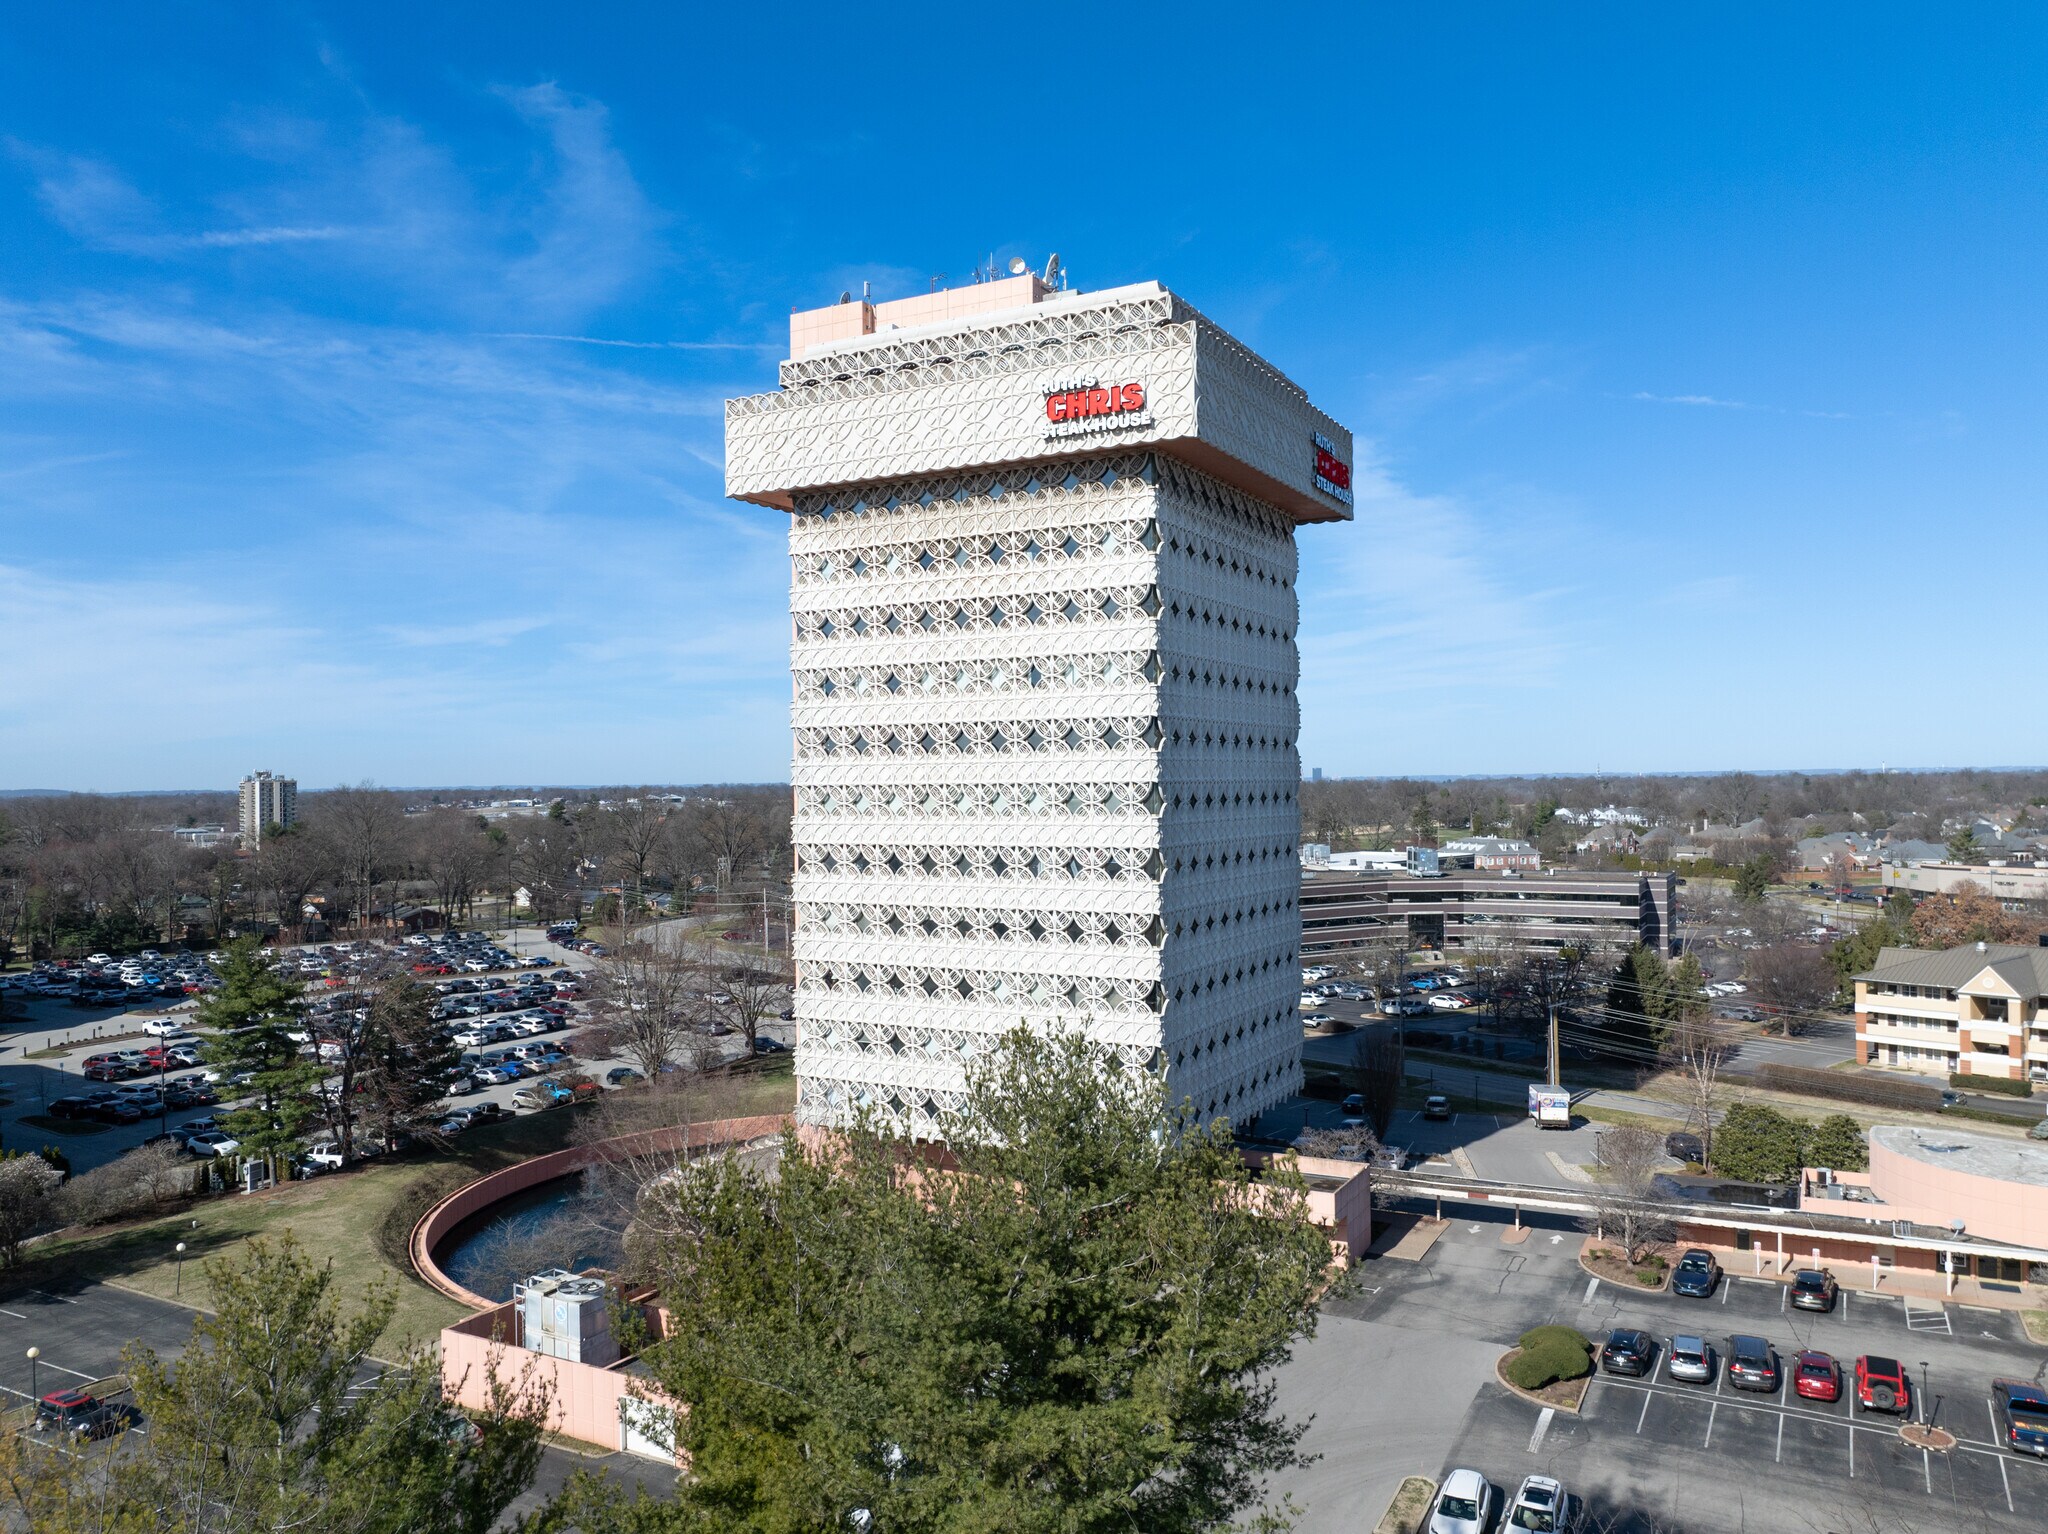
- Iconic, mid-century office spaces offer tenants one of the most visible and easily accessible office locations in Louisville.
- Adjacent to major retailers and amenities such as the Dupont Medical District, Springs Station Shopping Center, Home Depot, Starbucks and more.
- Ruth's Chris Steak House on Rooftop
- The property offers 24-hour security, janitorial services, on-site property management.
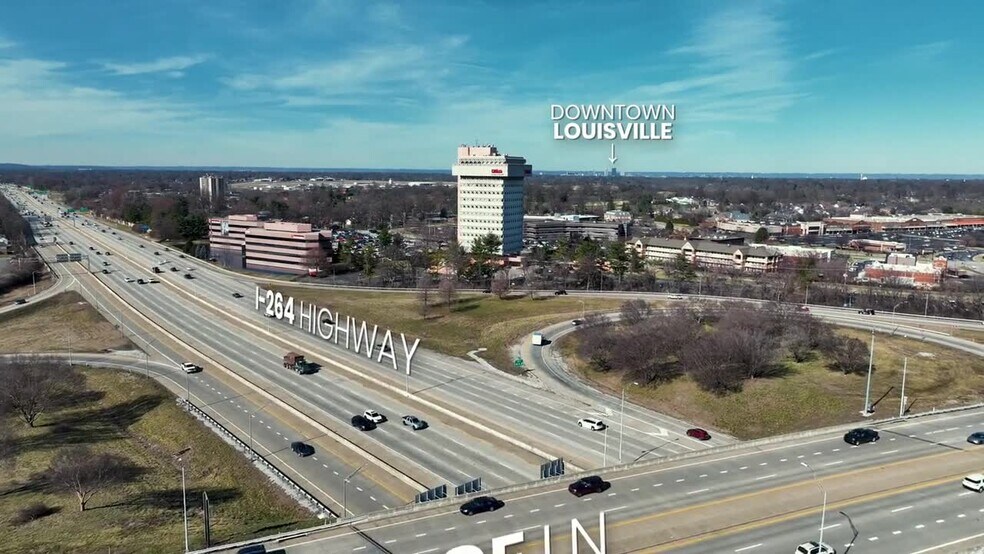
- Major arterial connections to I-264, I-265, I-64, and I-71 granting quick access to Louisville International Airport and Louisville's CBD.
- 4,000 SQ FT On-Site Event Space holding up to 150 people for corporate meetings, parties, special events. See www.theplazaatwrighttower.com
Tous les espaces disponibles(6)
Afficher les taux de location en
- Espace
- Taille
- Terme
- Taux de location
- Utilisation de l’espace
- Aménagement
- Disponible
- Entièrement construit comme Bureau standard
- Peut être associé à un ou plusieurs espaces supplémentaires pour obtenir jusqu’à 11 118 pi² d’espace adjacent.
- Disposition intensive du bureau
- Entièrement construit comme Bureau standard
- Peut être associé à un ou plusieurs espaces supplémentaires pour obtenir jusqu’à 11 118 pi² d’espace adjacent.
- Disposition intensive du bureau
- Entièrement construit comme Bureau standard
- Disposition intensive du bureau


6,629 square feet of office space available for lease. This space is mostly open-planned with four private offices, one conference room, and a large open office area.
- Le taux comprend les services publics, les services de bâtiment et les dépenses immobilières.
- Disposition du plan d’étage ouverte en général
- 1 salle de conférence
- Peut être associé à un ou plusieurs espaces supplémentaires pour obtenir jusqu’à 13 258 pi² d’espace adjacent.
- Lumière naturelle
- Partiellement construit comme Bureau standard
- 4 bureaux privés
- Espace en excellent état
- Salle de bains privée
- Entièrement construit comme Bureau standard
- Peut être associé à un ou plusieurs espaces supplémentaires pour obtenir jusqu’à 13 258 pi² d’espace adjacent.
- Disposition intensive du bureau
3,463 square feet of office space available for lease.
- Le taux comprend les services publics, les services de bâtiment et les dépenses immobilières.
- Disposition du plan d’étage ouverte en général
- Air central et chauffage
- Cuisine
- Éclairage accentué
- Entièrement construit comme Bureau standard
- Espace en excellent état
- Aire de réception
- Hauts plafonds
| Espace | Taille | Terme | Taux de location | Utilisation de l’espace | Aménagement | Disponible |
| 3e étage, ste 302 | 4 489 pi² | Négociable | 25,75 $ CAD/pi²/an 2,15 $ CAD/pi²/mois 115 606 $ CAD/an 9 634 $ CAD/mois | Bureau | construction complète | Maintenant |
| 4e étage, ste 401 | 6 629 pi² | Négociable | 25,75 $ CAD/pi²/an 2,15 $ CAD/pi²/mois 170 717 $ CAD/an 14 226 $ CAD/mois | Bureau | construction complète | Maintenant |
| 6e étage, ste 601 | 2 660 pi² | Négociable | 25,75 $ CAD/pi²/an 2,15 $ CAD/pi²/mois 68 503 $ CAD/an 5 709 $ CAD/mois | Bureau | construction complète | Maintenant |
| 8e étage, ste 800 | 6 629 pi² | Négociable | 25,75 $ CAD/pi²/an 2,15 $ CAD/pi²/mois 170 717 $ CAD/an 14 226 $ CAD/mois | Bureau | construction partielle | Maintenant |
| 9e étage, ste 900 | 6 629 pi² | Négociable | 25,75 $ CAD/pi²/an 2,15 $ CAD/pi²/mois 170 717 $ CAD/an 14 226 $ CAD/mois | Bureau | construction complète | Maintenant |
| 11e étage, ste 1101 | 3 463 pi² | Négociable | 25,06 $ CAD/pi²/an 2,09 $ CAD/pi²/mois 86 773 $ CAD/an 7 231 $ CAD/mois | Bureau | construction complète | Maintenant |
3e étage, ste 302
| Taille |
| 4 489 pi² |
| Terme |
| Négociable |
| Taux de location |
| 25,75 $ CAD/pi²/an 2,15 $ CAD/pi²/mois 115 606 $ CAD/an 9 634 $ CAD/mois |
| Utilisation de l’espace |
| Bureau |
| Aménagement |
| construction complète |
| Disponible |
| Maintenant |
4e étage, ste 401
| Taille |
| 6 629 pi² |
| Terme |
| Négociable |
| Taux de location |
| 25,75 $ CAD/pi²/an 2,15 $ CAD/pi²/mois 170 717 $ CAD/an 14 226 $ CAD/mois |
| Utilisation de l’espace |
| Bureau |
| Aménagement |
| construction complète |
| Disponible |
| Maintenant |
6e étage, ste 601
| Taille |
| 2 660 pi² |
| Terme |
| Négociable |
| Taux de location |
| 25,75 $ CAD/pi²/an 2,15 $ CAD/pi²/mois 68 503 $ CAD/an 5 709 $ CAD/mois |
| Utilisation de l’espace |
| Bureau |
| Aménagement |
| construction complète |
| Disponible |
| Maintenant |
8e étage, ste 800
| Taille |
| 6 629 pi² |
| Terme |
| Négociable |
| Taux de location |
| 25,75 $ CAD/pi²/an 2,15 $ CAD/pi²/mois 170 717 $ CAD/an 14 226 $ CAD/mois |
| Utilisation de l’espace |
| Bureau |
| Aménagement |
| construction partielle |
| Disponible |
| Maintenant |
9e étage, ste 900
| Taille |
| 6 629 pi² |
| Terme |
| Négociable |
| Taux de location |
| 25,75 $ CAD/pi²/an 2,15 $ CAD/pi²/mois 170 717 $ CAD/an 14 226 $ CAD/mois |
| Utilisation de l’espace |
| Bureau |
| Aménagement |
| construction complète |
| Disponible |
| Maintenant |
11e étage, ste 1101
| Taille |
| 3 463 pi² |
| Terme |
| Négociable |
| Taux de location |
| 25,06 $ CAD/pi²/an 2,09 $ CAD/pi²/mois 86 773 $ CAD/an 7 231 $ CAD/mois |
| Utilisation de l’espace |
| Bureau |
| Aménagement |
| construction complète |
| Disponible |
| Maintenant |
3e étage, ste 302
| Taille | 4 489 pi² |
| Terme | Négociable |
| Taux de location | 25,75 $ CAD/pi²/an |
| Utilisation de l’espace | Bureau |
| Aménagement | construction complète |
| Disponible | Maintenant |
- Entièrement construit comme Bureau standard
- Disposition intensive du bureau
- Peut être associé à un ou plusieurs espaces supplémentaires pour obtenir jusqu’à 11 118 pi² d’espace adjacent.
4e étage, ste 401
| Taille | 6 629 pi² |
| Terme | Négociable |
| Taux de location | 25,75 $ CAD/pi²/an |
| Utilisation de l’espace | Bureau |
| Aménagement | construction complète |
| Disponible | Maintenant |
- Entièrement construit comme Bureau standard
- Disposition intensive du bureau
- Peut être associé à un ou plusieurs espaces supplémentaires pour obtenir jusqu’à 11 118 pi² d’espace adjacent.
6e étage, ste 601
| Taille | 2 660 pi² |
| Terme | Négociable |
| Taux de location | 25,75 $ CAD/pi²/an |
| Utilisation de l’espace | Bureau |
| Aménagement | construction complète |
| Disponible | Maintenant |
- Entièrement construit comme Bureau standard
- Disposition intensive du bureau
8e étage, ste 800
| Taille | 6 629 pi² |
| Terme | Négociable |
| Taux de location | 25,75 $ CAD/pi²/an |
| Utilisation de l’espace | Bureau |
| Aménagement | construction partielle |
| Disponible | Maintenant |
6,629 square feet of office space available for lease. This space is mostly open-planned with four private offices, one conference room, and a large open office area.
- Le taux comprend les services publics, les services de bâtiment et les dépenses immobilières.
- Partiellement construit comme Bureau standard
- Disposition du plan d’étage ouverte en général
- 4 bureaux privés
- 1 salle de conférence
- Espace en excellent état
- Peut être associé à un ou plusieurs espaces supplémentaires pour obtenir jusqu’à 13 258 pi² d’espace adjacent.
- Salle de bains privée
- Lumière naturelle
9e étage, ste 900
| Taille | 6 629 pi² |
| Terme | Négociable |
| Taux de location | 25,75 $ CAD/pi²/an |
| Utilisation de l’espace | Bureau |
| Aménagement | construction complète |
| Disponible | Maintenant |
- Entièrement construit comme Bureau standard
- Disposition intensive du bureau
- Peut être associé à un ou plusieurs espaces supplémentaires pour obtenir jusqu’à 13 258 pi² d’espace adjacent.
11e étage, ste 1101
| Taille | 3 463 pi² |
| Terme | Négociable |
| Taux de location | 25,06 $ CAD/pi²/an |
| Utilisation de l’espace | Bureau |
| Aménagement | construction complète |
| Disponible | Maintenant |
3,463 square feet of office space available for lease.
- Le taux comprend les services publics, les services de bâtiment et les dépenses immobilières.
- Entièrement construit comme Bureau standard
- Disposition du plan d’étage ouverte en général
- Espace en excellent état
- Air central et chauffage
- Aire de réception
- Cuisine
- Hauts plafonds
- Éclairage accentué
Aperçu de la propriété
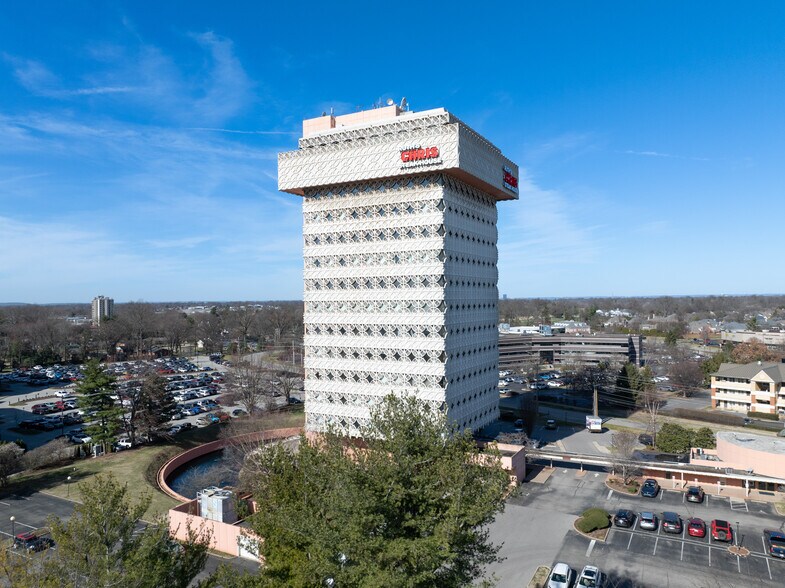
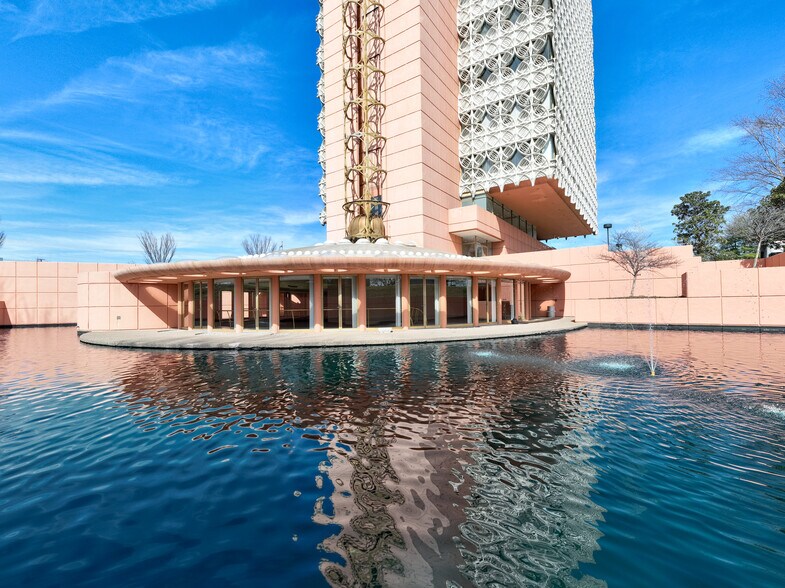
Wright Tower, formerly known as Kaden Tower, is a distinguished architectural masterpiece located at 6100 Dutchmans Lane and was constructed in 1967 by Frank Lloyd Wright’s architectural firm Taliesin Associate Architects and protégé, William Wesley Peters. Rising tall with 16 stories and offering over 86,000 square feet of prime office space, this property welcomes you to a mid-century modern office experience in one of Louisville's premier business addresses. Here you will find mid-century modern office space notable for its cantilevered structure and its suspended lacework facade. Wright Tower's array of amenities includes 24-hour security, uninterrupted productivity with after-hours HVAC, and dedicated janitorial services. The on-site management staff is always available while collaboration areas and common area conference rooms foster innovation and networking. Designed by William Wesley Peters, the son-in-law, and protege of Frank Lloyd Wright, of Taliesin Associated Architects (an affiliate of The Frank Lloyd Wright Foundation) Elevating the experience further, Wright Tower presents The Plaza at Wright Tower, a stunning 4,000-square-foot civic center on the lower level, available for rent to host seminars, parties, and meetings, accommodating up to 250 people. To elevate your dining options, the renowned Ruth's Chris Steakhouse is conveniently attached, offering an upscale culinary experience right at your doorstep. Strategically positioned alongside major retailers, shopping centers, and popular conveniences like The Home Depot, Kroger and Starbucks, Wright Tower ensures that your tenants and visitors can access the essentials without extensive midday travel. Adjacent to the I-264/Breckinridge Lane Interchange and the Dupont Medical District, you can connect to major highways including I-64, I-265, I-71, and Taylorsville Rd. This prime positioning grants tenants and visitors swift access to Louisville International Airport, just a brief 20-minute drive away, and a mere 15-minute drive into the heart of Louisville's bustling central business district, Wright Tower's location is a commuter's dream.
- Banque
- Installations de conférences
- Gestionnaire d'immeuble sur place
- Restaurant
- Affichage
Faits sur la propriété
Sélectionner des locataires
- Étage
- Nom du locataire
- Secteur
- Inconnu
- Blessings in a Backpack
- Soins de santé et assistance sociale
- 11ᵉ
- Bowman Legal Inc
- Services professionnels, scientifiques et techniques
- Multiple
- Ruth's Chris Steak House
- Hébergement et services alimentaires
- 3ᵉ
- Snelling
- Services administratifs et de soutien


Présenté par

Wright Tower | 6100 Dutchmans Ln
Hmm, il semble y avoir eu une erreur lors de l’envoi de votre message. Veuillez réessayer.
Merci! Votre message a été envoyé.