Votre courriel a été envoyé.

6100 S New England Ave 33 833 pi² d'espace disponible • Industriel • Chicago, IL 60638
Certaines informations ont été traduites automatiquement.
Faits saillants
- 1.9mi to full interchange at I-55 & Harlem Ave
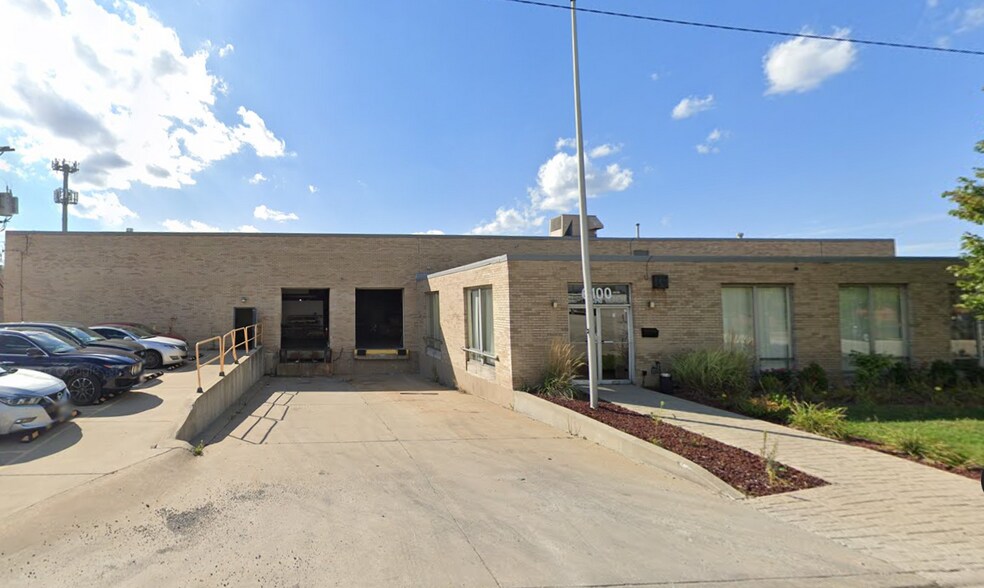
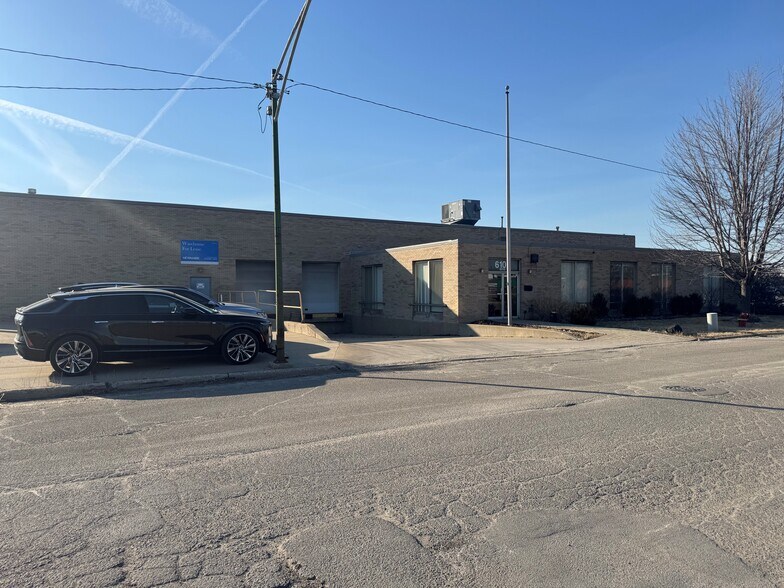
- Drive-thru bay with ability to add more overhead doors
- Functional layout combining warehouse, office, and outdoor storage capabilities
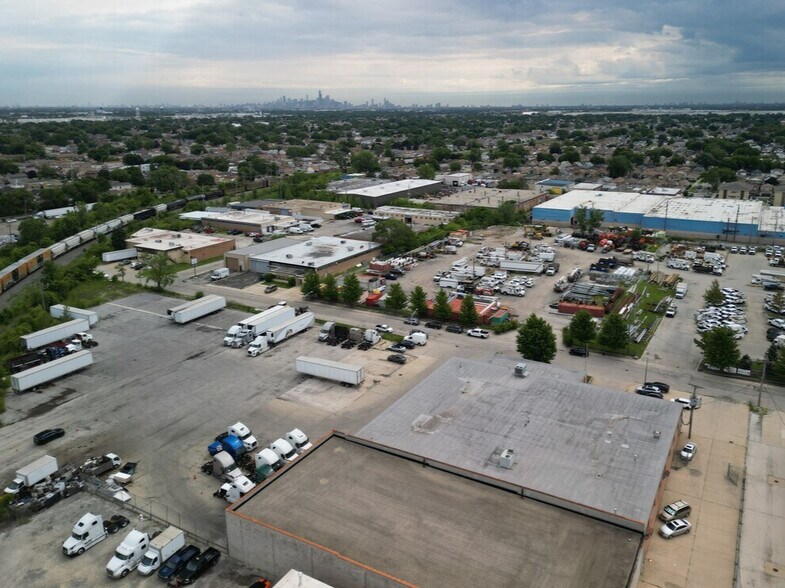
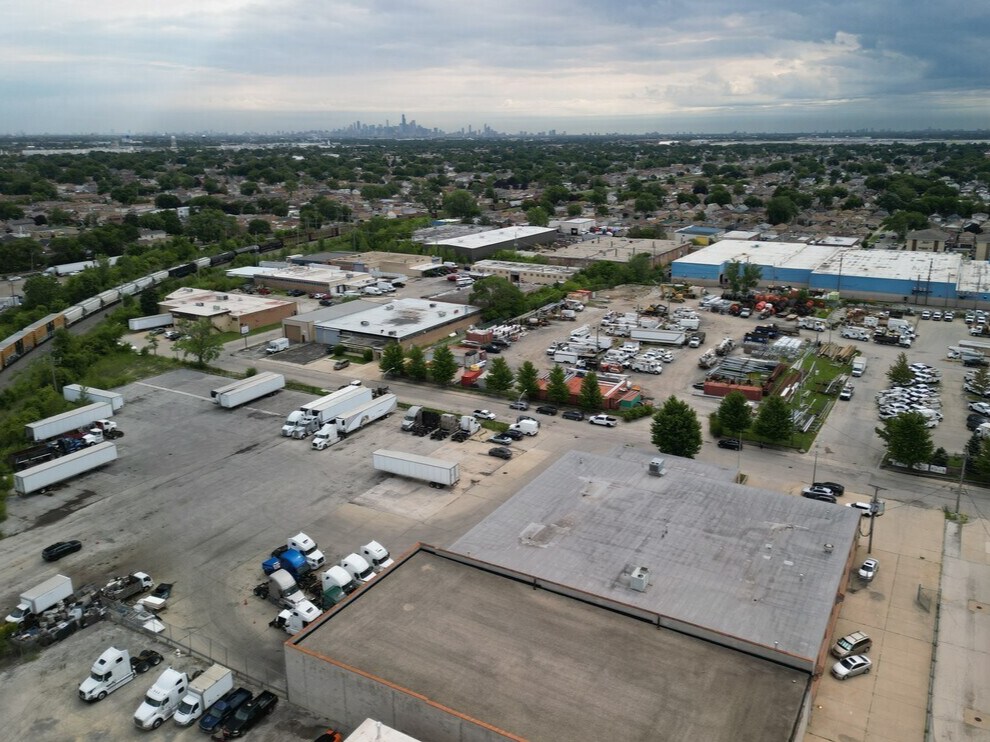
- 2 AC of dedicated and secure outside storage
- Ideal for manufacturing, warehousing, distribution, and storage users
- Secure industrial setting with efficient access for logistics and operations
Caractéristiques
Tous les espaces disponibles(1)
Afficher les taux de location en
- Espace
- Taille
- Terme
- Taux de location
- Utilisation de l’espace
- Aménagement
- Disponible
This industrial property offers 33,833 square feet of warehouse and office space on a 3.38-acre site, providing a versatile opportunity for manufacturing, distribution, or storage users. The facility includes approximately 2,600 square feet of office space, 16'–17' clear heights, and a robust 600-amp, 480-volt power supply. The building features efficient loading capabilities with two exterior docks and three drive-in doors, while the paved and secured outdoor storage area adds valuable functionality for equipment, vehicle, or material storage. Zoned PMD 12, the property is well-positioned to accommodate a variety of industrial operations in a secure and accessible setting.
| Espace | Taille | Terme | Taux de location | Utilisation de l’espace | Aménagement | Disponible |
| 1er étage | 33 833 pi² | Négociable | Sur demande Sur demande Sur demande Sur demande | Industriel | construction partielle | Maintenant |
1er étage
| Taille |
| 33 833 pi² |
| Terme |
| Négociable |
| Taux de location |
| Sur demande Sur demande Sur demande Sur demande |
| Utilisation de l’espace |
| Industriel |
| Aménagement |
| construction partielle |
| Disponible |
| Maintenant |
1er étage
| Taille | 33 833 pi² |
| Terme | Négociable |
| Taux de location | Sur demande |
| Utilisation de l’espace | Industriel |
| Aménagement | construction partielle |
| Disponible | Maintenant |
This industrial property offers 33,833 square feet of warehouse and office space on a 3.38-acre site, providing a versatile opportunity for manufacturing, distribution, or storage users. The facility includes approximately 2,600 square feet of office space, 16'–17' clear heights, and a robust 600-amp, 480-volt power supply. The building features efficient loading capabilities with two exterior docks and three drive-in doors, while the paved and secured outdoor storage area adds valuable functionality for equipment, vehicle, or material storage. Zoned PMD 12, the property is well-positioned to accommodate a variety of industrial operations in a secure and accessible setting.
Aperçu de la propriété
This versatile 33,833 SF fleet maintenance and distribution facility sits on 3.38 acres in a prime Chicago industrial location at 6100 S New England Avenue. The building offers 2,600 SF of office space and a functional warehouse area with 16'–17' clear heights, supported by robust 600-amp 480V power. Loading capabilities include two exterior docks and three drive-in doors, plus a drive-thru bay with room to add additional overhead doors for enhanced operational flexibility. The expansive paved and secured lot provides approximately two acres of dedicated outside storage, making it ideal for fleet operations, distribution, or other industrial uses permitted under PMD 12 zoning. The property features ample paved parking and is strategically positioned just 1.9 miles from the I-55/Harlem Avenue interchange and 3.5 miles from Midway International Airport, ensuring convenient access for logistics and transportation needs. If you're looking for a turnkey maintenance facility, distribution center, or a flexible industrial space with significant yard storage, this well-located property delivers the functionality, power capacity, and accessibility required for efficient operations in the Chicago market.
Faits sur l’installation fabrication





Présenté par
6100 S New England Ave
Hmm, il semble y avoir eu une erreur lors de l’envoi de votre message. Veuillez réessayer.
Merci! Votre message a été envoyé.