Votre courriel a été envoyé.
611-619 N 2nd St 750–5 750 pi² d'espace disponible • Commerce de détail • Philadelphia, PA 19123
Certaines informations ont été traduites automatiquement.
Faits saillants
- Access to subway generates heavy walk by traffic daily.
Disponibilité des espaces (2)
Afficher les taux de location en
- Espace
- Taille
- Plafond
- Terme
- Taux de location
- Type de loyer




| Espace | Taille | Plafond | Terme | Taux de location | Type de loyer | |
| 1er étage, ste 611 | 5 000 pi² | 18’ | Négociable | 55,23 $ CAD/pi²/an 4,60 $ CAD/pi²/mois 276 174 $ CAD/an 23 014 $ CAD/mois | À déterminer | |
| 1er étage, ste 619 | 750 pi² | 8’ | Négociable | Sur demande Sur demande Sur demande Sur demande | Négociable |
1er étage, ste 611
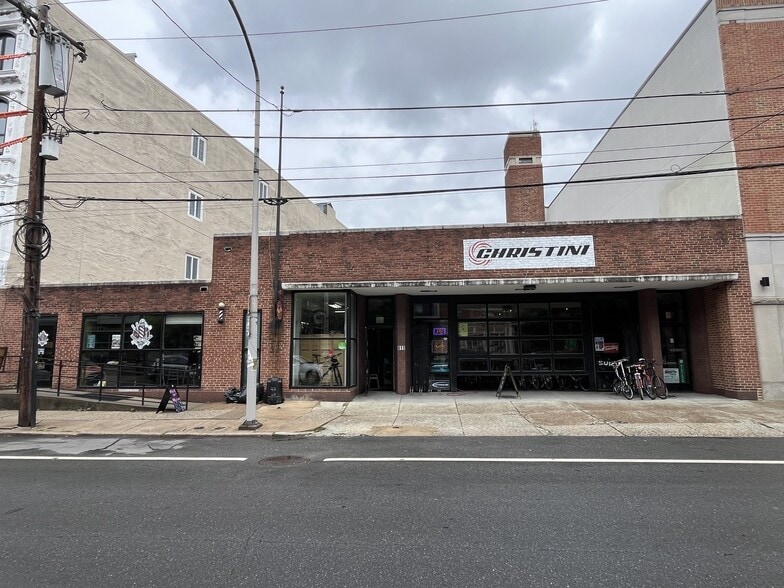
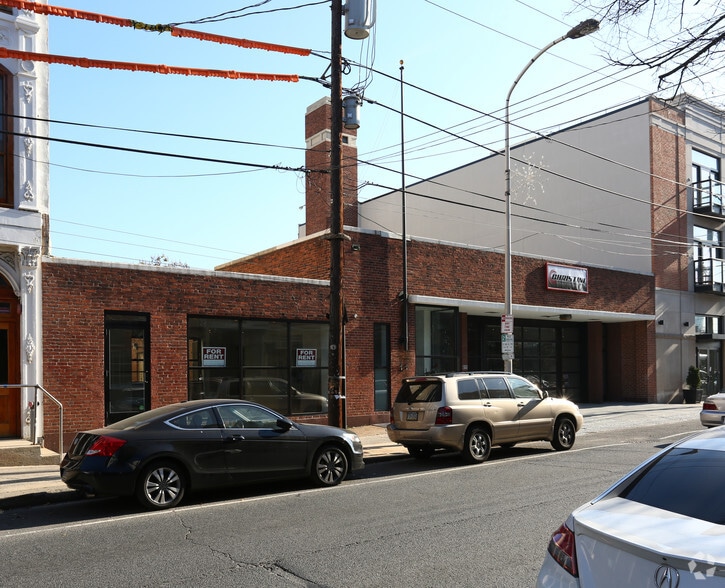
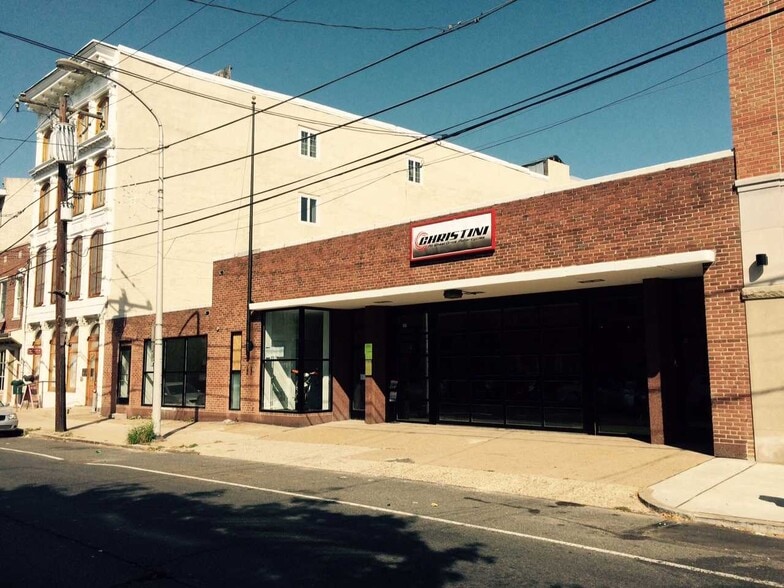
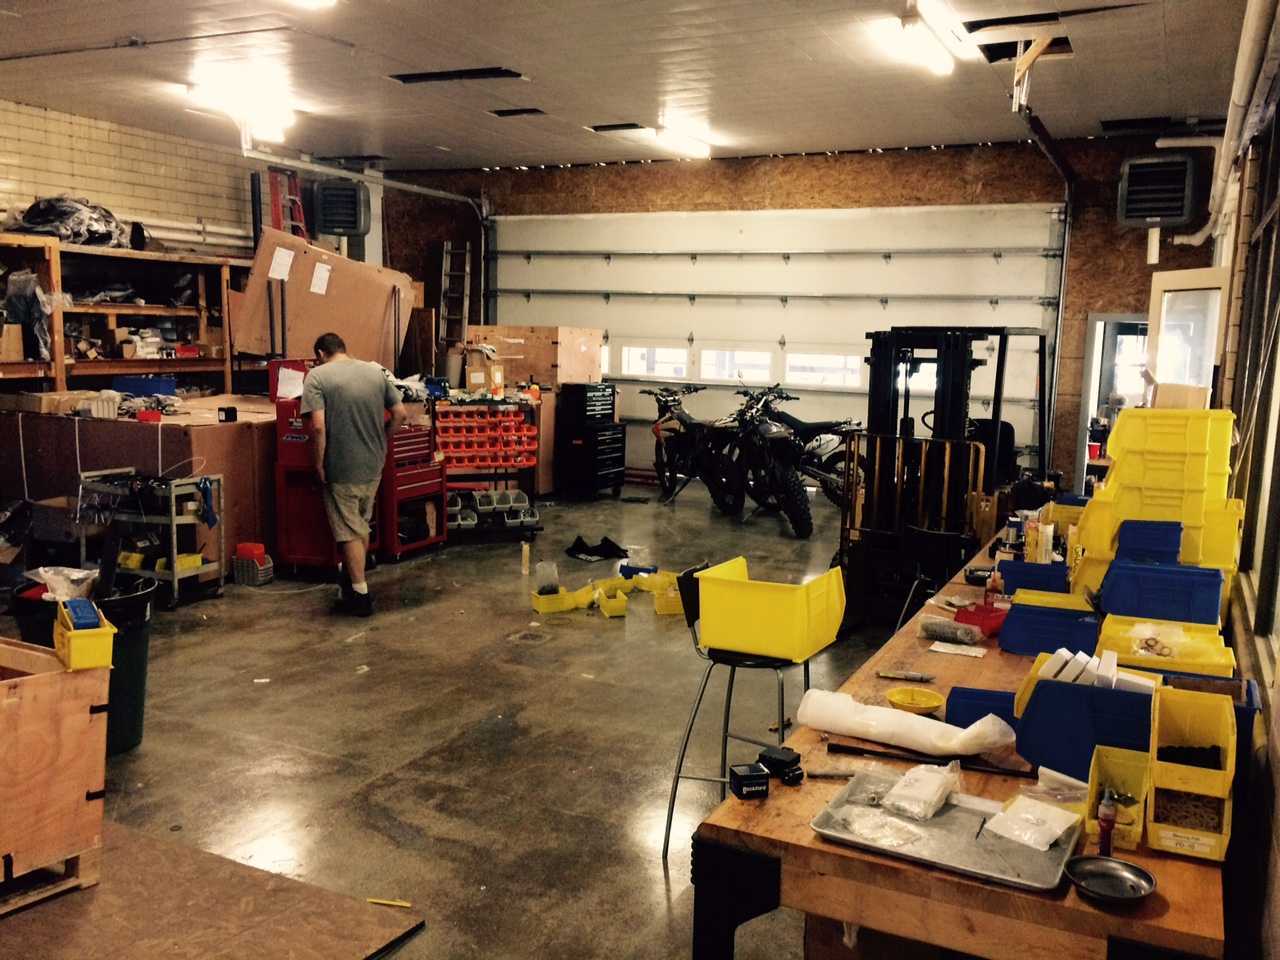
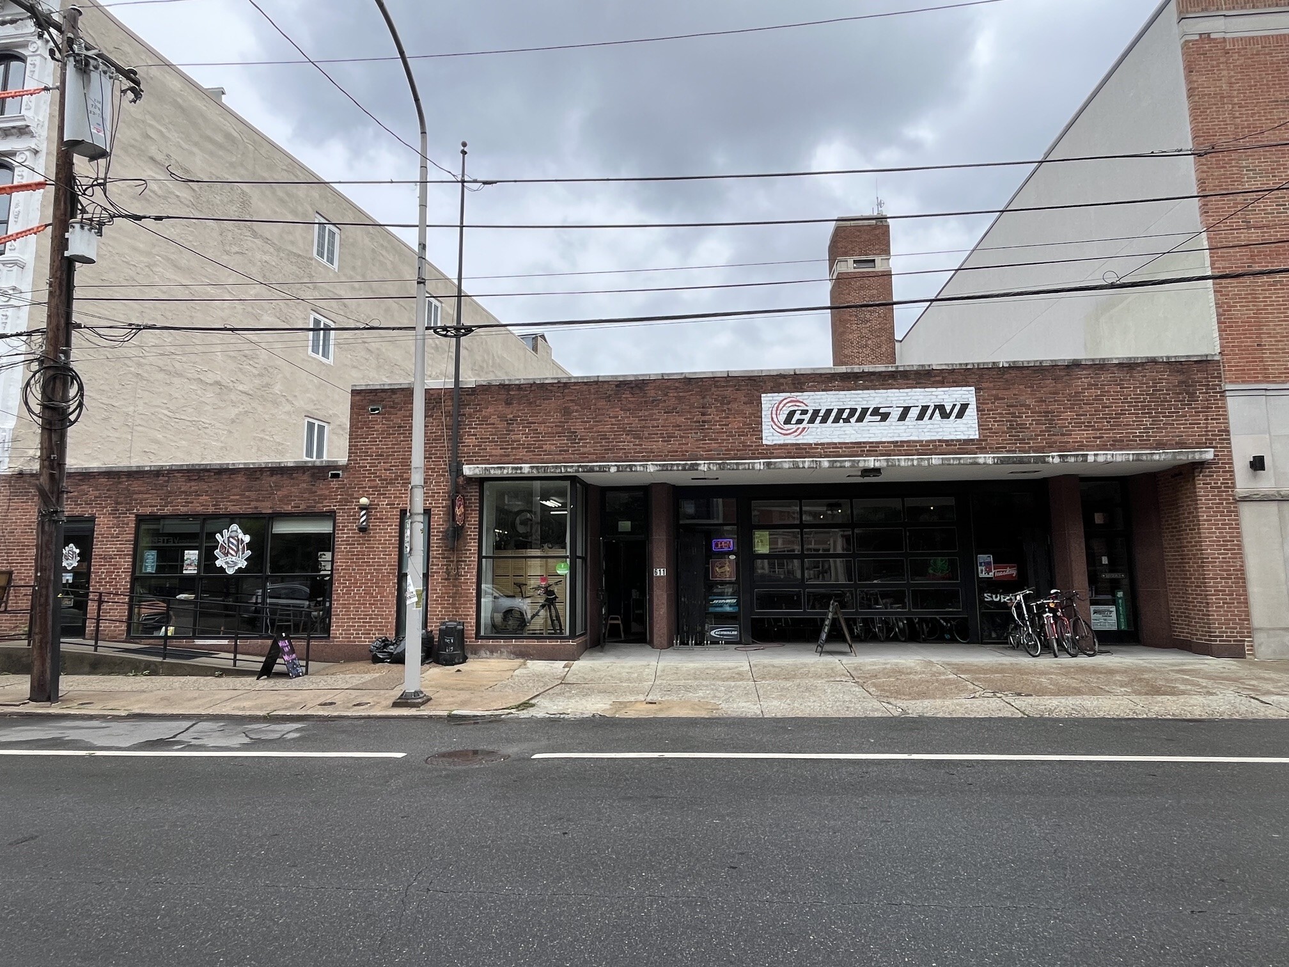
±5,000 SF light-industrial/flex suite fronting N 2nd St with 72' of frontage, a 14' glass roll-up garage door, and a private curb cut - a rare combination on this corridor. The main floor is a large open Assembly Area/showroom behind the glass garage door frontage, currently operated as a bicycle shop and fabrication space under an active PA auto dealer and manufacturing license held at this address. The showroom area is separated from the rear of the Assembly Area by the building's original firehouse door. A separate back room functions as a fully operational machine shop with its own 8'x8' roll-up door and rear loading access - available to include in the lease for a light-industrial user, or easily reconverted into a kitchen/prep area for a restaurant tenant. Three bathrooms serve the suite (one up front, two in the rear), and a small basement (storage/systems) has its own separate outside access. 611's portion of the secured, paved outdoor yard opens directly off the rear of the Assembly Area and adjoins the parking area - usable for vehicle storage/display, private outdoor seating, or general storage. Separately, 10 on-site parking spaces are accessed off Hamilton St and currently leased at $225/month each (~$2,250/mo total income) - can be included in or excluded from the lease. Zoned CMX-2.5. Cement floors with high-capacity water drainage (former firehouse). Available now, term negotiable. Combinable with adjacent Suite 619 (750 SF, currently a barbershop) for up to 5,750 SF contiguous.
- Entièrement construit comme Espace (spécialité)
- Situé en ligne avec d’autres commerces de détail
- Air central et chauffage
- Hauts plafonds
- Plafonds finis: 18’
- Sous-sol
- Accessible aux fauteuils roulants
- Active PA auto dealer & manufacturing license in p
- Former firehouse , cement floors, high-c drainage
- 72' of frontage on N 2nd Street
- Private curb cut with rear loading access
- Oversized glass garage doors
- 10 on-site parking spaces (Hamilton St access)
1er étage, ste 619
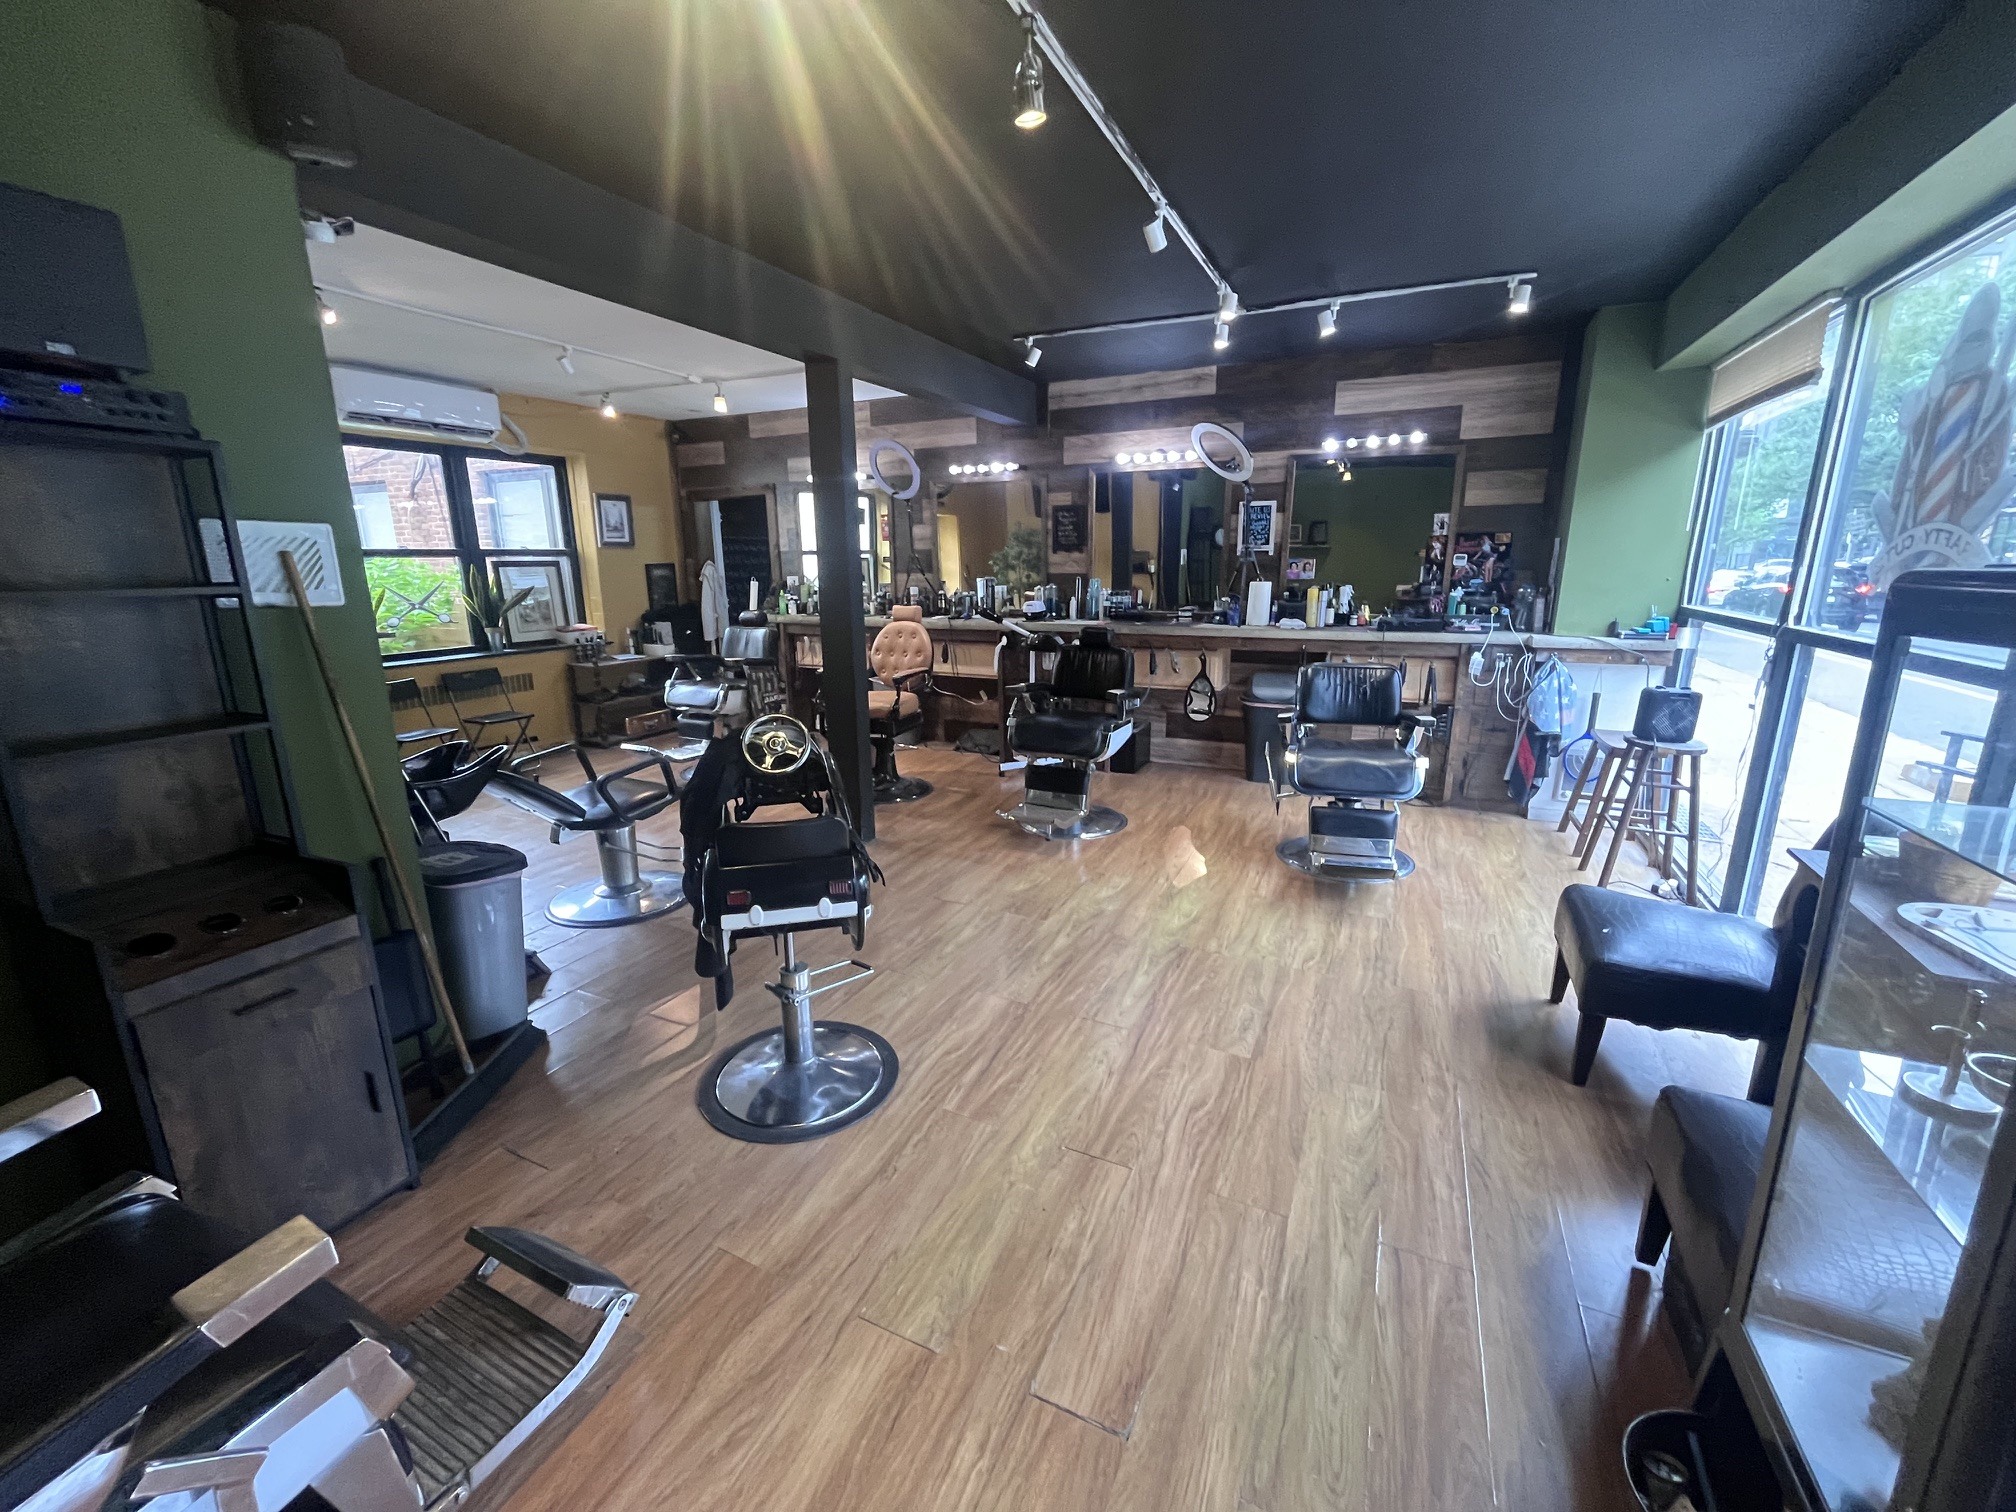
750 SF ground-floor retail suite at the front corner of the building, currently operated as a barbershop. Features its own private, paved outdoor patio directly behind the unit - a rare amenity at this size on the N 2nd St corridor. Full build-out, average condition, wheelchair accessible. Zoned CMX-2.5. Available now, term negotiable. Combinable with adjacent Suite 611 (±5,000 SF) for up to 5,750 SF contiguous.
- Entièrement construit comme Bureau de services professionnels
- Situé en ligne avec d’autres commerces de détail
- Espace en excellent état
- Air central et chauffage
- Plafonds finis: 8’
- Planchers de bois franc
- Cour
Types de loyers
Le type et le montant du loyer que le locataire (preneur) est tenu de payer au propriétaire (bailleur) sur la durée du bail sont négociés avant la signature du bail par les deux parties. Le type de loyer varie selon les services fournis. Par exemple, le prix d’un loyer hypernet est habituellement inférieur à celui d’un bail à service complet puisque le locataire est tenu d’assumer des dépenses additionnelles par rapport au loyer de base. Contactez le courtier inscripteur pour tout connaître sur les frais connexes et additionnels associés à chaque type de loyer.
1. Service complet: Un taux de location qui comprend des services standards liés à l’immeuble fournis par le propriétaire dans le cadre d’une location annuelle de base.
2. Loyer supernet: Le locataire paie seulement deux des frais de l’immeuble. Le propriétaire et le locataire déterminent ces frais spécifiques avant la signature du bail.
3. Loyer hypernet: Un bail en vertu duquel le locataire est responsable de tous les frais liés à sa part proportionnelle d’occupation de l’immeuble.
4. Brut modifié: Le loyer brut modifié désigne un type général de taux de location dans lequel le locataire est habituellement responsable de sa part proportionnelle d’un ou de plusieurs frais. C’est le propriétaire qui paie les frais restants. Considérez les structures tarifaires courantes suivantes applicables aux loyers bruts modifiés: 4. Plus les services: Un type de bail brut modifié suivant lequel le locataire est responsable de sa part proportionnelle des coûts des services publics, en plus du loyer. 4. Plus le nettoyage: Un type de bail brut modifié suivant lequel le locataire est responsable de sa part proportionnelle des coûts de nettoyage, en plus du loyer. 4. Plus l'électricité: Un type de bail brut modifié suivant lequel le locataire est responsable de sa part proportionnelle des coûts d’électricité, en plus du loyer. 4. Plus l’électricité et le nettoyage: Un type de bail brut modifié dans lequel le locataire est responsable de sa part proportionnelle des coûts d’électricité et de nettoyage, en plus du loyer. 4. Plus les services publics et le nettoyage: Un type de bail brut modifié dans lequel le locataire est responsable de sa part proportionnelle des coûts des services publics et de nettoyage, en plus du loyer. 4. Bail industriel brut: Un type de bail brut modifié dans lequel le locataire paie un ou plusieurs des frais, en plus du loyer. Le propriétaire et le locataire déterminent ces frais spécifiques avant la signature du bail.
5. L’électricité est à la charge du locataire: Le propriétaire paie pour tous les services et le locataire est responsable de sa propre utilisation de l’éclairage et des prises électriques dans l’espace qu’il occupe.
6. Négociable ou sur demande: Cette option est utilisée lorsque le contact de location ne précise pas le type de loyer ou de service.
7. À déterminer: À déterminer ; utilisé pour les immeubles dont le type de services ou de loyer n’est pas connu, souvent quand l’immeuble n’est pas encore construit.
Faits sur la propriété
| Superficie totale disponible | 5 750 pi² | Superficie commerciale brute | 5 750 pi² |
| Type de propriété | Commerce de détail | Année de construction | 1965 |
| Sous-type de propriété | Concessionnaire automobile | Ratio de stationnement | 1,39/1 000 pi² |
| Superficie totale disponible | 5 750 pi² |
| Type de propriété | Commerce de détail |
| Sous-type de propriété | Concessionnaire automobile |
| Superficie commerciale brute | 5 750 pi² |
| Année de construction | 1965 |
| Ratio de stationnement | 1,39/1 000 pi² |
À propos de la propriété
611-619 N 2nd Street is a masonry commercial building on one of Northern Liberties' most heavily trafficked retail corridors, minutes from The Piazza, Liberties Walk, and the neighborhood's dense mix of destination restaurants, breweries, and retail. The property offers a rare combination for this corridor: 76 feet of frontage on N 2nd Street with a private curb cut and rear loading access, plus oversized glass garage doors that open the storefront for true indoor-outdoor flexibility. The layout offers built-in separation for multiple uses. A large main-floor showroom sits at the front of the building behind the glass garage door frontage, divided from the rear of the space by the building's original firehouse door. The back room is currently operated as a fully operational machine shop with its own roll-up door and rear loading access - available to include in the lease for a light-industrial user, or easily reconfigured as a kitchen/prep area for a restaurant tenant. A secured, paved outdoor yard opens off the rear of the Assembly Area and adjoins the on-site parking area - usable for vehicle storage/display, private outdoor seating, or general storage. An additional back office, separate from the front of the building, rounds out the suite. Formerly a firehouse, the building retains cement floors with high-capacity water drainage, well suited to auto, fabrication, or wash-down uses. The property carries an active PA auto dealer license and manufacturing license at this address, both currently in place, eliminating typical licensing lead time for a qualifying auto or light-industrial user. Zoned CMX-2.5, the building accommodates retail, restaurant/bar, fitness/gym, showroom, and light-industrial/flex uses. Suite 611 (±5,000 SF) offers a full build-out in average condition with air conditioning, central heat, 3 bathrooms (1 front, 2 rear), and a basement with separate outside access for storage/systems. Suite 619 (750 SF), currently operated as a barbershop with its own private outdoor patio, is available separately or combined with Suite 611 for up to 5,750 SF contiguous. On-site parking includes 10 spaces accessed via Hamilton St, currently leased separately at $225/month each (~$2,250/mo total income) - income can be included in or excluded from the lease. Located within the Northern Liberties Business Improvement District, with easy access to I-95 and SEPTA.
- Ligne d'autobus
- Métro
- Affichage
- Accessible aux fauteuils roulants
- Climatisation
Principaux détaillants à proximité





![[solidcore]](https://images1.loopnet.com/i2/X1DfwMFhQUJtrEvdN0O4PHppb1UchnIXcAPoILYKKzI/105/image.jpg "[solidcore]")






Présenté par
Christini Technology Inc
611-619 N 2nd St
Hmm, il semble y avoir eu une erreur lors de l’envoi de votre message. Veuillez réessayer.
Merci! Votre message a été envoyé.