Votre courriel a été envoyé.

615 W 9400 S 3 800 pi² d'espace disponible • Industriel • Sandy, UT 84070
Certaines informations ont été traduites automatiquement.
Caractéristiques
Tous les espaces disponibles(1)
Afficher les taux de location en
- Espace
- Taille
- Terme
- Taux de location
- Utilisation de l’espace
- Aménagement
- Disponible
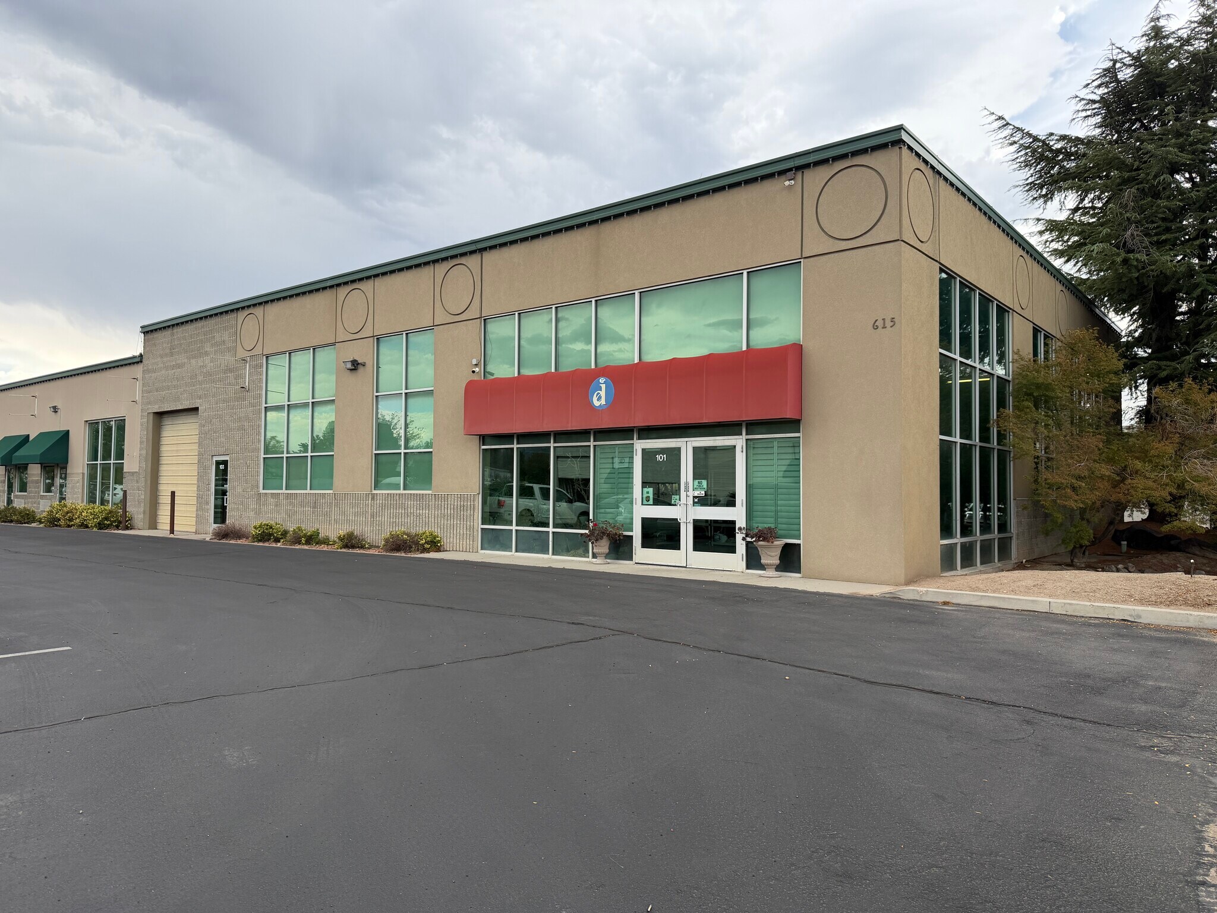


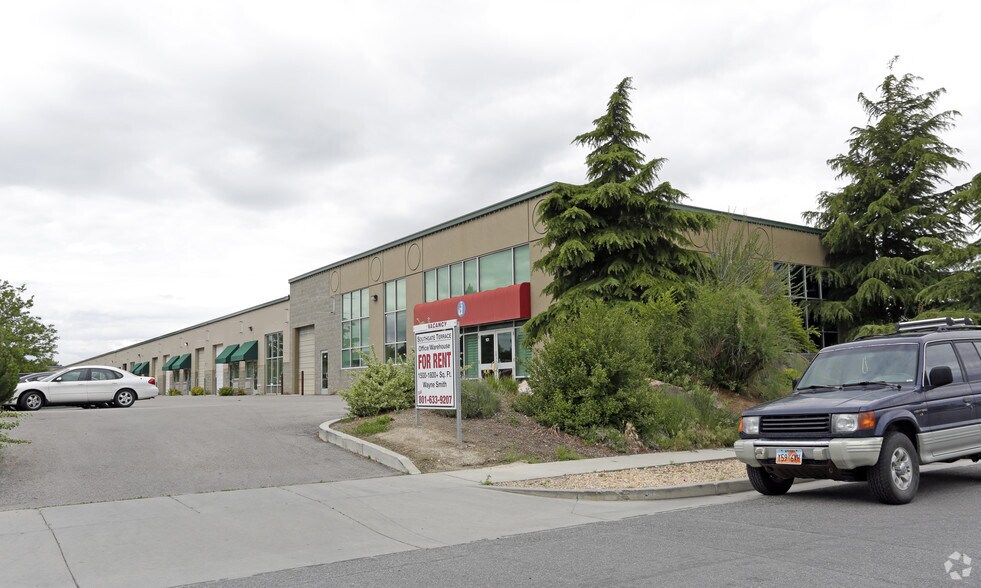
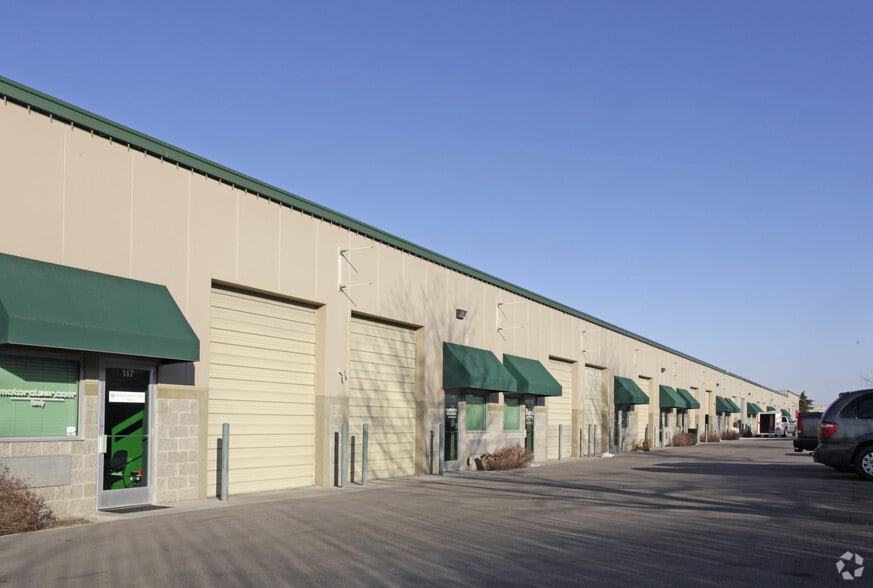
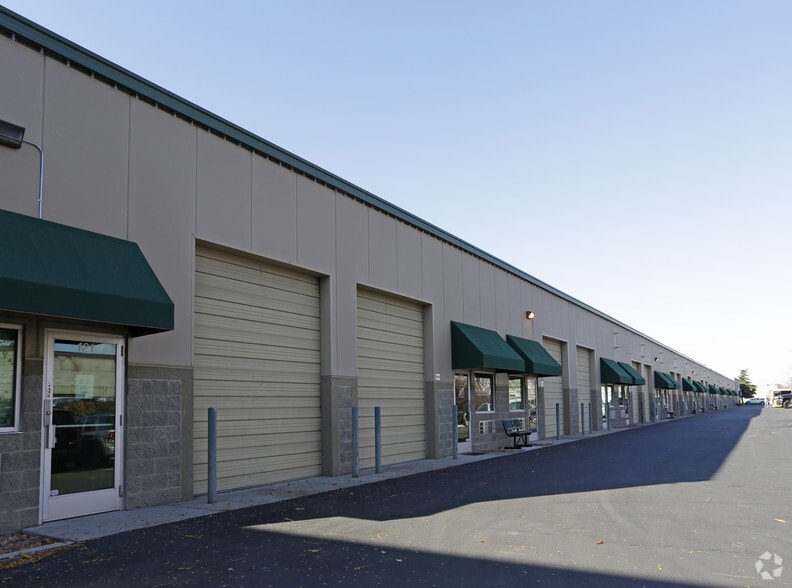
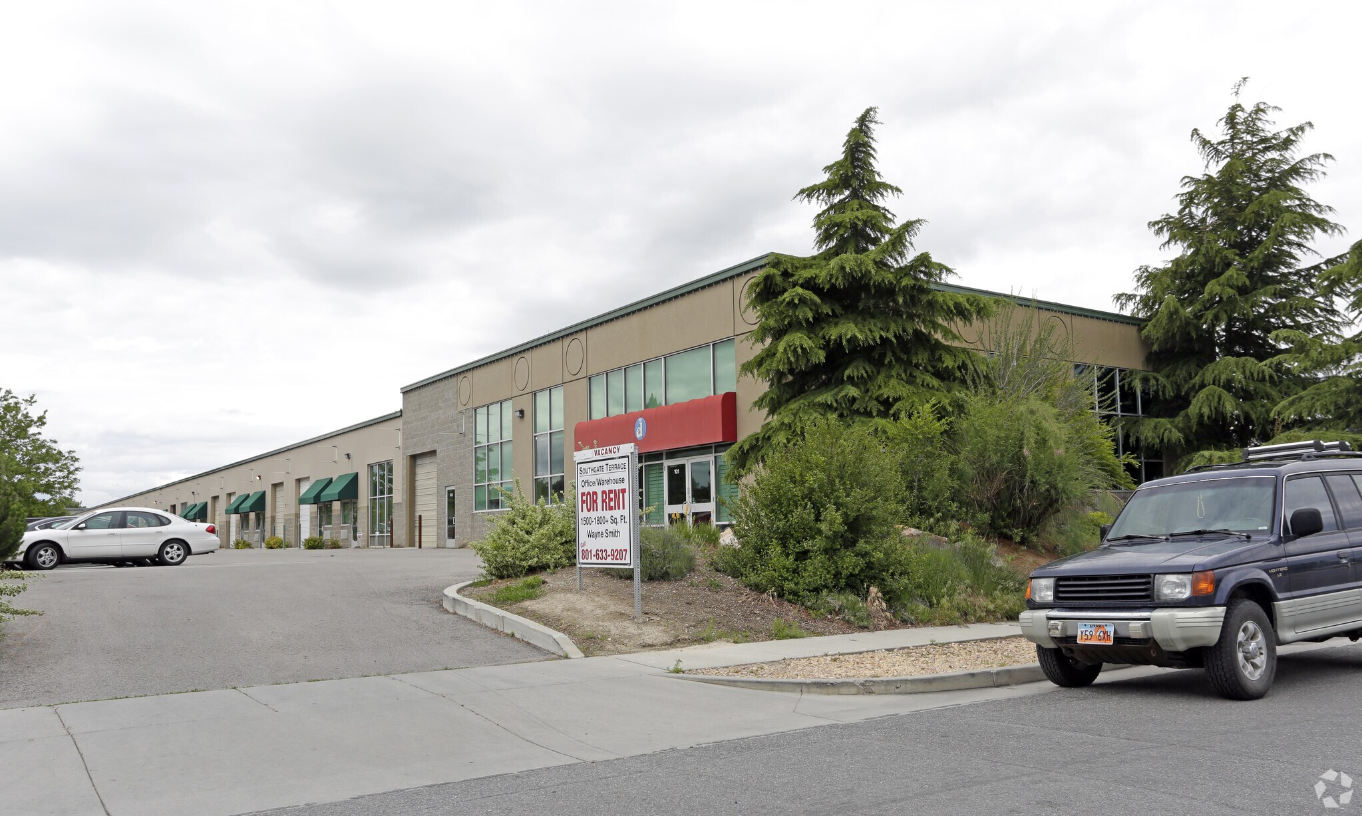
Versatile 3,800 sq. ft. commercial space located at 615 W 9400 S, Sandy, UT, offering an excellent combination of office, showroom, production, and warehouse space. The property features a bright front entrance/showroom with large floor-to-ceiling windows, multiple private office/work areas, a conference/break room area with sink and cabinetry, a private restroom, and expansive open workspace in the rear. High ceilings with exposed ductwork give the production/warehouse areas an open industrial feel, while a roll-up garage door provides convenient access for deliveries and equipment. Additional features include central air conditioning, forced-air heating, 9 dedicated parking spaces, ample storage/work areas, and a flexible layout that can accommodate a variety of light industrial, production, office, creative, or warehouse uses. Conveniently located just off 9400 S in Sandy, with quick access to I-15 and surrounding businesses, shopping, and services. Rent: $5,700/month CAM Fee: $760/month Security Deposit: $6,460 on approved credit Total Monthly: $6,460 Property Highlights: - Approx. 3,800 sq. ft. - 9 parking spaces - Large storefront windows - Reception/showroom area - Multiple office/work areas - Large open warehouse/production space - Roll-up garage door - Private restroom - Break/conference area with sink and cabinetry - High ceilings - Central air - Forced-air heating - Excellent access to I-15
- Le taux comprend les services publics, les services de bâtiment et les dépenses immobilières.
| Espace | Taille | Terme | Taux de location | Utilisation de l’espace | Aménagement | Disponible |
| 1er étage | 3 800 pi² | Négociable | 24,92 $ CAD/pi²/an 2,08 $ CAD/pi²/mois 94 704 $ CAD/an 7 892 $ CAD/mois | Industriel | - | Maintenant |
1er étage
| Taille |
| 3 800 pi² |
| Terme |
| Négociable |
| Taux de location |
| 24,92 $ CAD/pi²/an 2,08 $ CAD/pi²/mois 94 704 $ CAD/an 7 892 $ CAD/mois |
| Utilisation de l’espace |
| Industriel |
| Aménagement |
| - |
| Disponible |
| Maintenant |
1er étage
| Taille | 3 800 pi² |
| Terme | Négociable |
| Taux de location | 24,92 $ CAD/pi²/an |
| Utilisation de l’espace | Industriel |
| Aménagement | - |
| Disponible | Maintenant |
Versatile 3,800 sq. ft. commercial space located at 615 W 9400 S, Sandy, UT, offering an excellent combination of office, showroom, production, and warehouse space. The property features a bright front entrance/showroom with large floor-to-ceiling windows, multiple private office/work areas, a conference/break room area with sink and cabinetry, a private restroom, and expansive open workspace in the rear. High ceilings with exposed ductwork give the production/warehouse areas an open industrial feel, while a roll-up garage door provides convenient access for deliveries and equipment. Additional features include central air conditioning, forced-air heating, 9 dedicated parking spaces, ample storage/work areas, and a flexible layout that can accommodate a variety of light industrial, production, office, creative, or warehouse uses. Conveniently located just off 9400 S in Sandy, with quick access to I-15 and surrounding businesses, shopping, and services. Rent: $5,700/month CAM Fee: $760/month Security Deposit: $6,460 on approved credit Total Monthly: $6,460 Property Highlights: - Approx. 3,800 sq. ft. - 9 parking spaces - Large storefront windows - Reception/showroom area - Multiple office/work areas - Large open warehouse/production space - Roll-up garage door - Private restroom - Break/conference area with sink and cabinetry - High ceilings - Central air - Forced-air heating - Excellent access to I-15
- Le taux comprend les services publics, les services de bâtiment et les dépenses immobilières.
Faits sur l’installation fabrication
Sélectionner des locataires
- Étage
- Nom du locataire
- Secteur
- 1ᵉʳ
- Adrout Design & Mfg
- Fabrication
- 1ᵉʳ
- Bisel Manufacturing
- Fabrication
- 1ᵉʳ
- Calibration Solutions
- Grossiste
- 1ᵉʳ
- Emotivedirect
- -
- 1ᵉʳ
- Motorclearcom Sandy
- Information
- 1ᵉʳ
- Salted Metals
- Grossiste


Présenté par
615 W 9400 S
Hmm, il semble y avoir eu une erreur lors de l’envoi de votre message. Veuillez réessayer.
Merci! Votre message a été envoyé.