Votre courriel a été envoyé.
616 Lincoln Ave
Pittsburgh, PA 15202
Lincoln Center · Bureau/Commerce de détail Propriété À louer
·
6 080 pi²
Certaines informations ont été traduites automatiquement.
Faits saillants
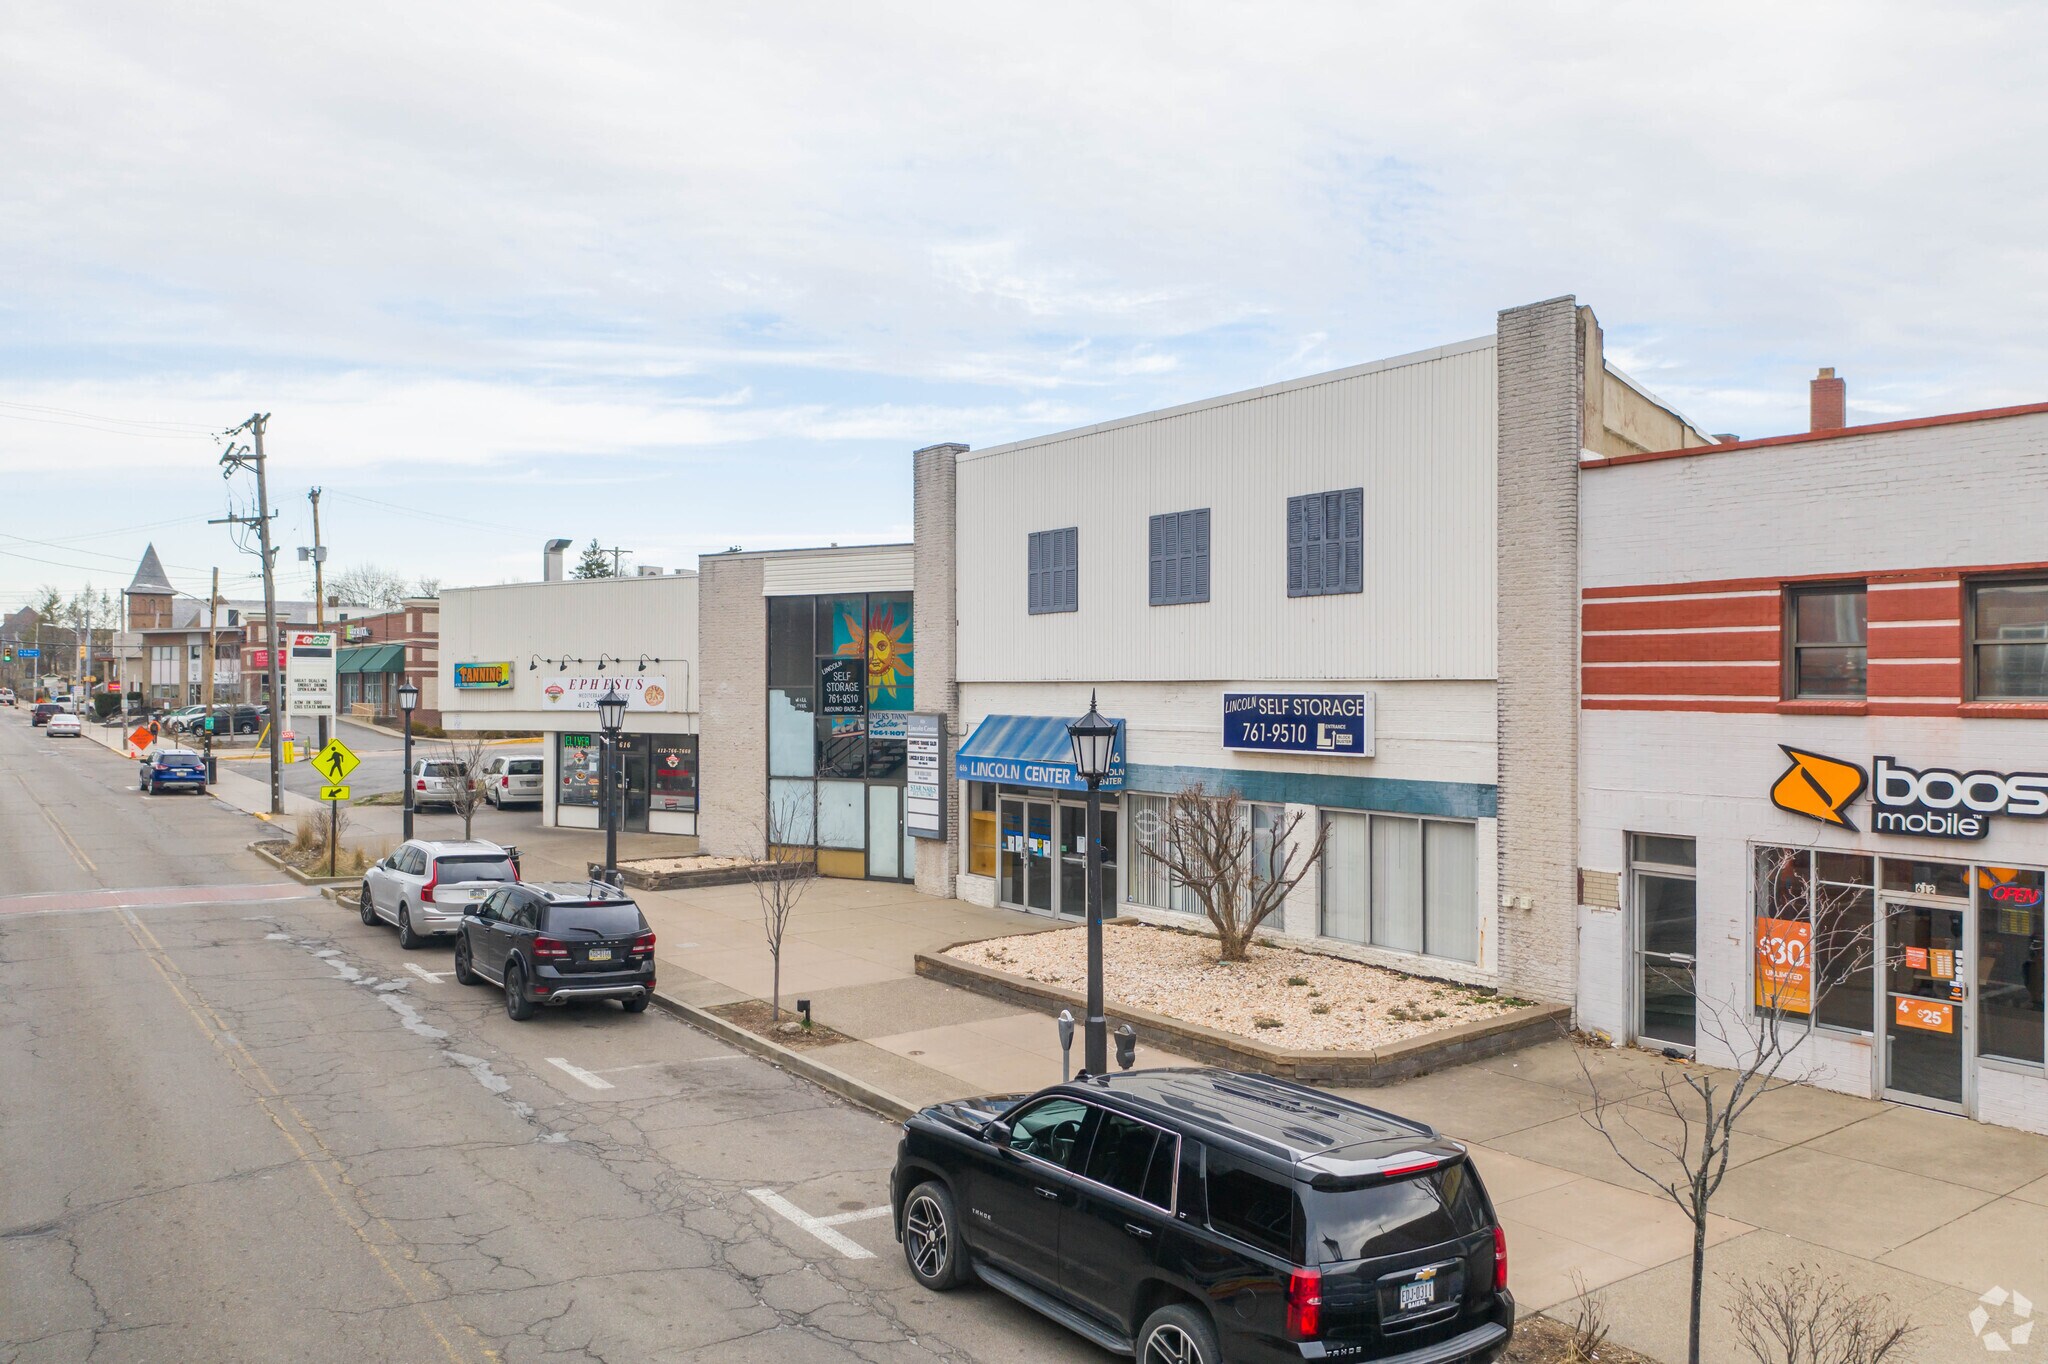
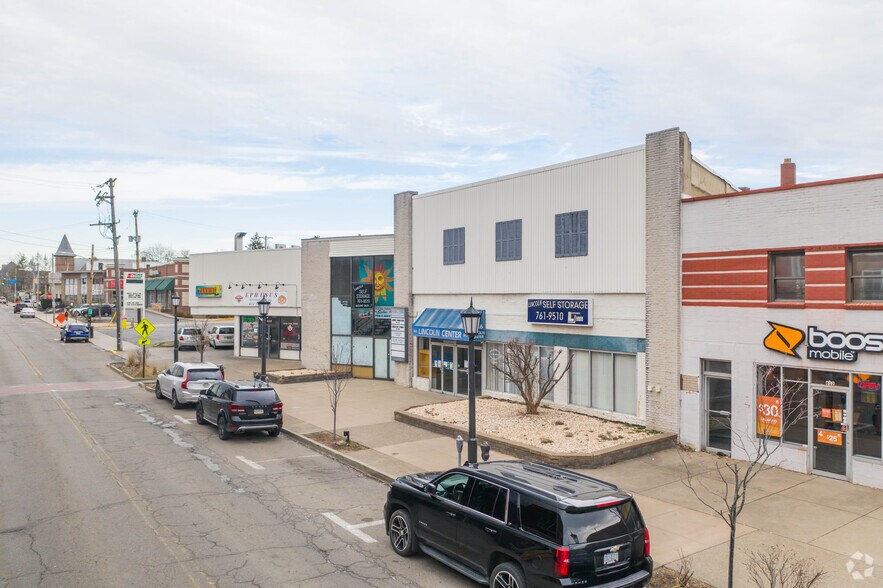
- Prime Downtown Bellevue Location
- interior Menu board & Exterior Monument signage is available
- open, flexible layouts that can easily be adapted for a variety of business concepts
- High-traffic & Walking corridor
Faits sur la propriété
| Superficie totale disponible | 6 080 pi² | Superficie commerciale brute | 37 422 pi² |
| Type de propriété | Commerce de détail | Année de construction | 1990 |
| Sous-type de propriété | Bien à usage mixte |
| Superficie totale disponible | 6 080 pi² |
| Type de propriété | Commerce de détail |
| Sous-type de propriété | Bien à usage mixte |
| Superficie commerciale brute | 37 422 pi² |
| Année de construction | 1990 |
À propos de la propriété
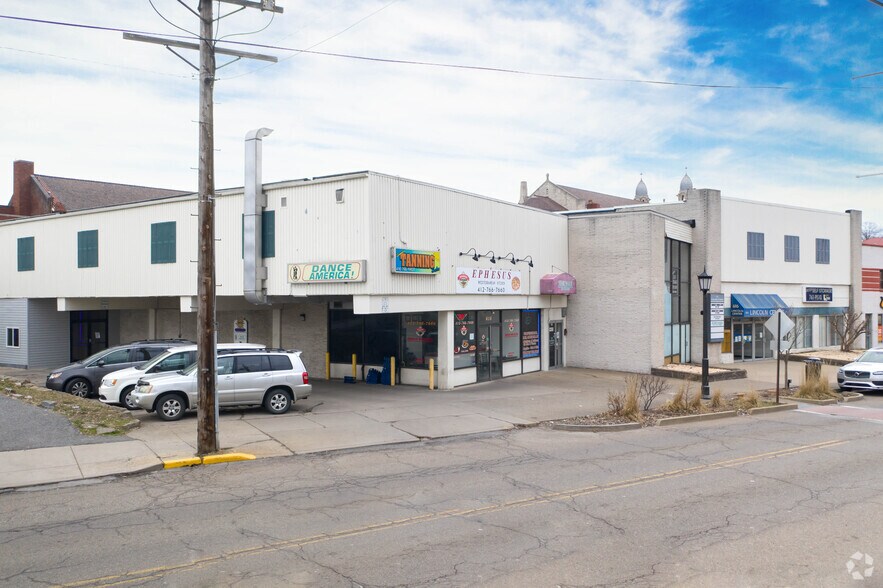
Commercial Space for Lease – Prime Downtown Bellevue Location, Bring your business vision to life in this spacious, versatile commercial property located on busy Lincoln Avenue in the heart of Downtown Bellevue. Unit 1 - The 3634 SF Unit was formerly operated as a dance studio, a well-maintained space offers an open, flexible layout that can easily be adapted for a variety of business concepts. The property features a large open studio area with beautiful hardwood floors and mirrored walls, making it ideal for a fitness center, dance or yoga studio, martial arts academy, personal training facility, or other retail and service-oriented businesses. The space also includes three private offices, a welcoming lobby/reception area, a large storage/utility room, and a convenient break room. Additional amenities include men's and ladies' restrooms, seven ceiling fans, four existing salon sink stations, multiple customer and employee entrances, and an exterior menu board. Unit 2 - Approximately 1,728 square feet, Formerly occupied as a tanning salon and most recently a seasonal Halloween retail store, this flexible space is well-suited for a wide range of retail, office, medical, personal service, or specialty business uses. The floor plan features a lobby/reception area, 10 private offices or treatment rooms, a kitchenette, laundry room, and restroom, providing the functionality needed for many business concepts. Unit 3 - approximately 718-square-foot, features an open floor plan that can be customized to accommodate a wide variety of retail, office, service, or specialty business uses. Men's and ladies' restrooms making it functional for both employees and customers. ALL- Monument signage is available to maximize your business visibility along this high-traffic corridor. With onsite parking and flexible layouts, these units are ready to accommodate your new venture. Whether you're expanding an existing business or launching a new concept, these highly visible locations offer an exceptional potential in one of Bellevue's busiest commercial districts.
- Ligne d'autobus