Votre courriel a été envoyé.

Building A & B 6162 N Travel Center Dr 2 000–4 000 pi² d'espace disponible • Industriel • 4 étoiles • Tucson, AZ 85741
Certaines informations ont été traduites automatiquement.
Faits saillants
- New construction scheduled for completion in 2026
- Oversized roll-up doors
- Ample on-site parking
Caractéristiques
Tous les espaces disponibles(2)
Afficher les taux de location en
- Espace
- Taille
- Terme
- Taux de location
- Utilisation de l’espace
- Aménagement
- Disponible


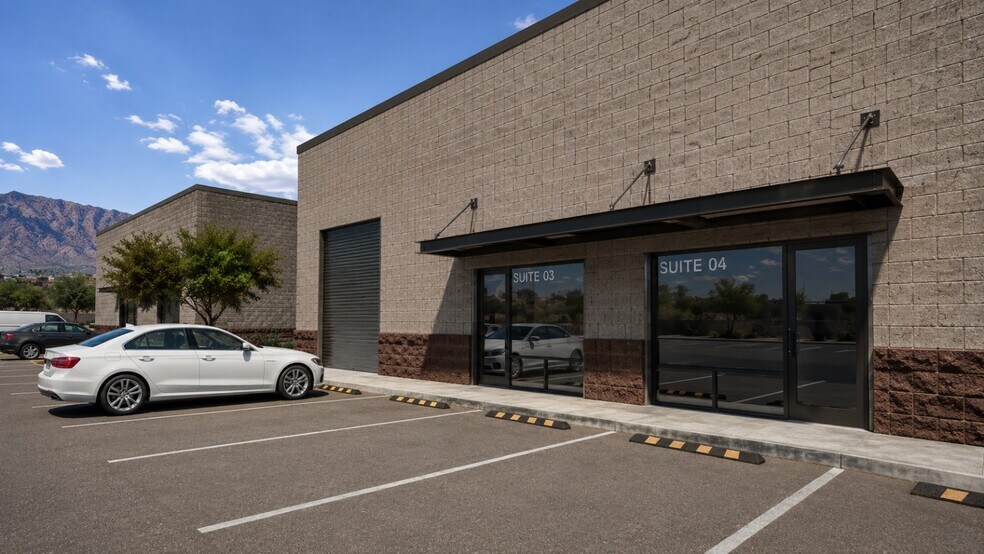
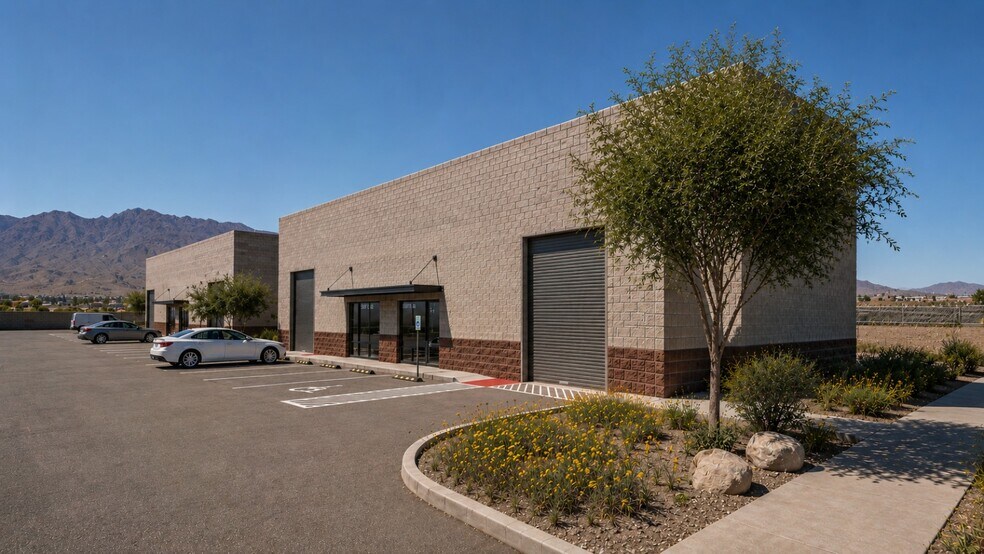
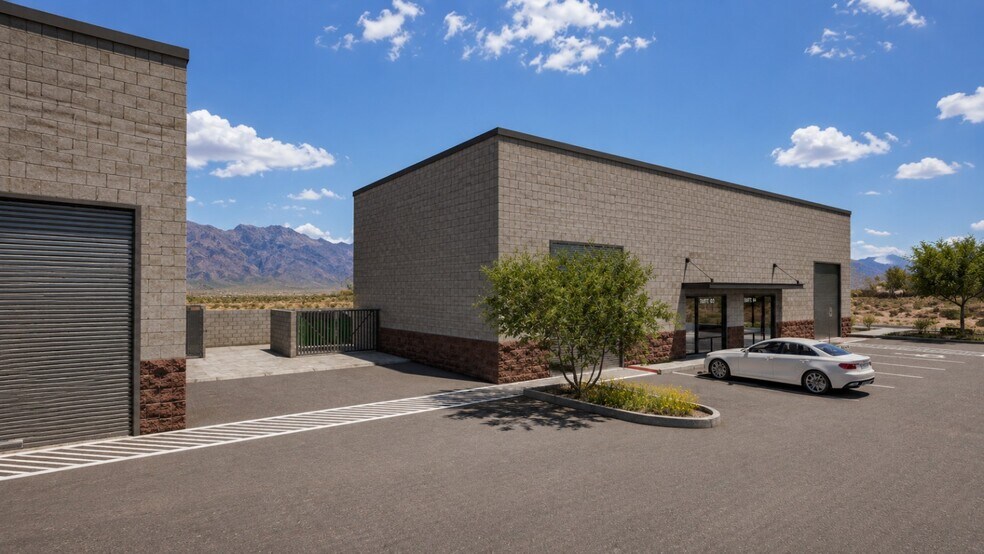
Light Industrial Zoned Property – New construction scheduled for completion in 2026. The development consists of two buildings with a total of four suites. Building A features two suites of approximately 2,000 sq. ft. each, while Building B offers two suites of approximately 1,600 sq. ft. each. Ideal opportunity for businesses seeking modern, newly built industrial space in a growing area.
- Le taux de location ne comprend pas les services publics, les services de bâtiment ou les dépenses immobilières.
- Espace en excellent état
- Salle de bains privée
- Comprend 250 pi² d’espace de bureau dédié
- Climatisation centrale
- Lumière naturelle
±2,000 SF flex/light industrial suite offering approximately 1,656 SF of warehouse/storage space with a small office and front office/lobby area. Designed for versatility, the suite includes drive-in roll-up door access and is well-suited for a range of light industrial, contractor, or storage users.
- Le taux de location ne comprend pas les services publics, les services de bâtiment ou les dépenses immobilières.
- Comprend 250 pi² d’espace de bureau dédié
| Espace | Taille | Terme | Taux de location | Utilisation de l’espace | Aménagement | Disponible |
| 1er étage - 1 | 2 000 pi² | Négociable | 28,21 $ CAD/pi²/an 2,35 $ CAD/pi²/mois 56 428 $ CAD/an 4 702 $ CAD/mois | Industriel | - | 2026-08-03 |
| 1er étage - 2 | 2 000 pi² | Négociable | 28,21 $ CAD/pi²/an 2,35 $ CAD/pi²/mois 56 428 $ CAD/an 4 702 $ CAD/mois | Industriel | - | 2026-08-03 |
1er étage - 1
| Taille |
| 2 000 pi² |
| Terme |
| Négociable |
| Taux de location |
| 28,21 $ CAD/pi²/an 2,35 $ CAD/pi²/mois 56 428 $ CAD/an 4 702 $ CAD/mois |
| Utilisation de l’espace |
| Industriel |
| Aménagement |
| - |
| Disponible |
| 2026-08-03 |
1er étage - 2
| Taille |
| 2 000 pi² |
| Terme |
| Négociable |
| Taux de location |
| 28,21 $ CAD/pi²/an 2,35 $ CAD/pi²/mois 56 428 $ CAD/an 4 702 $ CAD/mois |
| Utilisation de l’espace |
| Industriel |
| Aménagement |
| - |
| Disponible |
| 2026-08-03 |
1er étage - 1
| Taille | 2 000 pi² |
| Terme | Négociable |
| Taux de location | 28,21 $ CAD/pi²/an |
| Utilisation de l’espace | Industriel |
| Aménagement | - |
| Disponible | 2026-08-03 |
Light Industrial Zoned Property – New construction scheduled for completion in 2026. The development consists of two buildings with a total of four suites. Building A features two suites of approximately 2,000 sq. ft. each, while Building B offers two suites of approximately 1,600 sq. ft. each. Ideal opportunity for businesses seeking modern, newly built industrial space in a growing area.
- Le taux de location ne comprend pas les services publics, les services de bâtiment ou les dépenses immobilières.
- Comprend 250 pi² d’espace de bureau dédié
- Espace en excellent état
- Climatisation centrale
- Salle de bains privée
- Lumière naturelle
1er étage - 2
| Taille | 2 000 pi² |
| Terme | Négociable |
| Taux de location | 28,21 $ CAD/pi²/an |
| Utilisation de l’espace | Industriel |
| Aménagement | - |
| Disponible | 2026-08-03 |
±2,000 SF flex/light industrial suite offering approximately 1,656 SF of warehouse/storage space with a small office and front office/lobby area. Designed for versatility, the suite includes drive-in roll-up door access and is well-suited for a range of light industrial, contractor, or storage users.
- Le taux de location ne comprend pas les services publics, les services de bâtiment ou les dépenses immobilières.
- Comprend 250 pi² d’espace de bureau dédié
Aperçu de la propriété
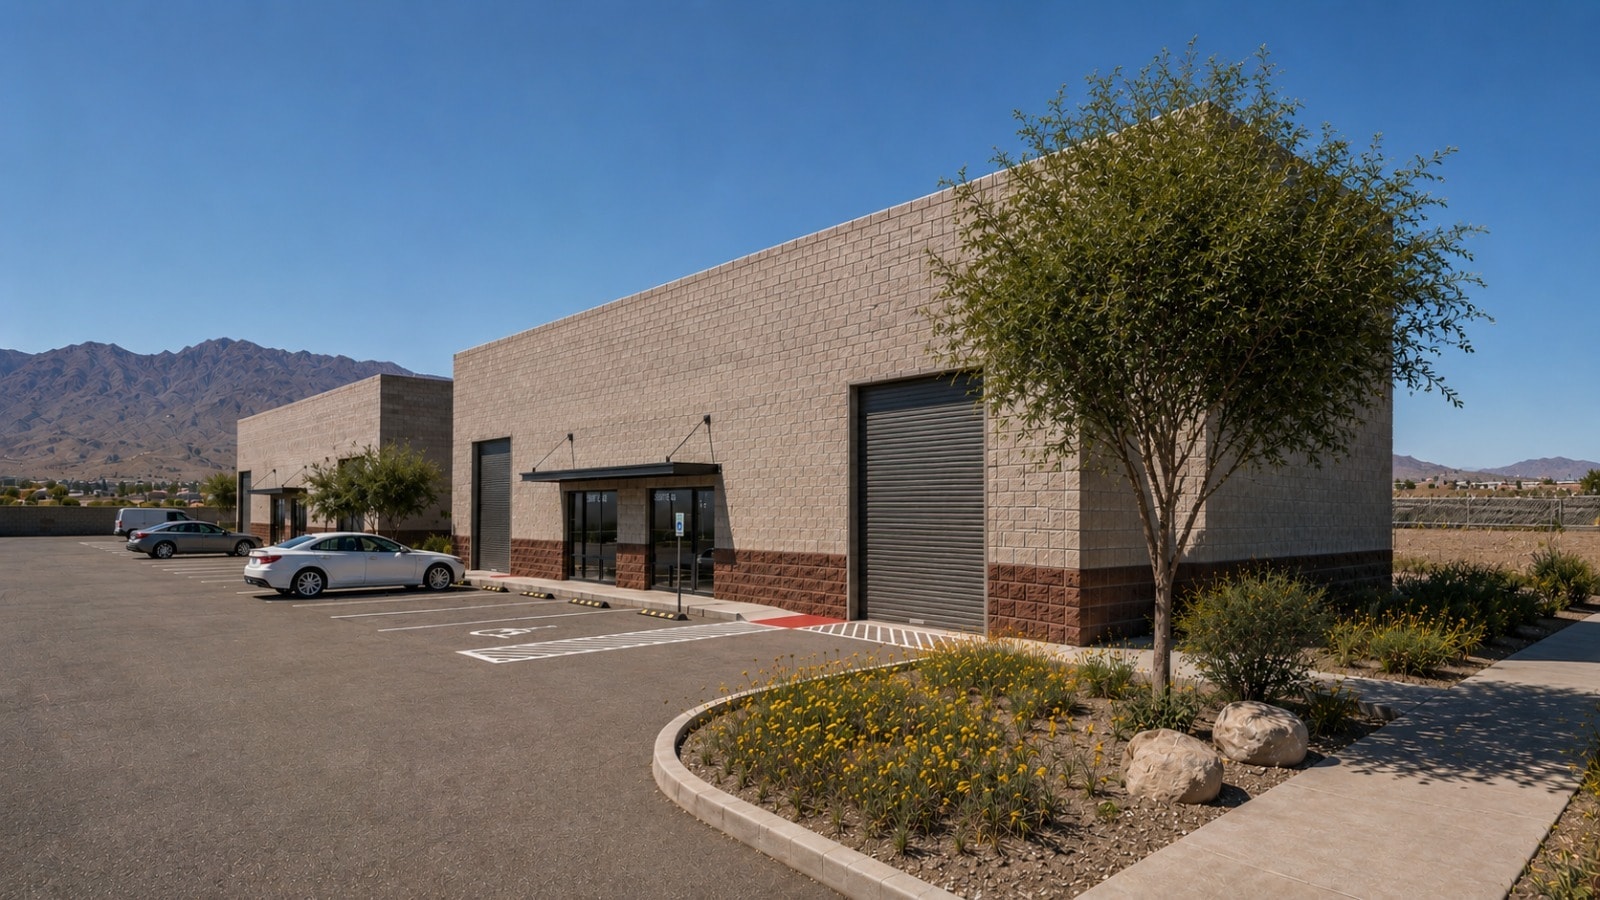
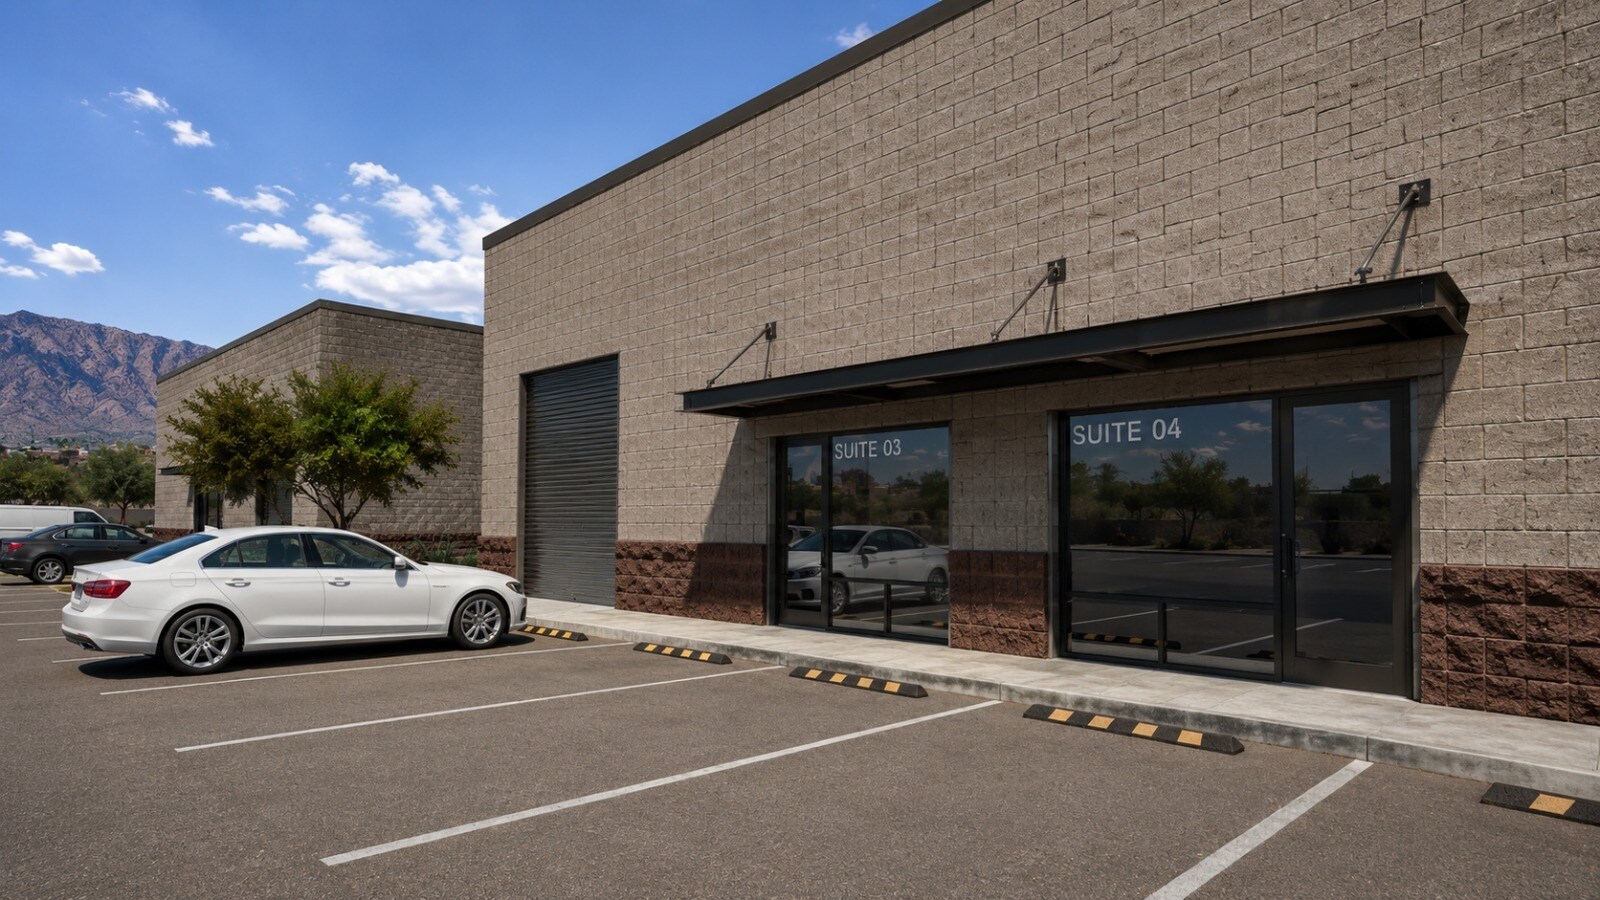
NEW LIGHT INDUSTRIAL DEVELOPMENT – MARANA, ARIZONA Exceptional opportunity to lease or own brand-new light industrial space in the growing Town of Marana. Scheduled for completion in 2026, this modern development features two newly constructed industrial buildings designed to accommodate a variety of commercial, contractor, warehouse, distribution, and flex-space users. Building A offers two suites of approximately 2,000 square feet each, while Building B features two suites of approximately 1,800 square feet each, providing flexible options for businesses of varying sizes. The development showcases contemporary industrial architecture with attractive masonry construction, oversized roll-up doors, storefront entrances, ample parking, and professionally landscaped grounds. The site offers convenient access for deliveries, equipment, and daily business operations while maintaining a clean and professional appearance. With stunning mountain views, excellent accessibility, and Light Industrial zoning under the Town of Marana, this project is ideally positioned for businesses seeking a modern, functional, and highly visible location in one of Southern Arizona's fastest-growing markets. Property Highlights Light Industrial (LI) zoning – Town of Marana New construction scheduled for completion in August 2026 Two industrial buildings with four total suites Building A: Two suites at approximately 2,000 SF each $3,333 a month Modern industrial design with storefront entries Oversized roll-up doors Ideal for warehouse, contractor, distribution, service, manufacturing, carpenters, stone or granite sellers, and flex-space users Excellent access to major transportation corridors. Min $1M liability. Contact listing agent for pricing, availability, and development updates.
Faits sur l’installation Industriel


Présenté par
Building A & B | 6162 N Travel Center Dr
Hmm, il semble y avoir eu une erreur lors de l’envoi de votre message. Veuillez réessayer.
Merci! Votre message a été envoyé.