Se Connecter/S’inscrire
Votre courriel a été envoyé.

617 Main St 8 311 pi² 8% Loué Commerce de détail Immeuble Klamath Falls, OR 97601 684 882 $ CAD (82,41 $ CAD/pi²)
Certaines informations ont été traduites automatiquement.
Faits saillants de l'investissement
- 8,311 SF mixed-use downtown building with 4,756 SF commercial space and a separate 3,555 SF residential unit
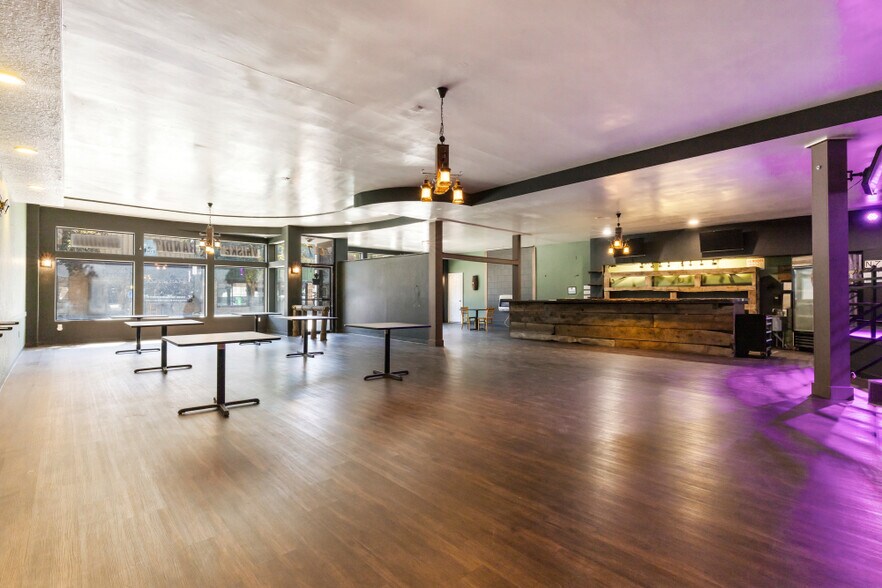
- Multiple dining, bar, gathering, and event areas supporting restaurant, hospitality, entertainment, and other commercial uses
- Vacant and well suited for an owner-user, investor, or mixed commercial/residential income strategy
- Fully equipped commercial kitchen with Type I hood, walk-in cooler, refrigeration, prep areas, and owner-owned restaurant equipment included
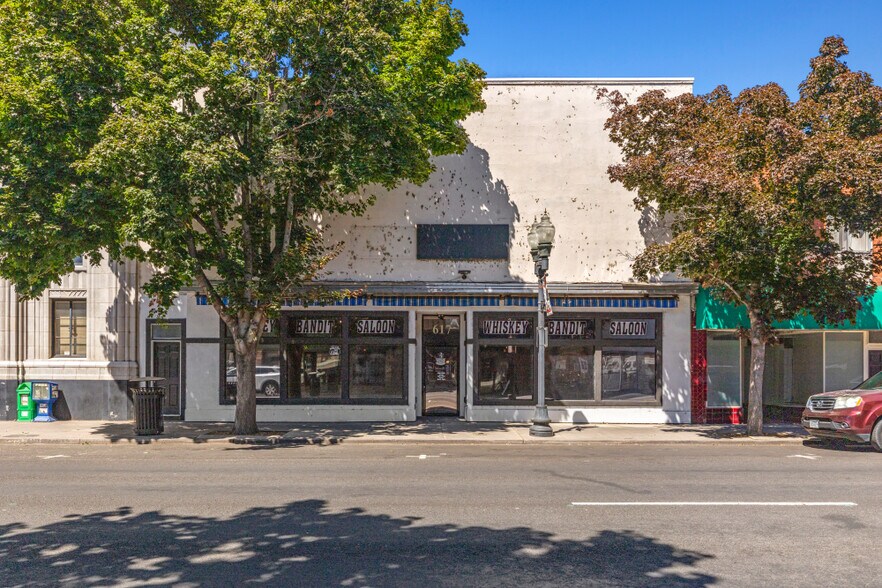
- Prominent Main Street location adjacent to city public parking with rear alley access
Résumé de l'annonce
Downtown Klamath Falls mixed-use commercial property offering approximately 8,311 square feet in the heart of the downtown business district. The building is configured with approximately 4,756 square feet of commercial restaurant/event space on the main level and a separate 3,555 square foot residential unit upstairs, creating flexibility for both owner-users and investors.
The main level features an established restaurant and gathering-space layout with multiple dining areas, bar space, event/entertainment areas, and a fully equipped commercial kitchen. Kitchen infrastructure includes a Type I exhaust hood, three commercial deep fryers, walk-in cooler, commercial refrigeration, stainless steel prep areas, dishwasher, storage, and additional owner-owned restaurant equipment intended to convey with the sale. The existing configuration may accommodate a variety of restaurant, hospitality, entertainment, food and beverage, retail, or other commercial concepts, subject to buyer verification of permitted uses.
The separate 3,555 square foot upstairs residential unit is a substantial component of the property and provides options for owner occupancy, employee or executive housing, long-term rental income, or other residential use. The combination of commercial and residential space provides an unusual level of flexibility for a downtown property.
Located along Main Street with strong downtown visibility, the property is adjacent to city public parking and offers rear alley access. The building is currently vacant, allowing a buyer to pursue occupancy, repositioning, or leasing without an existing operating business in place.
The business is not included in the sale. Owner-owned restaurant equipment is intended to convey. Seller financing may be considered with acceptable terms. Buyer to perform all due diligence regarding equipment condition, zoning, permitted uses, residential use, parking, building condition, and intended use.
The main level features an established restaurant and gathering-space layout with multiple dining areas, bar space, event/entertainment areas, and a fully equipped commercial kitchen. Kitchen infrastructure includes a Type I exhaust hood, three commercial deep fryers, walk-in cooler, commercial refrigeration, stainless steel prep areas, dishwasher, storage, and additional owner-owned restaurant equipment intended to convey with the sale. The existing configuration may accommodate a variety of restaurant, hospitality, entertainment, food and beverage, retail, or other commercial concepts, subject to buyer verification of permitted uses.
The separate 3,555 square foot upstairs residential unit is a substantial component of the property and provides options for owner occupancy, employee or executive housing, long-term rental income, or other residential use. The combination of commercial and residential space provides an unusual level of flexibility for a downtown property.
Located along Main Street with strong downtown visibility, the property is adjacent to city public parking and offers rear alley access. The building is currently vacant, allowing a buyer to pursue occupancy, repositioning, or leasing without an existing operating business in place.
The business is not included in the sale. Owner-owned restaurant equipment is intended to convey. Seller financing may be considered with acceptable terms. Buyer to perform all due diligence regarding equipment condition, zoning, permitted uses, residential use, parking, building condition, and intended use.
Faits sur la propriété
Type de vente
Investissement ou propriétaire utilisateur
Type de propriété
Commerce de détail
Sous-type de propriété
Taille du bâtiment
8 311 pi²
Année de construction
1900
Prix
684 882 $ CAD
Prix par pi²
82,41 $ CAD
Pourcentage loué
8%
Location
Multiples
Hauteur du bâtiment
2 étages
Coefficient d’occupation des sols de l’immeuble
1,47
Taille du lot
0,13 AC
Zone de développement économique
Oui
Zonage
GC - General Commercial (GC), subject to Downtown Business Zone design standards
Façade
45’ sur Main Street
Commodités
- Cour
- Restaurant
- Affichage
- Espace d'entreposage
- Climatisation
- Internet par fibre optique
- Awning
Assez accessible à pied
50/100
Exceptionnellement adapté aux voitures
100/100
Transports en commun limités
30/100
Plutôt accessible en vélo
40/100
Principaux détaillants à proximité




Impôts fonciers
| Numéro de lot | R412770 | Évaluation des bâtiments | 0 $ CAD |
| Évaluation du terrain | 0 $ CAD | Évaluation totale | 330 348 $ CAD |
Impôts fonciers
Numéro de lot
R412770
Évaluation du terrain
0 $ CAD
Évaluation des bâtiments
0 $ CAD
Évaluation totale
330 348 $ CAD

1 de 50
Vidéos
Visite extérieure 3D Matterport
Visite 3D Matterport
Photos
Vue depuis la rue
Rue
Carte

Présenté par
617 Main St
Vous êtes déjà membre? Connectez-vous
Hmm, il semble y avoir eu une erreur lors de l’envoi de votre message. Veuillez réessayer.
Merci! Votre message a été envoyé.