Se Connecter/S’inscrire
Votre courriel a été envoyé.

617 Regional Dr 34 568 pi² Industriel Immeuble Hampton, VA 23661 5 604 240 $ CAD (162,12 $ CAD/pi²)
Certaines informations ont été traduites automatiquement.
Faits saillants de l'investissement
- Located in Copeland Park with easy access to interstate and all of Hampton Roads.
- Facilitated by both dock and ground height overhead doors.
- Rare opportunity to acquire a "Cadillac" machine shop facility.
Résumé de l'annonce
5 Year Lease (3 Years remain on initial term)
Tenant has 5-year option to renew
$20,000 / month rent NNN - 2% annual escalations
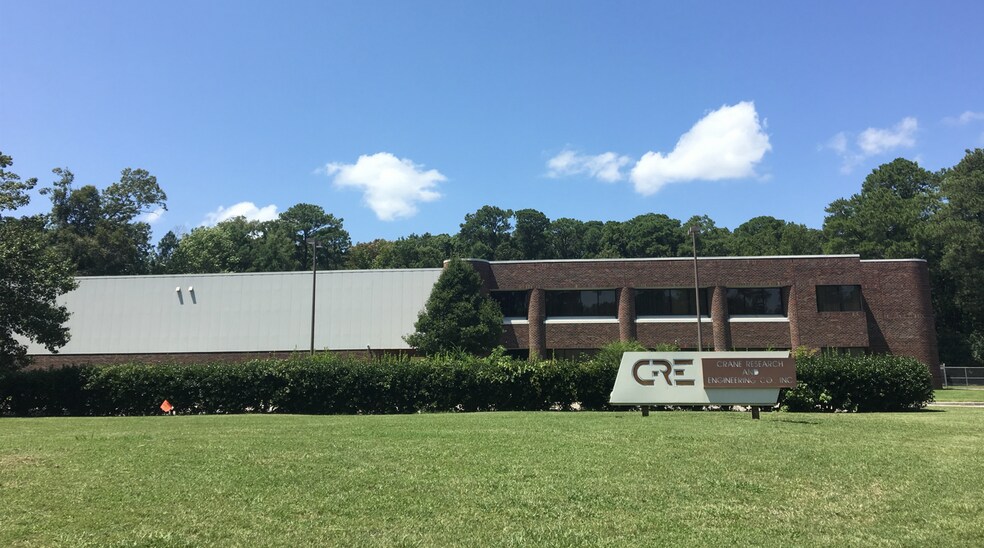
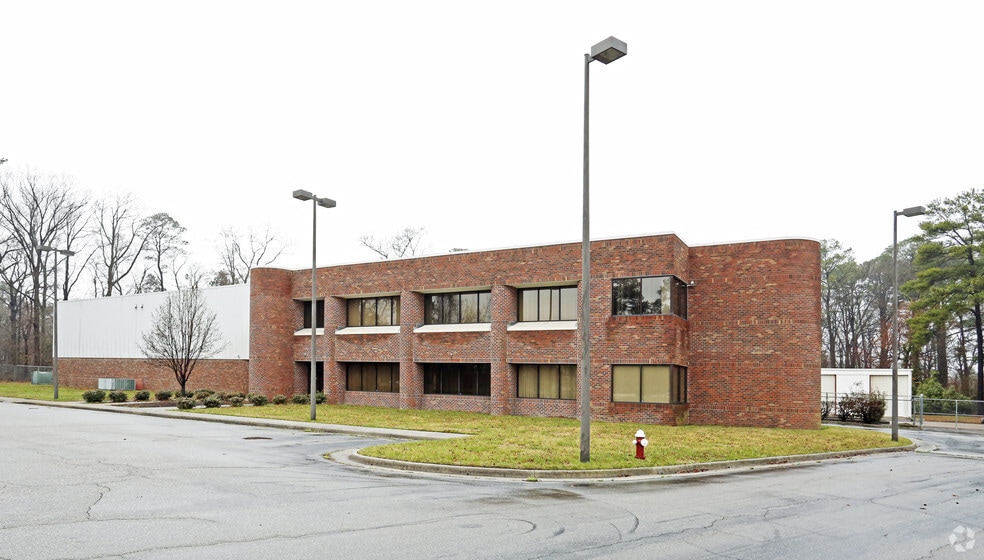
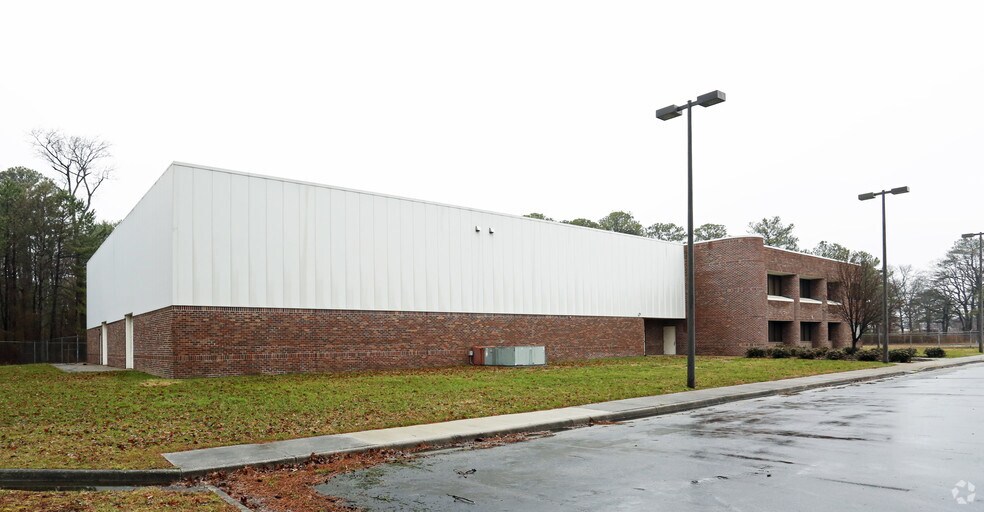
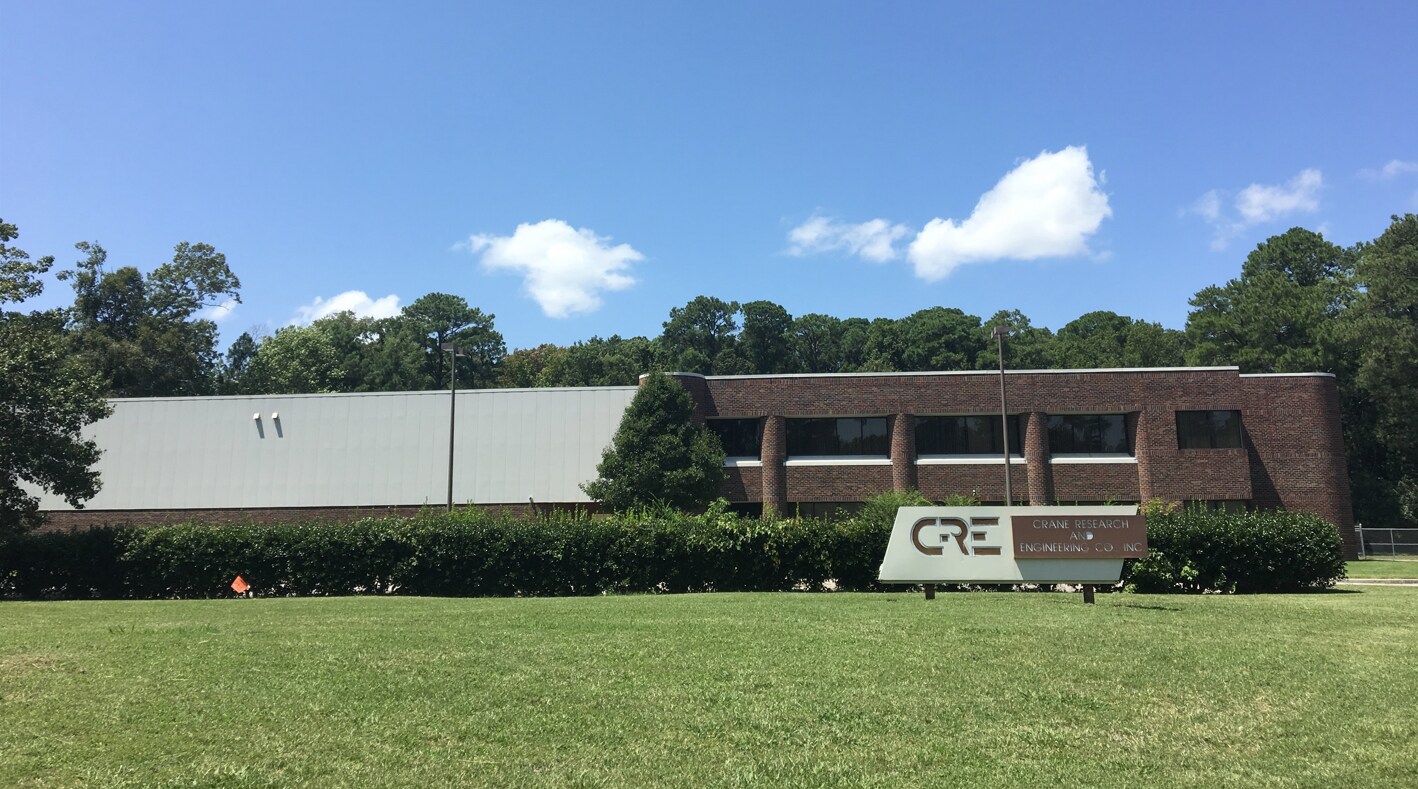
This property is a 34,568 industrial facility developed in phases from 1992 to 1995. The main building is a 26,364 square foot masonry and metal exterior. The shop area includes cranes. The is a two-story office build-out in a portion of the main building consisting of approximately 5,200 sf which was completed in 1992. In addition, there are three free-standing, metal exterior, light industrial buildings (with cranes also) which range in size from 2,100 to 3,560 sf. The property is in very good condition and has been well maintained.
Tenant has 5-year option to renew
$20,000 / month rent NNN - 2% annual escalations
This property is a 34,568 industrial facility developed in phases from 1992 to 1995. The main building is a 26,364 square foot masonry and metal exterior. The shop area includes cranes. The is a two-story office build-out in a portion of the main building consisting of approximately 5,200 sf which was completed in 1992. In addition, there are three free-standing, metal exterior, light industrial buildings (with cranes also) which range in size from 2,100 to 3,560 sf. The property is in very good condition and has been well maintained.
Faits sur la propriété
| Prix | 5 604 240 $ CAD | Nombre d’étages | 2 |
| Prix par pi² | 162,12 $ CAD | Année de construction | 1991 |
| Type de vente | Investissement | Location | Unique |
| Type de propriété | Industriel | Ratio de stationnement | 1,44/1 000 pi² |
| Sous-type de propriété | Entrepôt | Effacer hauteur du plafond | 22’ |
| Classe d’immeuble | B | Nbre de quais à portes élevées/de chargement | 1 |
| Taille du lot | 2,99 AC | Nbre d’entrées dans les portes/au niveau du sol | 4 |
| Aire du bâtiment louable | 34 568 pi² | ||
| Zonage | M3 - Manufacturing | ||
| Prix | 5 604 240 $ CAD |
| Prix par pi² | 162,12 $ CAD |
| Type de vente | Investissement |
| Type de propriété | Industriel |
| Sous-type de propriété | Entrepôt |
| Classe d’immeuble | B |
| Taille du lot | 2,99 AC |
| Aire du bâtiment louable | 34 568 pi² |
| Nombre d’étages | 2 |
| Année de construction | 1991 |
| Location | Unique |
| Ratio de stationnement | 1,44/1 000 pi² |
| Effacer hauteur du plafond | 22’ |
| Nbre de quais à portes élevées/de chargement | 1 |
| Nbre d’entrées dans les portes/au niveau du sol | 4 |
| Zonage | M3 - Manufacturing |
Commodités
- Terrain clôturé
- Affichage
1 1
Assez accessible à pied
40/100
Exceptionnellement adapté aux voitures
100/100
Transports en commun limités
30/100
Plutôt accessible en vélo
40/100
Impôts fonciers
| Numéro de lot | 1000117 | Évaluation des bâtiments | 2 534 658 $ CAD |
| Évaluation du terrain | 513 629 $ CAD | Évaluation totale | 3 048 286 $ CAD |
Impôts fonciers
Numéro de lot
1000117
Évaluation du terrain
513 629 $ CAD
Évaluation des bâtiments
2 534 658 $ CAD
Évaluation totale
3 048 286 $ CAD

1 de 15
Vidéos
Visite extérieure 3D Matterport
Visite 3D Matterport
Photos
Vue depuis la rue
Rue
Carte
1 de 1

Présenté par
617 Regional Dr
Vous êtes déjà membre? Connectez-vous
Hmm, il semble y avoir eu une erreur lors de l’envoi de votre message. Veuillez réessayer.
Merci! Votre message a été envoyé.