Votre courriel a été envoyé.

617 Sunkist St 104 933 pi² d'espace disponible • Industriel • 4 étoiles • Ontario, CA 91761
Certaines informations ont été traduites automatiquement.
Faits saillants
- The property features a 32-foot clear height and ESFR sprinkler system designed for modern industrial operations.
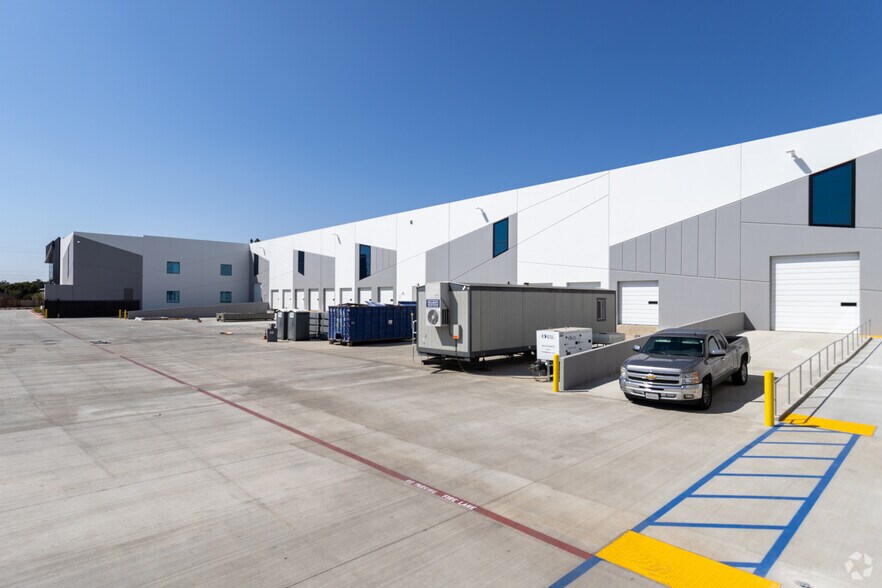
- Fourteen dock-high loading positions and two drive-through doors enhance freight handling capabilities.
- Typical column spacing of 50' x 52' supports efficient warehouse layout and operational flexibility.
- A 136-foot all-concrete secured truck court supports efficient truck circulation and loading activity.
- The building includes approximately 1,200 amps of power to accommodate a variety of industrial users.
- Convenient access to Interstate 10 and CA-60 connects the property to major regional transportation corridors.
Caractéristiques
Tous les espaces disponibles(1)
Afficher les taux de location en
- Espace
- Taille
- Terme
- Taux de location
- Utilisation de l’espace
- Aménagement
- Disponible
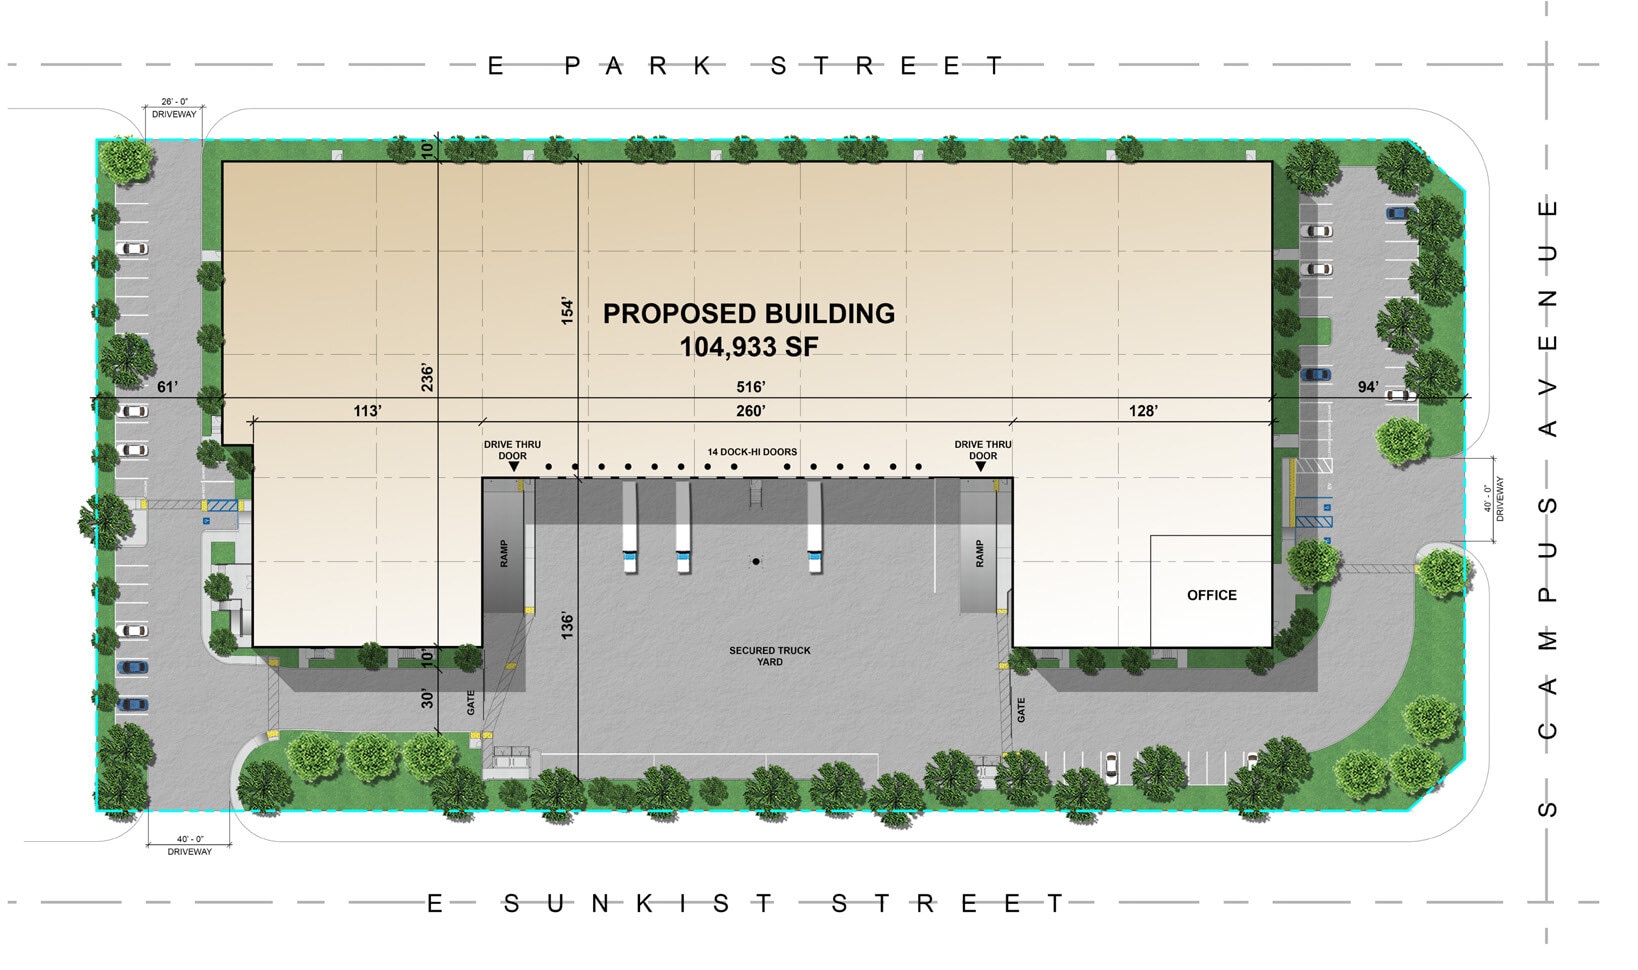
The available space includes warehouse and office components within a modern industrial facility. Features supporting occupancy include 32-foot clear height, dock-high and drive-through loading, ESFR sprinklers, substantial power capacity, and an expansive secured truck court designed for efficient operational flow.
- Comprend 5 725 pi² d’espace de bureau dédié
- 14 quais de chargement
- Cour
- Extensive Loading Door Count
- 2 accès plain-pied
- Salle de bains privée
- 32' Clear Height Warehouse
- Secured Concrete Truck Court
| Espace | Taille | Terme | Taux de location | Utilisation de l’espace | Aménagement | Disponible |
| 1er étage | 104 933 pi² | Négociable | Sur demande Sur demande Sur demande Sur demande | Industriel | construction complète | 2026-11-01 |
1er étage
| Taille |
| 104 933 pi² |
| Terme |
| Négociable |
| Taux de location |
| Sur demande Sur demande Sur demande Sur demande |
| Utilisation de l’espace |
| Industriel |
| Aménagement |
| construction complète |
| Disponible |
| 2026-11-01 |
1er étage
| Taille | 104 933 pi² |
| Terme | Négociable |
| Taux de location | Sur demande |
| Utilisation de l’espace | Industriel |
| Aménagement | construction complète |
| Disponible | 2026-11-01 |
The available space includes warehouse and office components within a modern industrial facility. Features supporting occupancy include 32-foot clear height, dock-high and drive-through loading, ESFR sprinklers, substantial power capacity, and an expansive secured truck court designed for efficient operational flow.
- Comprend 5 725 pi² d’espace de bureau dédié
- 2 accès plain-pied
- 14 quais de chargement
- Salle de bains privée
- Cour
- 32' Clear Height Warehouse
- Extensive Loading Door Count
- Secured Concrete Truck Court
Aperçu de la propriété
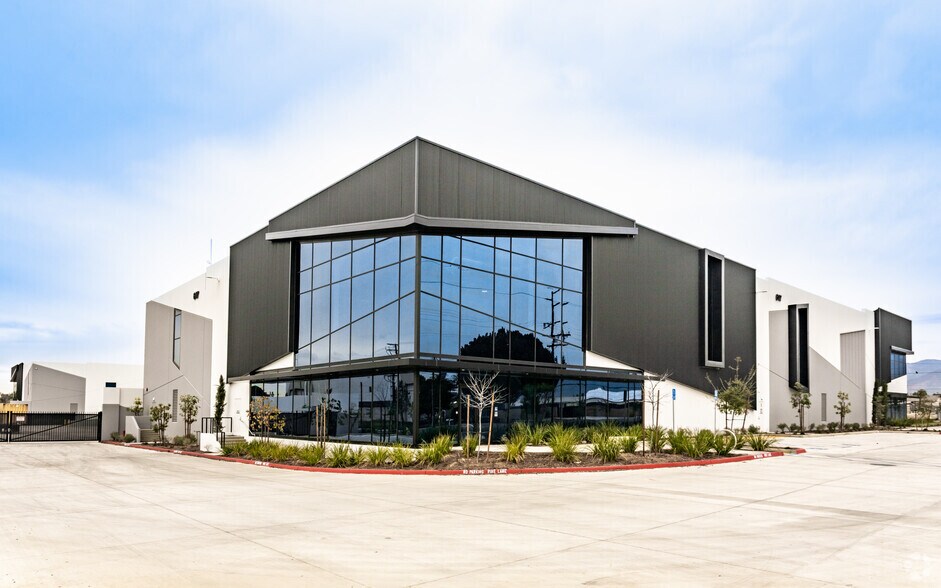
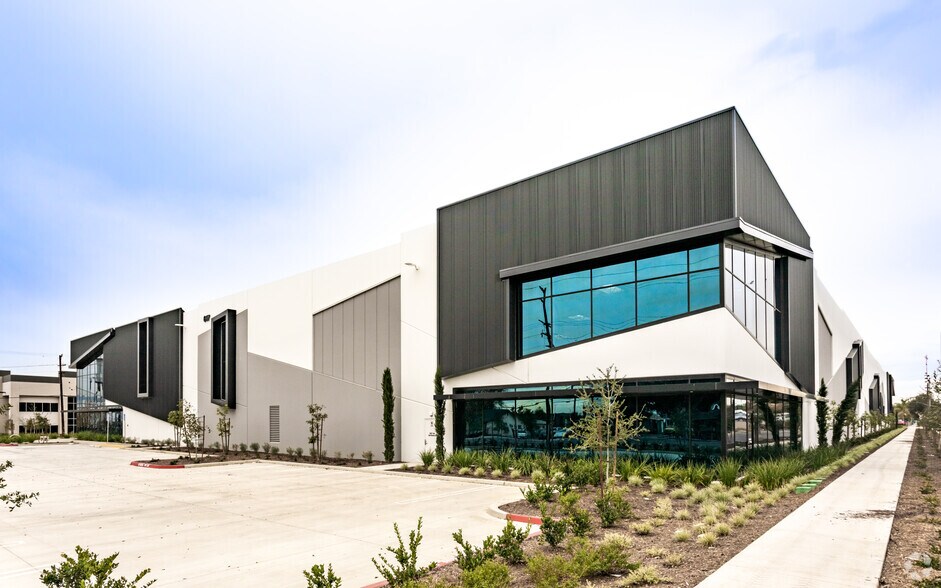
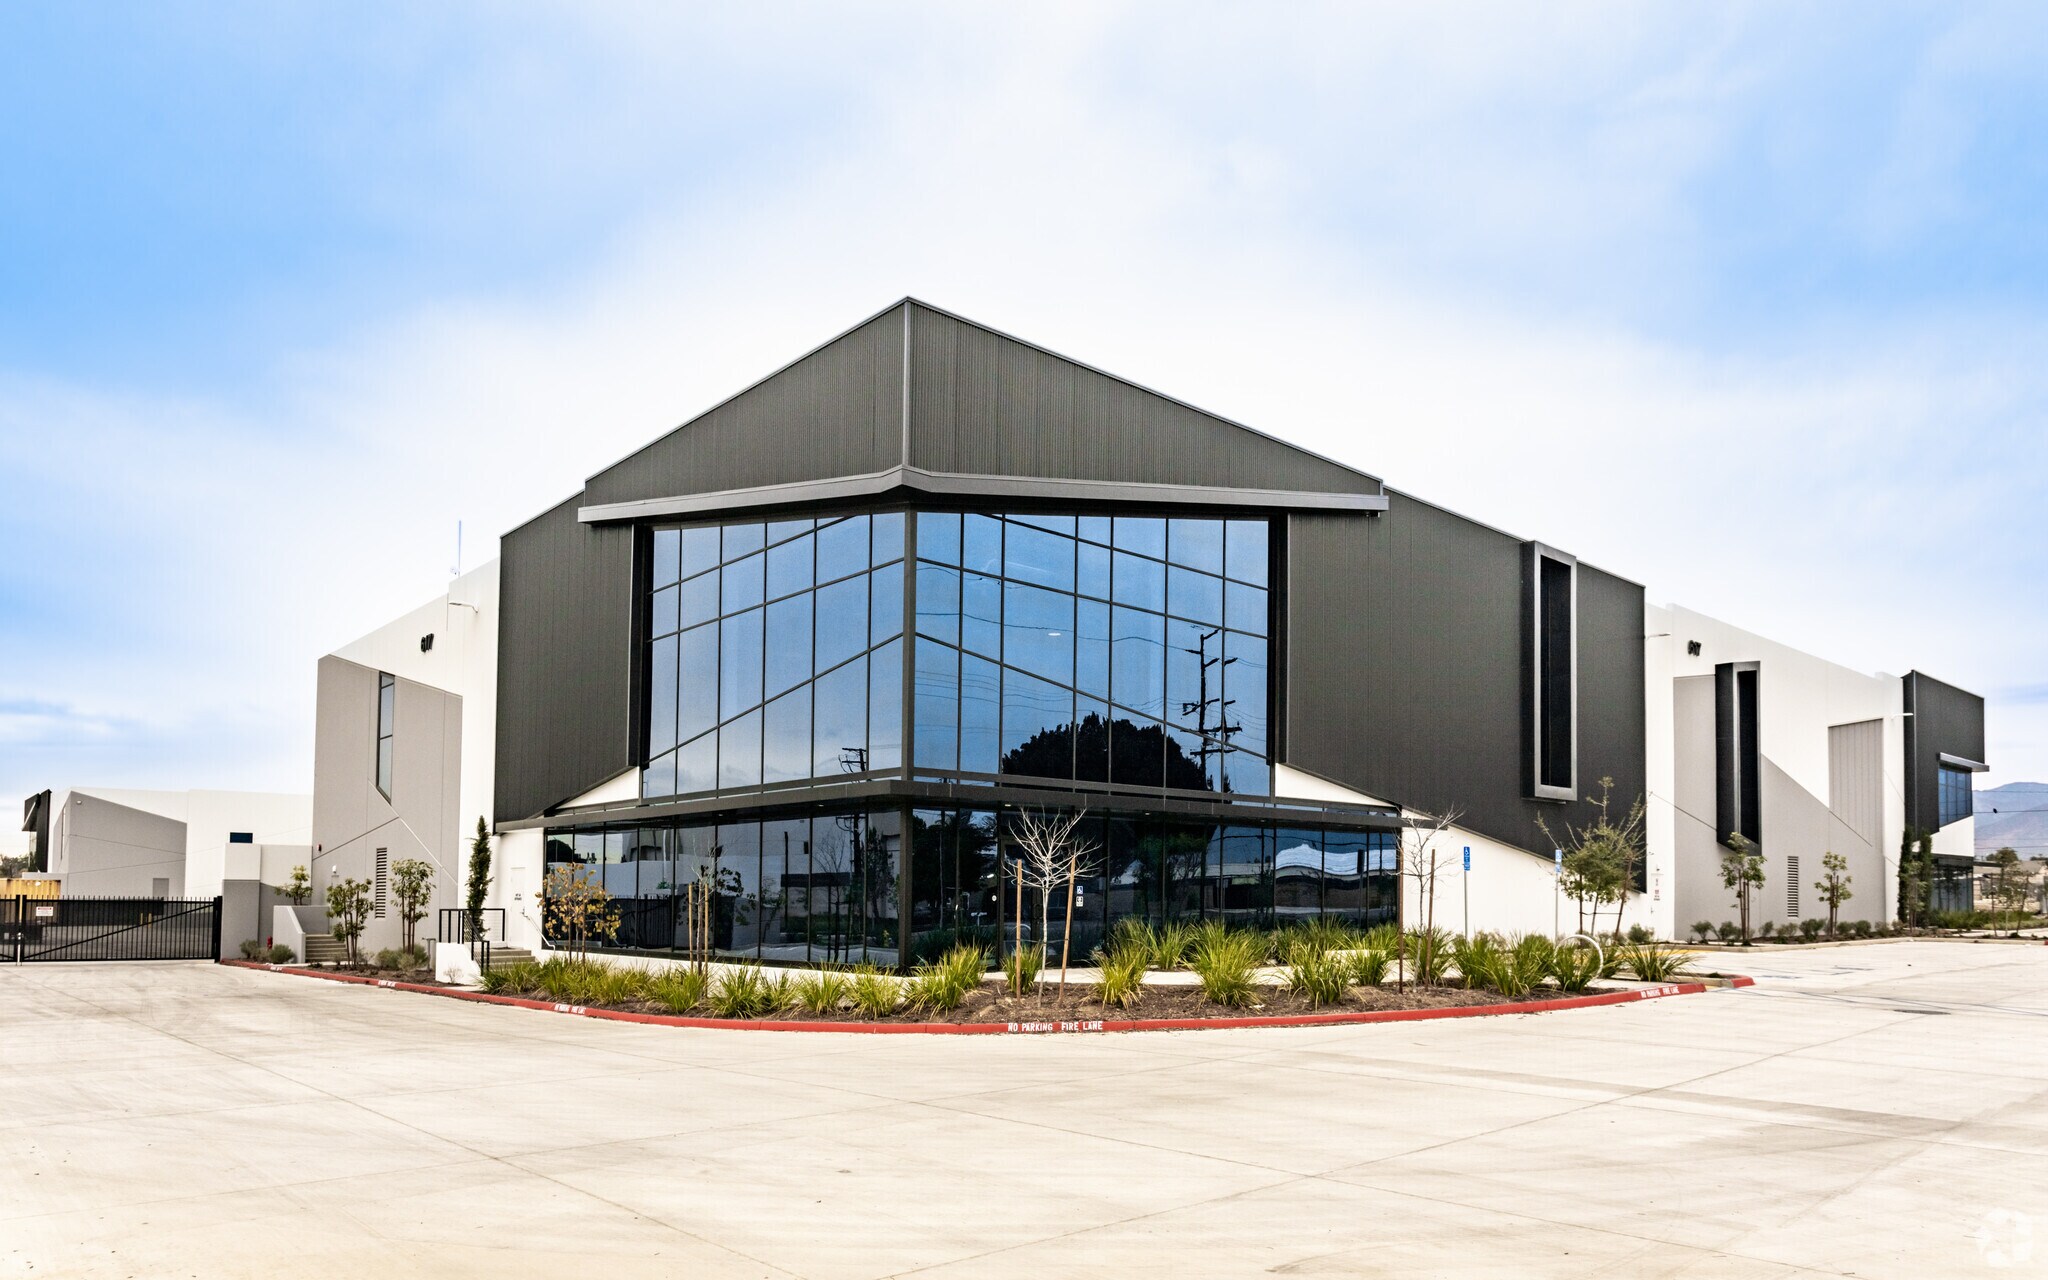
617 Sunkist Street is a modern industrial facility in Ontario, California, situated on approximately 4.62 acres and designed to accommodate high-volume distribution, logistics, and manufacturing operations. The building features a 32-foot clear height, ESFR sprinkler system with K-25 heads, and a large all-concrete secured truck court measuring approximately 136 feet deep. Loading capabilities include 14 dock-high doors equipped with mechanical pit levelers and two drive-through doors, supporting efficient freight movement. Additional features include approximately 1,200 amps of power, a 6-inch slab, 3% skylights, and one air change per hour. The building's efficient footprint, typical column spacing of 50' x 52', and substantial parking field contribute to operational functionality. Located near the Interstate 10 and CA-60 freeways, the property provides convenient regional access throughout the Inland Empire and Southern California logistics network.
Faits sur l’installation distribution






Présenté par
617 Sunkist St
Hmm, il semble y avoir eu une erreur lors de l’envoi de votre message. Veuillez réessayer.
Merci! Votre message a été envoyé.