Se Connecter/S’inscrire
Votre courriel a été envoyé.

Freestanding - Industrial Zone 618 Thompson Ave 4 602 pi² Industriel Immeuble Glendale, CA 91201 2 942 226 $ CAD (639,34 $ CAD/pi²)
Certaines informations ont été traduites automatiquement.
Résumé de l'annonce
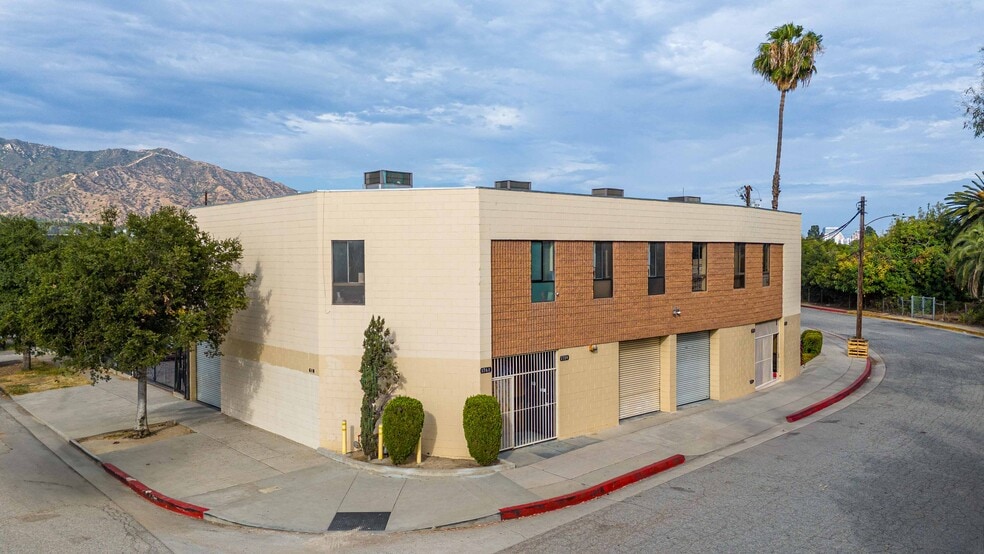
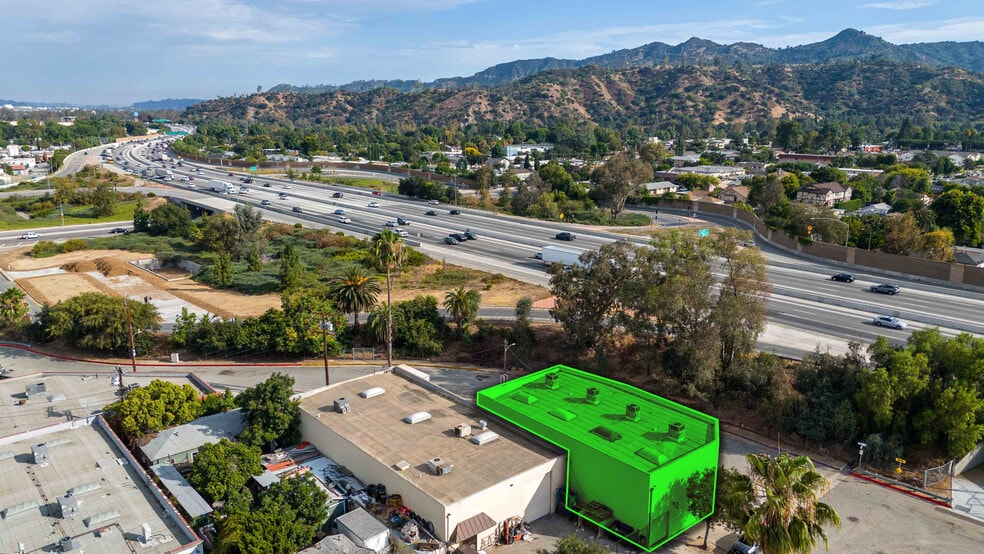
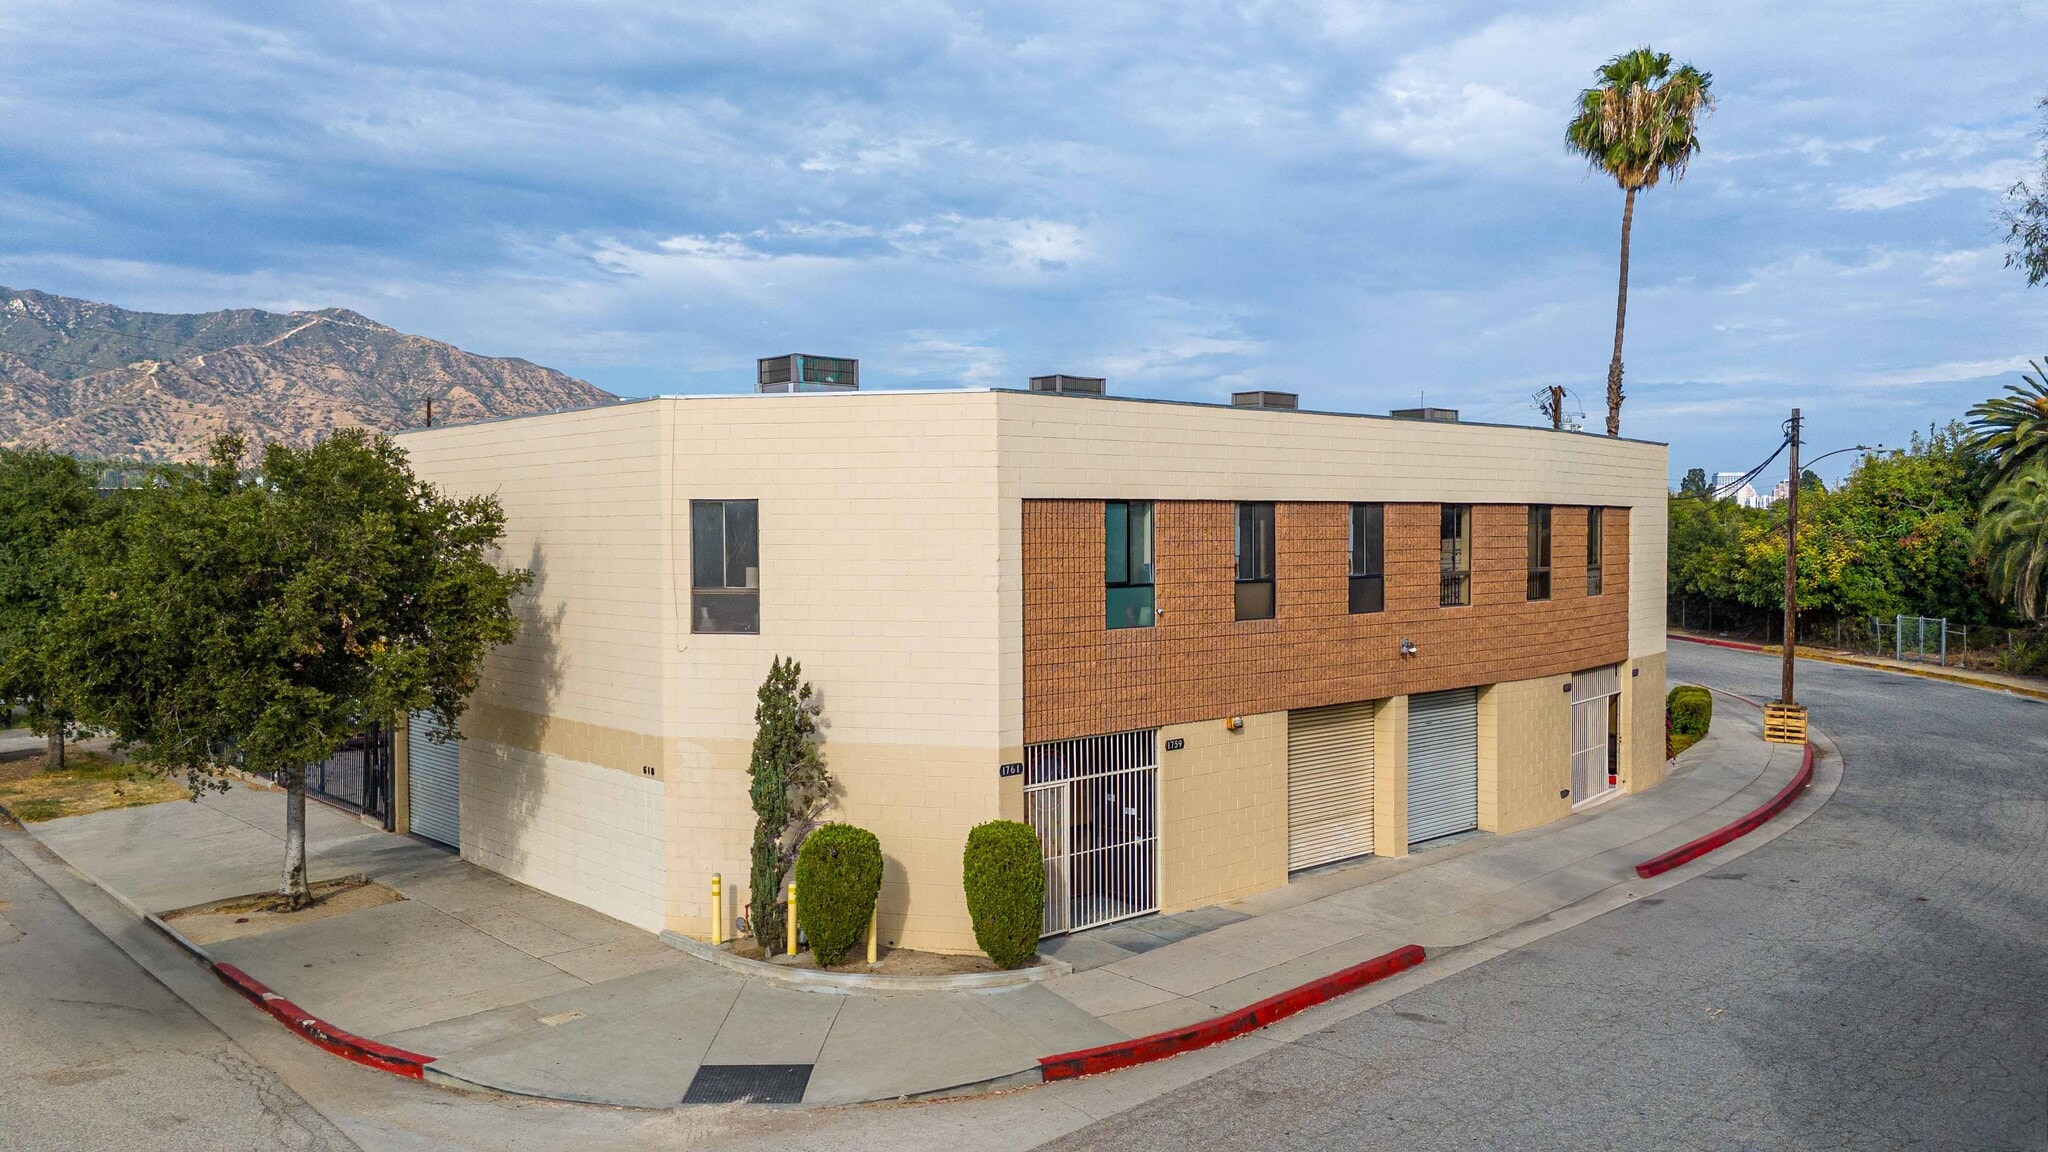
618 Thompson Avenue presents a rare opportunity to acquire a versatile industrial property in one of Glendale's most desirable industrial corridors.
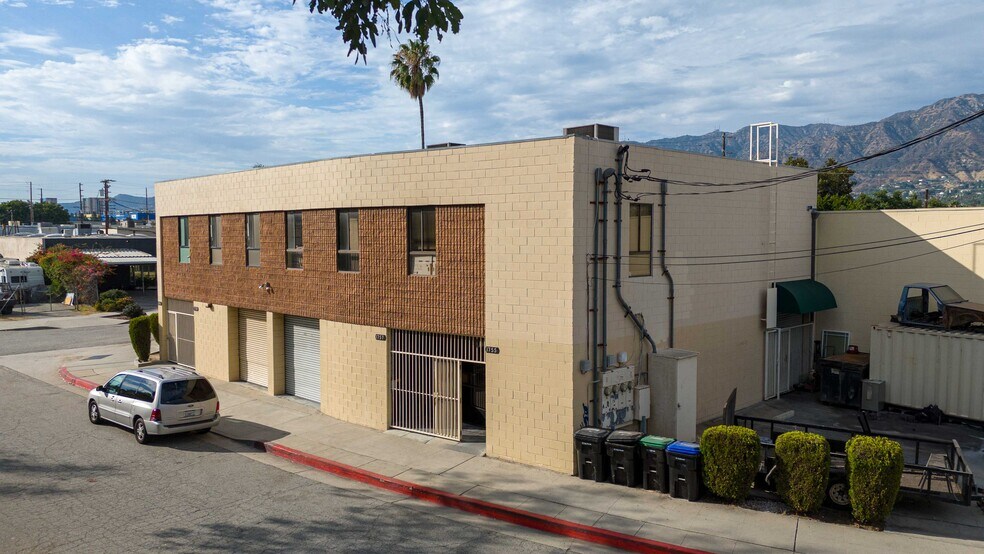
Exclusively offered by MIG Commercial Real Estate Services and Stevenson Real Estate Services, the property is well suited for an owner-user seeking a functional headquarters or an investor looking for a flexible multi-tenant asset. The property is situated within Glendale's IND zoning designation, allowing for a variety of industrial and related commercial uses, subject to buyer verification with the City of Glendale. Originally constructed in 1981, the building features masonry/block construction, providing the durability and functionality sought after by industrial users. According to the Los Angeles County Assessor, the building contains 3,561 square feet. However, the seller has building plans indicating the property contains approximately ±4,600 square feet, including the mezzanine and office improvements. Buyers are encouraged to independently verify all square footage.
The building is currently configured into four individual industrial suites, each featuring its own 9' x 9' grade-level loading door, private ADA-compliant restroom, dedicated HVAC system, and separate 100-amp electrical service. The existing demising walls can be removed or reconfigured, allowing the building to accommodate larger contiguous spaces or remain as four independent suites.
Significant capital improvements include a new roof and four dedicated 2.5-ton HVAC units, both installed in 2012. Skylights throughout the building provide abundant natural light, further enhancing the functionality of the space. Whether acquired for immediate occupancy or as a long-term investment, 618 Thompson Avenue offers a flexible industrial building with IND zoning, durable masonry construction, adaptable floor plans, and multiple occupancy options in one of Glendale's most established industrial locations.
DISCLAIMER
No guarantee, warranty, or representation of any kind is made regarding the accuracy of descriptions or measurements. Buyer and Buyer's Agent are advised to conduct their own due diligence and independently verify all aspects of the property, including but not limited to square footage, property condition, measurements, zoning, building configuration, and components.
Buyer shall also be responsible for verifying that their intended business use is permitted and approved by all applicable governmental agencies and authorities, including zoning, use, occupancy, and any required permits or licenses.
Certain images included in this LoopNet listing are AI-generated renderings and are intended solely to illustrate potential improvements or conceptual representations. They may not accurately depict the property's current condition.
Exclusively offered by MIG Commercial Real Estate Services and Stevenson Real Estate Services, the property is well suited for an owner-user seeking a functional headquarters or an investor looking for a flexible multi-tenant asset. The property is situated within Glendale's IND zoning designation, allowing for a variety of industrial and related commercial uses, subject to buyer verification with the City of Glendale. Originally constructed in 1981, the building features masonry/block construction, providing the durability and functionality sought after by industrial users. According to the Los Angeles County Assessor, the building contains 3,561 square feet. However, the seller has building plans indicating the property contains approximately ±4,600 square feet, including the mezzanine and office improvements. Buyers are encouraged to independently verify all square footage.
The building is currently configured into four individual industrial suites, each featuring its own 9' x 9' grade-level loading door, private ADA-compliant restroom, dedicated HVAC system, and separate 100-amp electrical service. The existing demising walls can be removed or reconfigured, allowing the building to accommodate larger contiguous spaces or remain as four independent suites.
Significant capital improvements include a new roof and four dedicated 2.5-ton HVAC units, both installed in 2012. Skylights throughout the building provide abundant natural light, further enhancing the functionality of the space. Whether acquired for immediate occupancy or as a long-term investment, 618 Thompson Avenue offers a flexible industrial building with IND zoning, durable masonry construction, adaptable floor plans, and multiple occupancy options in one of Glendale's most established industrial locations.
DISCLAIMER
No guarantee, warranty, or representation of any kind is made regarding the accuracy of descriptions or measurements. Buyer and Buyer's Agent are advised to conduct their own due diligence and independently verify all aspects of the property, including but not limited to square footage, property condition, measurements, zoning, building configuration, and components.
Buyer shall also be responsible for verifying that their intended business use is permitted and approved by all applicable governmental agencies and authorities, including zoning, use, occupancy, and any required permits or licenses.
Certain images included in this LoopNet listing are AI-generated renderings and are intended solely to illustrate potential improvements or conceptual representations. They may not accurately depict the property's current condition.
Faits sur la propriété
Commodités
- Chargement frontal
- Mezzanine
- Puits de lumière
- Climatisation
Services publics
- Éclairage
- Gaz
- Eau
- Égout
- Chauffage
1 1
Assez accessible à pied
50/100
Exceptionnellement adapté aux voitures
90/100
Transports en commun relativement accessibles
40/100
Plutôt accessible en vélo
50/100
Impôts fonciers
| Numéro de lot | 5624-026-001 | Évaluation des bâtiments | 445 650 $ CAD |
| Évaluation du terrain | 55 294 $ CAD | Évaluation totale | 500 944 $ CAD |
Impôts fonciers
Numéro de lot
5624-026-001
Évaluation du terrain
55 294 $ CAD
Évaluation des bâtiments
445 650 $ CAD
Évaluation totale
500 944 $ CAD

1 de 17
Vidéos
Visite extérieure 3D Matterport
Visite 3D Matterport
Photos
Vue depuis la rue
Rue
Carte
1 de 1

Présenté par
Freestanding - Industrial Zone | 618 Thompson Ave
Vous êtes déjà membre? Connectez-vous
Hmm, il semble y avoir eu une erreur lors de l’envoi de votre message. Veuillez réessayer.
Merci! Votre message a été envoyé.