Votre courriel a été envoyé.

Building 32 6180 North Hollywood Blvd 6 046–18 138 pi² d'espace disponible • Industriel • Las Vegas, NV 89115
Certaines informations ont été traduites automatiquement.
Caractéristiques
Tous les espaces disponibles(2)
Afficher les taux de location en
- Espace
- Taille
- Terme
- Taux de location
- Utilisation de l’espace
- Aménagement
- Disponible


±6,046 SF industrial sublease featuring approximately ±1,300 SF office and ±4,746 SF clear-span warehouse with 28.5’ clear height and ESFR fire protection. Loading includes 2 dock-high doors (10’ x 8’), 1 oversized grade-level door (14’ x 12’) and 1 dock leveler. Warehouse is equipped with gas heat, evaporative cooling, and 3-phase power with separate metering. Modern office buildout includes reception, private offices, open work area, restroom, and kitchenette. Optional pallet racking available. Suite may only be leased together with Suites 103–104 for a total of ±18,138 SF.
- Espace de sous-location disponible auprès du locataire actuel
- Comprend 1 300 pi² d’espace de bureau dédié
- Espace en excellent état
- Air central et chauffage
- Salle de bains privée
- Plafond suspendu
- 28.5’ Clear Height | ESFR Sprinkler System
- ±6,046 SF (±1,300 SF Office / ±4,746 SF Warehouse)
- Gas Warehouse Heat + Evaporative Cooling
- Le taux de location ne comprend pas les services publics, les services de bâtiment ou les dépenses immobilières.
- 1 accès plain-pied
- 2 quais de chargement
- Bureaux partitionnés
- Système de sécurité
- Clé en main
- 2 Dock-High + 1 Oversized Grade Door (14’ x 12')
- 3-Phase Power | Separately Metered
- Short-Term Sublease Through 1/31/27 | Below Market
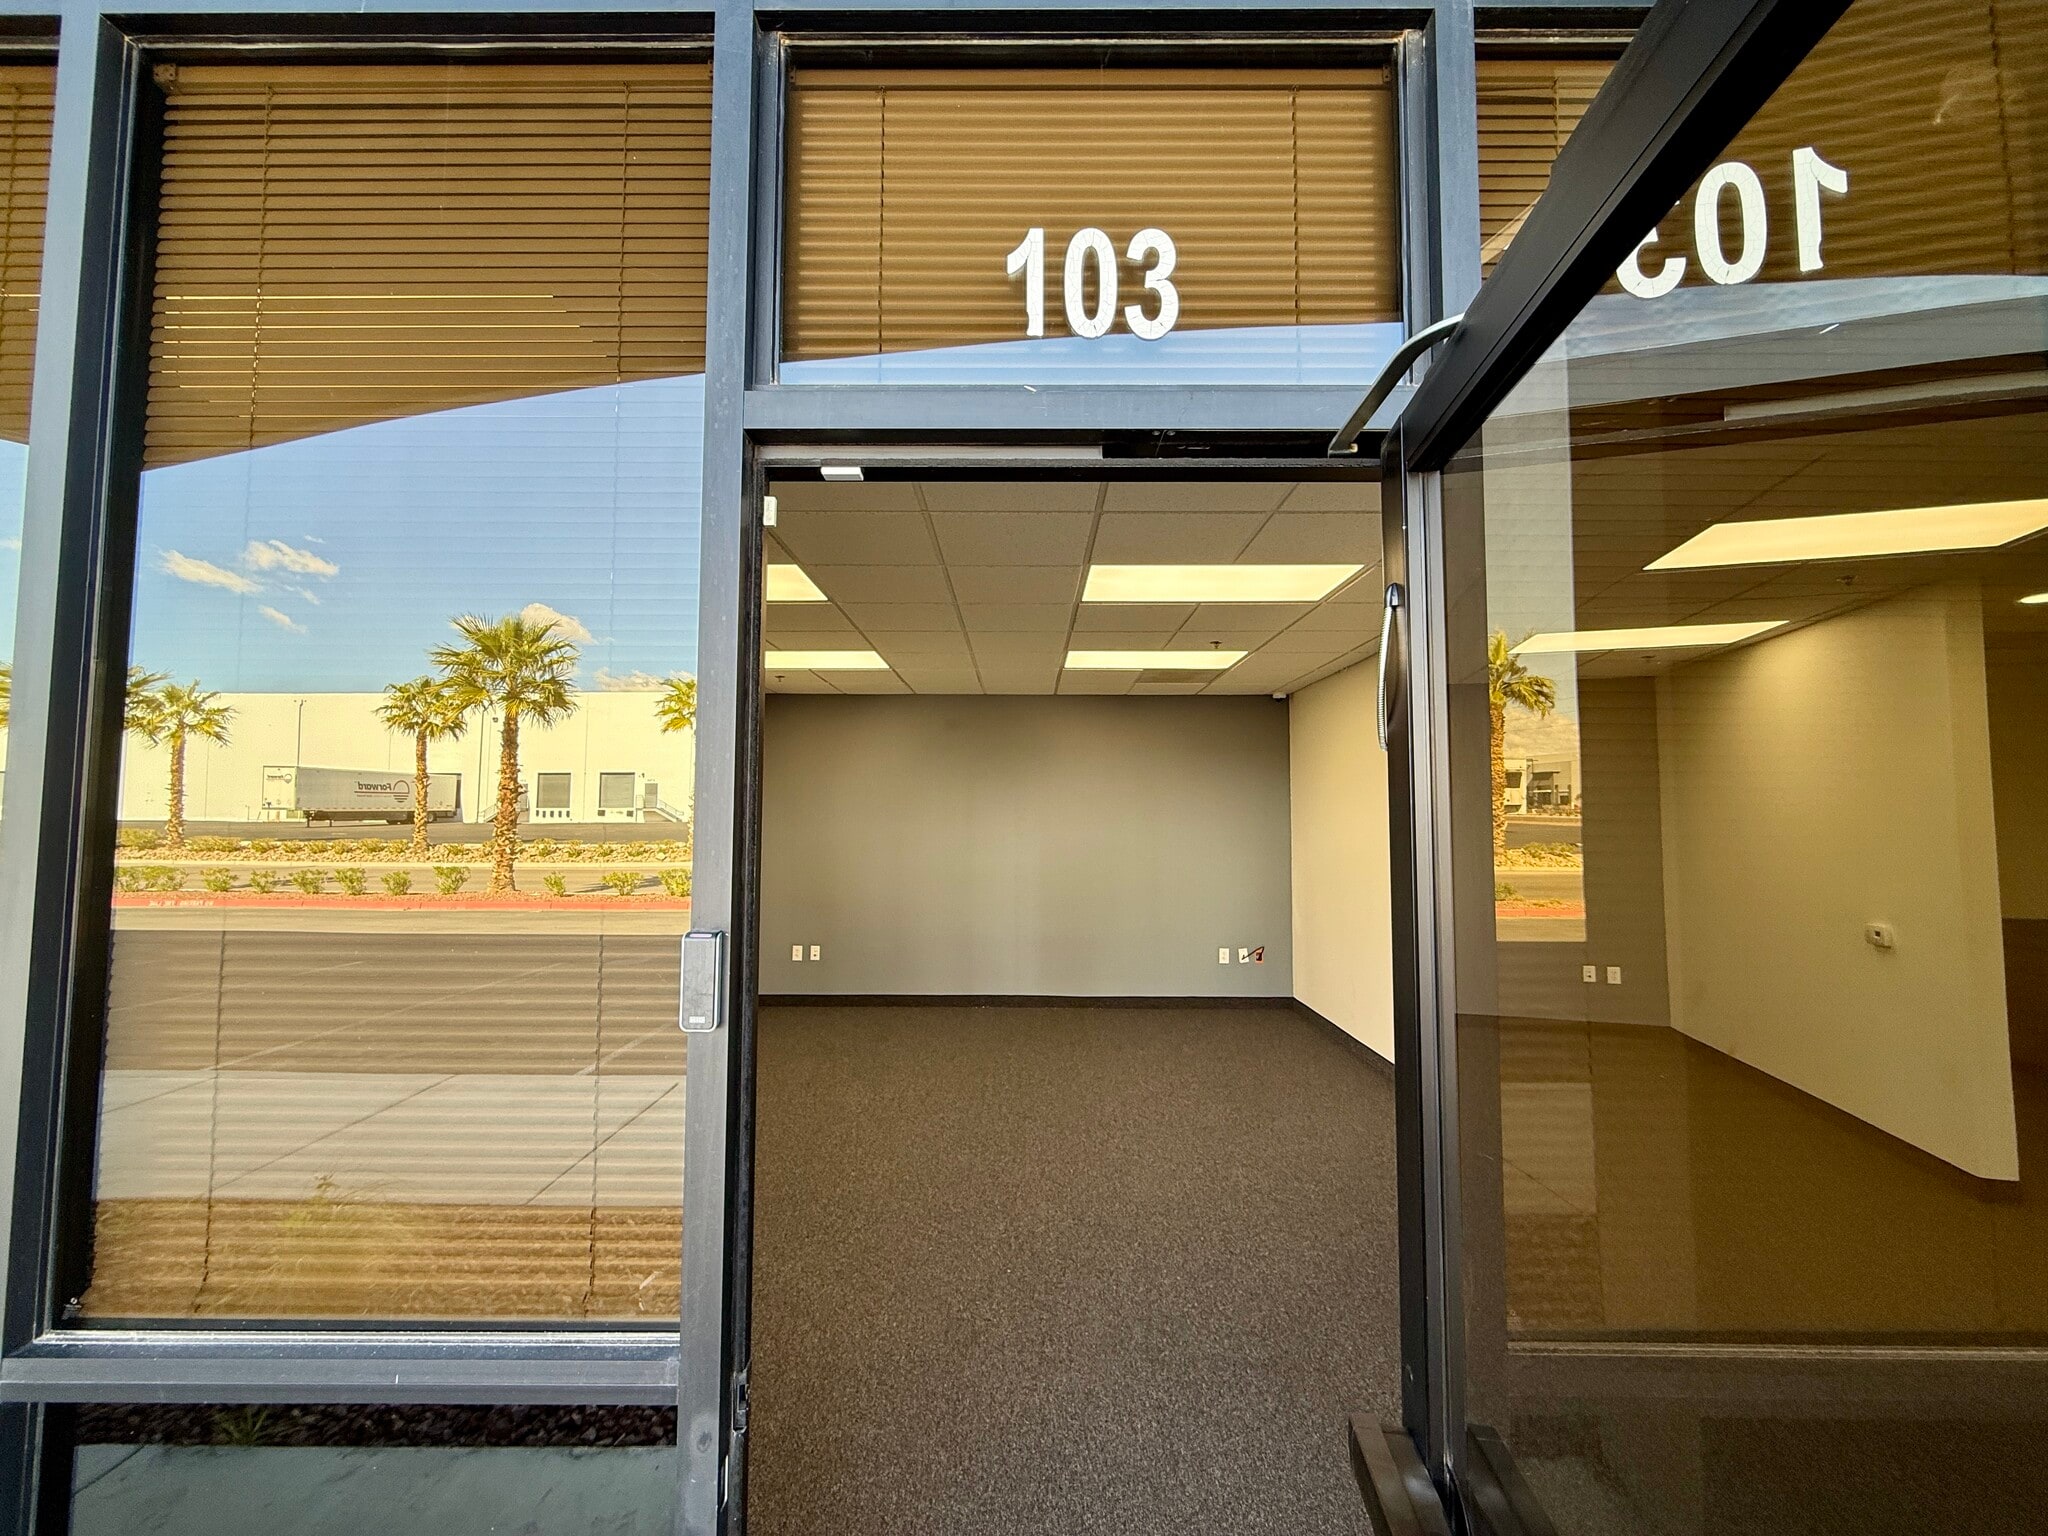


±12,092 SF industrial sublease consisting of two contiguous ±6,046 SF bays. Each suite features approximately ±1,300 SF office and ±4,746 SF warehouse with 28.5’ clear height, ESFR sprinklers, 2 dock-high doors (10’ x 8’), 1 oversized grade-level door (14’ x 12’) and 1 dock leveler. Warehouse includes gas heat, evaporative cooling, and 3-phase power with separate metering per unit. Sublandlord prefers a combined transaction inclusive of Suite 102 (totaling ±18,138 SF) and is prepared to structure competitively for qualified tenants. Assignment or sublease structures considered.
- Espace de sous-location disponible auprès du locataire actuel
- Comprend 1 300 pi² d’espace de bureau dédié
- Espace en excellent état
- Air central et chauffage
- Salle de bains privée
- Plafond suspendu
- ±12,092 SF (Two Contiguous ±6,046 SF Bays)
- 2 Dock-High (10’ x 8’) + 1 Grade Door (14’ x 12')
- Available Individually or Combined
- Le taux de location ne comprend pas les services publics, les services de bâtiment ou les dépenses immobilières.
- 1 accès plain-pied
- 2 quais de chargement
- Bureaux partitionnés
- Système de sécurité
- Clé en main
- 28.5’ Clear Height | ESFR Sprinkler System
- 3-Phase Power | Separately Metered Per Unit
- 5% Broker Incentive Through 4/24/26
| Espace | Taille | Terme | Taux de location | Utilisation de l’espace | Aménagement | Disponible |
| 1er étage - 102 | 6 046 pi² | Janv. 2027 | 14,95 $ CAD/pi²/an 1,25 $ CAD/pi²/mois 90 407 $ CAD/an 7 534 $ CAD/mois | Industriel | construction partielle | Maintenant |
| 1er étage - 103-104 | 6 046 à 12 092 pi² | Mars 2029 | 14,95 $ CAD/pi²/an 1,25 $ CAD/pi²/mois 180 815 $ CAD/an 15 068 $ CAD/mois | Industriel | construction partielle | Maintenant |
1er étage - 102
| Taille |
| 6 046 pi² |
| Terme |
| Janv. 2027 |
| Taux de location |
| 14,95 $ CAD/pi²/an 1,25 $ CAD/pi²/mois 90 407 $ CAD/an 7 534 $ CAD/mois |
| Utilisation de l’espace |
| Industriel |
| Aménagement |
| construction partielle |
| Disponible |
| Maintenant |
1er étage - 103-104
| Taille |
| 6 046 à 12 092 pi² |
| Terme |
| Mars 2029 |
| Taux de location |
| 14,95 $ CAD/pi²/an 1,25 $ CAD/pi²/mois 180 815 $ CAD/an 15 068 $ CAD/mois |
| Utilisation de l’espace |
| Industriel |
| Aménagement |
| construction partielle |
| Disponible |
| Maintenant |
1er étage - 102
| Taille | 6 046 pi² |
| Terme | Janv. 2027 |
| Taux de location | 14,95 $ CAD/pi²/an |
| Utilisation de l’espace | Industriel |
| Aménagement | construction partielle |
| Disponible | Maintenant |
±6,046 SF industrial sublease featuring approximately ±1,300 SF office and ±4,746 SF clear-span warehouse with 28.5’ clear height and ESFR fire protection. Loading includes 2 dock-high doors (10’ x 8’), 1 oversized grade-level door (14’ x 12’) and 1 dock leveler. Warehouse is equipped with gas heat, evaporative cooling, and 3-phase power with separate metering. Modern office buildout includes reception, private offices, open work area, restroom, and kitchenette. Optional pallet racking available. Suite may only be leased together with Suites 103–104 for a total of ±18,138 SF.
- Espace de sous-location disponible auprès du locataire actuel
- Le taux de location ne comprend pas les services publics, les services de bâtiment ou les dépenses immobilières.
- Comprend 1 300 pi² d’espace de bureau dédié
- 1 accès plain-pied
- Espace en excellent état
- 2 quais de chargement
- Air central et chauffage
- Bureaux partitionnés
- Salle de bains privée
- Système de sécurité
- Plafond suspendu
- Clé en main
- 28.5’ Clear Height | ESFR Sprinkler System
- 2 Dock-High + 1 Oversized Grade Door (14’ x 12')
- ±6,046 SF (±1,300 SF Office / ±4,746 SF Warehouse)
- 3-Phase Power | Separately Metered
- Gas Warehouse Heat + Evaporative Cooling
- Short-Term Sublease Through 1/31/27 | Below Market
1er étage - 103-104
| Taille | 6 046 à 12 092 pi² |
| Terme | Mars 2029 |
| Taux de location | 14,95 $ CAD/pi²/an |
| Utilisation de l’espace | Industriel |
| Aménagement | construction partielle |
| Disponible | Maintenant |
±12,092 SF industrial sublease consisting of two contiguous ±6,046 SF bays. Each suite features approximately ±1,300 SF office and ±4,746 SF warehouse with 28.5’ clear height, ESFR sprinklers, 2 dock-high doors (10’ x 8’), 1 oversized grade-level door (14’ x 12’) and 1 dock leveler. Warehouse includes gas heat, evaporative cooling, and 3-phase power with separate metering per unit. Sublandlord prefers a combined transaction inclusive of Suite 102 (totaling ±18,138 SF) and is prepared to structure competitively for qualified tenants. Assignment or sublease structures considered.
- Espace de sous-location disponible auprès du locataire actuel
- Le taux de location ne comprend pas les services publics, les services de bâtiment ou les dépenses immobilières.
- Comprend 1 300 pi² d’espace de bureau dédié
- 1 accès plain-pied
- Espace en excellent état
- 2 quais de chargement
- Air central et chauffage
- Bureaux partitionnés
- Salle de bains privée
- Système de sécurité
- Plafond suspendu
- Clé en main
- ±12,092 SF (Two Contiguous ±6,046 SF Bays)
- 28.5’ Clear Height | ESFR Sprinkler System
- 2 Dock-High (10’ x 8’) + 1 Grade Door (14’ x 12')
- 3-Phase Power | Separately Metered Per Unit
- Available Individually or Combined
- 5% Broker Incentive Through 4/24/26
Aperçu de la propriété
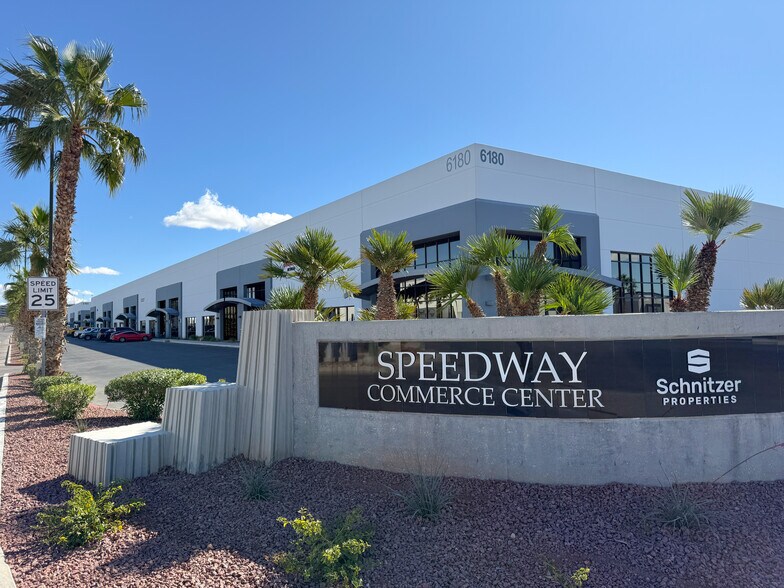
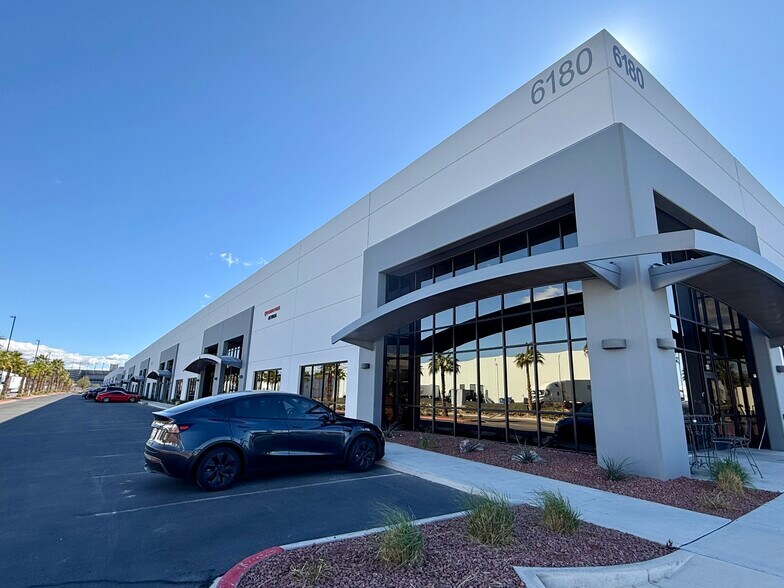
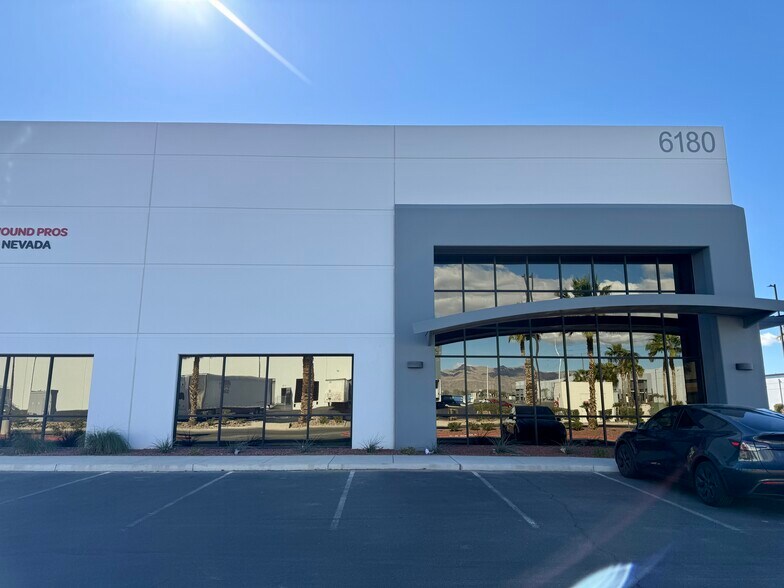
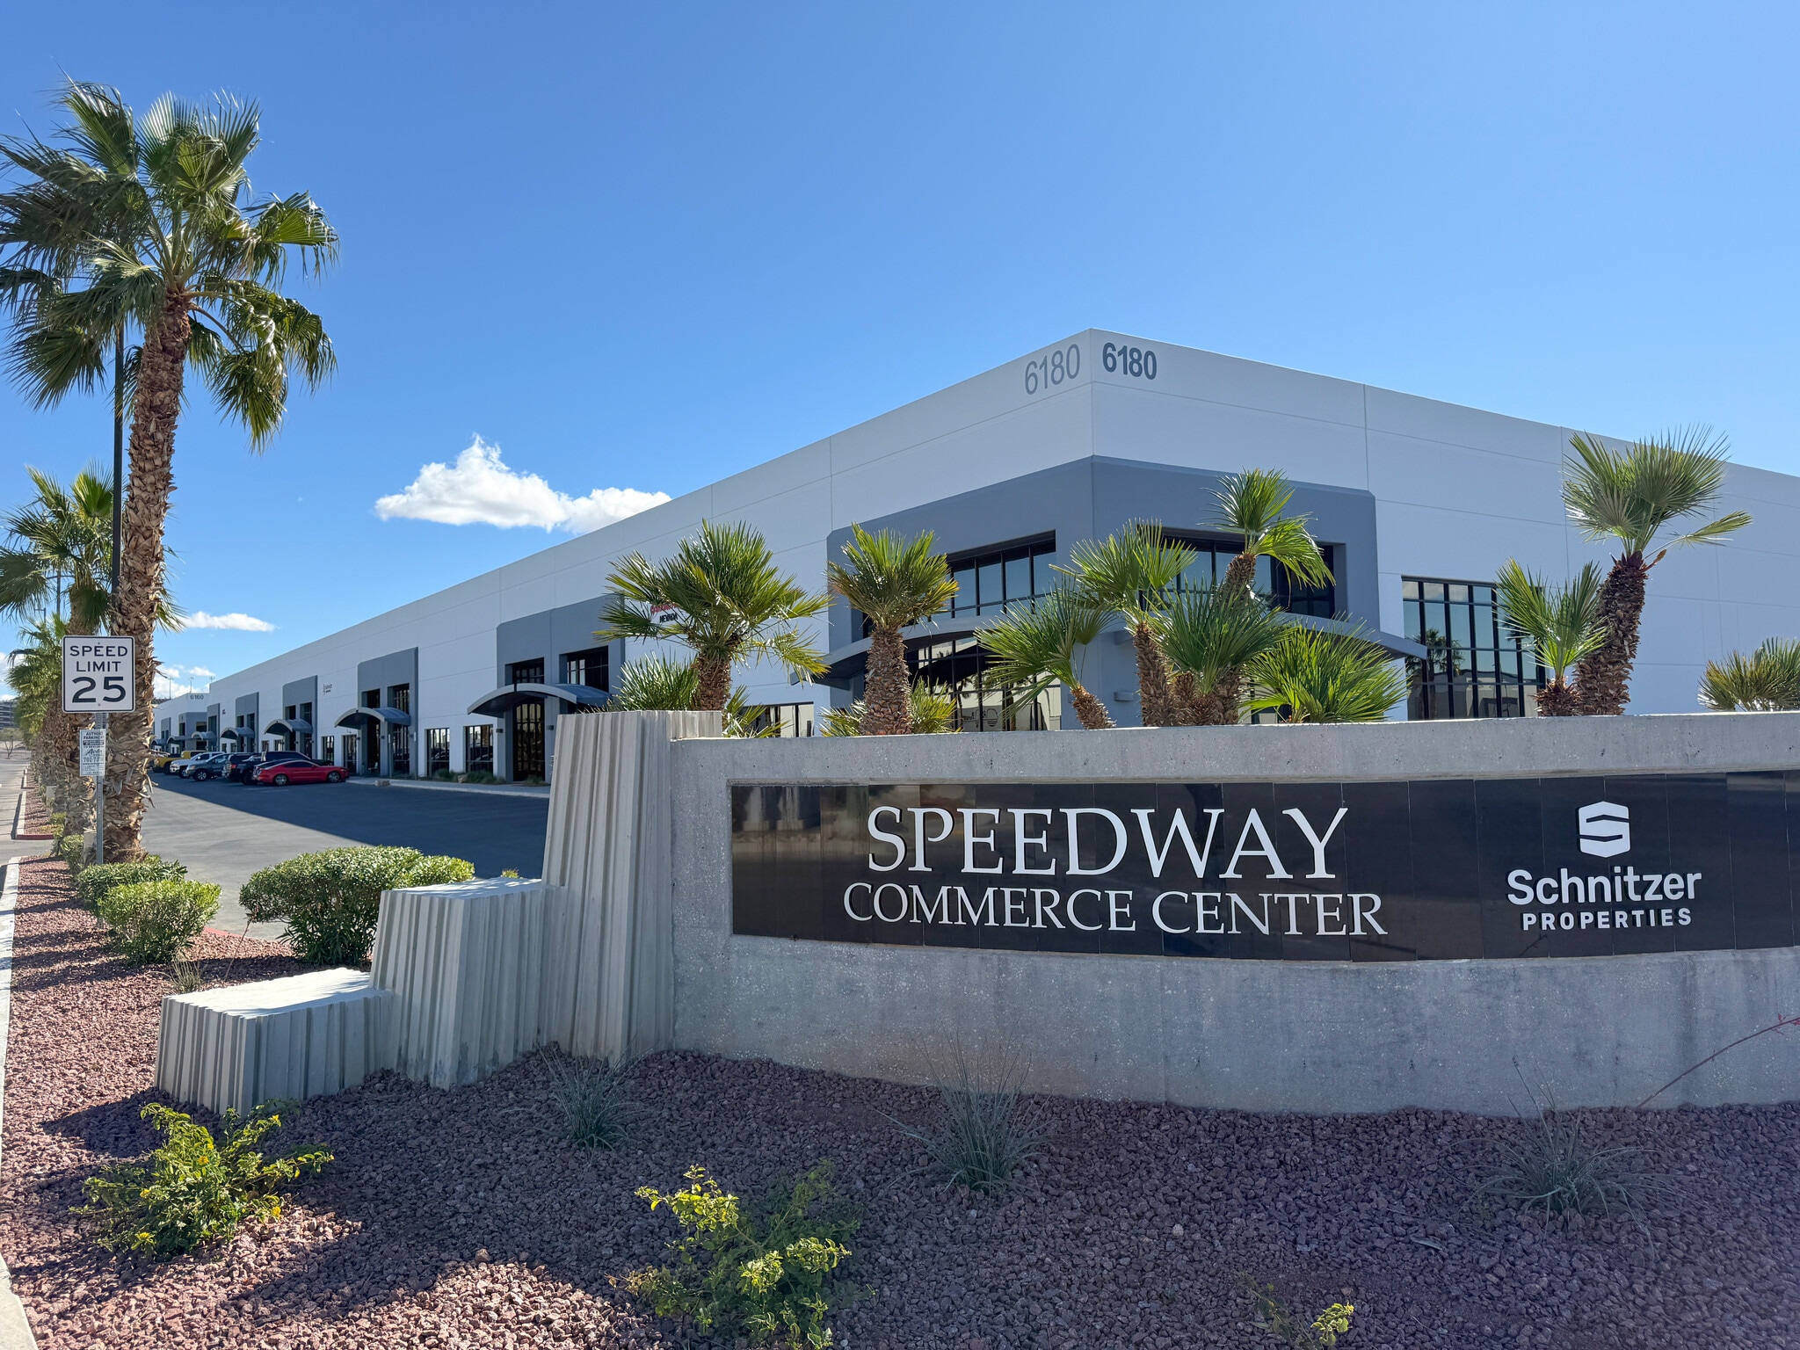

Institutional-quality industrial building featuring 28.5’ clear height, ESFR fire protection, dock and grade loading, and shared truck court access. Three contiguous units totaling ±18,138 SF available and may be combined for larger users.
Faits sur l’installation entrepôt
Sélectionner des locataires
- Étage
- Nom du locataire
- Secteur
- 1ᵉʳ
- Iron Born Offroad
- Services
- 1ᵉʳ
- Motion Industries
- Fabrication
- 1ᵉʳ
- Print2order
- Services administratifs et de soutien
- 1ᵉʳ
- The Wound Pros
- Soins de santé et assistance sociale
- 1ᵉʳ
- Wp Supply West
- Administration publique


Présenté par
Building 32 | 6180 North Hollywood Blvd
Hmm, il semble y avoir eu une erreur lors de l’envoi de votre message. Veuillez réessayer.
Merci! Votre message a été envoyé.