Se Connecter/S’inscrire
Votre courriel a été envoyé.

Library Lofts 619 S La Salle St 106 Unité Immeuble d’appartements À vendre Chicago, IL 60605
Certaines informations ont été traduites automatiquement.
Faits saillants de l'investissement
- 106 Historic Loft Apartments in Chicago's Highly Desirable Printer's Row Neighborhood
- Current Rents Average $2.80 PSF; 36% Below South Loop Class A Average
- Steps from the Loop, Grant Park, CTA & Metra Rail Lines, Major Employers, Universities & Chicago's Lakefront
- Historic Redevelopment Completed in 2015 Preserving Original Architecture & Character
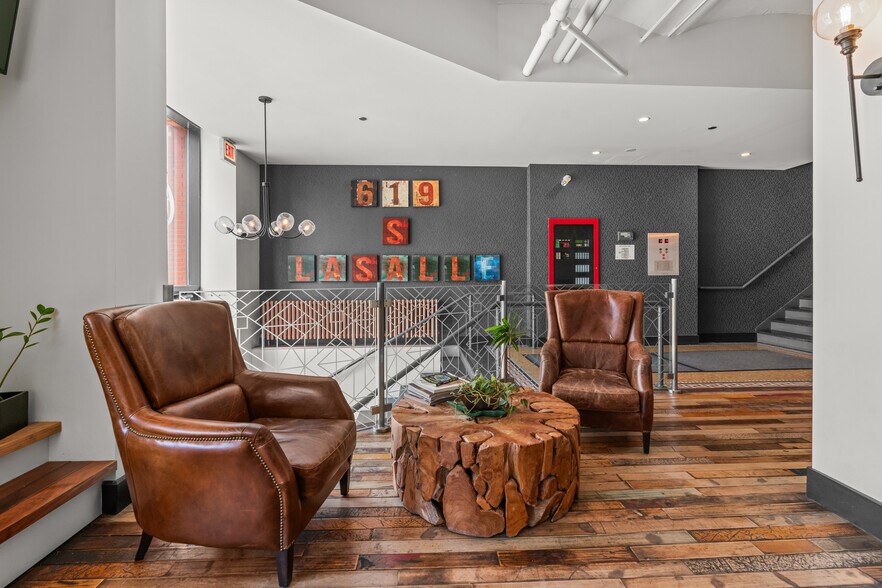
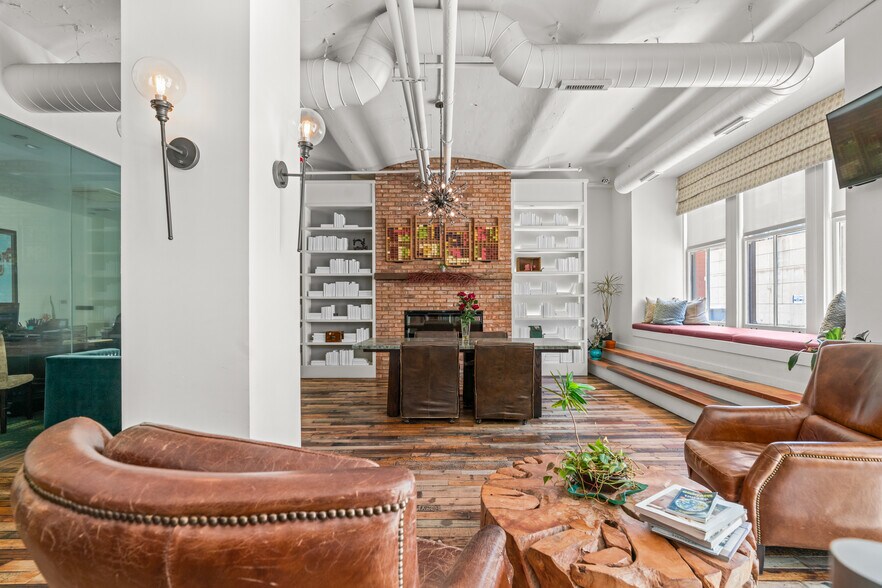
- Full Amenity Building Featuring: Fitness Room, Resident Lounge, Rooftop Deck With City Views
- Financing Options Available Sourced By Essex Capital Markets
Résumé de l'annonce
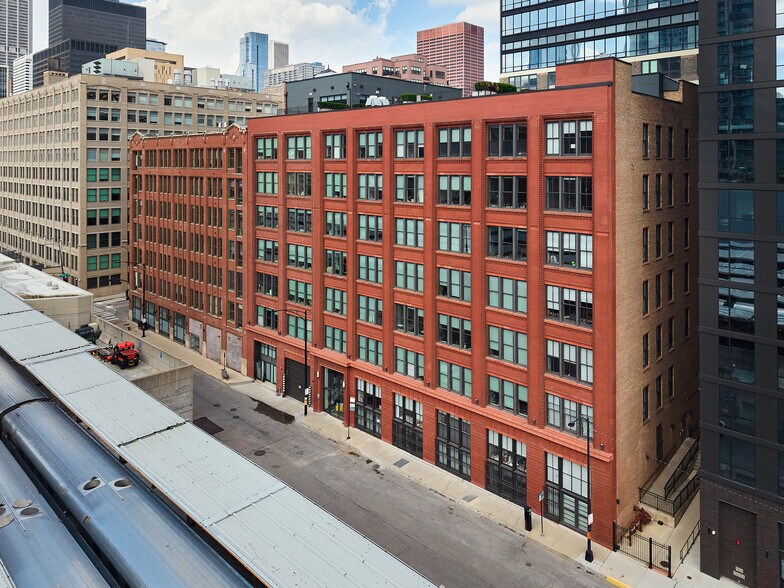
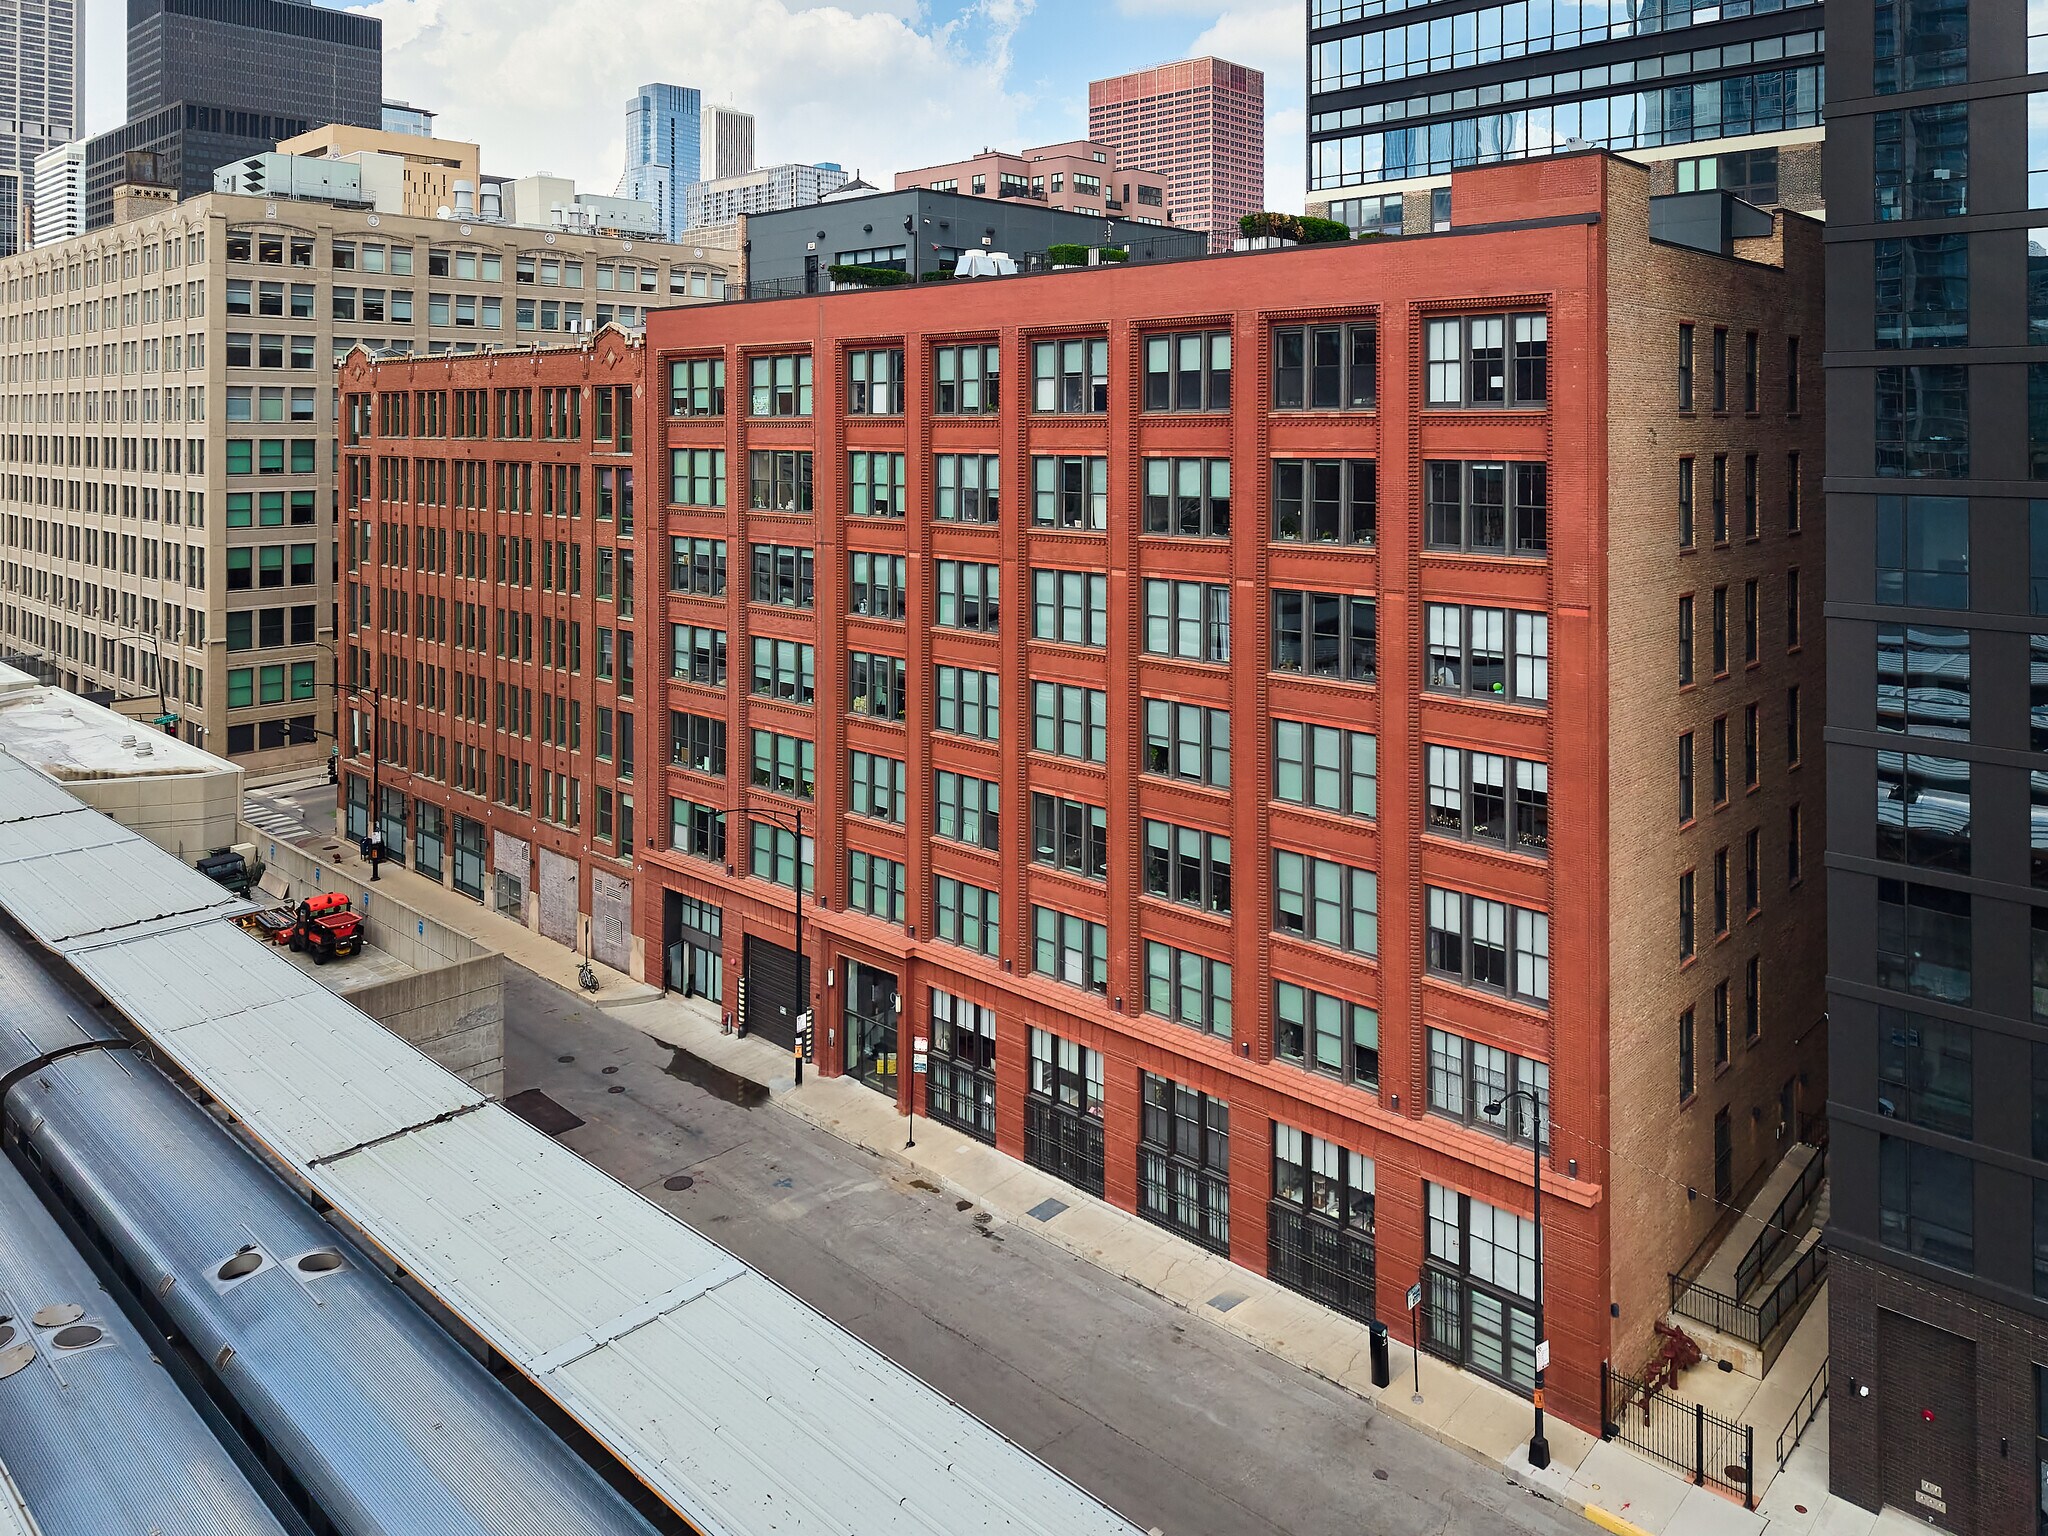
Library Lofts at the Brock & Rankin Building, a historic 106-unit loft apartment property located at 619 South LaSalle Street in Chicago's highly desirable Printer's Row neighborhood, has been engaged to market for sale. Originally constructed as a commercial printing facility, the Property was thoughtfully redeveloped to preserve the building's history while adding modern amenities.
HISTORIC REDEVELOPMENT COMPLETED IN 2015
The rehabilitation of Library Lofts carefully retained many of the building's defining architectural elements while creating a distinctive residential product that would be extraordinarily difficult to replicate in today's development environment. Originally home to Brock & Rankin, a prominent printer and binder of books, catalogs, encyclopedias, and other commercial publications, the Property's industrial heritage remains evident throughout the building. Apartment homes feature oversized warehouse-style windows, soaring ceilings, exposed structural components, and authentic historic details that resonate with renters seeking character-rich urban living. Current rents average approximately $2.80 per square foot, well below rates achieved by newer Class A developments in Printer's Row.
EXCEPTIONAL PRINTER'S ROW LOCATION
Located in the heart of Printer's Row, residents enjoy immediate access to the Loop, Grant Park, Chicago's lakefront, CTA train lines, major employment centers, universities, restaurants, and neighborhood retail. The combination of historic charm, downtown accessibility, and strong rental demand continues to make Printer's Row one of Chicago's most desirable residential neighborhoods.
HISTORIC REDEVELOPMENT COMPLETED IN 2015
The rehabilitation of Library Lofts carefully retained many of the building's defining architectural elements while creating a distinctive residential product that would be extraordinarily difficult to replicate in today's development environment. Originally home to Brock & Rankin, a prominent printer and binder of books, catalogs, encyclopedias, and other commercial publications, the Property's industrial heritage remains evident throughout the building. Apartment homes feature oversized warehouse-style windows, soaring ceilings, exposed structural components, and authentic historic details that resonate with renters seeking character-rich urban living. Current rents average approximately $2.80 per square foot, well below rates achieved by newer Class A developments in Printer's Row.
EXCEPTIONAL PRINTER'S ROW LOCATION
Located in the heart of Printer's Row, residents enjoy immediate access to the Loop, Grant Park, Chicago's lakefront, CTA train lines, major employment centers, universities, restaurants, and neighborhood retail. The combination of historic charm, downtown accessibility, and strong rental demand continues to make Printer's Row one of Chicago's most desirable residential neighborhoods.
Salle de données Cliquez ici pour accéder à
- Offering Memorandum
Faits sur la propriété
| Type de vente | Investissement | Taille du lot | 0,26 AC |
| Nombre d’unités | 106 | Taille du bâtiment | 81 575 pi² |
| Type de propriété | Immeuble residentiel | Occupation moyenne | 100% |
| Sous-type de propriété | Appartement | Nombre d’étages | 7 |
| Style d’appartement | De hauteur moyenne | Année de construction | 2016 |
| Classe d’immeuble | B | ||
| Zonage | DX-12 | ||
| Type de vente | Investissement |
| Nombre d’unités | 106 |
| Type de propriété | Immeuble residentiel |
| Sous-type de propriété | Appartement |
| Style d’appartement | De hauteur moyenne |
| Classe d’immeuble | B |
| Taille du lot | 0,26 AC |
| Taille du bâtiment | 81 575 pi² |
| Occupation moyenne | 100% |
| Nombre d’étages | 7 |
| Année de construction | 2016 |
| Zonage | DX-12 |
Unité renseignements sur le mélange
| Description | Nombre d’unités | Loyer moyen/mois | pi² |
|---|---|---|---|
| Studios | 7 | - | 480 |
| 1+1 | 92 | - | 690 - 885 |
| 2+1 | 7 | - | 900 - 1 175 |
1 1
Moyennement accessible à pied
70/100
Relativement adapté aux voitures
40/100
Transports en commun exceptionnels
100/100
Très accessible en vélo
80/100
Impôts fonciers
| Numéros de lot | Évaluation des bâtiments | 1 900 947 $ CAD | |
| Évaluation du terrain | 639 153 $ CAD | Évaluation totale | 2 540 100 $ CAD |
Impôts fonciers
Numéros de lot
Évaluation du terrain
639 153 $ CAD
Évaluation des bâtiments
1 900 947 $ CAD
Évaluation totale
2 540 100 $ CAD


1 de 18
Vidéos
Visite extérieure 3D Matterport
Visite 3D Matterport
Photos
Vue depuis la rue
Rue
Carte
1 de 1

Présenté par
Library Lofts | 619 S La Salle St
Vous êtes déjà membre? Connectez-vous
Hmm, il semble y avoir eu une erreur lors de l’envoi de votre message. Veuillez réessayer.
Merci! Votre message a été envoyé.