Votre courriel a été envoyé.

Cheltenham House 62-62A Mount Pleasant Rd 185–580 pi² d'espace disponible • Bureau • Tunbridge Wells TN1 1RB
Certaines informations ont été traduites automatiquement.
Faits saillants
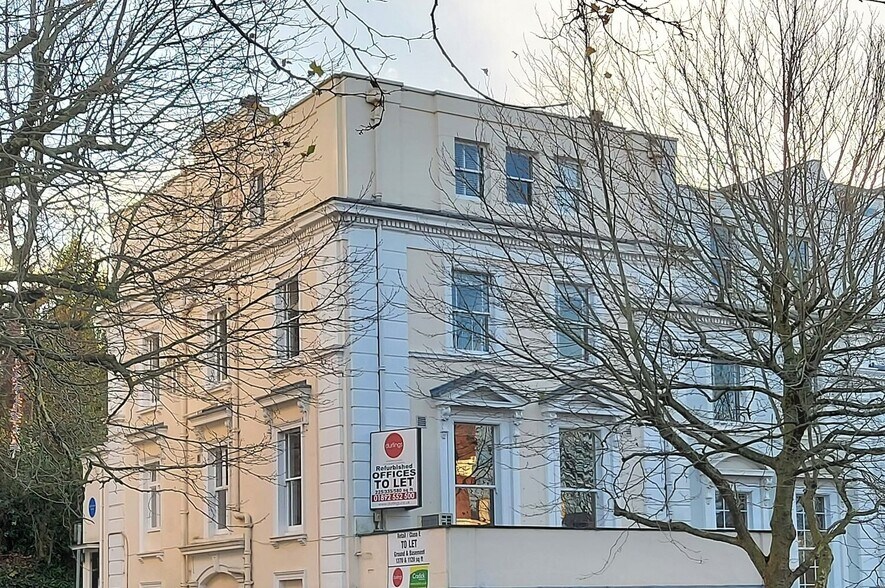
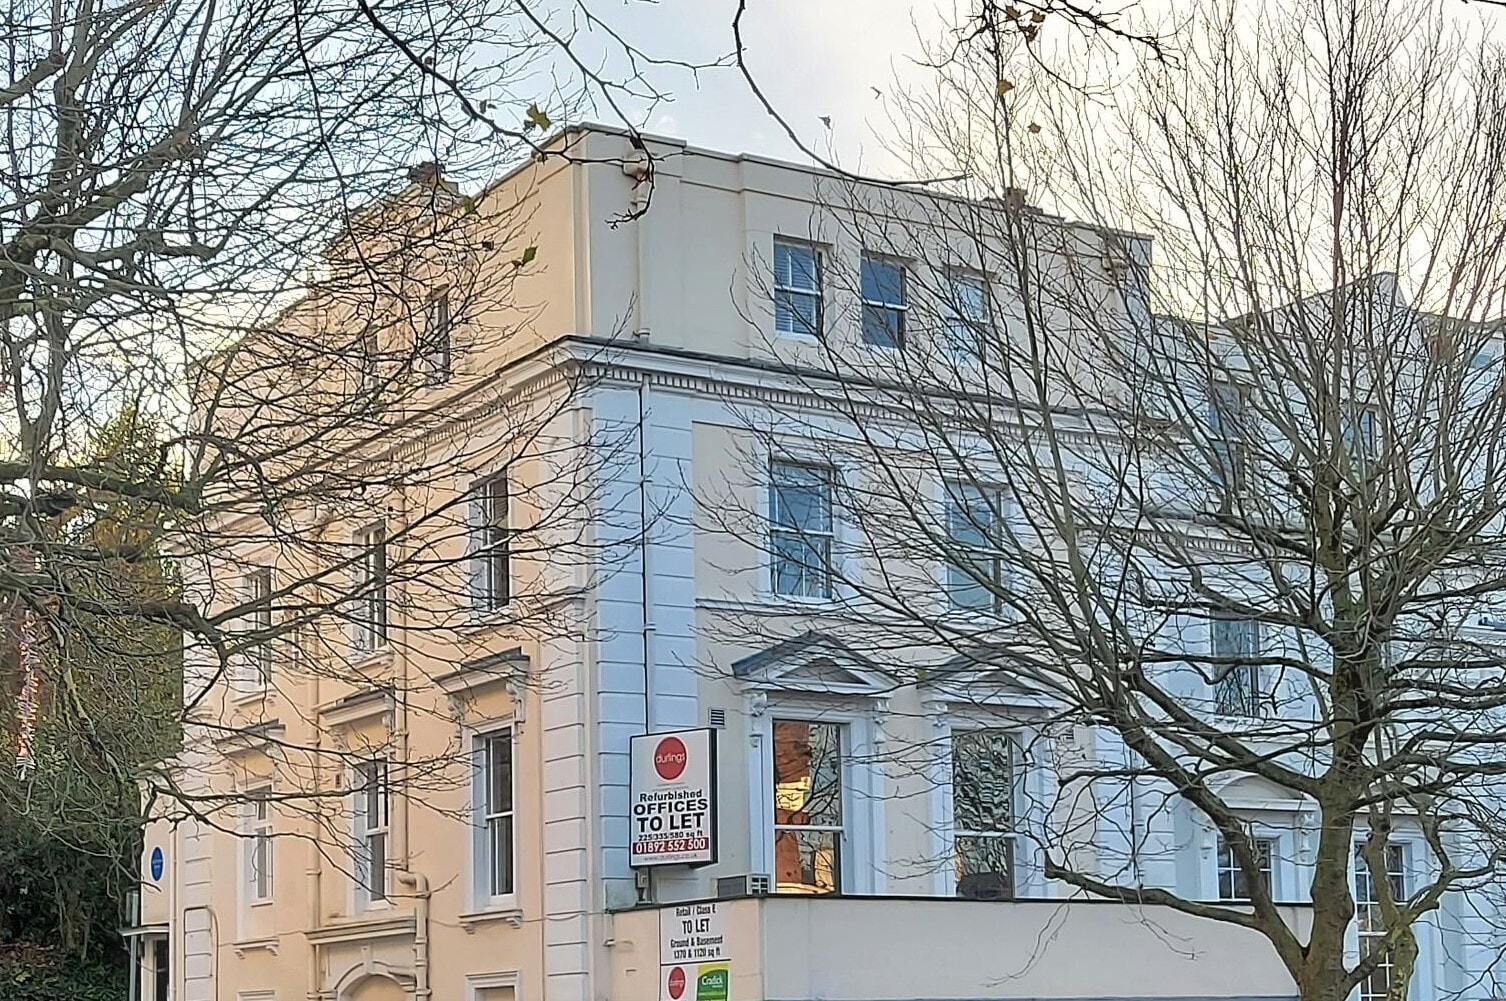
- A distinctive period building
- Mainline rail station is within a short walk of the property
- Central Heating and Carpeting
- Central Tunbridge Wells location opposite Calverley Park
- Newly Refurbished
Tous les espaces disponibles(2)
Afficher les taux de location en
- Espace
- Taille
- Terme
- Taux de location
- Utilisation de l’espace
- Aménagement
- Disponible


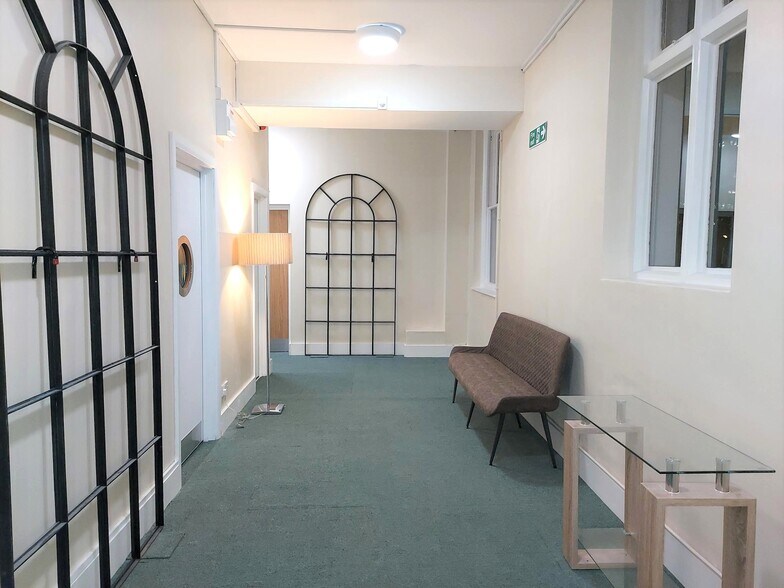
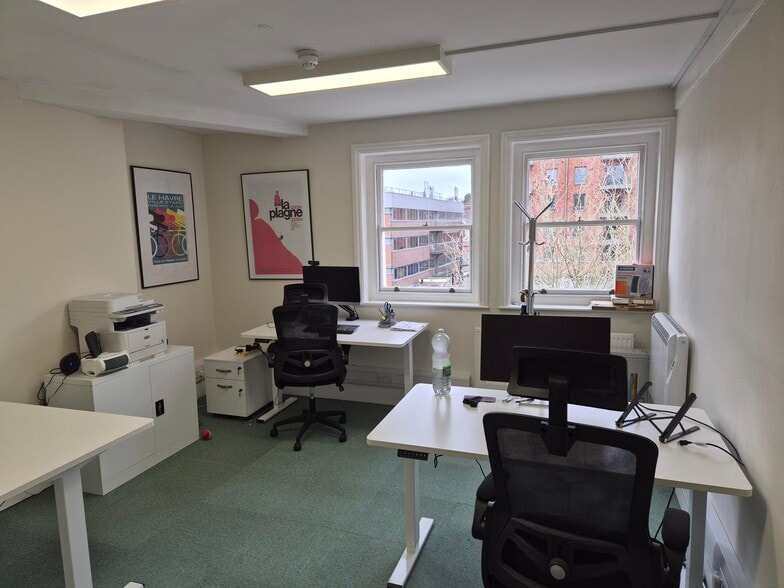
A distinctive period building offering a newly refurbished office on the 1st floor, approached through a spacious reception hall. The office is open plan and self-contained, has been fully rewired along with the installation of a perimeter trunking system with ample double electric sockets, and wired voice and data points. There are new ceiling mounted LED lighting units. The office also has a colour video entry system. There is a new fully fitted communal kitchen on the 1st floor and separate ladies & gents WC’s on the ground and 2nd floors.
- Classe d’utilisation : E
- Disposition du plan d’étage ouverte
- Installations WC abandonnées
- LED lighting units
- Newly refurbished office
- Partiellement construit comme Bureau standard
- Aire de réception
- Câbles périphériques
- Fully fitted communal kitchen
- Spacious reception hall
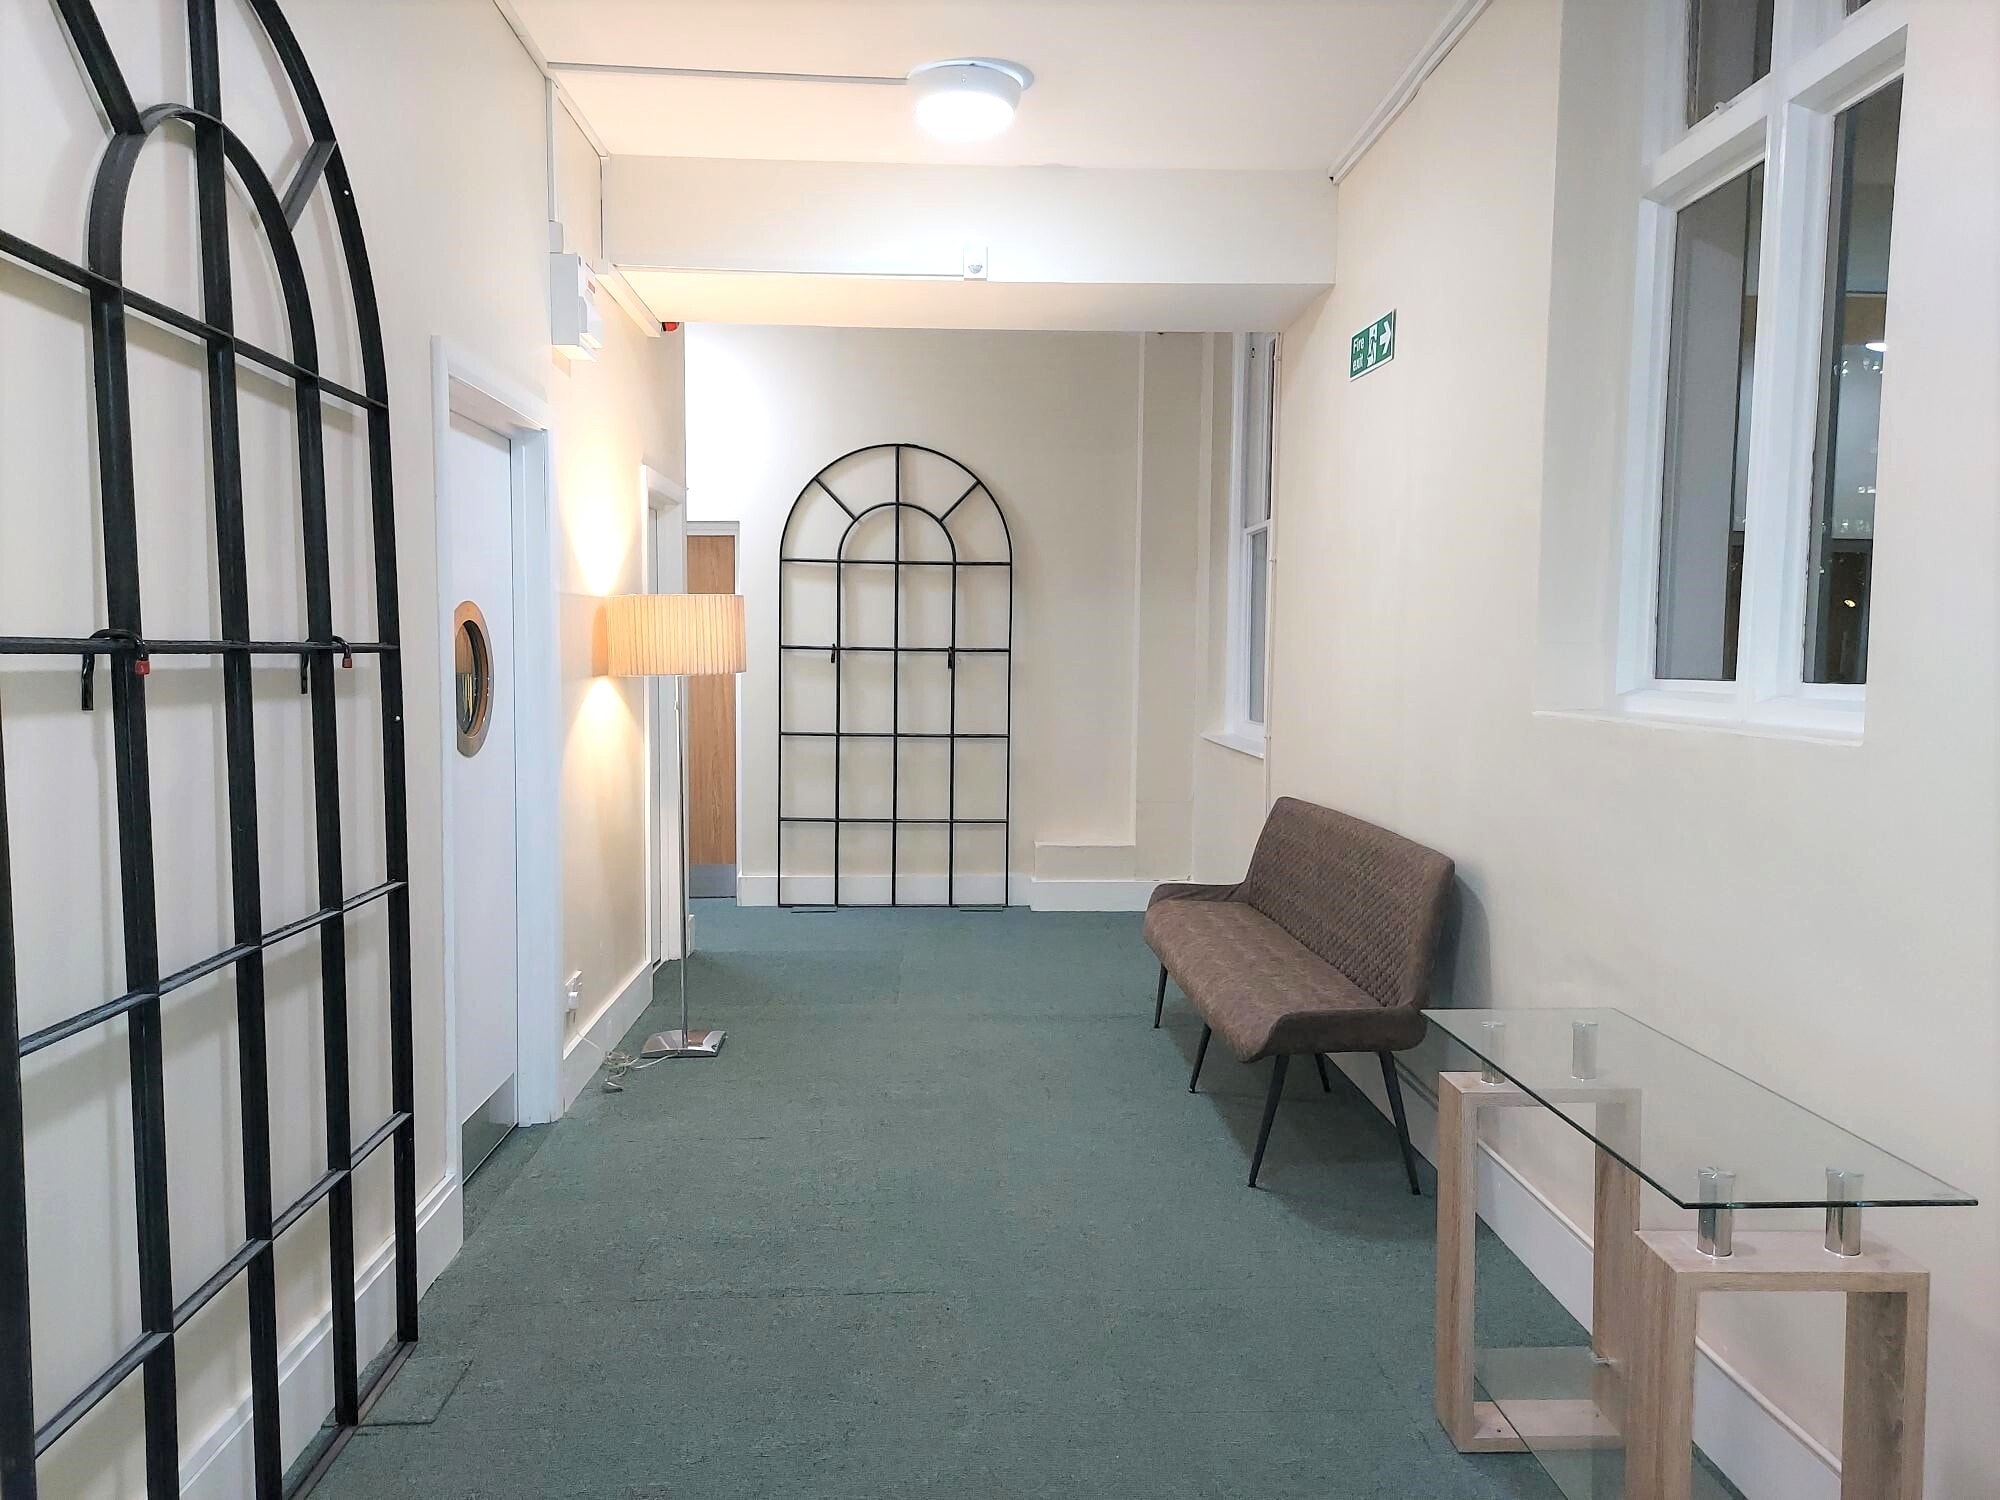

A distinctive period building offering a newly refurbished office on the 2nd floor, approached through a spacious reception hall. This office is open plan and self-contained, has been fully rewired along with the installation of a perimeter trunking system with ample double electric sockets, and wired voice and data points. There are new ceiling mounted LED lighting units. The office also has a colour video entry system. There is a new fully fitted communal kitchen on the 1st floor and separate ladies & gents WC’s on the ground and 2nd floors.
- Classe d’utilisation : E
- Disposition du plan d’étage ouverte
- Câbles périphériques
- Spacious reception hall
- Partiellement construit comme Bureau standard
- Installations WC abandonnées
- Newly refurbished office
- Open plan and self-contained
| Espace | Taille | Terme | Taux de location | Utilisation de l’espace | Aménagement | Disponible |
| 1er étage, ste Office 2 (rear) | 395 pi² | Négociable | 45,35 $ CAD/pi²/an 3,78 $ CAD/pi²/mois 17 912 $ CAD/an 1 493 $ CAD/mois | Bureau | construction partielle | Maintenant |
| 2e étage, ste Office 3 (front) | 185 pi² | Négociable | 40,77 $ CAD/pi²/an 3,40 $ CAD/pi²/mois 7 542 $ CAD/an 628,46 $ CAD/mois | Bureau | construction partielle | Maintenant |
1er étage, ste Office 2 (rear)
| Taille |
| 395 pi² |
| Terme |
| Négociable |
| Taux de location |
| 45,35 $ CAD/pi²/an 3,78 $ CAD/pi²/mois 17 912 $ CAD/an 1 493 $ CAD/mois |
| Utilisation de l’espace |
| Bureau |
| Aménagement |
| construction partielle |
| Disponible |
| Maintenant |
2e étage, ste Office 3 (front)
| Taille |
| 185 pi² |
| Terme |
| Négociable |
| Taux de location |
| 40,77 $ CAD/pi²/an 3,40 $ CAD/pi²/mois 7 542 $ CAD/an 628,46 $ CAD/mois |
| Utilisation de l’espace |
| Bureau |
| Aménagement |
| construction partielle |
| Disponible |
| Maintenant |
1er étage, ste Office 2 (rear)
| Taille | 395 pi² |
| Terme | Négociable |
| Taux de location | 45,35 $ CAD/pi²/an |
| Utilisation de l’espace | Bureau |
| Aménagement | construction partielle |
| Disponible | Maintenant |
A distinctive period building offering a newly refurbished office on the 1st floor, approached through a spacious reception hall. The office is open plan and self-contained, has been fully rewired along with the installation of a perimeter trunking system with ample double electric sockets, and wired voice and data points. There are new ceiling mounted LED lighting units. The office also has a colour video entry system. There is a new fully fitted communal kitchen on the 1st floor and separate ladies & gents WC’s on the ground and 2nd floors.
- Classe d’utilisation : E
- Partiellement construit comme Bureau standard
- Disposition du plan d’étage ouverte
- Aire de réception
- Installations WC abandonnées
- Câbles périphériques
- LED lighting units
- Fully fitted communal kitchen
- Newly refurbished office
- Spacious reception hall
2e étage, ste Office 3 (front)
| Taille | 185 pi² |
| Terme | Négociable |
| Taux de location | 40,77 $ CAD/pi²/an |
| Utilisation de l’espace | Bureau |
| Aménagement | construction partielle |
| Disponible | Maintenant |
A distinctive period building offering a newly refurbished office on the 2nd floor, approached through a spacious reception hall. This office is open plan and self-contained, has been fully rewired along with the installation of a perimeter trunking system with ample double electric sockets, and wired voice and data points. There are new ceiling mounted LED lighting units. The office also has a colour video entry system. There is a new fully fitted communal kitchen on the 1st floor and separate ladies & gents WC’s on the ground and 2nd floors.
- Classe d’utilisation : E
- Partiellement construit comme Bureau standard
- Disposition du plan d’étage ouverte
- Installations WC abandonnées
- Câbles périphériques
- Newly refurbished office
- Spacious reception hall
- Open plan and self-contained
Aperçu de la propriété
Cheltenham House is situated in a central position on Mount Pleasant Road and in front of Calverley Park. Mount Pleasant Road has a wide range of retail and leisure facilities close at hand, and the main line station is within a minutes’ walk, providing a frequent direct service to London Stations - London Bridge, Waterloo East, Cannon Street and Charing Cross, with a typical journey time of around 50 minutes. There is covered public parking available at The Great Hall car park, again within a minutes’ walk. Annual season tickets are also available on both Mount Pleasant Avenue (immediately to the rear of the building) and for The Great Hall car park - subject to availability - further details on request.
- Accès 24 heures
Faits sur la propriété


Présenté par
Cheltenham House | 62-62A Mount Pleasant Rd
Hmm, il semble y avoir eu une erreur lors de l’envoi de votre message. Veuillez réessayer.
Merci! Votre message a été envoyé.