Votre courriel a été envoyé.
62 Bayswater Rd 497–2 510 pi² d'espace disponible • Bureau • 4 étoiles • Londres W2 3PH
Certaines informations ont été traduites automatiquement.
Faits saillants
- Direct Hyde Park frontage
- Communal meeting & shower facilities
- Restored Victorian character
Tous les espaces disponibles(4)
Afficher les taux de location en
- Espace
- Taille
- Terme
- Taux de location
- Utilisation de l’espace
- Aménagement
- Disponible
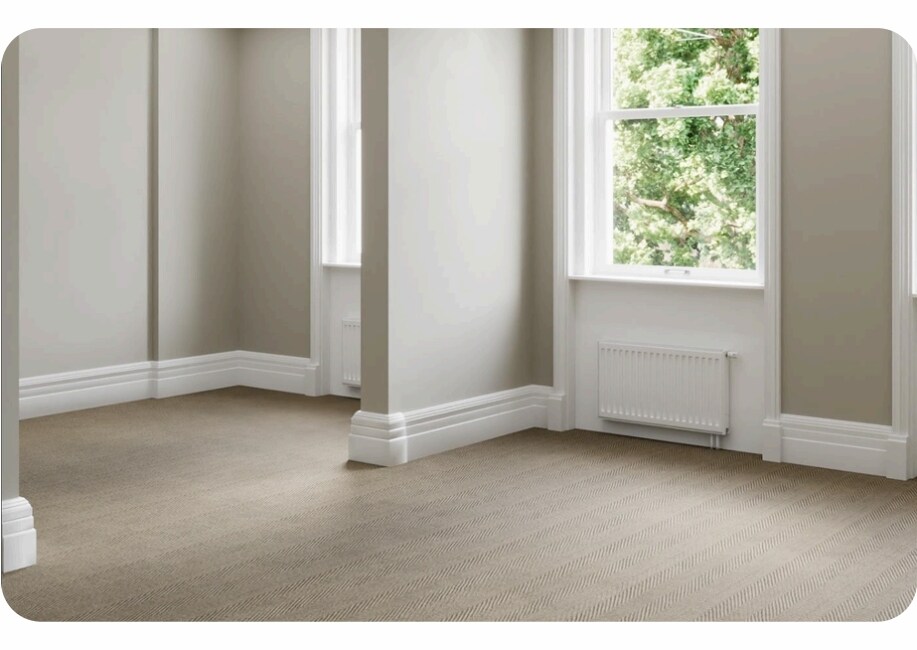


The first floor provides a characterful office suite featuring double-height ceilings, original period detailing and a private terrace. The space is well suited to occupiers seeking a client-facing office or showroom environment within a refurbished townhouse setting.
- Classe d’utilisation : E
- Disposition du plan d’étage ouverte en général
- Salles de conférence
- Hauts plafonds
- Installations WC abandonnées
- Flexible lease structures offered
- Partiellement construit comme Bureau standard
- Convient pour 2 à 6 personnes
- Accès aux ascenseurs
- Douches
- Refurbished suites available now
- Restored Victorian character
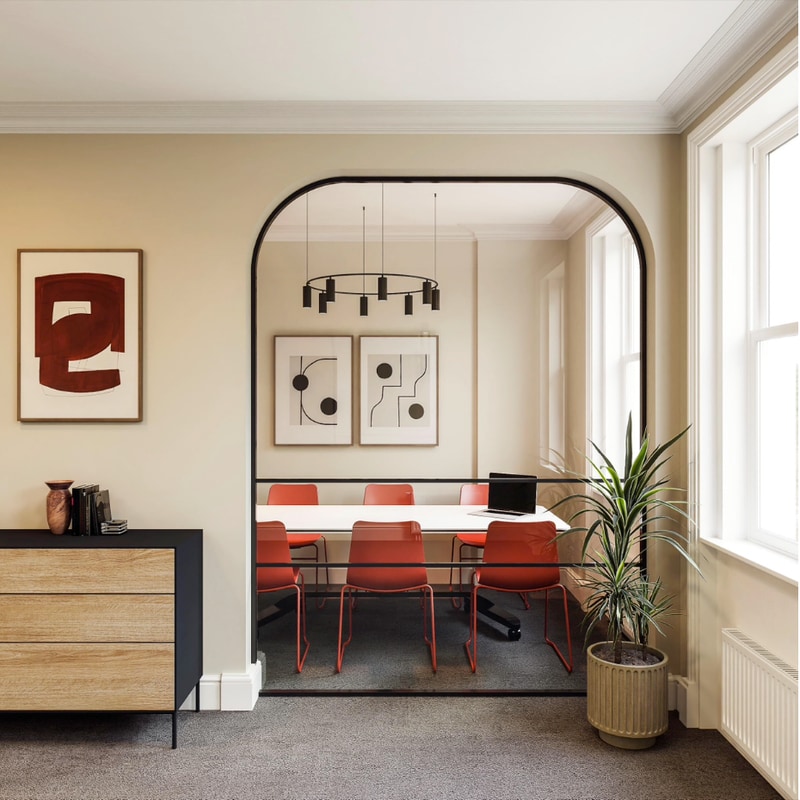


The available accommodation comprises bright office suites with high ceilings and good natural light on the floor with all enjoying views over the park. £6,533 inclusive rent per month
- Classe d’utilisation : E
- Disposition du plan d’étage ouverte en général
- Installations WC abandonnées
- 3 communal meeting rooms
- Entièrement construit comme Bureau standard
- Convient pour 2 à 4 personnes
- Fixed desks
- Teapoints
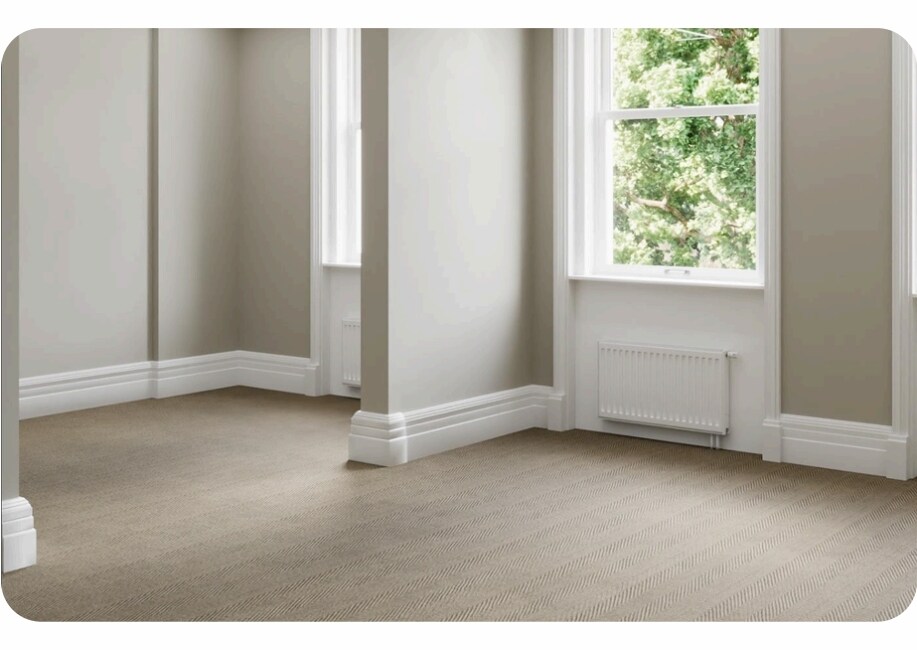


Largest available floorplate within the building. Open-plan accommodation suitable for a range of office layouts. Refurbished workspace with bespoke fit-out potential. Access to shared meeting rooms, breakout areas and end-of-journey facilities.
- Classe d’utilisation : E
- Disposition du plan d’étage ouverte en général
- Salles de conférence
- Lumière naturelle
- Toilettes communes
- Open-plan workspace
- Partiellement construit comme Bureau standard
- Convient pour 2 à 7 personnes
- Hauts plafonds
- Douches
- Largest available floorplate
- Refurbished accommodation
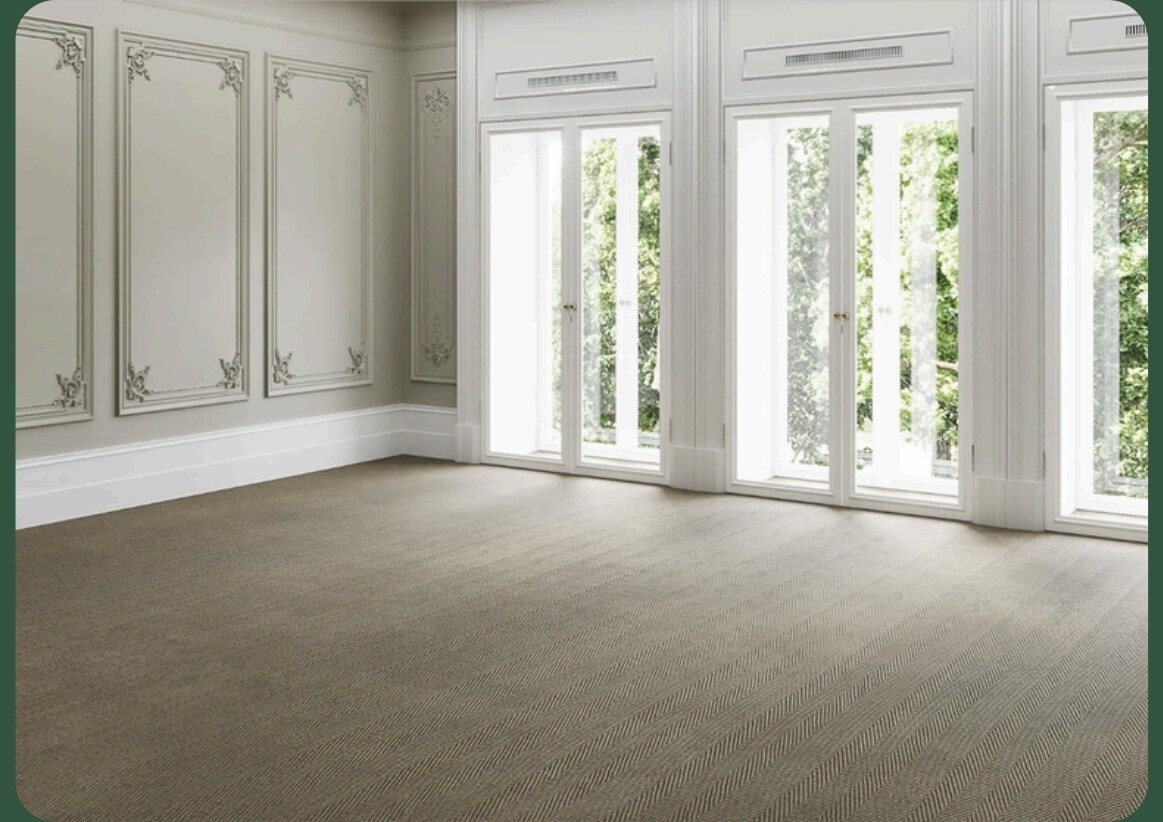


The fifth floor comprises a self-contained office suite with floor-to-ceiling bifold doors opening onto a private balcony overlooking Hyde Park. The accommodation provides an attractive upper-floor workspace with strong natural light and direct access to external space.
- Classe d’utilisation : E
- Disposition du plan d’étage ouverte en général
- Connectivité Wi-Fi
- Hauts plafonds
- Toilettes communes
- Private balcony overlooking Hyde Park
- Strong natural light
- Partiellement construit comme Bureau standard
- Convient pour 2 à 5 personnes
- Accès aux ascenseurs
- Lumière naturelle
- Plan ouvert
- Floor-to-ceiling bifold doors
| Espace | Taille | Terme | Taux de location | Utilisation de l’espace | Aménagement | Disponible |
| 1er étage, ste Terrace | 671 pi² | Négociable | 121,26 $ CAD/pi²/an 10,10 $ CAD/pi²/mois 81 364 $ CAD/an 6 780 $ CAD/mois | Bureau | construction partielle | Maintenant |
| 2e étage | 497 pi² | Négociable | 121,26 $ CAD/pi²/an 10,10 $ CAD/pi²/mois 60 265 $ CAD/an 5 022 $ CAD/mois | Bureau | construction complète | Maintenant |
| 3e étage | 757 pi² | Négociable | 121,26 $ CAD/pi²/an 10,10 $ CAD/pi²/mois 91 792 $ CAD/an 7 649 $ CAD/mois | Bureau | construction partielle | Maintenant |
| 5e étage, ste Terrace | 585 pi² | Négociable | 121,26 $ CAD/pi²/an 10,10 $ CAD/pi²/mois 70 936 $ CAD/an 5 911 $ CAD/mois | Bureau | construction partielle | Maintenant |
1er étage, ste Terrace
| Taille |
| 671 pi² |
| Terme |
| Négociable |
| Taux de location |
| 121,26 $ CAD/pi²/an 10,10 $ CAD/pi²/mois 81 364 $ CAD/an 6 780 $ CAD/mois |
| Utilisation de l’espace |
| Bureau |
| Aménagement |
| construction partielle |
| Disponible |
| Maintenant |
2e étage
| Taille |
| 497 pi² |
| Terme |
| Négociable |
| Taux de location |
| 121,26 $ CAD/pi²/an 10,10 $ CAD/pi²/mois 60 265 $ CAD/an 5 022 $ CAD/mois |
| Utilisation de l’espace |
| Bureau |
| Aménagement |
| construction complète |
| Disponible |
| Maintenant |
3e étage
| Taille |
| 757 pi² |
| Terme |
| Négociable |
| Taux de location |
| 121,26 $ CAD/pi²/an 10,10 $ CAD/pi²/mois 91 792 $ CAD/an 7 649 $ CAD/mois |
| Utilisation de l’espace |
| Bureau |
| Aménagement |
| construction partielle |
| Disponible |
| Maintenant |
5e étage, ste Terrace
| Taille |
| 585 pi² |
| Terme |
| Négociable |
| Taux de location |
| 121,26 $ CAD/pi²/an 10,10 $ CAD/pi²/mois 70 936 $ CAD/an 5 911 $ CAD/mois |
| Utilisation de l’espace |
| Bureau |
| Aménagement |
| construction partielle |
| Disponible |
| Maintenant |
1er étage, ste Terrace
| Taille | 671 pi² |
| Terme | Négociable |
| Taux de location | 121,26 $ CAD/pi²/an |
| Utilisation de l’espace | Bureau |
| Aménagement | construction partielle |
| Disponible | Maintenant |
The first floor provides a characterful office suite featuring double-height ceilings, original period detailing and a private terrace. The space is well suited to occupiers seeking a client-facing office or showroom environment within a refurbished townhouse setting.
- Classe d’utilisation : E
- Partiellement construit comme Bureau standard
- Disposition du plan d’étage ouverte en général
- Convient pour 2 à 6 personnes
- Salles de conférence
- Accès aux ascenseurs
- Hauts plafonds
- Douches
- Installations WC abandonnées
- Refurbished suites available now
- Flexible lease structures offered
- Restored Victorian character
2e étage
| Taille | 497 pi² |
| Terme | Négociable |
| Taux de location | 121,26 $ CAD/pi²/an |
| Utilisation de l’espace | Bureau |
| Aménagement | construction complète |
| Disponible | Maintenant |
The available accommodation comprises bright office suites with high ceilings and good natural light on the floor with all enjoying views over the park. £6,533 inclusive rent per month
- Classe d’utilisation : E
- Entièrement construit comme Bureau standard
- Disposition du plan d’étage ouverte en général
- Convient pour 2 à 4 personnes
- Installations WC abandonnées
- Fixed desks
- 3 communal meeting rooms
- Teapoints
3e étage
| Taille | 757 pi² |
| Terme | Négociable |
| Taux de location | 121,26 $ CAD/pi²/an |
| Utilisation de l’espace | Bureau |
| Aménagement | construction partielle |
| Disponible | Maintenant |
Largest available floorplate within the building. Open-plan accommodation suitable for a range of office layouts. Refurbished workspace with bespoke fit-out potential. Access to shared meeting rooms, breakout areas and end-of-journey facilities.
- Classe d’utilisation : E
- Partiellement construit comme Bureau standard
- Disposition du plan d’étage ouverte en général
- Convient pour 2 à 7 personnes
- Salles de conférence
- Hauts plafonds
- Lumière naturelle
- Douches
- Toilettes communes
- Largest available floorplate
- Open-plan workspace
- Refurbished accommodation
5e étage, ste Terrace
| Taille | 585 pi² |
| Terme | Négociable |
| Taux de location | 121,26 $ CAD/pi²/an |
| Utilisation de l’espace | Bureau |
| Aménagement | construction partielle |
| Disponible | Maintenant |
The fifth floor comprises a self-contained office suite with floor-to-ceiling bifold doors opening onto a private balcony overlooking Hyde Park. The accommodation provides an attractive upper-floor workspace with strong natural light and direct access to external space.
- Classe d’utilisation : E
- Partiellement construit comme Bureau standard
- Disposition du plan d’étage ouverte en général
- Convient pour 2 à 5 personnes
- Connectivité Wi-Fi
- Accès aux ascenseurs
- Hauts plafonds
- Lumière naturelle
- Toilettes communes
- Plan ouvert
- Private balcony overlooking Hyde Park
- Floor-to-ceiling bifold doors
- Strong natural light
Aperçu de la propriété
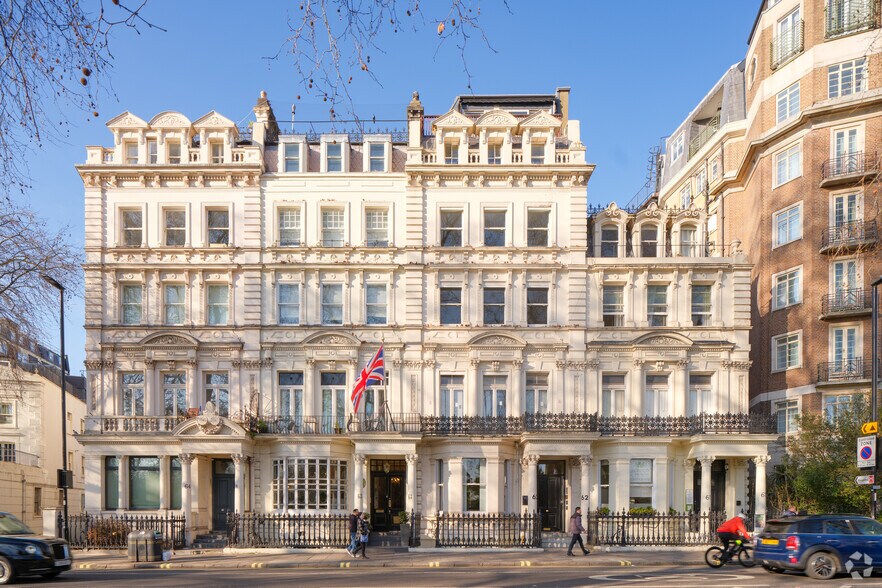
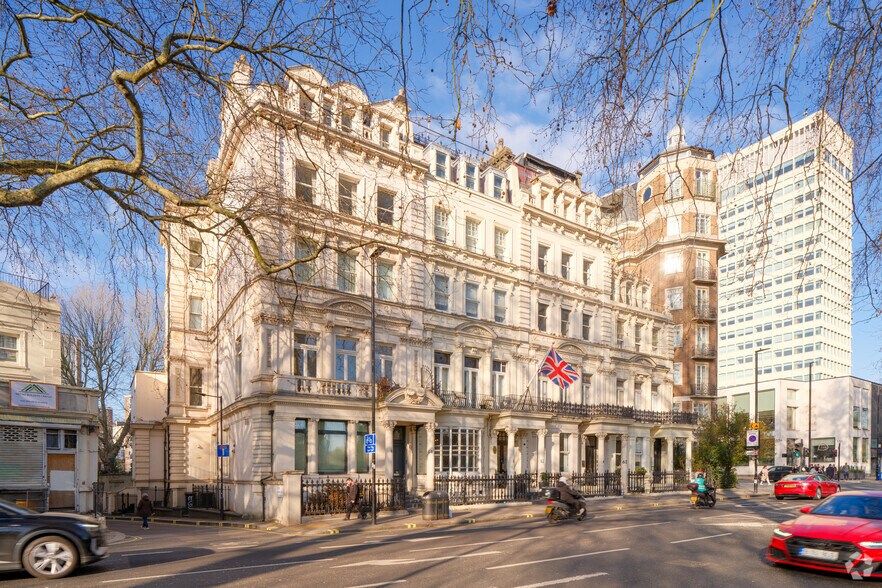
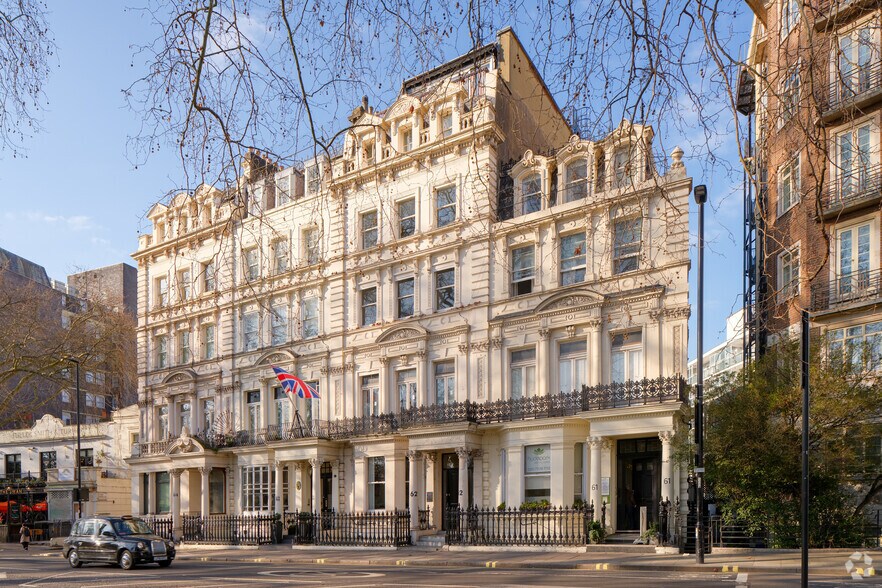
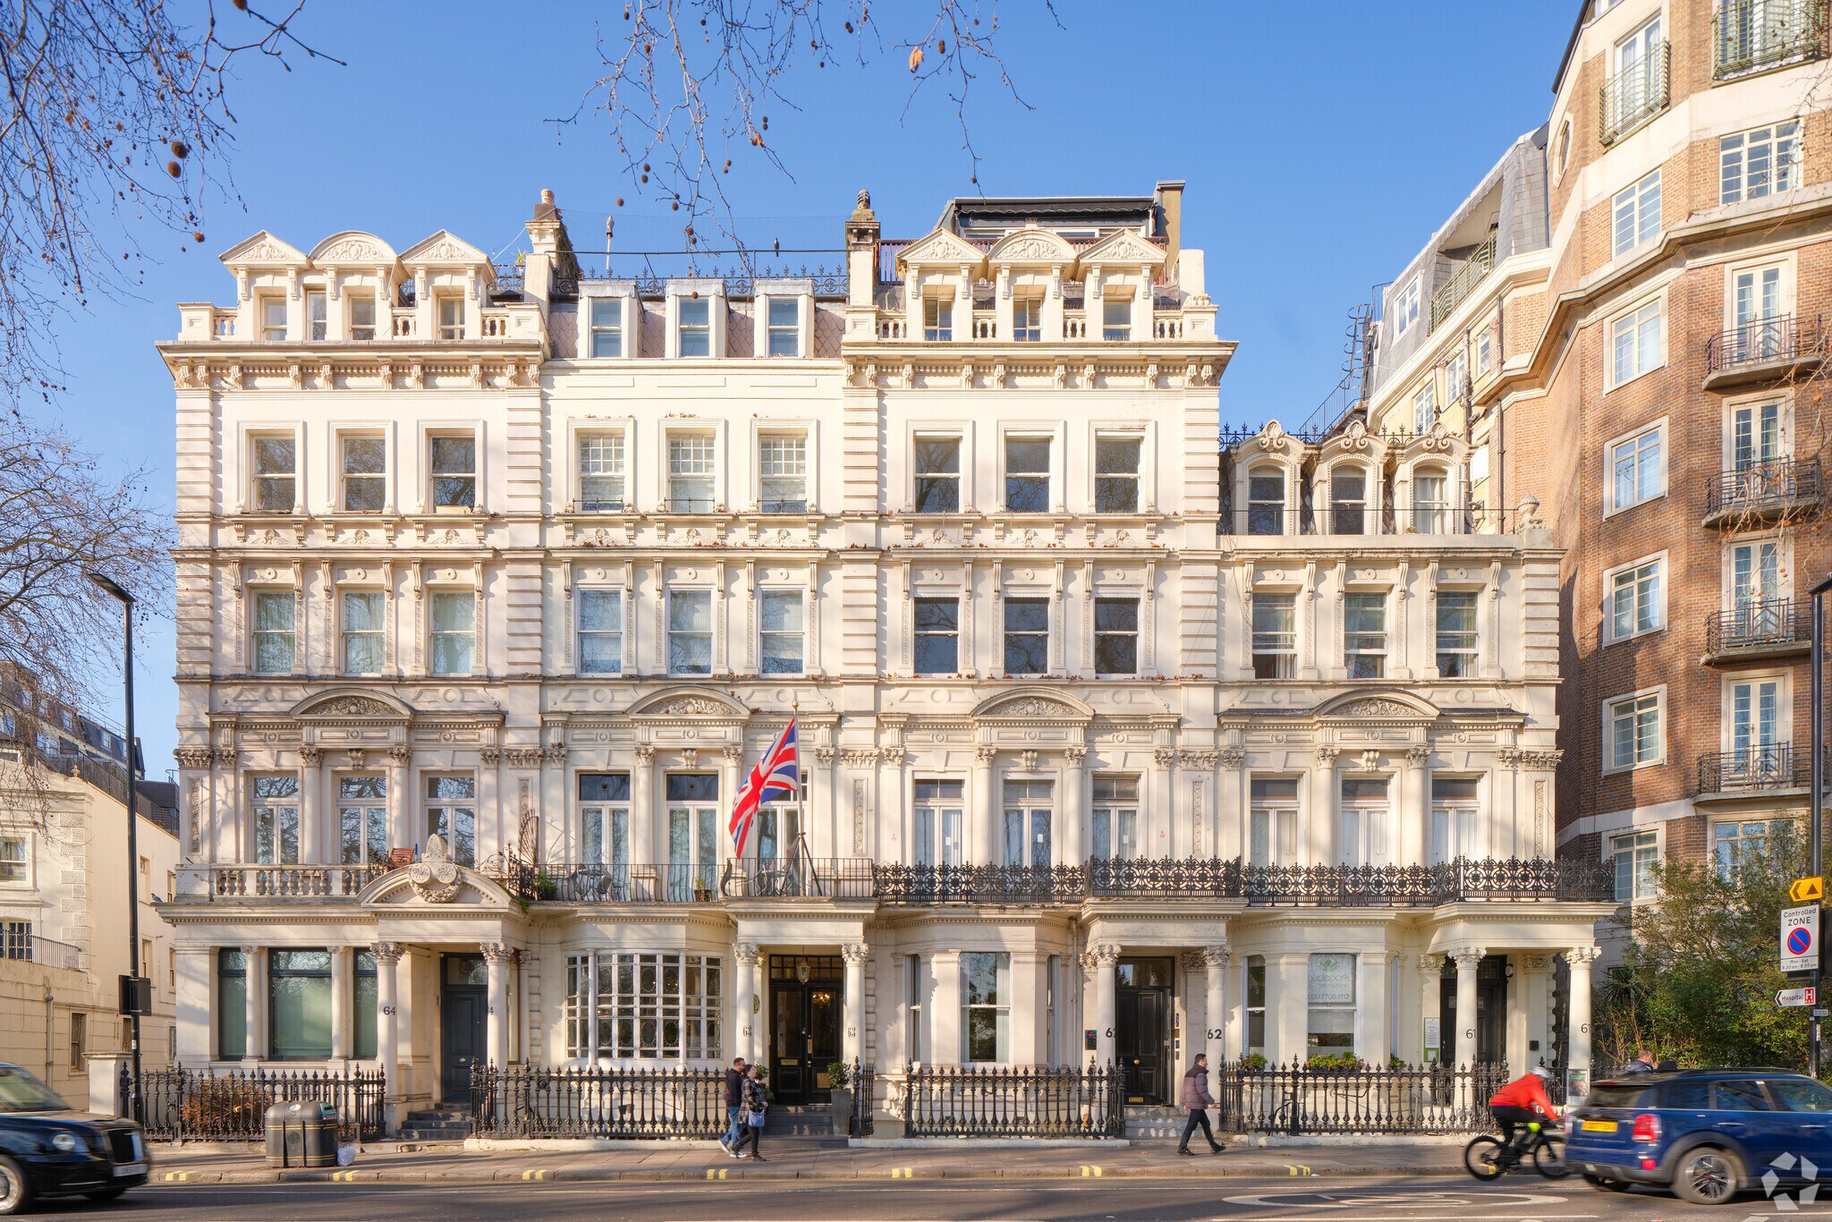
Comprises completely refurbished high quality contemporary office floors within stunning period building overlooking the Italian Gardens at Hyde Park. Located adjacent to Lancaster Gate underground station and a short walk from Paddington Station. There are shops and restaurants in the immediate vicinity and numerous bus routes serve the street.
- Ligne d'autobus
- Installations de conférences
- Nettoyeur à sec
- Foyer
- Métro
- Système de sécurité
- Cuisine
- Espace d'entreposage
- Toilettes privées
- Complètement tapissé
- Hauts plafonds
- Exposition directe à l'ascenseur
- Lumière naturelle
- Plan ouvert
- Éclairage encastré
- Douches
- Climatisation
- Détecteur de fumée
- Système de plancher surélevé
Faits sur la propriété
Sélectionner des locataires
- Nom du locataire
- Secteur
- Cornerstone International Group
- -
- Engineering Industries Association
- Services professionnels, scientifiques et techniques
- The Manufacturing Technologies Association
- -




Présenté par

62 Bayswater Rd
Hmm, il semble y avoir eu une erreur lors de l’envoi de votre message. Veuillez réessayer.
Merci! Votre message a été envoyé.