Votre courriel a été envoyé.

62 Country Wy 4 000–9 030 pi² d'espace disponible • Industriel • Washington, UT 84780
Certaines informations ont été traduites automatiquement.
Tous les espaces disponibles(2)
Afficher les taux de location en
- Espace
- Taille
- Terme
- Taux de location
- Utilisation de l’espace
- Aménagement
- Disponible
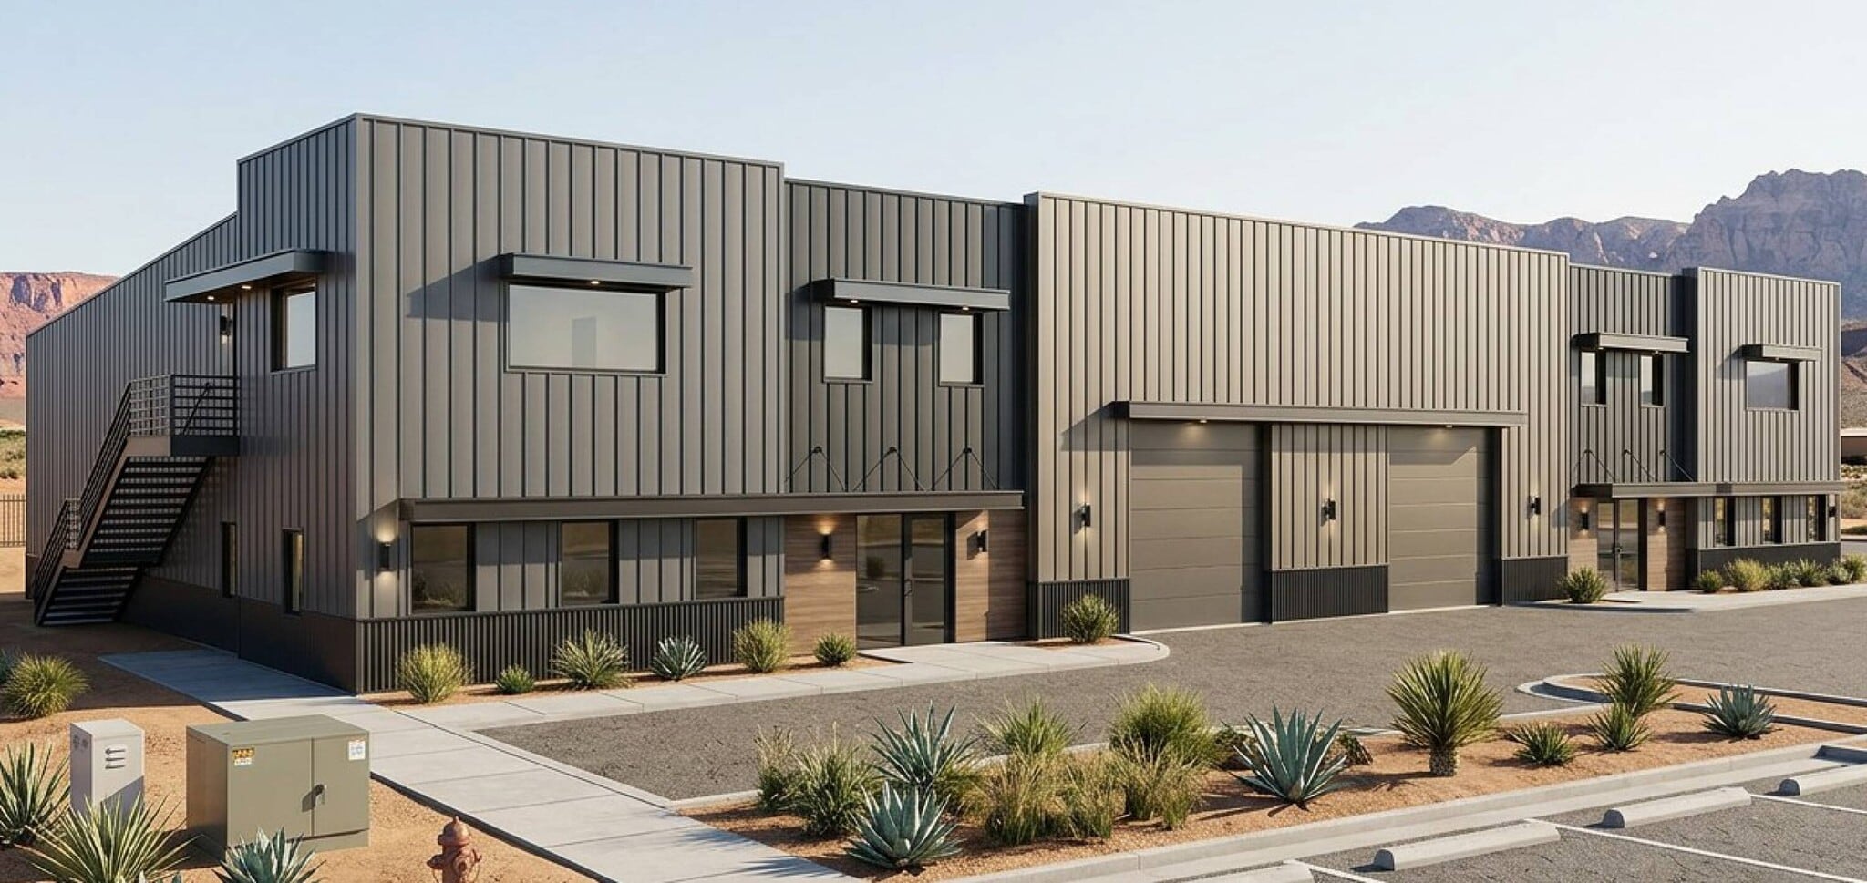


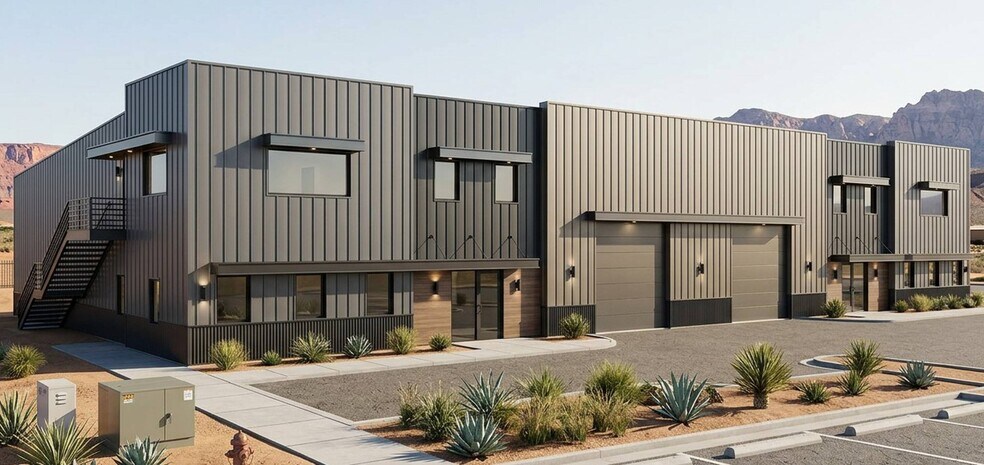
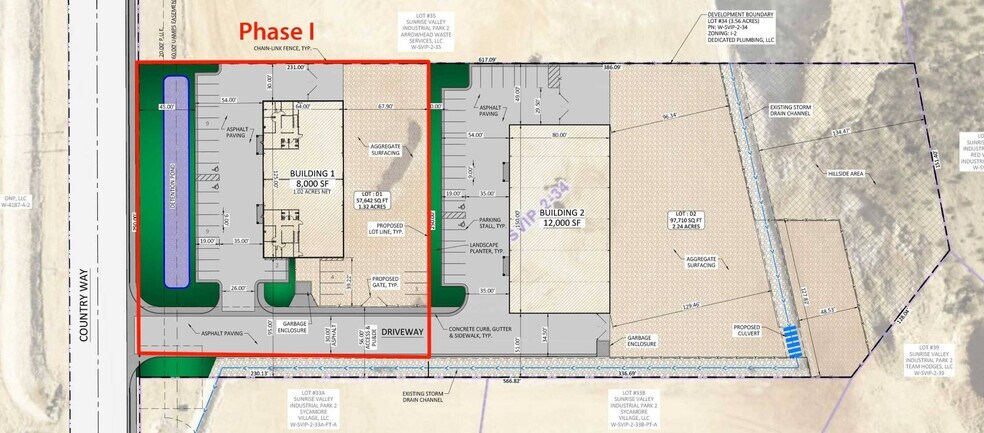
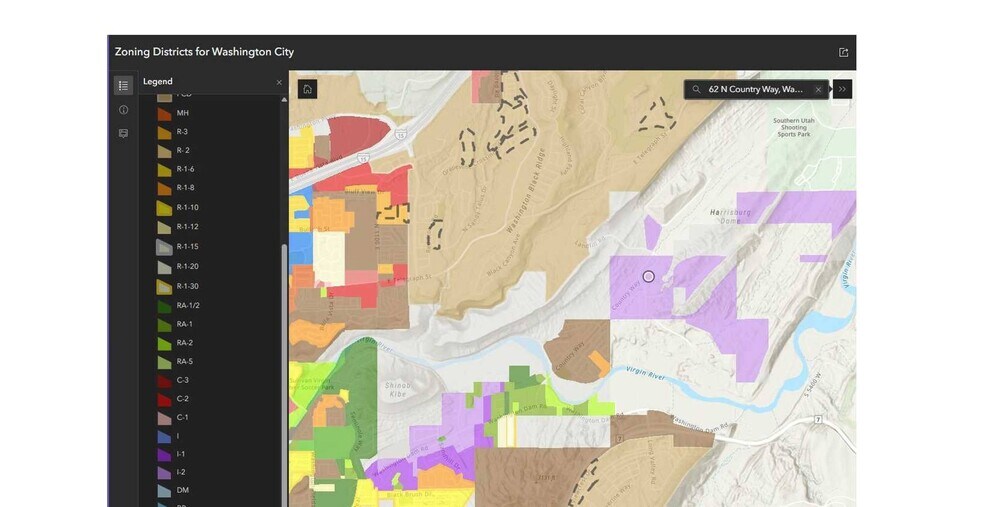
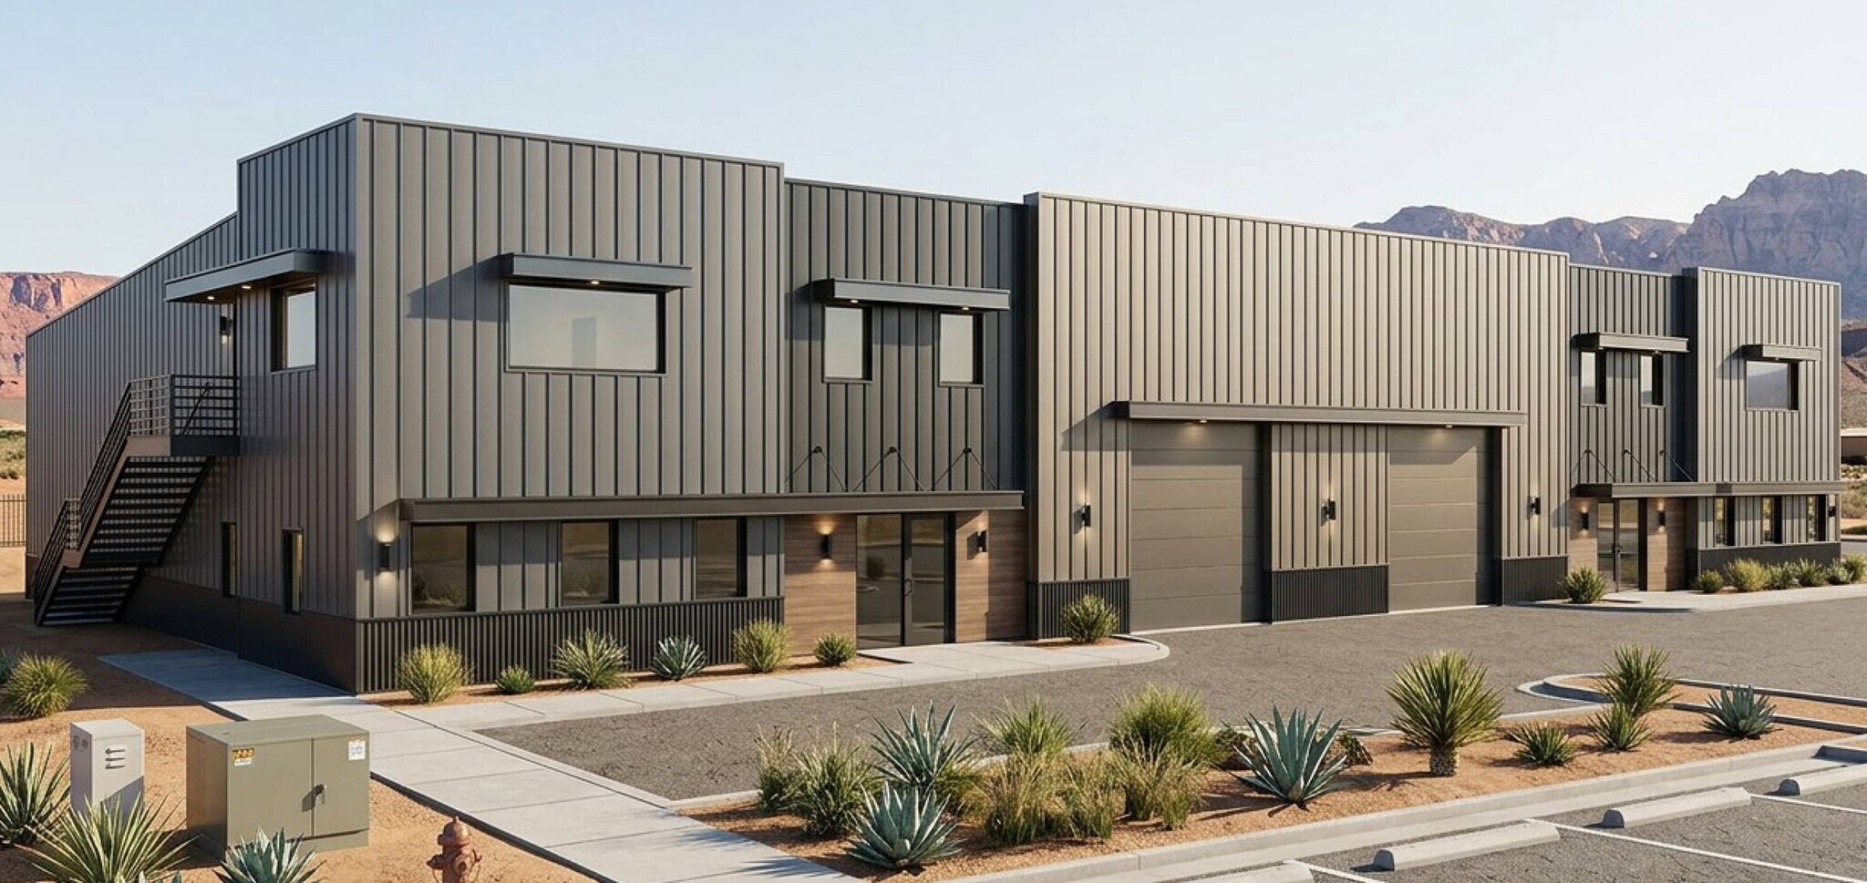
Phase #1 West Building includes enormous, fully fenced and gated yard for outdoor storage. Brand-new dual-tenant industrial building delivering 2026/2027, available as two units with a 4,000 SF and a 5030 SF suite, premium pre-engineered metal building by Nucor with charcoal vertical R-panel, midnight-black wainscot, and aluminum wood-look entry accents - leases like Class-A flex but priced as warehouse. 4,000 SF ground-floor warehouse per unit with 19'-3" clear height, Two overhead roll-up pass thru doors per unit (total 4), dedicated front and rear mandoors, dedicated signage band, dedicated steel canopy entry, Ready for tenant- customized slab and owner or TI buildout, Future mezzanine option (designed-in) - add 1,030 SF of office/storage above for each unit, Separate utility metering · Dedicated yard / parking area, Washington City culinary water and sewer · Dixie Power · Dominion Energy gas · Multiple internet providers, Each unit has a fenced, gated, and huge yard ideal for outdoor storage, 1.32-acre, I-2 (Heavy Industrial) zoned - most permissive zoning Washington City offers, Generous fenced yard area for outdoor storage, fleet parking, or material laydown, Direct frontage on Country Way; quick access to I-15 via Washington Dam Rd, Build to suit and customized
- Le taux de location ne comprend pas les services publics, les services de bâtiment ou les dépenses immobilières.
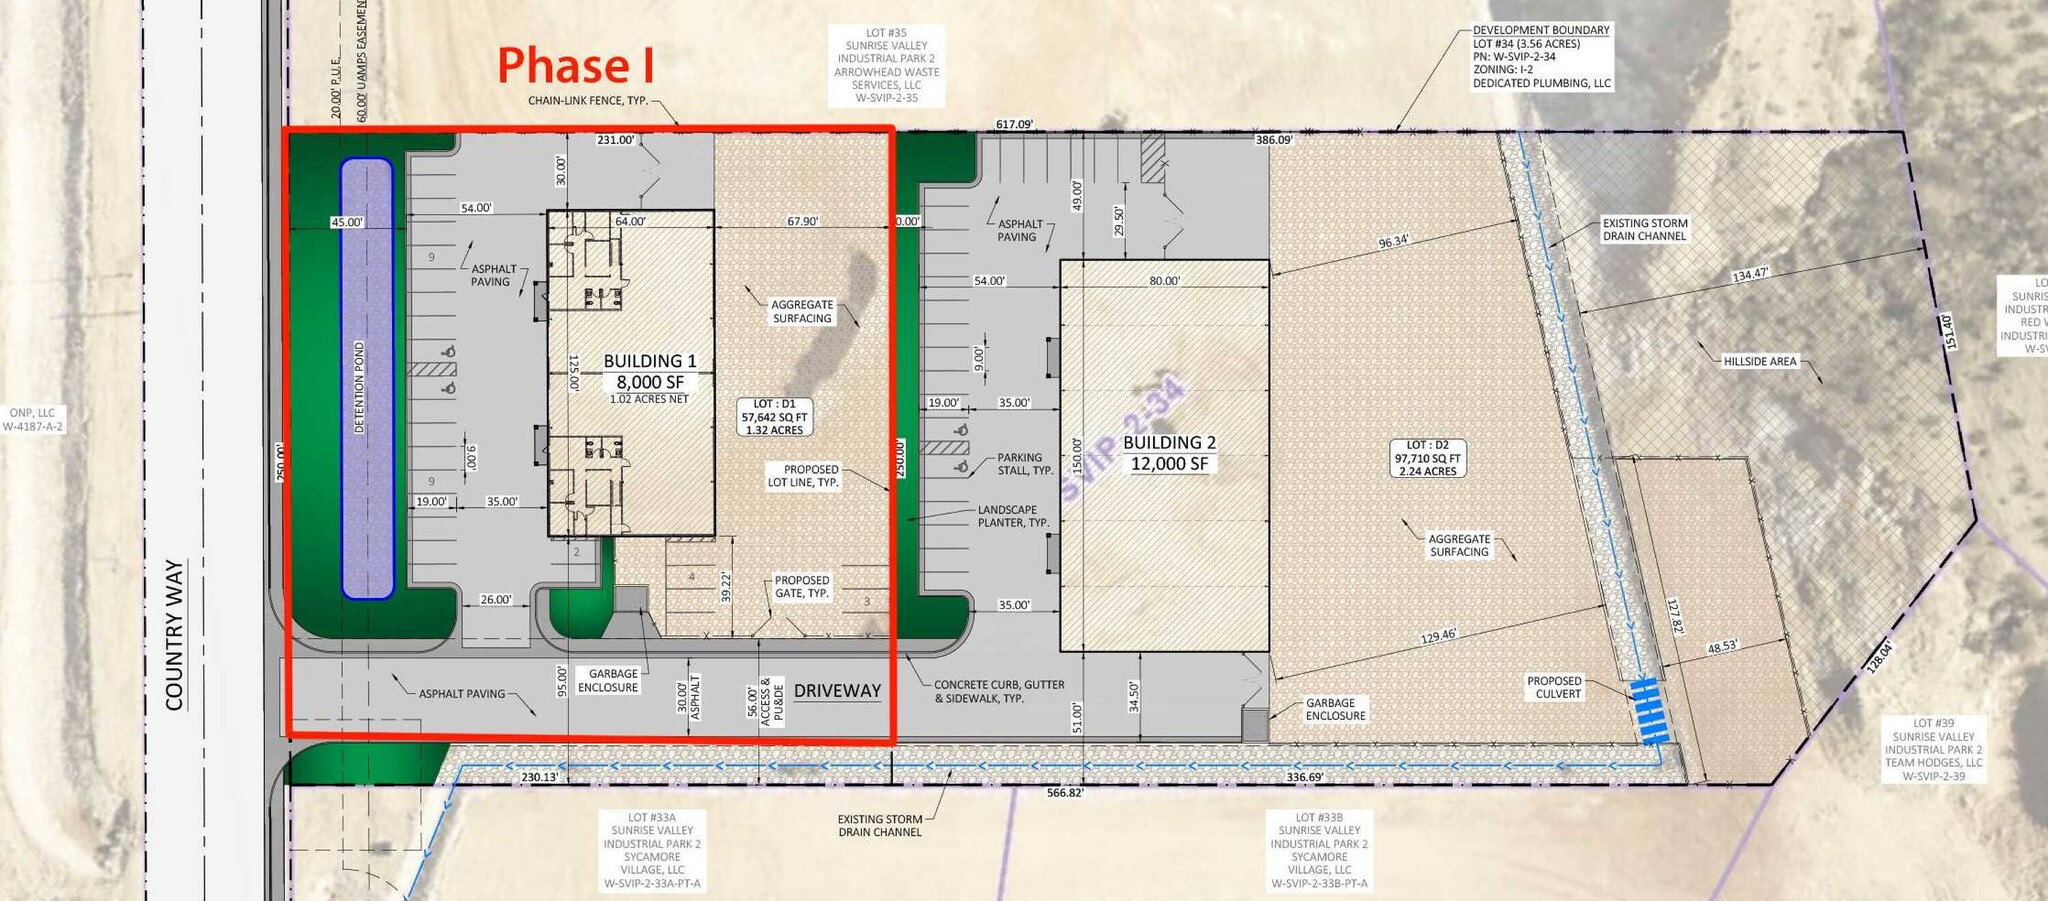

4,000 SF ground-floor warehouse per unit with 19'-3" clear height, Two overhead roll-up pass thru doors per unit (total 4), dedicated front and rear mandoors, dedicated signage band, dedicated steel canopy entry, Ready for tenant- customized slab and owner or TI buildout, Future mezzanine option (designed-in) - add 1,030 SF of office/storage above for each unit, Separate utility metering · Dedicated yard / parking area, Washington City culinary water and sewer · Dixie Power · Dominion Energy gas · Multiple internet providers, Each unit has a fenced, gated, and huge yard ideal for outdoor storage, 1.32-acre, I-2 (Heavy Industrial) zoned - most permissive zoning Washington City offers, Generous fenced yard area for outdoor storage, fleet parking, or material laydown, Direct frontage on Country Way; quick access to I-15 via Washington Dam Rd, Build to suit and customized
- Le taux de location ne comprend pas les services publics, les services de bâtiment ou les dépenses immobilières.
| Espace | Taille | Terme | Taux de location | Utilisation de l’espace | Aménagement | Disponible |
| 1er étage - 1 | 5 030 pi² | Négociable | 22,36 $ CAD/pi²/an 1,86 $ CAD/pi²/mois 112 491 $ CAD/an 9 374 $ CAD/mois | Industriel | - | À déterminer |
| 1er étage - 2 | 4 000 pi² | Négociable | 22,36 $ CAD/pi²/an 1,86 $ CAD/pi²/mois 89 456 $ CAD/an 7 455 $ CAD/mois | Industriel | - | À déterminer |
1er étage - 1
| Taille |
| 5 030 pi² |
| Terme |
| Négociable |
| Taux de location |
| 22,36 $ CAD/pi²/an 1,86 $ CAD/pi²/mois 112 491 $ CAD/an 9 374 $ CAD/mois |
| Utilisation de l’espace |
| Industriel |
| Aménagement |
| - |
| Disponible |
| À déterminer |
1er étage - 2
| Taille |
| 4 000 pi² |
| Terme |
| Négociable |
| Taux de location |
| 22,36 $ CAD/pi²/an 1,86 $ CAD/pi²/mois 89 456 $ CAD/an 7 455 $ CAD/mois |
| Utilisation de l’espace |
| Industriel |
| Aménagement |
| - |
| Disponible |
| À déterminer |
1er étage - 1
| Taille | 5 030 pi² |
| Terme | Négociable |
| Taux de location | 22,36 $ CAD/pi²/an |
| Utilisation de l’espace | Industriel |
| Aménagement | - |
| Disponible | À déterminer |
Phase #1 West Building includes enormous, fully fenced and gated yard for outdoor storage. Brand-new dual-tenant industrial building delivering 2026/2027, available as two units with a 4,000 SF and a 5030 SF suite, premium pre-engineered metal building by Nucor with charcoal vertical R-panel, midnight-black wainscot, and aluminum wood-look entry accents - leases like Class-A flex but priced as warehouse. 4,000 SF ground-floor warehouse per unit with 19'-3" clear height, Two overhead roll-up pass thru doors per unit (total 4), dedicated front and rear mandoors, dedicated signage band, dedicated steel canopy entry, Ready for tenant- customized slab and owner or TI buildout, Future mezzanine option (designed-in) - add 1,030 SF of office/storage above for each unit, Separate utility metering · Dedicated yard / parking area, Washington City culinary water and sewer · Dixie Power · Dominion Energy gas · Multiple internet providers, Each unit has a fenced, gated, and huge yard ideal for outdoor storage, 1.32-acre, I-2 (Heavy Industrial) zoned - most permissive zoning Washington City offers, Generous fenced yard area for outdoor storage, fleet parking, or material laydown, Direct frontage on Country Way; quick access to I-15 via Washington Dam Rd, Build to suit and customized
- Le taux de location ne comprend pas les services publics, les services de bâtiment ou les dépenses immobilières.
1er étage - 2
| Taille | 4 000 pi² |
| Terme | Négociable |
| Taux de location | 22,36 $ CAD/pi²/an |
| Utilisation de l’espace | Industriel |
| Aménagement | - |
| Disponible | À déterminer |
4,000 SF ground-floor warehouse per unit with 19'-3" clear height, Two overhead roll-up pass thru doors per unit (total 4), dedicated front and rear mandoors, dedicated signage band, dedicated steel canopy entry, Ready for tenant- customized slab and owner or TI buildout, Future mezzanine option (designed-in) - add 1,030 SF of office/storage above for each unit, Separate utility metering · Dedicated yard / parking area, Washington City culinary water and sewer · Dixie Power · Dominion Energy gas · Multiple internet providers, Each unit has a fenced, gated, and huge yard ideal for outdoor storage, 1.32-acre, I-2 (Heavy Industrial) zoned - most permissive zoning Washington City offers, Generous fenced yard area for outdoor storage, fleet parking, or material laydown, Direct frontage on Country Way; quick access to I-15 via Washington Dam Rd, Build to suit and customized
- Le taux de location ne comprend pas les services publics, les services de bâtiment ou les dépenses immobilières.
Faits sur l’installation Industriel


Présenté par
62 Country Wy
Hmm, il semble y avoir eu une erreur lors de l’envoi de votre message. Veuillez réessayer.
Merci! Votre message a été envoyé.