Votre courriel a été envoyé.
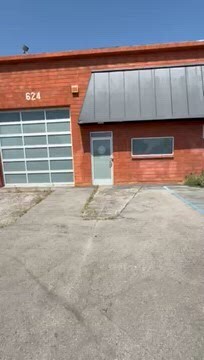
620-624 N Victory Blvd 3 500 pi² d'espace disponible • Industriel • Burbank, CA 91502
Certaines informations ont été traduites automatiquement.
Faits saillants
- Fully Air-Conditioned
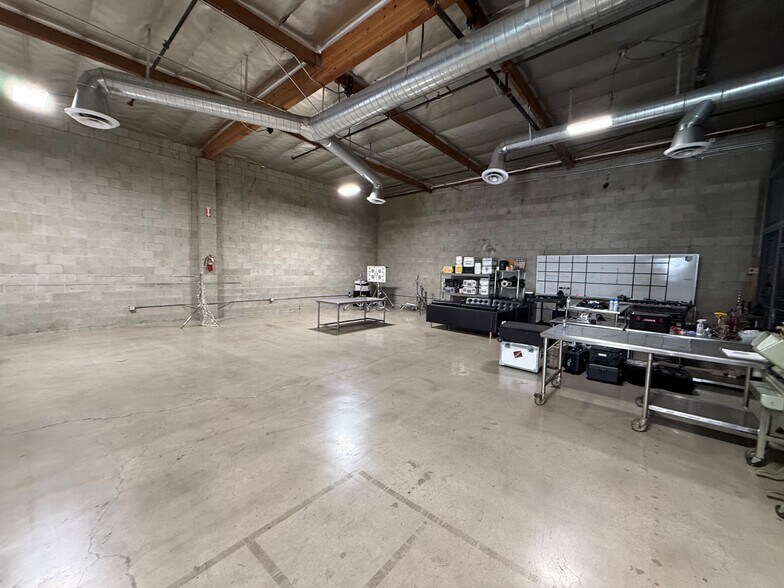
- 16' Clear Height
- 8 Car Parking
- Fully Sprinklered
- Polished Concrete Floors
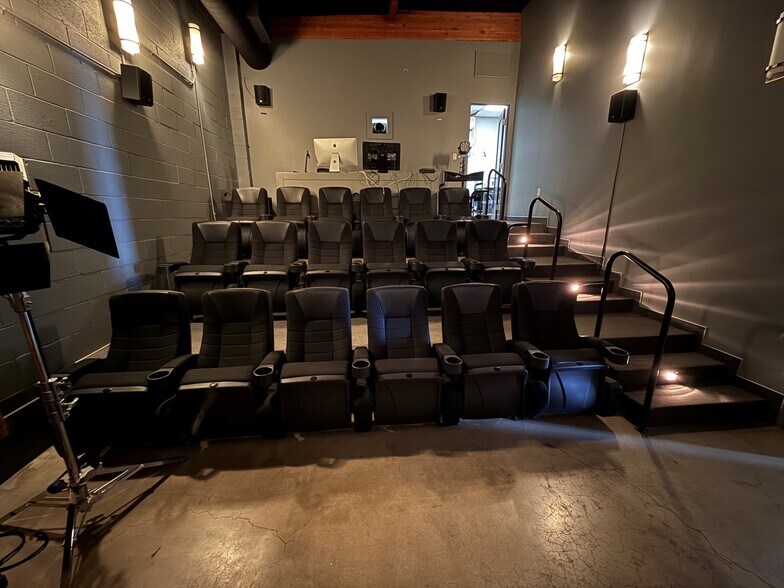
- Private Screening Room
Caractéristiques
Tous les espaces disponibles(1)
Afficher les taux de location en
- Espace
- Taille
- Terme
- Taux de location
- Utilisation de l’espace
- Aménagement
- Disponible


3,500 Sq. Ft. Industrial/Flex Space Perfect for Small to Mid-Size Entertainment User. Fully Air-Conditioned Unit w/Polished Concrete Floors. 16' Interior Clearance Height w/Exposed Spiral Ducting and LED Lighting. Unit Has Hard to Find 18 Seat Screening Room with Stadium Seating. Two Private Restrooms and Full Kitchen. Unit Includes One 12' x 12' Ground Level Loading and 8 Car Reserved Parking. Fully Fire Sprinklered Space. Unit Also Includes 450 Sq. Ft. of Bonus Storage Space Not Included in Square Footage. Located in Burbank in the Heart of the Media Capital of the World on Victory Blvd. Between Magnolia and Burbank Avenues. 3 Minutes to 5 Fwy, Downtown Burbank, and Downtown Burbank Metrolink Station. 200 Amps 240 Volt 3 Phase Power & 200 Amps 120 Volt 1 Phase Power.
- Le taux inscrit peut ne pas comprendre certains services publics, les services de bâtiment et les dépenses immobilières.
- 1 accès plain-pied
- Air central et chauffage
- Private Screening Room w/18 Stadium Style Seating
- 16' Clearance Height
- 8 Car Reserved Parking Included
- Comprend 450 pi² d’espace de bureau dédié
- Espace en excellent état
- Salle de bains privée
- Fully Air-Conditioned & Fire Sprinklered
- Polished Concrete Flooring
- Located Near Downtown Burbank & 5 Fwy
| Espace | Taille | Terme | Taux de location | Utilisation de l’espace | Aménagement | Disponible |
| 1er étage - 624 | 3 500 pi² | 3-5 ans | 41,37 $ CAD/pi²/an 3,45 $ CAD/pi²/mois 144 789 $ CAD/an 12 066 $ CAD/mois | Industriel | construction complète | 30 jours |
1er étage - 624
| Taille |
| 3 500 pi² |
| Terme |
| 3-5 ans |
| Taux de location |
| 41,37 $ CAD/pi²/an 3,45 $ CAD/pi²/mois 144 789 $ CAD/an 12 066 $ CAD/mois |
| Utilisation de l’espace |
| Industriel |
| Aménagement |
| construction complète |
| Disponible |
| 30 jours |
1er étage - 624
| Taille | 3 500 pi² |
| Terme | 3-5 ans |
| Taux de location | 41,37 $ CAD/pi²/an |
| Utilisation de l’espace | Industriel |
| Aménagement | construction complète |
| Disponible | 30 jours |
3,500 Sq. Ft. Industrial/Flex Space Perfect for Small to Mid-Size Entertainment User. Fully Air-Conditioned Unit w/Polished Concrete Floors. 16' Interior Clearance Height w/Exposed Spiral Ducting and LED Lighting. Unit Has Hard to Find 18 Seat Screening Room with Stadium Seating. Two Private Restrooms and Full Kitchen. Unit Includes One 12' x 12' Ground Level Loading and 8 Car Reserved Parking. Fully Fire Sprinklered Space. Unit Also Includes 450 Sq. Ft. of Bonus Storage Space Not Included in Square Footage. Located in Burbank in the Heart of the Media Capital of the World on Victory Blvd. Between Magnolia and Burbank Avenues. 3 Minutes to 5 Fwy, Downtown Burbank, and Downtown Burbank Metrolink Station. 200 Amps 240 Volt 3 Phase Power & 200 Amps 120 Volt 1 Phase Power.
- Le taux inscrit peut ne pas comprendre certains services publics, les services de bâtiment et les dépenses immobilières.
- Comprend 450 pi² d’espace de bureau dédié
- 1 accès plain-pied
- Espace en excellent état
- Air central et chauffage
- Salle de bains privée
- Private Screening Room w/18 Stadium Style Seating
- Fully Air-Conditioned & Fire Sprinklered
- 16' Clearance Height
- Polished Concrete Flooring
- 8 Car Reserved Parking Included
- Located Near Downtown Burbank & 5 Fwy
Aperçu de la propriété
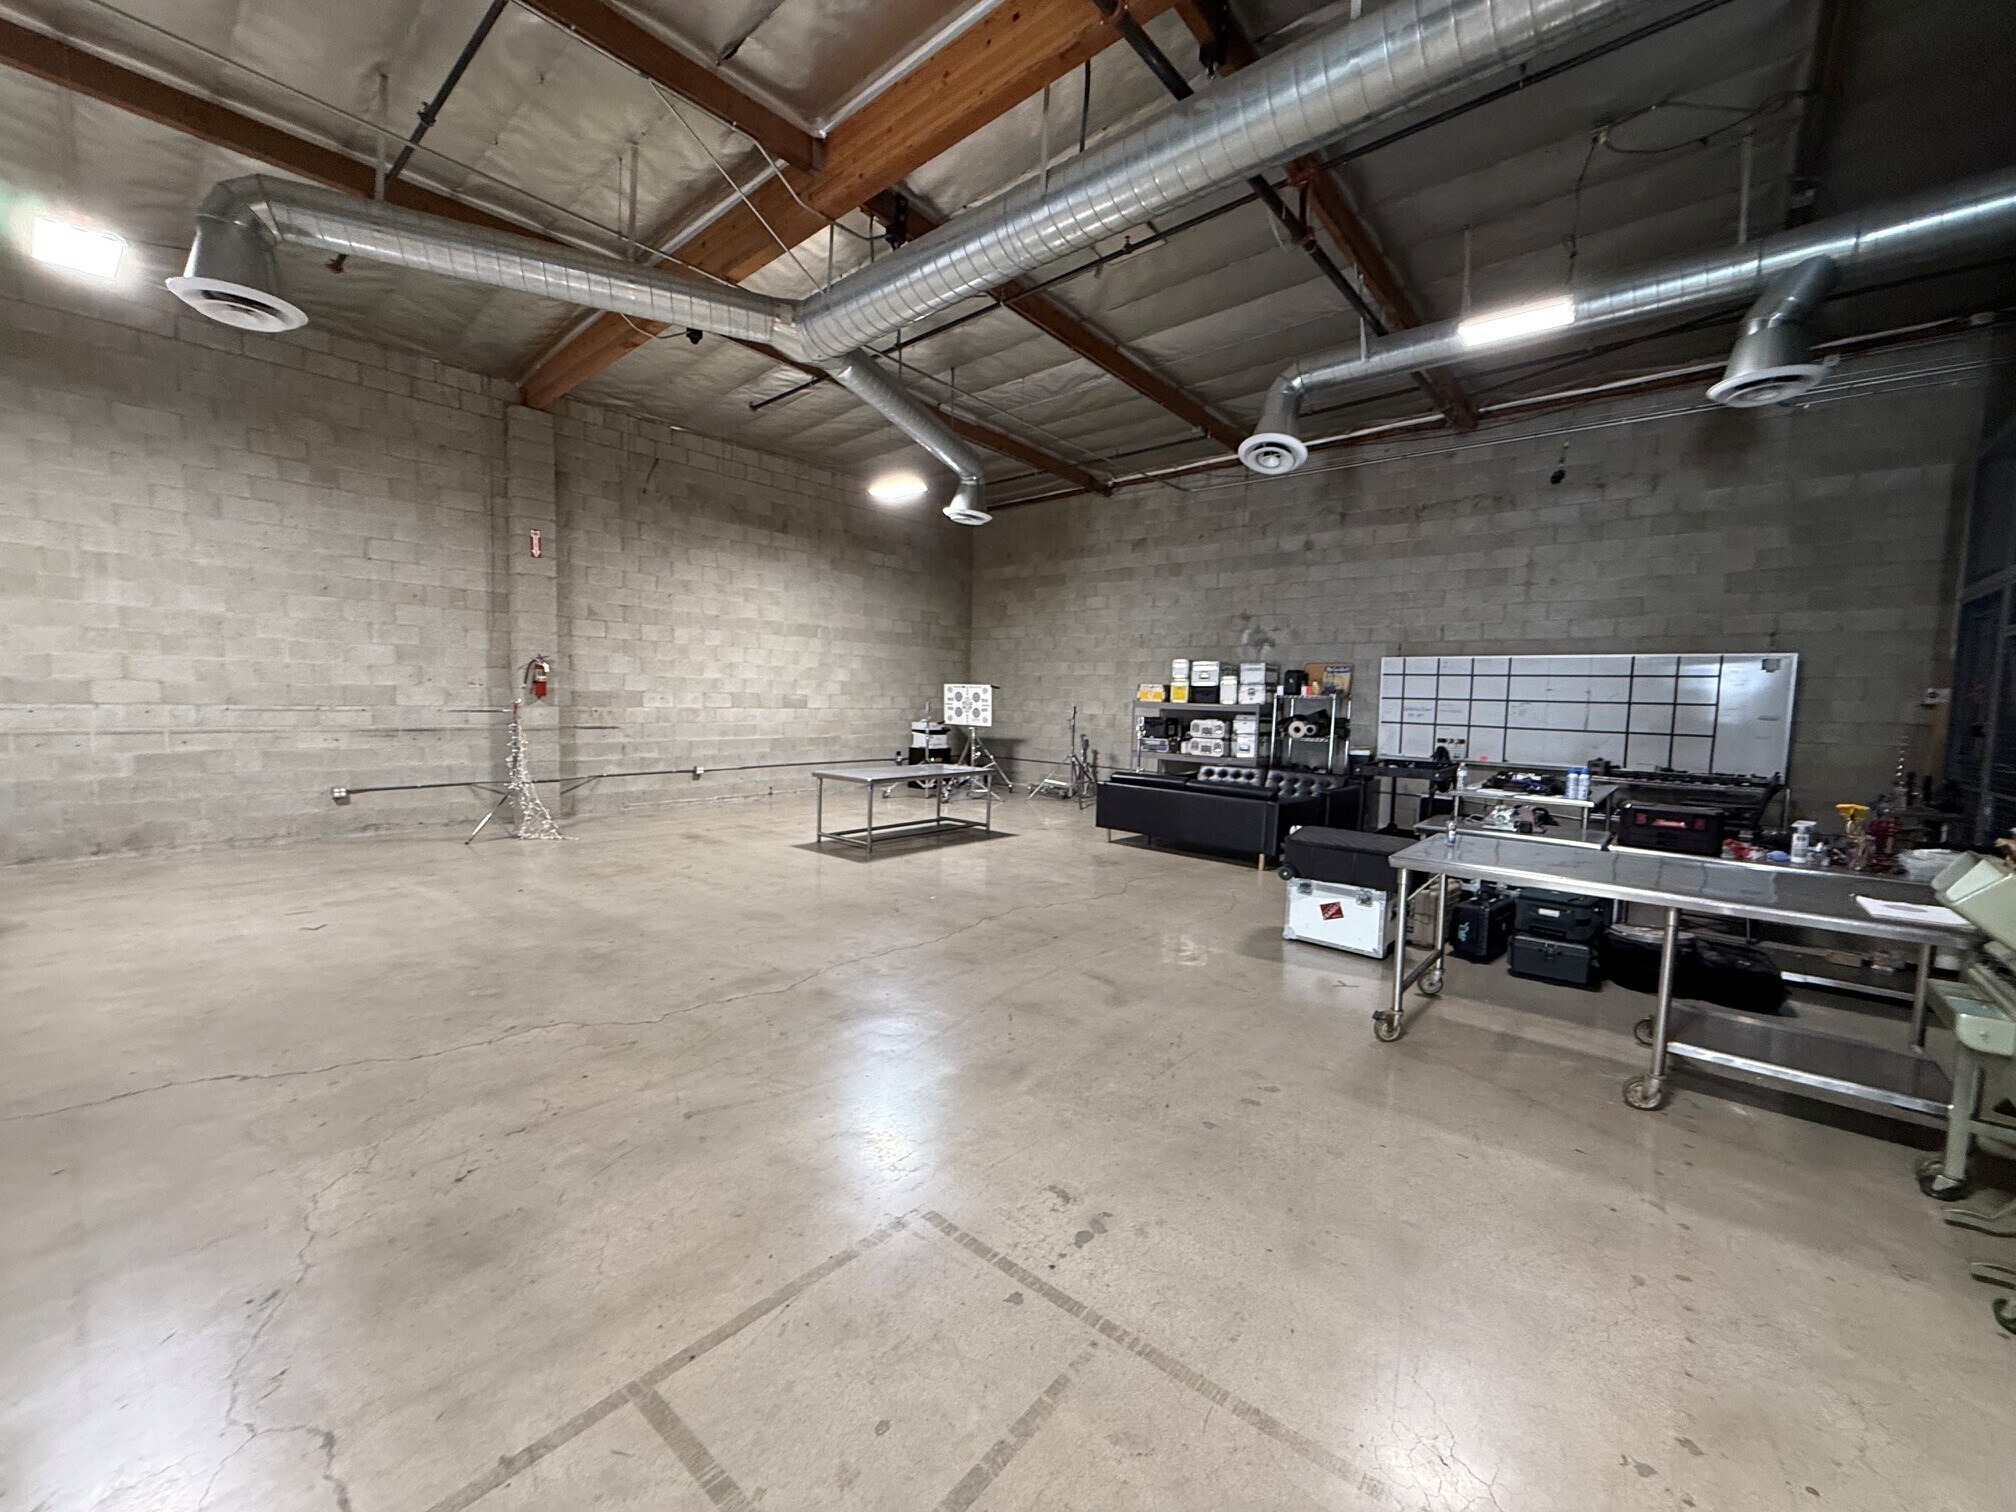
3,500 Sq. Ft. Fully Demised Unit being Part of Larger 10,000 Sq. Ft. Building. Fully Air-Conditioned. Fully Sprinklered. 16' Clearance Height. Polished Concrete Floors. 18 Seat Screening Room. 2 Private Restrooms and Full Kitchen. 8 Car Reserved Off-Street Parking. 200A/240V/3Phase & 200A/120V/1Phase Electrical Service Panels. Clean Unit in Safe Area.
Faits sur l’installation entrepôt
Sélectionner des locataires
- Étage
- Nom du locataire
- Secteur
- 1ᵉʳ
- Arriflex
- Grossiste


Présenté par
The Herman Company
620-624 N Victory Blvd
Hmm, il semble y avoir eu une erreur lors de l’envoi de votre message. Veuillez réessayer.
Merci! Votre message a été envoyé.