Votre courriel a été envoyé.
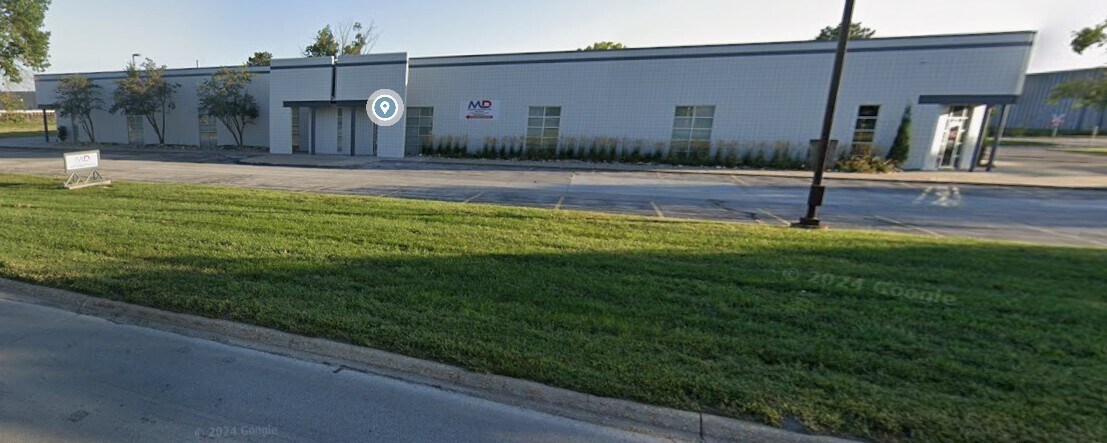
For Sale or Lease - Flex/ Industrial 6210 Abbott Dr 31 757 pi² Industriel Immeuble Omaha, NE 68110 5 317 023 $ CAD (167,43 $ CAD/pi²)
Certaines informations ont été traduites automatiquement.
Faits saillants de l'investissement
- FOR SALE OR LEASE
- 100% air conditioned
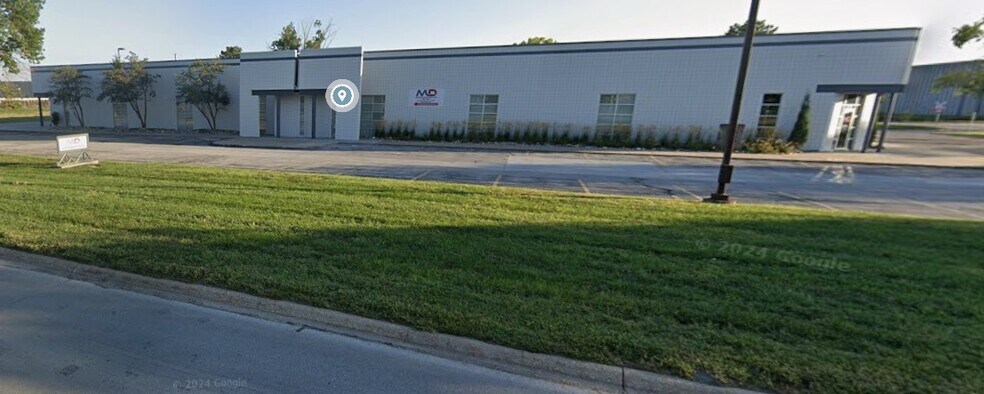
- Well Maintained - Free Standing Warehouse
- Minutes from Eppley Airport
Résumé de l'annonce
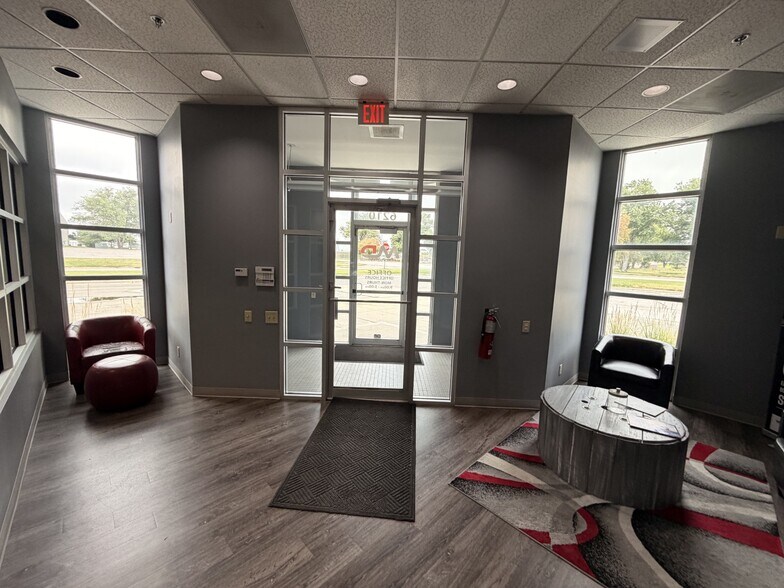
• Property includes a 2,160 + SF office and four restrooms.
• Space can be divided into two 15,000 square foot spaces
• Additional adjacent parking can be added
• Substantial electrical service: 1,200a 480/277v 4 wire service
• Four (4) Dock doors. One (1) drive in door (14’h x 12’w)
• GI Zoning
• 16’+ clear span height
• Approximately 82 parking stalls
• PLANS AVAILABLE FOR - 15,000 SQUARE FOOT ADDITION
Faits sur la propriété
Commodités
- Terrain clôturé
- Accessible aux fauteuils roulants
- Climatisation
- Salle de repos
Disponibilité des espaces
- Espace
- Taille
- Utilisation de l’espace
- Aménagement
- Disponible


• 100% air conditioned • Property includes a 2,160 + SF office and four restrooms. • Space can be divided into two 15,000 square foot spaces • Additional adjacent parking can be added • Substantial electrical service: 1,200a 480/277v 4 wire service • Four (4) Dock doors. One (1) drive in door (14’h x 12’w) • GI Zoning • 16’+ clear span height • Approximately 82 parking stalls • PLANS AVAILABLE FOR - 15,000 SQUARE FOOT ADDITION
• 100% air conditioned • Property includes a 2,160 + SF office and four restrooms. • Space can be divided into two 15,000 square foot spaces • Additional adjacent parking can be added • Substantial electrical service: 1,200a 480/277v 4 wire service • Four (4) Dock doors. One (1) drive in door (14’h x 12’w) • GI Zoning • 16’+ clear span height • Approximately 82 parking stalls • PLANS AVAILABLE FOR - 15,000 SQUARE FOOT ADDITION
| Espace | Taille | Utilisation de l’espace | Aménagement | Disponible |
| 1er Ét. - 6210 | 15 878 pi² | Flex | construction partielle | Sept. 2026 |
| 1er Ét. - 6240 | 15 879 pi² | Industriel | construction partielle | Maintenant |
1er Ét. - 6210
| Taille |
| 15 878 pi² |
| Utilisation de l’espace |
| Flex |
| Aménagement |
| construction partielle |
| Disponible |
| Sept. 2026 |
1er Ét. - 6240
| Taille |
| 15 879 pi² |
| Utilisation de l’espace |
| Industriel |
| Aménagement |
| construction partielle |
| Disponible |
| Maintenant |
1er Ét. - 6210
| Taille | 15 878 pi² |
| Utilisation de l’espace | Flex |
| Aménagement | construction partielle |
| Disponible | Sept. 2026 |
• 100% air conditioned • Property includes a 2,160 + SF office and four restrooms. • Space can be divided into two 15,000 square foot spaces • Additional adjacent parking can be added • Substantial electrical service: 1,200a 480/277v 4 wire service • Four (4) Dock doors. One (1) drive in door (14’h x 12’w) • GI Zoning • 16’+ clear span height • Approximately 82 parking stalls • PLANS AVAILABLE FOR - 15,000 SQUARE FOOT ADDITION
1er Ét. - 6240
| Taille | 15 879 pi² |
| Utilisation de l’espace | Industriel |
| Aménagement | construction partielle |
| Disponible | Maintenant |
• 100% air conditioned • Property includes a 2,160 + SF office and four restrooms. • Space can be divided into two 15,000 square foot spaces • Additional adjacent parking can be added • Substantial electrical service: 1,200a 480/277v 4 wire service • Four (4) Dock doors. One (1) drive in door (14’h x 12’w) • GI Zoning • 16’+ clear span height • Approximately 82 parking stalls • PLANS AVAILABLE FOR - 15,000 SQUARE FOOT ADDITION
Impôts fonciers
| Numéro de lot | 1862-0020-21 | Évaluation des bâtiments | 2 354 539 $ CAD |
| Évaluation du terrain | 196 083 $ CAD | Évaluation totale | 2 550 622 $ CAD |
Impôts fonciers
Contacts
-
 149th Street Investments LLC Kristi Fischer
 -

 Michael
Moylan
Michael
Moylan
-
149th Street Investments Jim Ryan
- 149th Street Investments LLC

Présenté par
149th Street Investments LLC
For Sale or Lease - Flex/ Industrial | 6210 Abbott Dr
Hmm, il semble y avoir eu une erreur lors de l’envoi de votre message. Veuillez réessayer.
Merci! Votre message a été envoyé.