Votre courriel a été envoyé.

Vault 610 Logistics Park Houston, TX 77087 27 554–139 976 pi² d'espace disponible • Industriel
Certaines informations ont été traduites automatiquement.
Faits saillants du parc
- ESFR fire suppression and LED lighting throughout
- 9–14 dock-high doors and oversized ramp access
- Build-to-suit office space with flexible layouts
- 28’–32’ clear heights with front-load configuration
- 1,200 amps of power per building
Faits sur le parc
| Superficie totale disponible | 139 976 pi² | Caractéristiques | Climatisation |
| Type de parc | Parc industriel |
| Superficie totale disponible | 139 976 pi² |
| Type de parc | Parc industriel |
| Caractéristiques | Climatisation |
Caractéristiques et commodités
- Climatisation
Tous les espaces disponibles(4)
Afficher les taux de location en
- Espace
- Taille
- Terme
- Taux de location
- Utilisation de l’espace
- Aménagement
- Disponible


±27,554 SF Front-Load Industrial Facility 28' Clear Height Warehouse 9 Dock-High Loading Doors 115' Truck Court Depth 52' x 52' Column Spacing with 60' Speed Bay
- 1 accès plain-pied
- New Class A Industrial Development
- 28' Clear Height
- Designed for Efficient Distribution Operations
- 9 quais de chargement
- ±27,554 SF Available
- 9 Dock-High Positions + Grade-Level Access
| Espace | Taille | Terme | Taux de location | Utilisation de l’espace | Aménagement | Disponible |
| 1er étage | 27 554 pi² | Négociable | Sur demande Sur demande Sur demande Sur demande | Industriel | selon spécifications | À déterminer |
6225 Northdale St - 1er étage
- Espace
- Taille
- Terme
- Taux de location
- Utilisation de l’espace
- Aménagement
- Disponible


±33,794 SF Available 28' Clear Height 12 Dock-High Loading Doors 120' Truck Court Depth 52' x 52' Column Spacing with 60' Speed Bay
- 1 accès plain-pied
- New Class A Industrial Facility
- 28' Clear Height Warehouse
- Built for Efficient Warehouse & Distribution Opera
- 12 quais de chargement
- ±33,794 SF Available
- 12 Dock-High Positions + Grade-Level Access
| Espace | Taille | Terme | Taux de location | Utilisation de l’espace | Aménagement | Disponible |
| 1er étage | 33 794 pi² | Négociable | Sur demande Sur demande Sur demande Sur demande | Industriel | selon spécifications | 2026-12-01 |
6225 Northdale St - 1er étage
- Espace
- Taille
- Terme
- Taux de location
- Utilisation de l’espace
- Aménagement
- Disponible


±42,434 SF Available 32' Clear Height 14 Dock-High Loading Doors 20' x 16' Oversized Drive-In Door 52' x 52' Column Spacing with Dual 36' Speed Bays
- 2 accès plain-pied
- New Class A Industrial Facility
- 32' Clear Height Warehouse
- Designed for High-Volume Distribution & Logistics
- 14 quais de chargement
- ±42,434 SF Available
- 14 Dock-High Positions + Oversized Drive-In Access
| Espace | Taille | Terme | Taux de location | Utilisation de l’espace | Aménagement | Disponible |
| 1er étage | 42 434 pi² | Négociable | Sur demande Sur demande Sur demande Sur demande | Industriel | selon spécifications | 2026-12-01 |
6225 Northdale St - 1er étage
- Espace
- Taille
- Terme
- Taux de location
- Utilisation de l’espace
- Aménagement
- Disponible
±36,194 SF Available 32' Clear Height 10 Dock-High Loading Doors 20' x 16' Oversized Drive-In Door 52' x 52' Column Spacing with Dual 36' Speed Bays
- 2 accès plain-pied
- New Class A Industrial Facility
- 32' Clear Height Warehouse
- 10 quais de chargement
- ±36,194 SF Available
- 10 Dock-High Positions + Oversized Drive-In Access
| Espace | Taille | Terme | Taux de location | Utilisation de l’espace | Aménagement | Disponible |
| 1er étage | 36 194 pi² | Négociable | Sur demande Sur demande Sur demande Sur demande | Industriel | selon spécifications | 2026-12-01 |
6225 Northdale St - 1er étage
6225 Northdale St - 1er étage
| Taille | 27 554 pi² |
| Terme | Négociable |
| Taux de location | Sur demande |
| Utilisation de l’espace | Industriel |
| Aménagement | selon spécifications |
| Disponible | À déterminer |
±27,554 SF Front-Load Industrial Facility 28' Clear Height Warehouse 9 Dock-High Loading Doors 115' Truck Court Depth 52' x 52' Column Spacing with 60' Speed Bay
- 1 accès plain-pied
- 9 quais de chargement
- New Class A Industrial Development
- ±27,554 SF Available
- 28' Clear Height
- 9 Dock-High Positions + Grade-Level Access
- Designed for Efficient Distribution Operations
6225 Northdale St - 1er étage
| Taille | 33 794 pi² |
| Terme | Négociable |
| Taux de location | Sur demande |
| Utilisation de l’espace | Industriel |
| Aménagement | selon spécifications |
| Disponible | 2026-12-01 |
±33,794 SF Available 28' Clear Height 12 Dock-High Loading Doors 120' Truck Court Depth 52' x 52' Column Spacing with 60' Speed Bay
- 1 accès plain-pied
- 12 quais de chargement
- New Class A Industrial Facility
- ±33,794 SF Available
- 28' Clear Height Warehouse
- 12 Dock-High Positions + Grade-Level Access
- Built for Efficient Warehouse & Distribution Opera
6225 Northdale St - 1er étage
| Taille | 42 434 pi² |
| Terme | Négociable |
| Taux de location | Sur demande |
| Utilisation de l’espace | Industriel |
| Aménagement | selon spécifications |
| Disponible | 2026-12-01 |
±42,434 SF Available 32' Clear Height 14 Dock-High Loading Doors 20' x 16' Oversized Drive-In Door 52' x 52' Column Spacing with Dual 36' Speed Bays
- 2 accès plain-pied
- 14 quais de chargement
- New Class A Industrial Facility
- ±42,434 SF Available
- 32' Clear Height Warehouse
- 14 Dock-High Positions + Oversized Drive-In Access
- Designed for High-Volume Distribution & Logistics
6225 Northdale St - 1er étage
| Taille | 36 194 pi² |
| Terme | Négociable |
| Taux de location | Sur demande |
| Utilisation de l’espace | Industriel |
| Aménagement | selon spécifications |
| Disponible | 2026-12-01 |
±36,194 SF Available 32' Clear Height 10 Dock-High Loading Doors 20' x 16' Oversized Drive-In Door 52' x 52' Column Spacing with Dual 36' Speed Bays
- 2 accès plain-pied
- 10 quais de chargement
- New Class A Industrial Facility
- ±36,194 SF Available
- 32' Clear Height Warehouse
- 10 Dock-High Positions + Oversized Drive-In Access
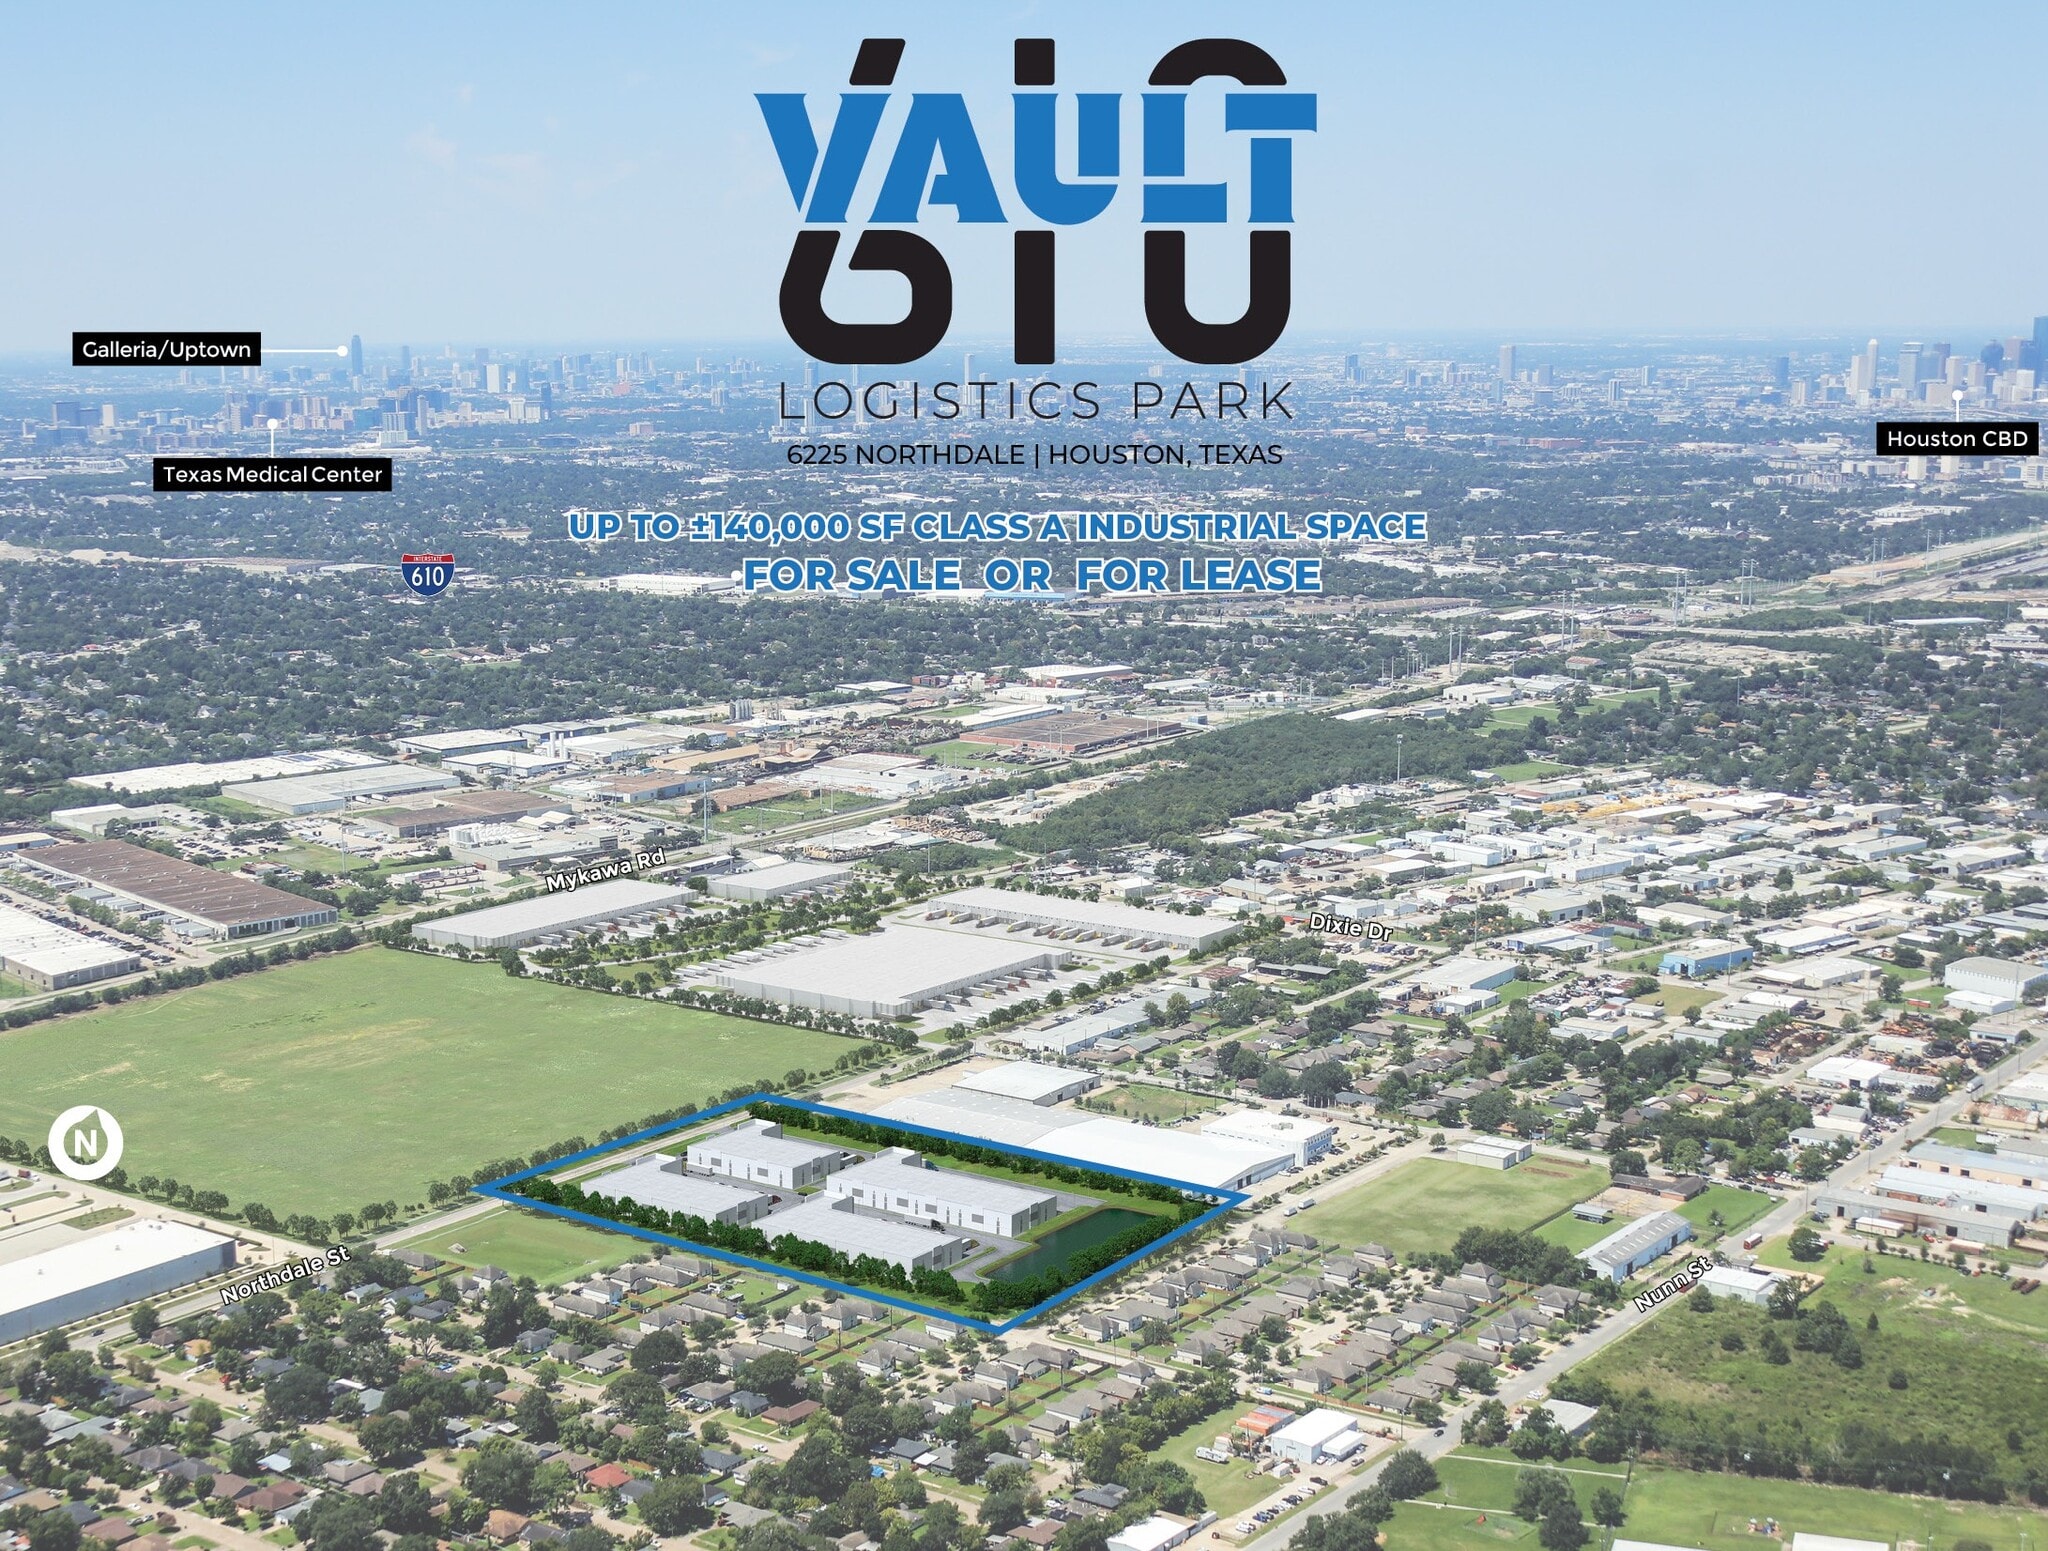
Plan de site

Aperçu du parc
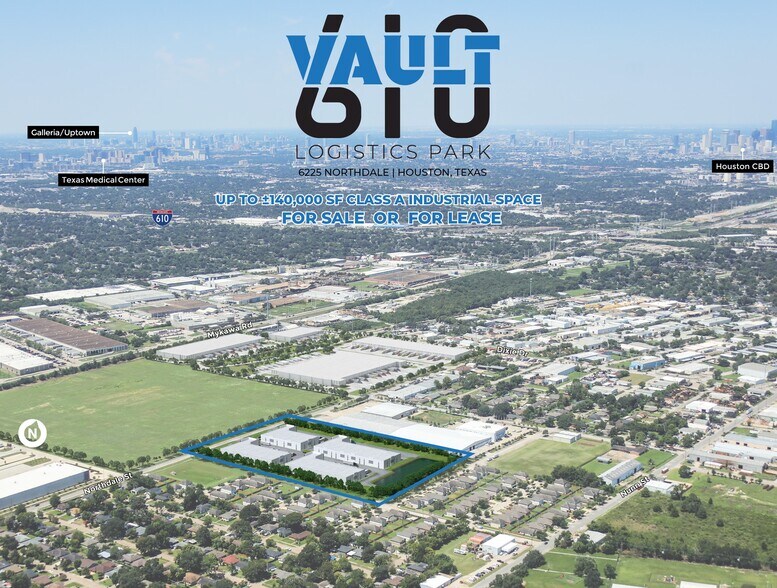
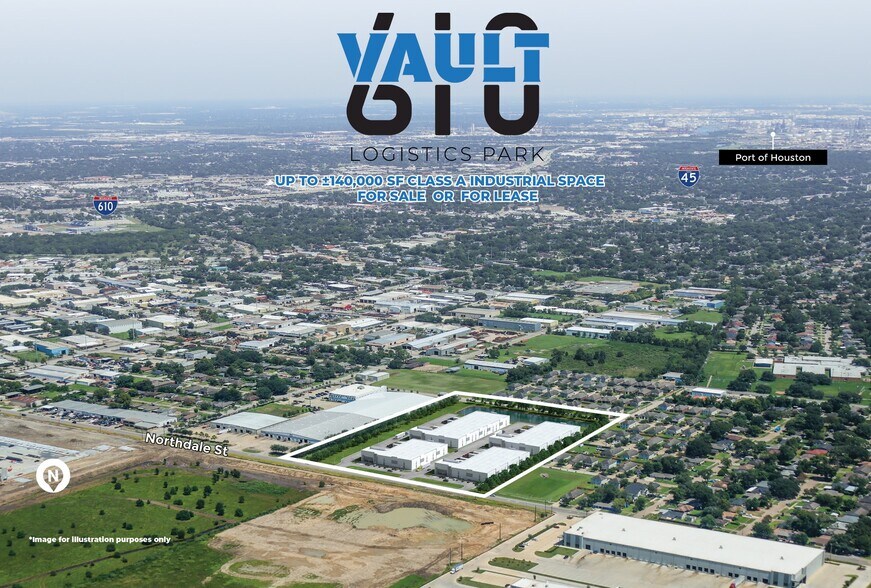
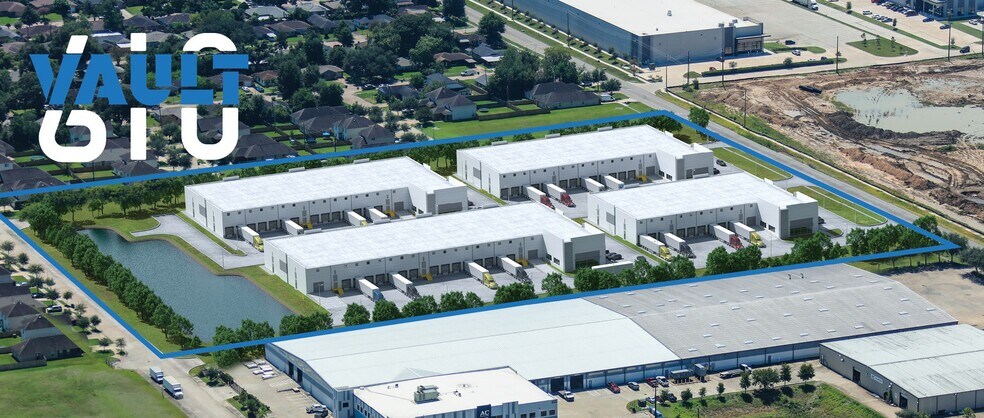
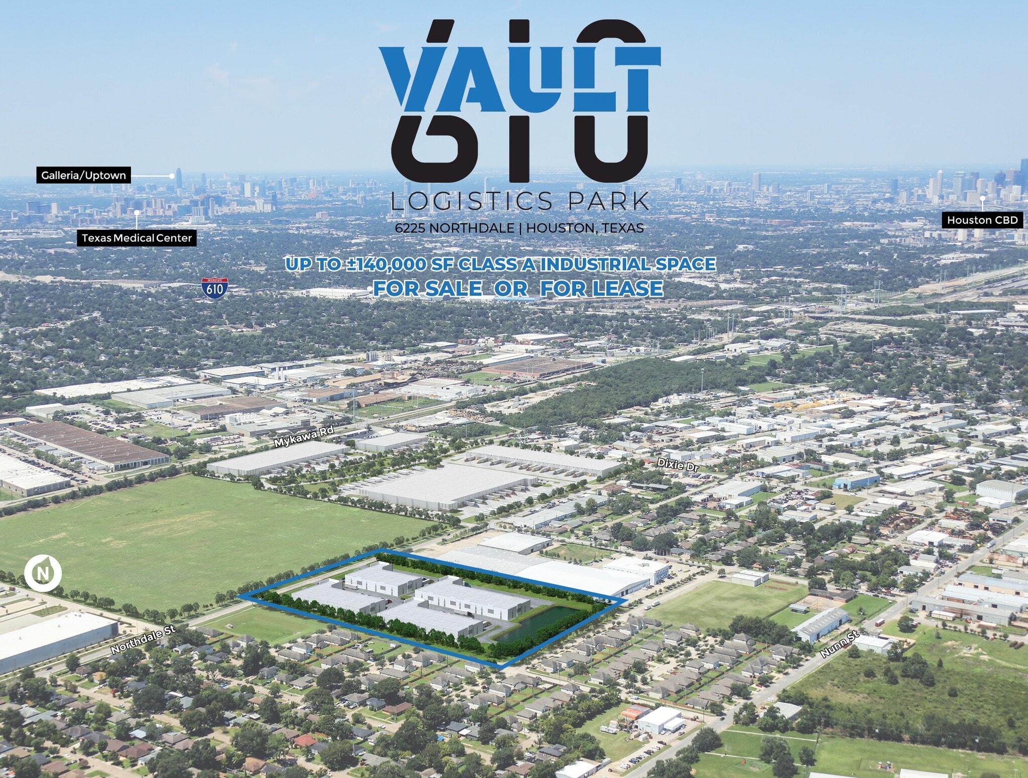
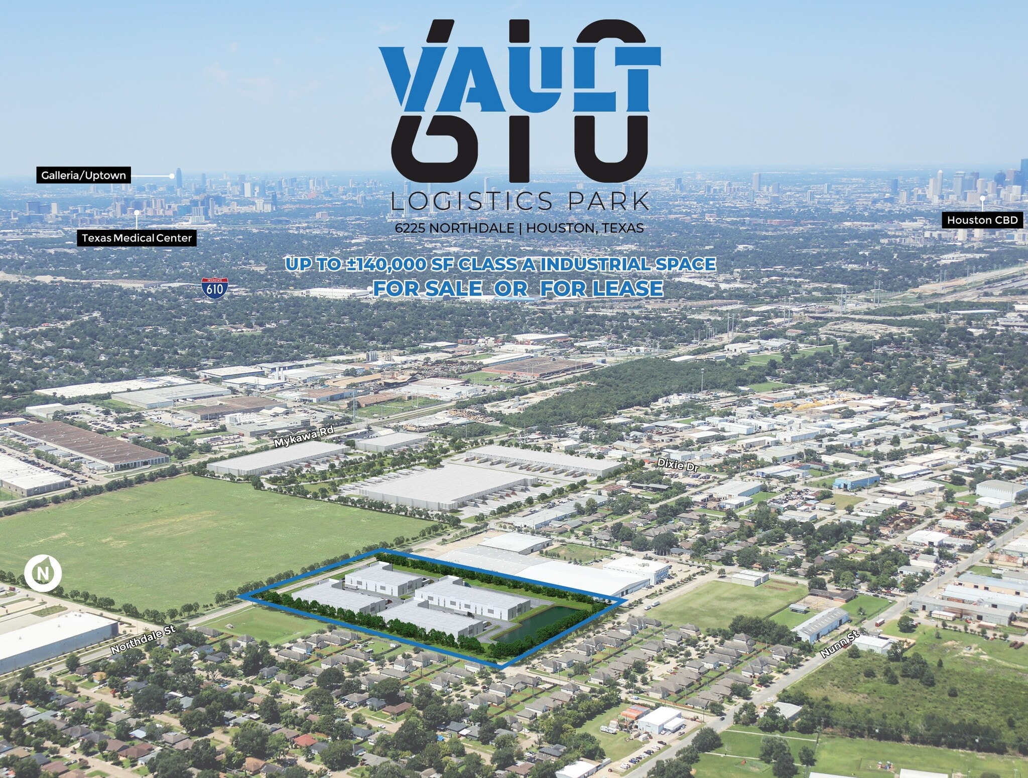
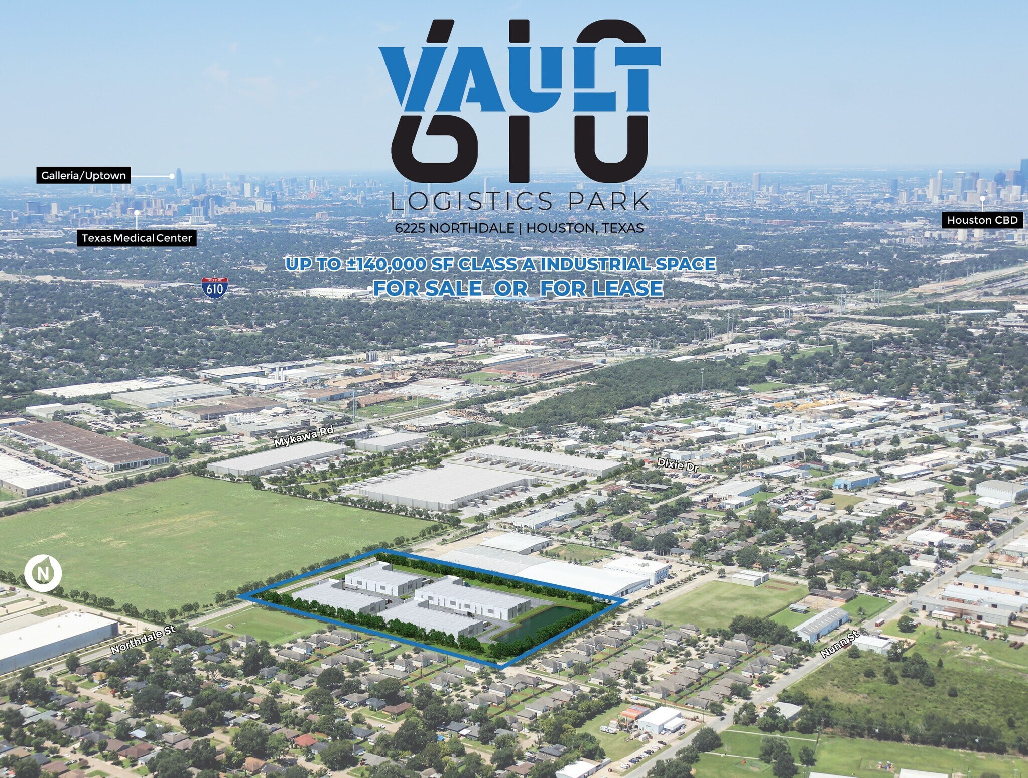
Vault 610 presents a compelling opportunity to acquire or lease a newly developed Class A industrial building in Houston’s thriving southeast submarket. Comprising four buildings ranging from 27,554 to 42,434 square feet, the park is designed for operational excellence with front-load access, 28’–32’ clear heights, and robust loading infrastructure including up to 14 dock-high doors per building. Each building is equipped with 1,200 amps of power and offers build-to-suit office space, catering to a wide range of industrial users. The site’s proximity to the Port of Houston and major thoroughfares like 610, Mykawa Road, and Dixie Drive enhances its appeal for logistics, e-commerce, and manufacturing operations. Investors will appreciate the modern construction, efficient layouts, and strategic location within a high-demand industrial corridor. Vault 610 is a rare chance to own institutional-grade assets in a core Houston market.




Présenté par
Vault 610 Logistics Park | Houston, TX 77087
Hmm, il semble y avoir eu une erreur lors de l’envoi de votre message. Veuillez réessayer.
Merci! Votre message a été envoyé.