Votre courriel a été envoyé.

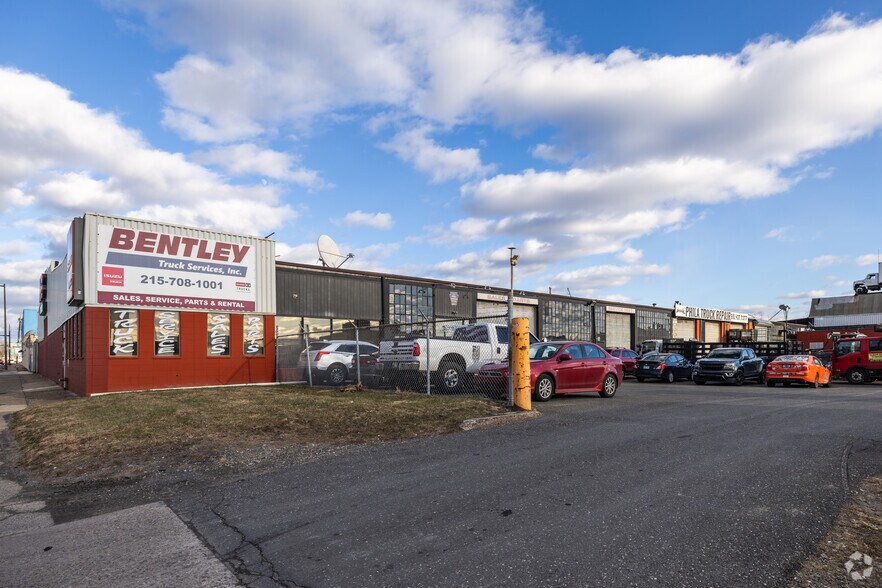
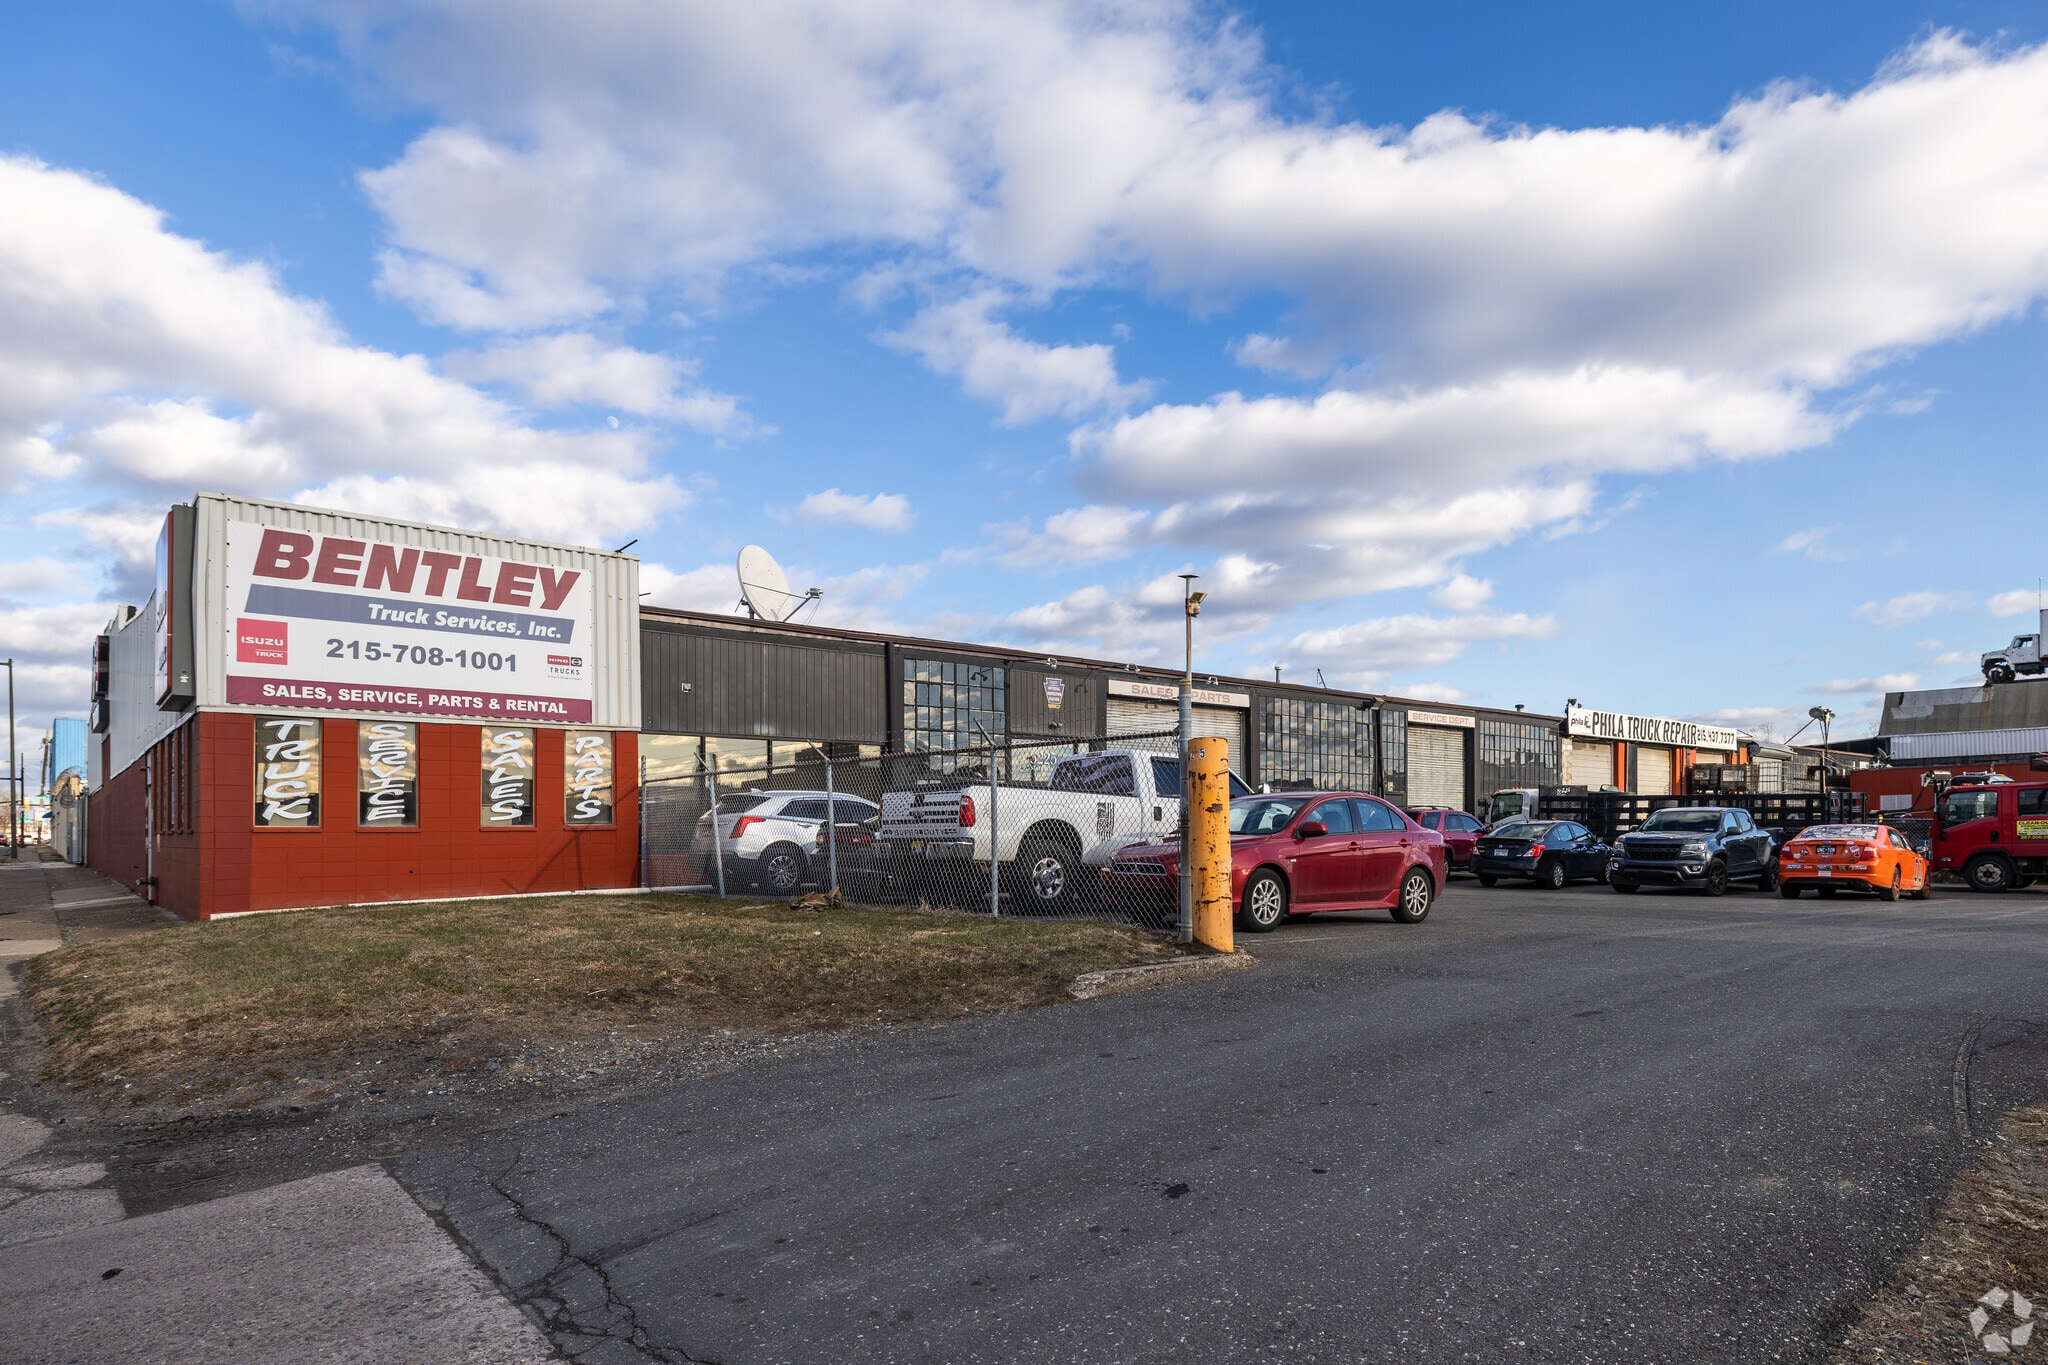
6225 State Rd 17 025 pi² d'espace disponible • Industriel • Philadelphia, PA 19135
Certaines informations ont été traduites automatiquement.
Faits saillants
- Direct frontage along I-95
- High daily traffic count of approximately 170,000 vehicles
- Zoning permits retail sales
- Excellent visibility from I-95
- Zoned I-2 for industrial use
- Tractor trailer drive-in access
Caractéristiques
Tous les espaces disponibles(1)
Afficher les taux de location en
- Espace
- Taille
- Terme
- Taux de location
- Utilisation de l’espace
- Aménagement
- Disponible
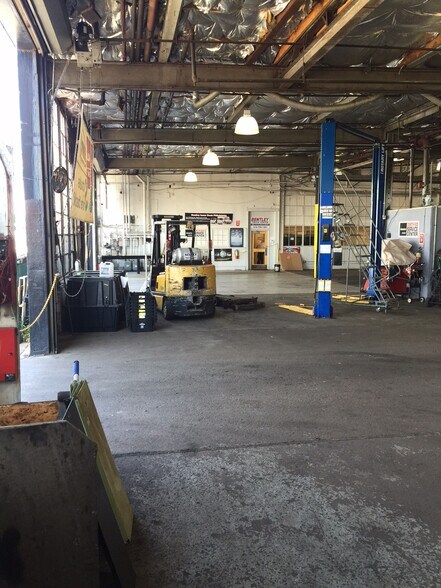
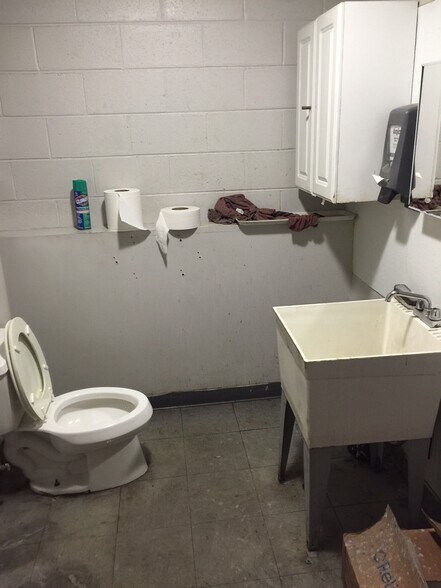
Suite A features a warehouse and office configuration with a renovated office/parts area, two office restrooms, one warehouse restroom, and infrared gas heat. The space includes two drive-in doors, two tailgate loading positions, high-bay LED lighting, natural daylight from windows on three sides, exhaust ventilation, and air-conditioned office space. The concrete slab floor, three-phase power, and interior floor drain support a variety of industrial, fleet, service, distribution, repair, and equipment-related operations.
- Le taux de location ne comprend pas les services publics, les services de bâtiment ou les dépenses immobilières.
- Climatisation centrale
- Vidéosurveillance
- Cour
- Zoned I-2 with variances for retail sales
- Exclusive use outdoor storage and parking
- Infrared gas heating installed 2006
- Comprend 2 500 pi² d’espace de bureau dédié
- Système de sécurité
- Lumière naturelle
- Visible from I-95 with signage rights
- Tractor trailer drive in
- Truck and trailer washing with interior drain
| Espace | Taille | Terme | Taux de location | Utilisation de l’espace | Aménagement | Disponible |
| 1er étage - Suite A | 17 025 pi² | 3-20 ans | 13,23 $ CAD/pi²/an 1,10 $ CAD/pi²/mois 225 272 $ CAD/an 18 773 $ CAD/mois | Industriel | - | 2026-11-01 |
1er étage - Suite A
| Taille |
| 17 025 pi² |
| Terme |
| 3-20 ans |
| Taux de location |
| 13,23 $ CAD/pi²/an 1,10 $ CAD/pi²/mois 225 272 $ CAD/an 18 773 $ CAD/mois |
| Utilisation de l’espace |
| Industriel |
| Aménagement |
| - |
| Disponible |
| 2026-11-01 |
1er étage - Suite A
| Taille | 17 025 pi² |
| Terme | 3-20 ans |
| Taux de location | 13,23 $ CAD/pi²/an |
| Utilisation de l’espace | Industriel |
| Aménagement | - |
| Disponible | 2026-11-01 |
Suite A features a warehouse and office configuration with a renovated office/parts area, two office restrooms, one warehouse restroom, and infrared gas heat. The space includes two drive-in doors, two tailgate loading positions, high-bay LED lighting, natural daylight from windows on three sides, exhaust ventilation, and air-conditioned office space. The concrete slab floor, three-phase power, and interior floor drain support a variety of industrial, fleet, service, distribution, repair, and equipment-related operations.
- Le taux de location ne comprend pas les services publics, les services de bâtiment ou les dépenses immobilières.
- Comprend 2 500 pi² d’espace de bureau dédié
- Climatisation centrale
- Système de sécurité
- Vidéosurveillance
- Lumière naturelle
- Cour
- Visible from I-95 with signage rights
- Zoned I-2 with variances for retail sales
- Tractor trailer drive in
- Exclusive use outdoor storage and parking
- Truck and trailer washing with interior drain
- Infrared gas heating installed 2006
Faits sur l’installation entrepôt
Sélectionner des locataires
- Étage
- Nom du locataire
- Secteur
- 1ᵉʳ
- Bentley Truck Center Of Phila Llc
- Services de location et de bail
- 1ᵉʳ
- Phila Truck Repair
- Services
- 1ᵉʳ
- Polygreen America
- Fabrication
- 1ᵉʳ
- USA One Truck Tire
- Détaillant



Présenté par
6225 State Rd
Hmm, il semble y avoir eu une erreur lors de l’envoi de votre message. Veuillez réessayer.
Merci! Votre message a été envoyé.