Votre courriel a été envoyé.
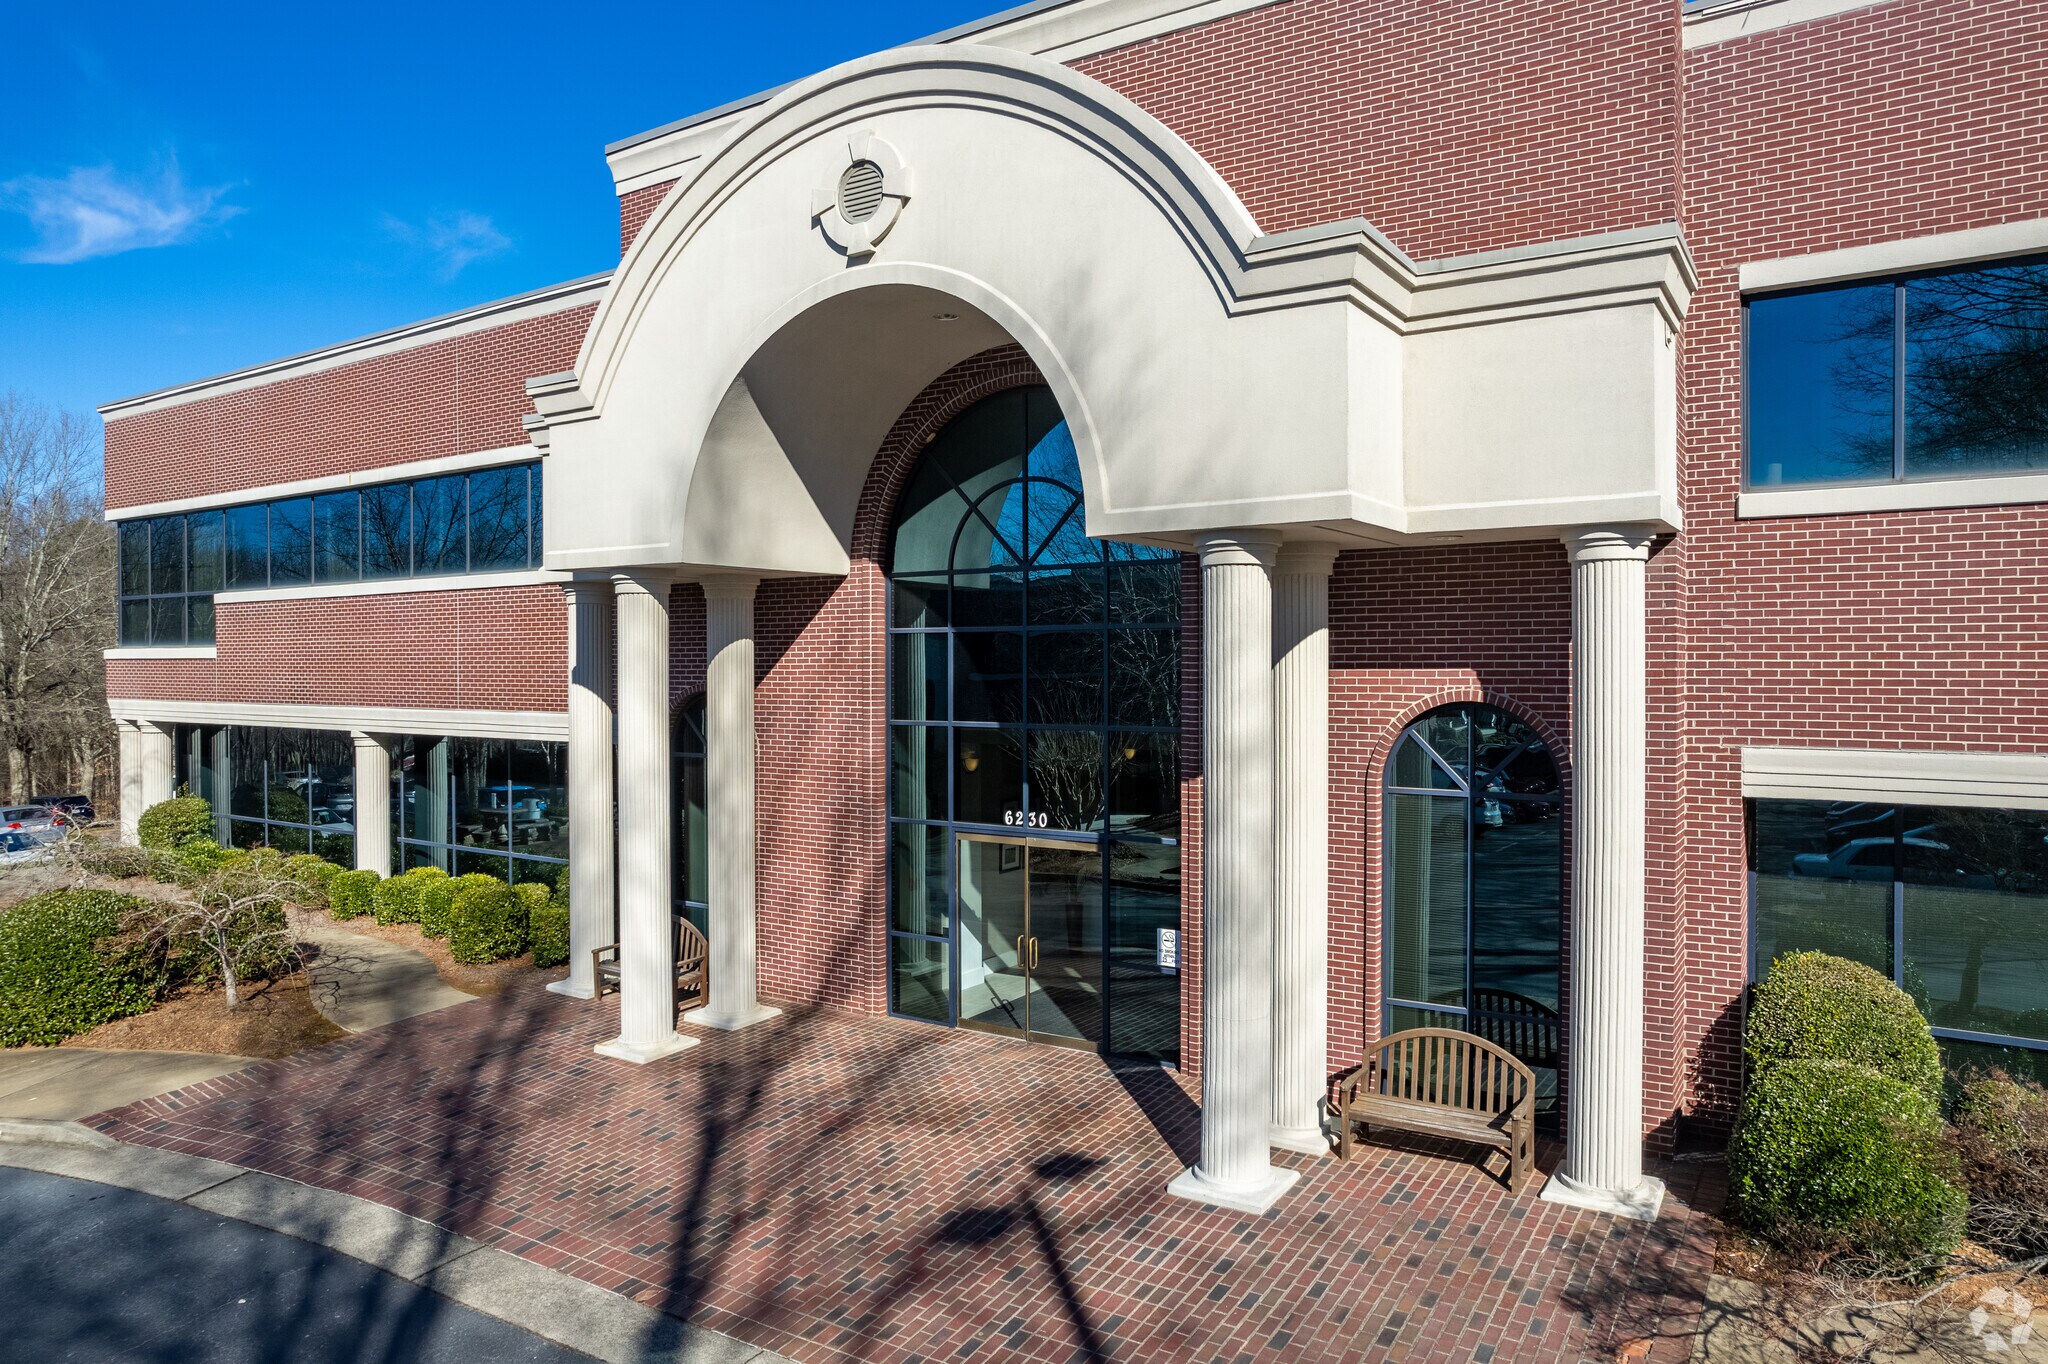
Meadows Pavilion - Phase I 6230 Shiloh Rd 1 363–2 754 pi² d'espace disponible • Bureau • Alpharetta, GA 30005
Certaines informations ont été traduites automatiquement.
Faits saillants
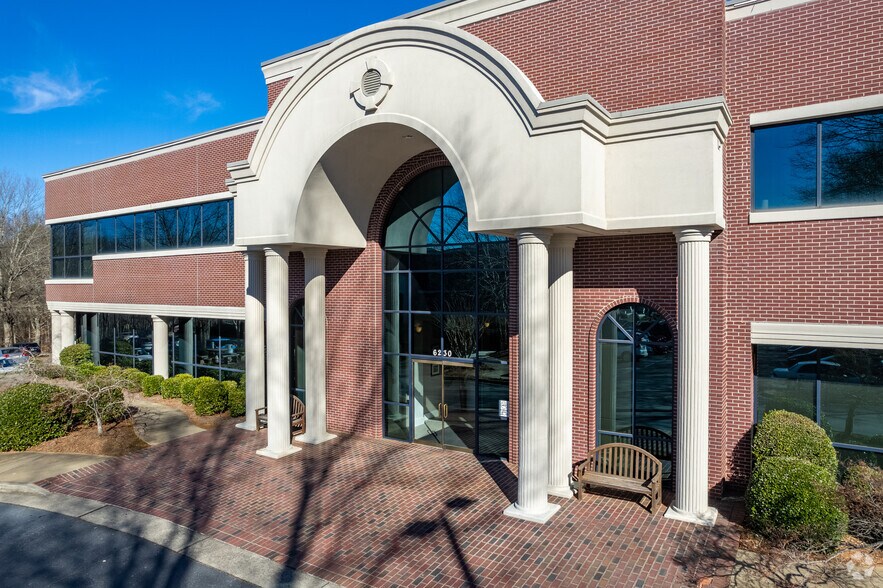
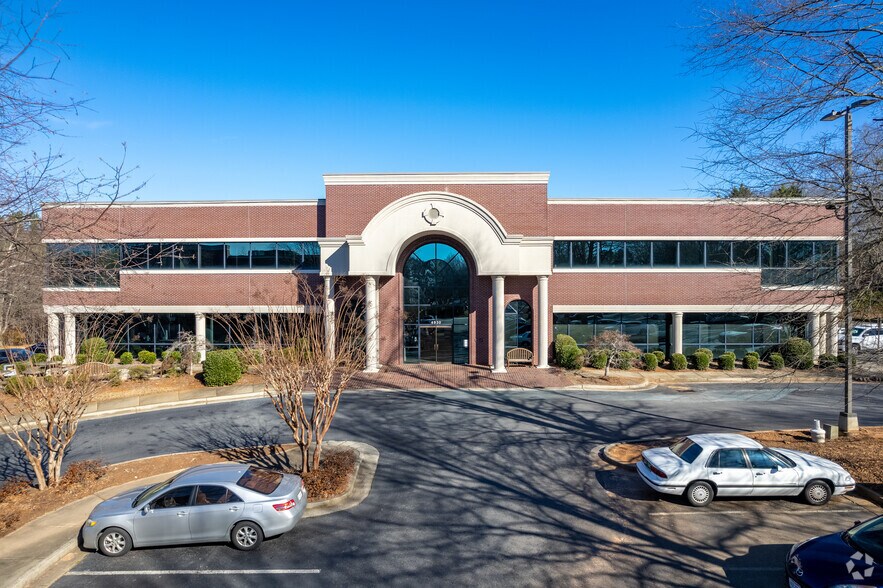
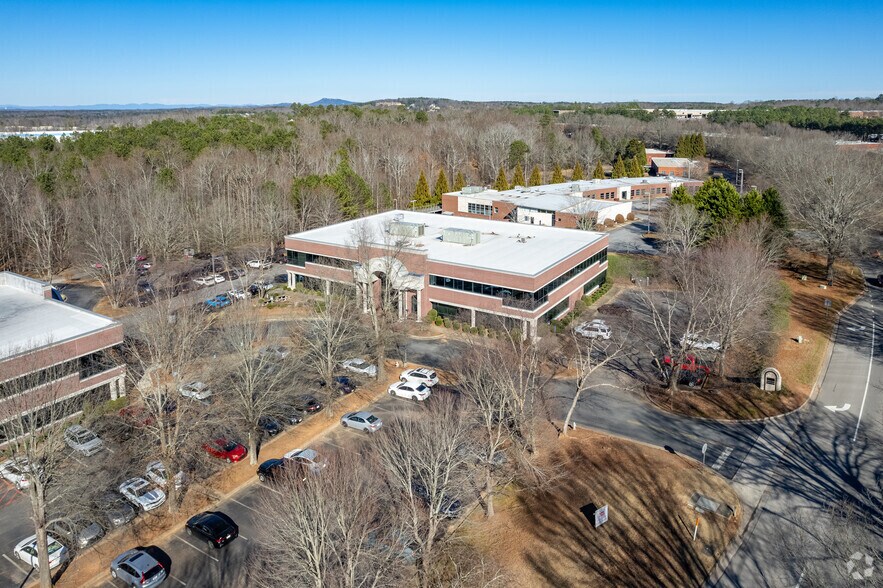
- • Prestigious Class A professional office building
- • Elegant lobby and professionally maintained common areas
- • Two-story building with elevator access
- • Spacious offices with high ceilings
Tous les espaces disponibles(2)
Afficher les taux de location en
- Espace
- Taille
- Terme
- Taux de location
- Utilisation de l’espace
- Aménagement
- Disponible


Now Available – A workspace designed for collaboration and productivity: where teams thrive and professionals excel! Looking for an office that accommodates both collaboration and focused individual work? This second-floor corner suite offers the perfect balance of spacious team areas and private offices, making it ideal for firms that value both teamwork and productivity. Suite features two oversized executive offices measuring approximately 22' x 15' each and is perfect for team leaders, conference-style collaboration, training, or multiple workstations. Two additional private offices are designed for individual producers or administrative staff. Private kitchen/break area is for your team's convenience. This corner suite offers an abundance of large windows, providing exceptional natural light throughout the day. The property is located in a prestigious Class A office building with elevator access and professional property management. The flexible layout offers an ideal blend of large collaborative workspaces and quiet private offices, creating an environment where teams can meet, strategize, and innovate while still providing dedicated offices for focused, uninterrupted work. Whether you're expanding your business or relocating your team, this suite delivers the professional image, comfort, and functionality today's businesses demand.
- Taux de location inscrit plus part proportionnelle des services publics
- Convient pour 10 à 32 personnes
- Quick access to GA-400 and major connectors
- Strong presence in a growing business corridor
- Entièrement construit comme Bureau standard
- 3 bureaux privés
- Flexible layout suits office or medical use
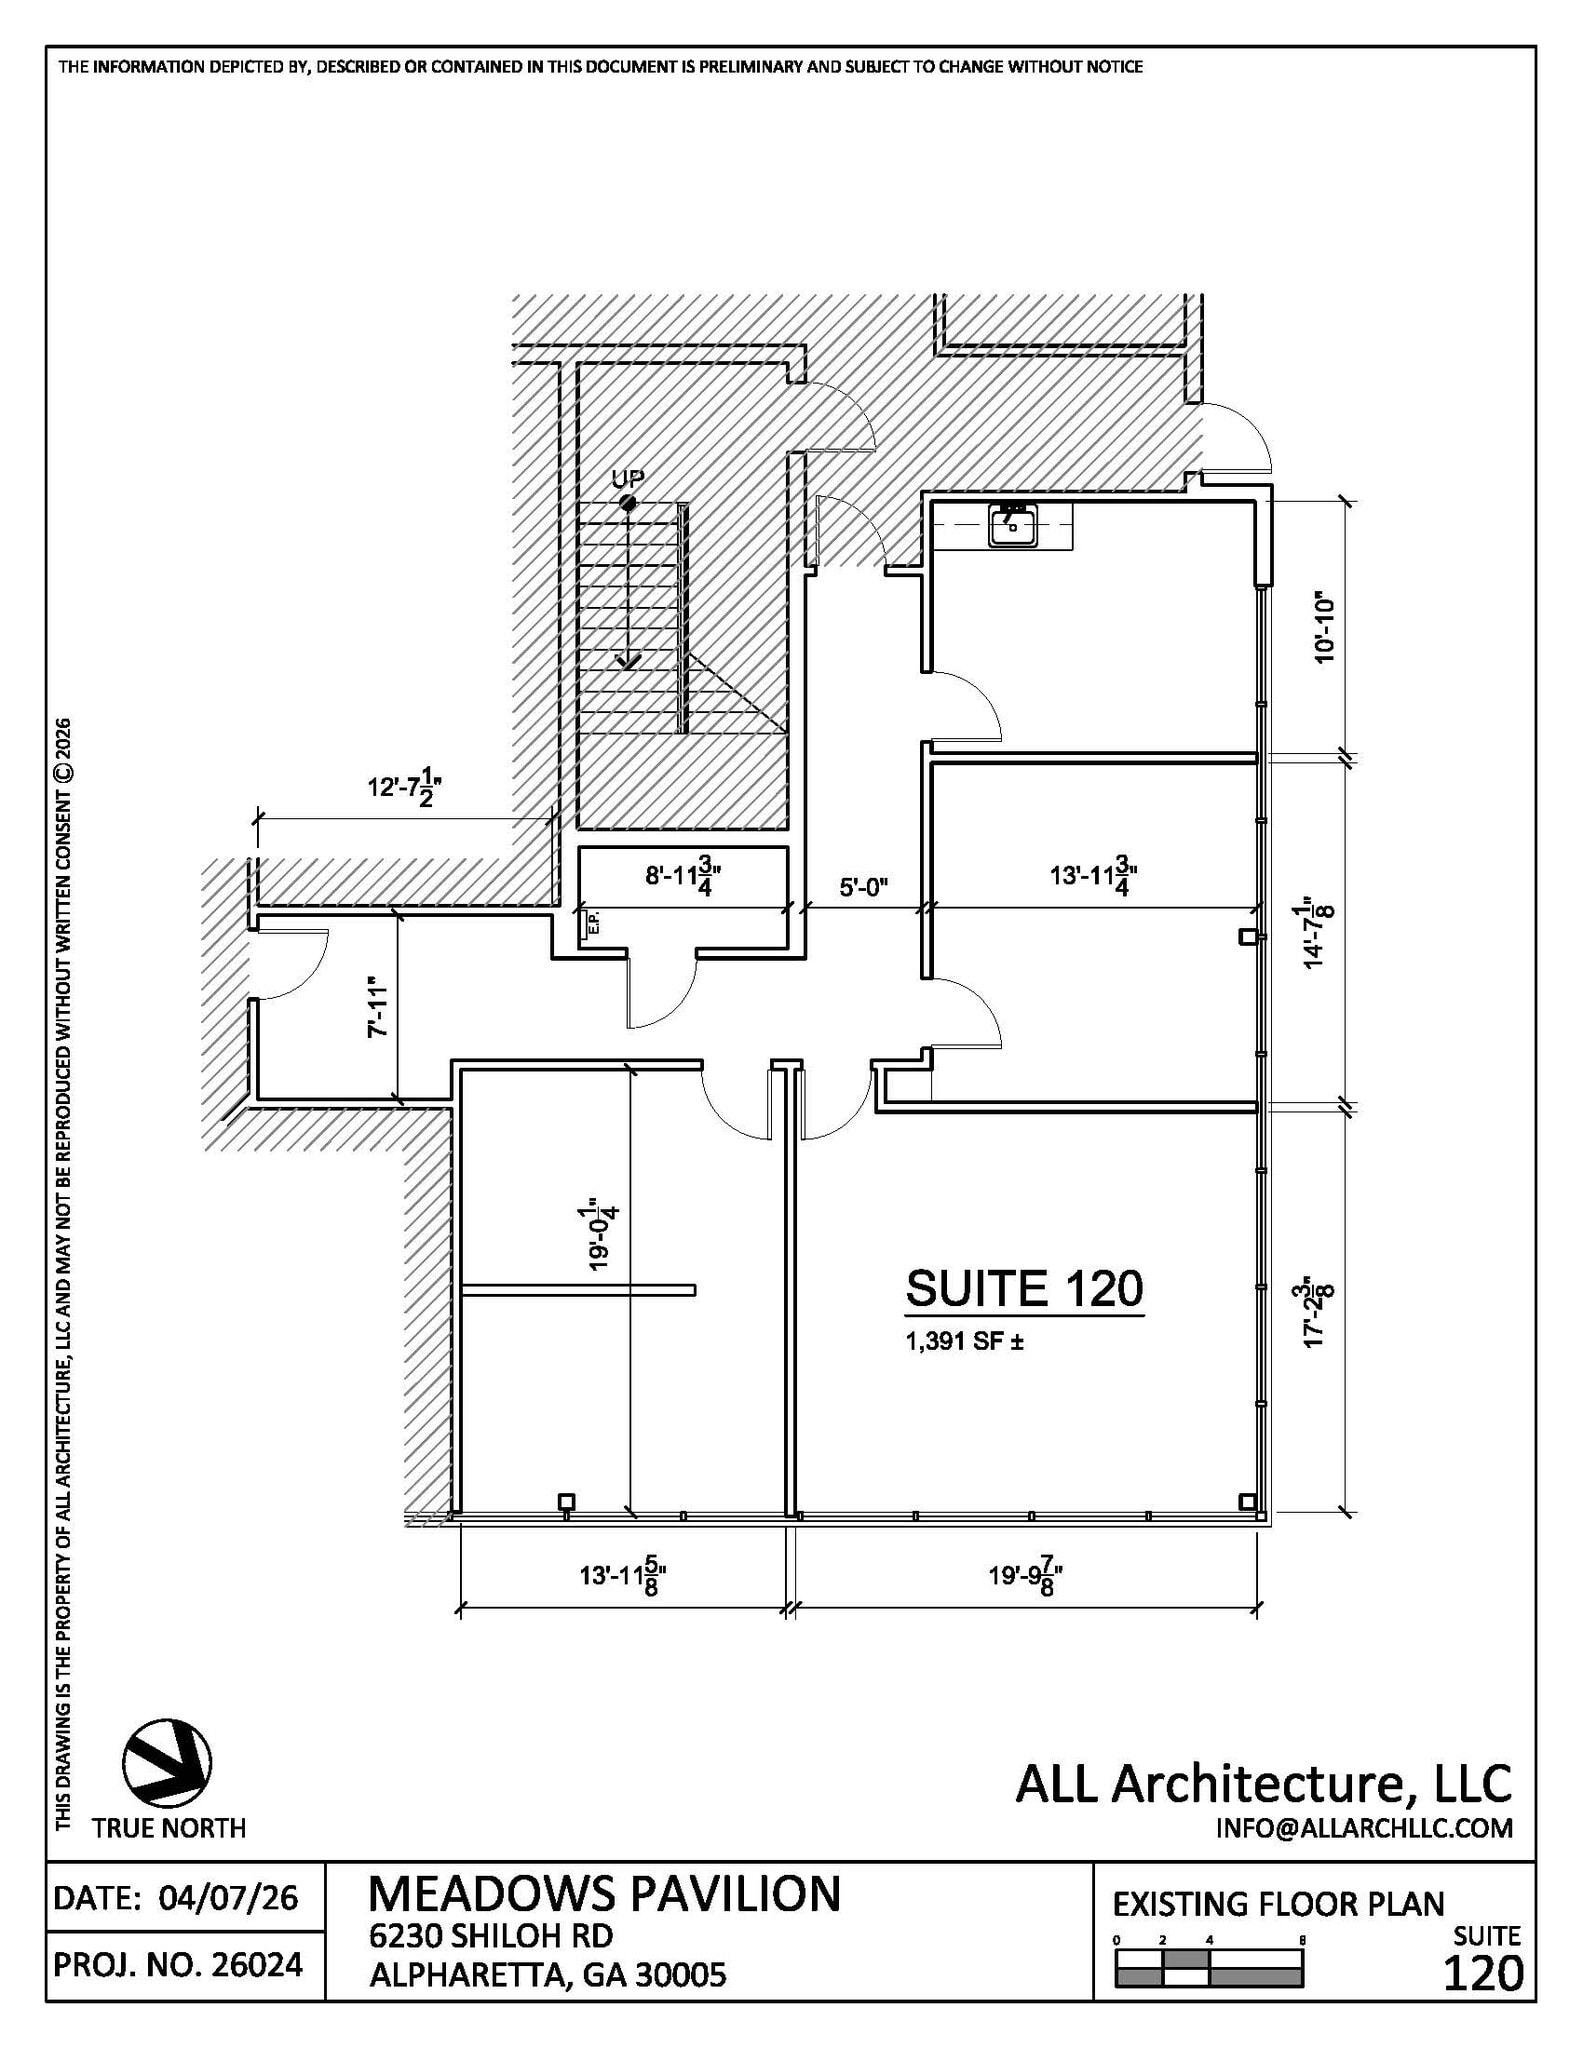
A Workspace Designed for Collaboration and Productivity Where teams thrive and professionals excel. This exceptional first-floor corner suite offers the perfect balance of collaborative workspace and private offices, making it an ideal environment for firms that value both teamwork and focused individual work. The thoughtfully designed layout features an oversized executive office, a spacious split office that comfortably accommodates two executive desks or multiple workstations, and an impressive conference room surrounded by two walls of floor-to-ceiling windows. Every office, as well as the conference room, overlooks a beautifully landscaped green space, filling the suite with abundant natural light and creating an inviting, productive atmosphere. The suite also includes a private kitchen and break area, providing a comfortable space for employees to recharge. With ample room for additional seating or a café-style table, it serves as an excellent gathering place for informal meetings, team lunches, or client hospitality. Whether your team is collaborating on projects, meeting with clients, or focusing on individual work, this suite delivers a professional, functional, and inspiring workspace.
- Taux de location inscrit plus part proportionnelle des services publics
- Convient pour 1 à 10 personnes
- Quick access to GA-400 and major connectors
- Strong presence in a growing business corridor
- Entièrement construit comme Bureau standard
- 3 bureaux privés
- Flexible layout suits office or medical use
| Espace | Taille | Terme | Taux de location | Utilisation de l’espace | Aménagement | Disponible |
| 1er étage, ste 120 | 1 391 pi² | Négociable | 22,86 $ CAD/pi²/an 1,90 $ CAD/pi²/mois 31 793 $ CAD/an 2 649 $ CAD/mois | Bureau | construction complète | Maintenant |
| 2e étage, ste 205 | 1 363 pi² | Négociable | 22,16 $ CAD/pi²/an 1,85 $ CAD/pi²/mois 30 209 $ CAD/an 2 517 $ CAD/mois | Bureau | construction complète | Maintenant |
1er étage, ste 120
| Taille |
| 1 391 pi² |
| Terme |
| Négociable |
| Taux de location |
| 22,86 $ CAD/pi²/an 1,90 $ CAD/pi²/mois 31 793 $ CAD/an 2 649 $ CAD/mois |
| Utilisation de l’espace |
| Bureau |
| Aménagement |
| construction complète |
| Disponible |
| Maintenant |
2e étage, ste 205
| Taille |
| 1 363 pi² |
| Terme |
| Négociable |
| Taux de location |
| 22,16 $ CAD/pi²/an 1,85 $ CAD/pi²/mois 30 209 $ CAD/an 2 517 $ CAD/mois |
| Utilisation de l’espace |
| Bureau |
| Aménagement |
| construction complète |
| Disponible |
| Maintenant |
1er étage, ste 120
| Taille | 1 391 pi² |
| Terme | Négociable |
| Taux de location | 22,86 $ CAD/pi²/an |
| Utilisation de l’espace | Bureau |
| Aménagement | construction complète |
| Disponible | Maintenant |
Now Available – A workspace designed for collaboration and productivity: where teams thrive and professionals excel! Looking for an office that accommodates both collaboration and focused individual work? This second-floor corner suite offers the perfect balance of spacious team areas and private offices, making it ideal for firms that value both teamwork and productivity. Suite features two oversized executive offices measuring approximately 22' x 15' each and is perfect for team leaders, conference-style collaboration, training, or multiple workstations. Two additional private offices are designed for individual producers or administrative staff. Private kitchen/break area is for your team's convenience. This corner suite offers an abundance of large windows, providing exceptional natural light throughout the day. The property is located in a prestigious Class A office building with elevator access and professional property management. The flexible layout offers an ideal blend of large collaborative workspaces and quiet private offices, creating an environment where teams can meet, strategize, and innovate while still providing dedicated offices for focused, uninterrupted work. Whether you're expanding your business or relocating your team, this suite delivers the professional image, comfort, and functionality today's businesses demand.
- Taux de location inscrit plus part proportionnelle des services publics
- Entièrement construit comme Bureau standard
- Convient pour 10 à 32 personnes
- 3 bureaux privés
- Quick access to GA-400 and major connectors
- Flexible layout suits office or medical use
- Strong presence in a growing business corridor
2e étage, ste 205
| Taille | 1 363 pi² |
| Terme | Négociable |
| Taux de location | 22,16 $ CAD/pi²/an |
| Utilisation de l’espace | Bureau |
| Aménagement | construction complète |
| Disponible | Maintenant |
A Workspace Designed for Collaboration and Productivity Where teams thrive and professionals excel. This exceptional first-floor corner suite offers the perfect balance of collaborative workspace and private offices, making it an ideal environment for firms that value both teamwork and focused individual work. The thoughtfully designed layout features an oversized executive office, a spacious split office that comfortably accommodates two executive desks or multiple workstations, and an impressive conference room surrounded by two walls of floor-to-ceiling windows. Every office, as well as the conference room, overlooks a beautifully landscaped green space, filling the suite with abundant natural light and creating an inviting, productive atmosphere. The suite also includes a private kitchen and break area, providing a comfortable space for employees to recharge. With ample room for additional seating or a café-style table, it serves as an excellent gathering place for informal meetings, team lunches, or client hospitality. Whether your team is collaborating on projects, meeting with clients, or focusing on individual work, this suite delivers a professional, functional, and inspiring workspace.
- Taux de location inscrit plus part proportionnelle des services publics
- Entièrement construit comme Bureau standard
- Convient pour 1 à 10 personnes
- 3 bureaux privés
- Quick access to GA-400 and major connectors
- Flexible layout suits office or medical use
- Strong presence in a growing business corridor
Caractéristiques et commodités
- Accès contrôlé
- Gestionnaire d'immeuble sur place
- Système de sécurité
- Affichage
- Accessible aux fauteuils roulants
- Réception
- Chauffage central
- Lumière naturelle
- Climatisation
Faits sur la propriété
Sélectionner des locataires
- Étage
- Nom du locataire
- Secteur
- 1ᵉʳ
- Attento Counseling
- Soins de santé et assistance sociale
- 1ᵉʳ
- Commodity Partners
- Transport et entreposage
- 1ᵉʳ
- Express Employment Professionals
- Services administratifs et de soutien
- 2ᵉ
- PHASE, Inc.
- Immobilier
- 2ᵉ
- RPA Technology, Inc.
- Services professionnels, scientifiques et techniques
- 2ᵉ
- SJH Engineering
- Services professionnels, scientifiques et techniques
- 1ᵉʳ
- State Farm
- Finance et assurances



Présenté par
Rrf Enterprices LLC
Meadows Pavilion - Phase I | 6230 Shiloh Rd
Hmm, il semble y avoir eu une erreur lors de l’envoi de votre message. Veuillez réessayer.
Merci! Votre message a été envoyé.