Votre courriel a été envoyé.

Bldg 8 6240 Clementine Dr 25 000–50 000 pi² d'espace disponible • Industriel • Clemmons, NC 27012
Certaines informations ont été traduites automatiquement.
Faits saillants
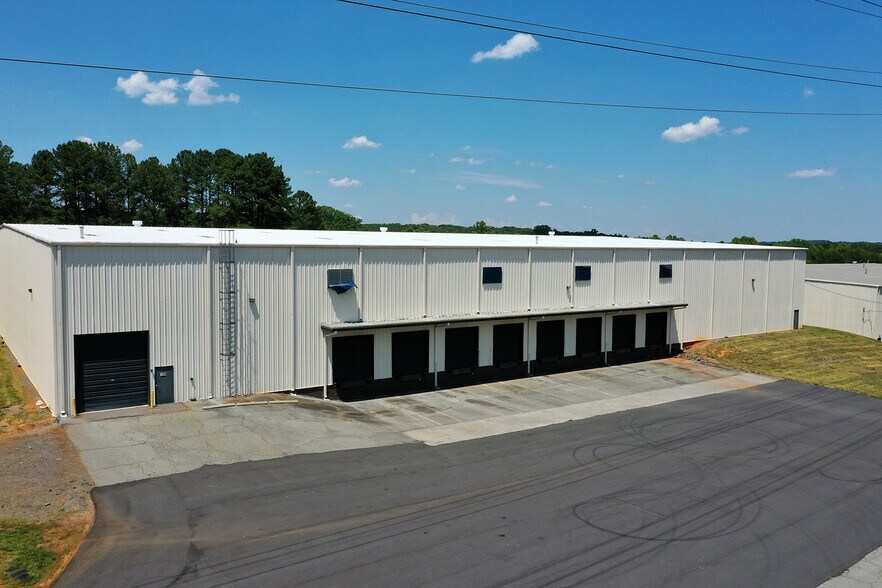
- 50,000 SF industrial facility available for lease with flexible divisibility options.
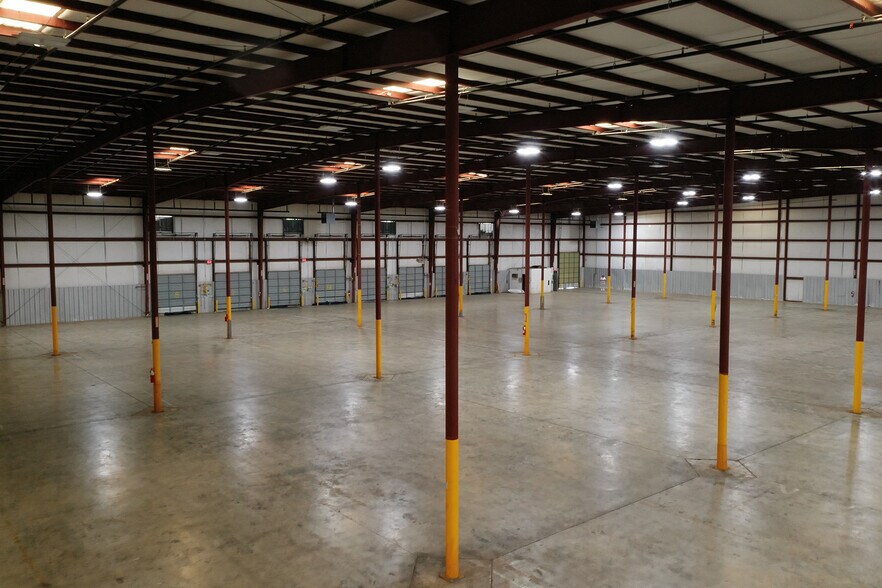
- Clear heights between 27 and 32 feet support high-cube storage configurations.
- Located 3 miles from Interstate 40 and within easy reach of multiple highways and airports.
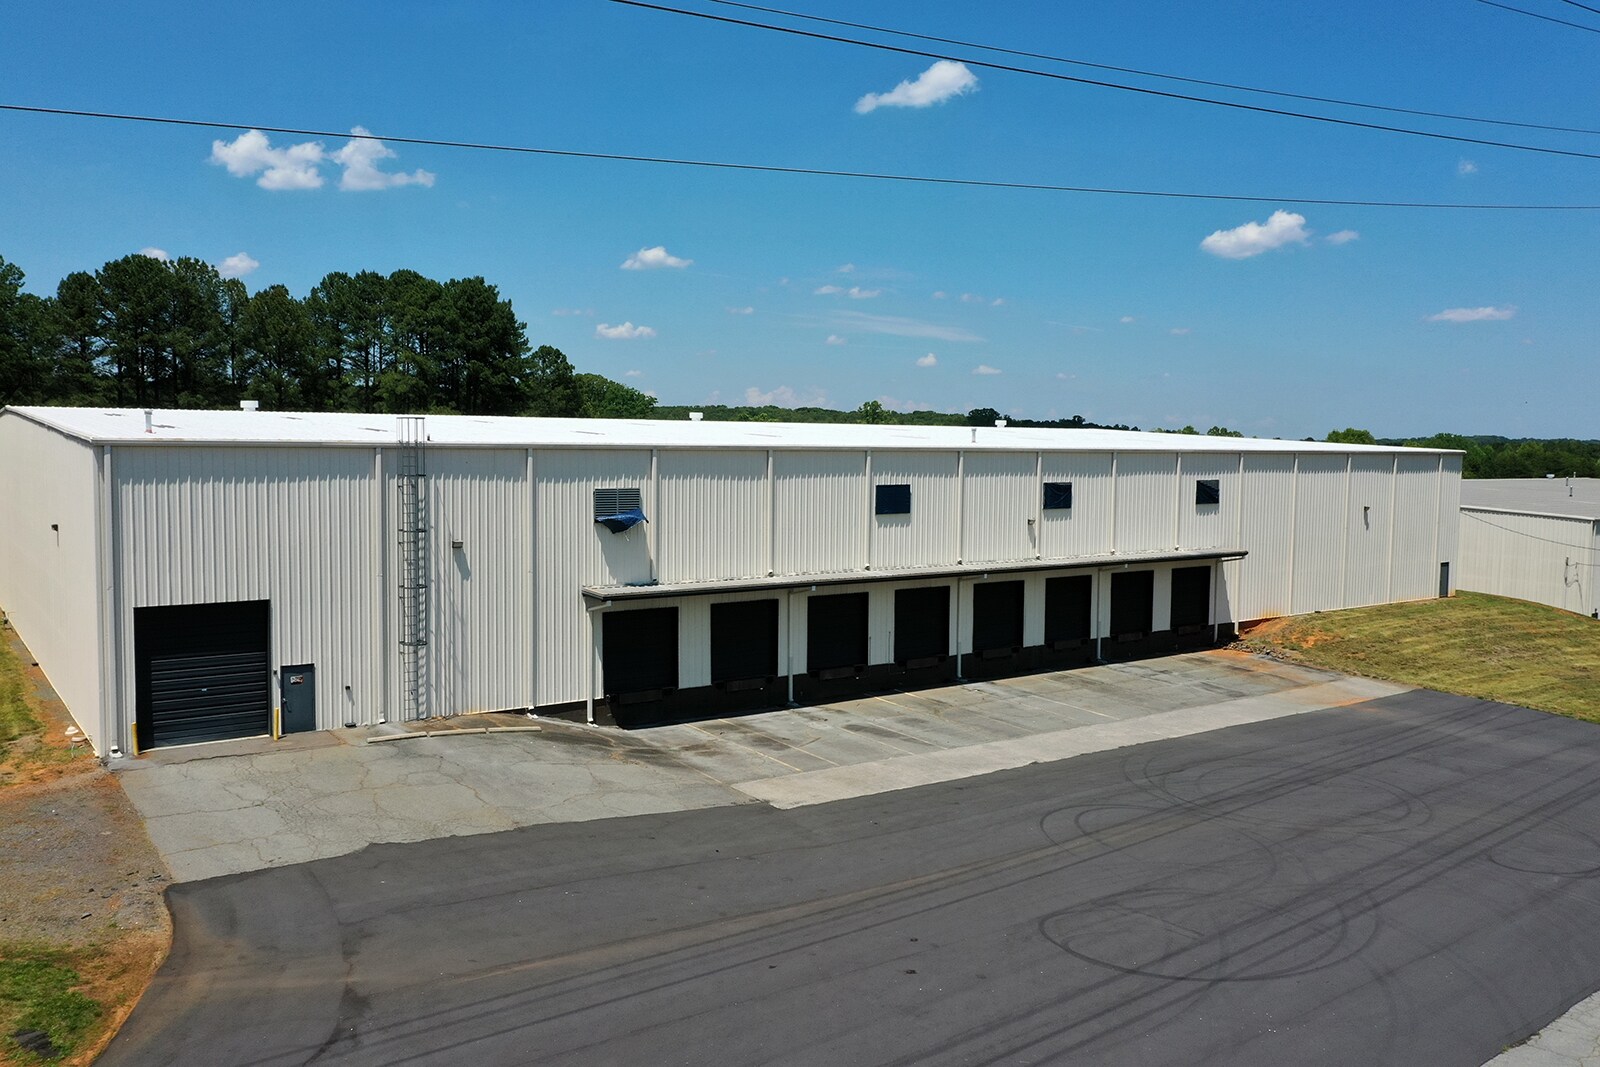
- Eight dock doors and one drive-in door provide efficient freight handling.
- Equipped with ESFR sprinkler system and LED lighting for enhanced safety and efficiency.
Caractéristiques
Tous les espaces disponibles(1)
Afficher les taux de location en
- Espace
- Taille
- Terme
- Taux de location
- Utilisation de l’espace
- Aménagement
- Disponible
25,000 - 50,000 SF Office – 500 SF +/- 27 – 32’ Clear Height Warehouse Lighting – LED Zoning – GI – S Eight (8) Dock doors One (1) drive-in door 114’ truck Court depth ESFR Sprinkler 3- Phase, 208V, 200 Amps 8.15 Acres Built in 1984
- 1 accès plain-pied
- 8 quais de chargement
- Espace en excellent état
| Espace | Taille | Terme | Taux de location | Utilisation de l’espace | Aménagement | Disponible |
| 1er étage | 25 000 à 50 000 pi² | Négociable | Sur demande Sur demande Sur demande Sur demande | Industriel | construction complète | 30 jours |
1er étage
| Taille |
| 25 000 à 50 000 pi² |
| Terme |
| Négociable |
| Taux de location |
| Sur demande Sur demande Sur demande Sur demande |
| Utilisation de l’espace |
| Industriel |
| Aménagement |
| construction complète |
| Disponible |
| 30 jours |
1er étage
| Taille | 25 000 à 50 000 pi² |
| Terme | Négociable |
| Taux de location | Sur demande |
| Utilisation de l’espace | Industriel |
| Aménagement | construction complète |
| Disponible | 30 jours |
25,000 - 50,000 SF Office – 500 SF +/- 27 – 32’ Clear Height Warehouse Lighting – LED Zoning – GI – S Eight (8) Dock doors One (1) drive-in door 114’ truck Court depth ESFR Sprinkler 3- Phase, 208V, 200 Amps 8.15 Acres Built in 1984
- 1 accès plain-pied
- Espace en excellent état
- 8 quais de chargement
Aperçu de la propriété
The property consists of a single-story industrial building located on Clementine Drive in Clemmons, North Carolina. The site spans 8.15 acres and is improved with a 50,000-square-foot structure built in 1984. Specifications include dock and drive-in loading access, a reinforced concrete floor, and a metal exterior. The location offers regional accessibility via Interstate 40, US Highway 421, and Interstate 285. The immediate area contains similar industrial and warehouse uses, with proximity to Winston-Salem and regional airports.
Faits sur l’installation entrepôt



Présenté par
Bldg 8 | 6240 Clementine Dr
Hmm, il semble y avoir eu une erreur lors de l’envoi de votre message. Veuillez réessayer.
Merci! Votre message a été envoyé.