Votre courriel a été envoyé.
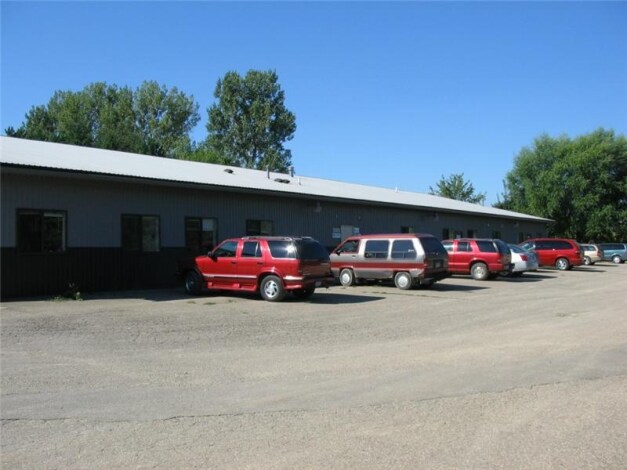
6256 34th Ave NW 19 000 pi² 77% Loué Industriel Immeuble Rochester, MN 55901 2 767 105 $ CAD (145,64 $ CAD/pi²)
Certaines informations ont été traduites automatiquement.
Faits saillants de l'investissement
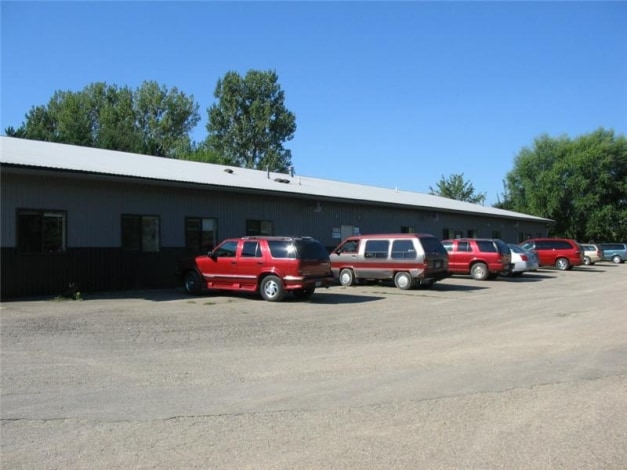
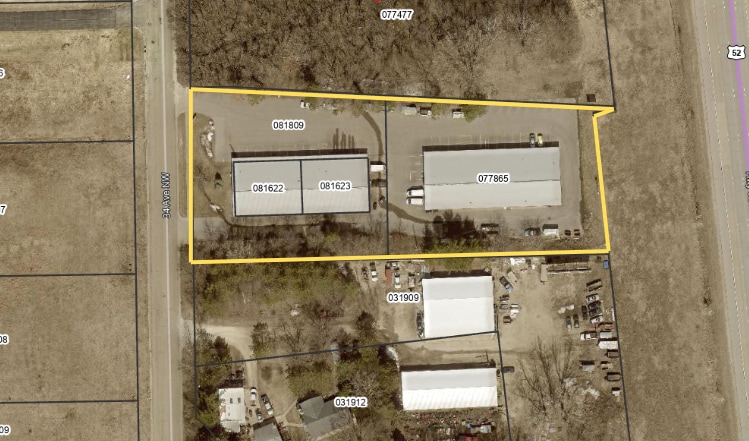
- Two-buildings totaling approximately 19,000 SF with a combination of office, warehouse, and operational space suitable for a wide range of business us
- Opportunity to occupy the entire property or reconfigure for multiple users
- Warehouse includes 12' overhead garage doors and 16' peak ceiling height
Résumé de l'annonce
Income-producing investment with immediate cash flow and value-add upside.
Ideal owner-user opportunity—occupy your space while collecting rental income from the balance of the property.
Attractive cap rate with strong investment potential.
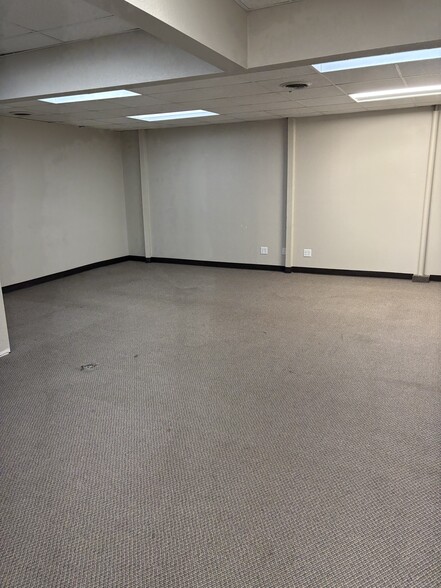
±9,000 SF of office space featuring 14 private offices, bullpen, and conference room potential.
±10,000 SF warehouse with 12' overhead doors and 16' peak clear height.
Flexible layout for single or multiple tenants.
Ample on-site parking for employees and visitors.
Prime Rochester location in a rapidly growing commercial corridor.
Excellent access to Highway 52.
Faits sur la propriété
| Prix | 2 767 105 $ CAD | Taille du lot | 1,00 AC |
| Prix par pi² | 145,64 $ CAD | Aire du bâtiment louable | 19 000 pi² |
| Type de vente | Investissement | Nombre d’étages | 1 |
| Type de propriété | Industriel | Année de construction | 1991 |
| Sous-type de propriété | Entrepôt | Ratio de stationnement | 3,77/1 000 pi² |
| Classe d’immeuble | C | Nbre d’entrées dans les portes/au niveau du sol | 1 |
| Zonage | MX-G - Usage mixte général | ||
| Prix | 2 767 105 $ CAD |
| Prix par pi² | 145,64 $ CAD |
| Type de vente | Investissement |
| Type de propriété | Industriel |
| Sous-type de propriété | Entrepôt |
| Classe d’immeuble | C |
| Taille du lot | 1,00 AC |
| Aire du bâtiment louable | 19 000 pi² |
| Nombre d’étages | 1 |
| Année de construction | 1991 |
| Ratio de stationnement | 3,77/1 000 pi² |
| Nbre d’entrées dans les portes/au niveau du sol | 1 |
| Zonage | MX-G - Usage mixte général |
Disponibilité des espaces
- Espace
- Taille
- Utilisation de l’espace
- Aménagement
- Disponible
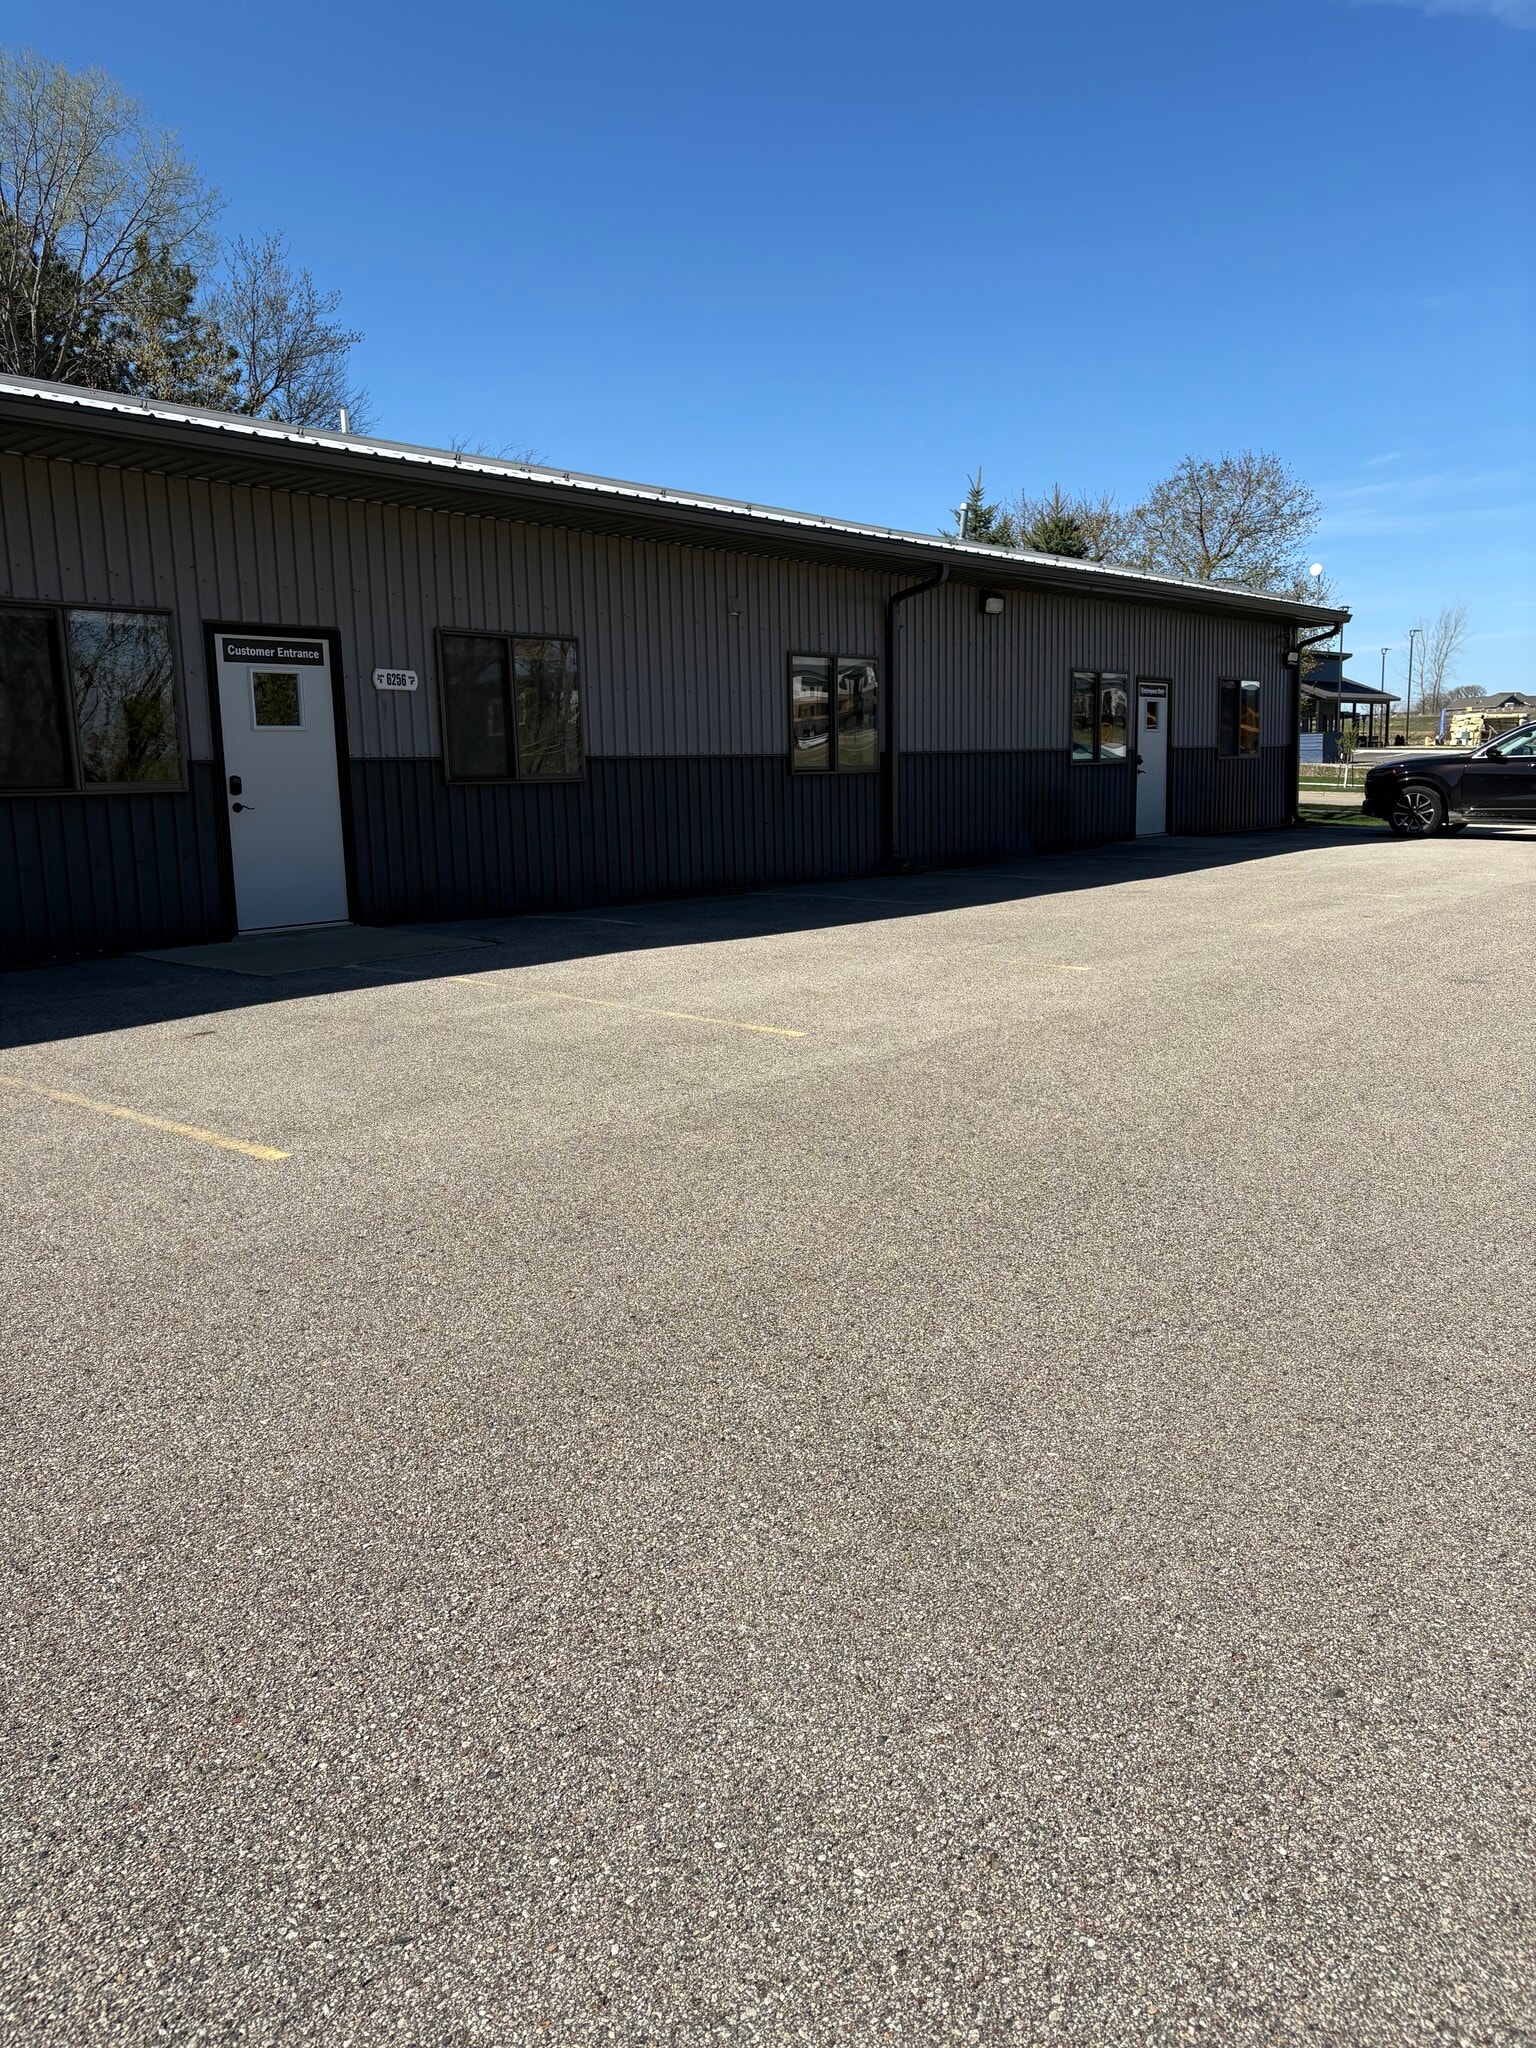


Office space featuring 10 private offices, with the ability to divide into smaller suites 2,182 SF of office space and 2,100 SF of warehouse space for storage, operations, or distribution Highly flexible layout suited for a variety of business uses Warehouse features 12’ garage doors with 16’ peak ceiling height Convenient front-door parking for tenants and visitors Prime location in one of Rochester’s fastest-growing areas Excellent access to Hwy 52
| Espace | Taille | Utilisation de l’espace | Aménagement | Disponible |
| 1er étage | 4 282 pi² | Industriel | - | Maintenant |
1er étage
| Taille |
| 4 282 pi² |
| Utilisation de l’espace |
| Industriel |
| Aménagement |
| - |
| Disponible |
| Maintenant |
1er étage
| Taille | 4 282 pi² |
| Utilisation de l’espace | Industriel |
| Aménagement | - |
| Disponible | Maintenant |
Office space featuring 10 private offices, with the ability to divide into smaller suites 2,182 SF of office space and 2,100 SF of warehouse space for storage, operations, or distribution Highly flexible layout suited for a variety of business uses Warehouse features 12’ garage doors with 16’ peak ceiling height Convenient front-door parking for tenants and visitors Prime location in one of Rochester’s fastest-growing areas Excellent access to Hwy 52

Impôts fonciers
| Numéros de lot | Évaluation des bâtiments | 988 945 $ CAD | |
| Évaluation du terrain | 240 787 $ CAD | Évaluation totale | 1 229 732 $ CAD |
Impôts fonciers


Présenté par

6256 34th Ave NW
Hmm, il semble y avoir eu une erreur lors de l’envoi de votre message. Veuillez réessayer.
Merci! Votre message a été envoyé.