Votre courriel a été envoyé.

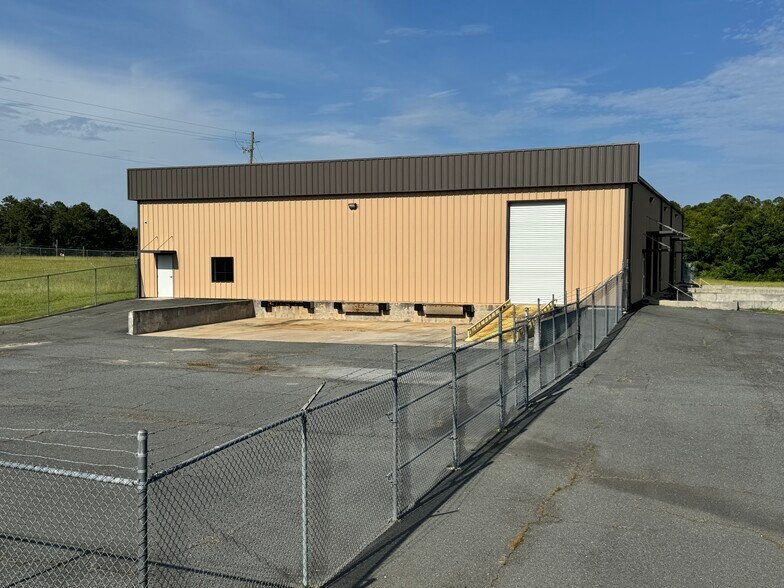
628 Industrial Park Rd 10 000 pi² Industriel Immeuble Roberta, GA 31078 627 795 $ CAD (62,78 $ CAD/pi²)
Certaines informations ont été traduites automatiquement.
Faits saillants de l'investissement
- Ceiling Height: 18' side eave; 20' center
- Fire Suppression System: High pressure fire pump and 3" riser in place for overhead sprinkler system
- Three (3) semi-height dock doors w/auto levelers
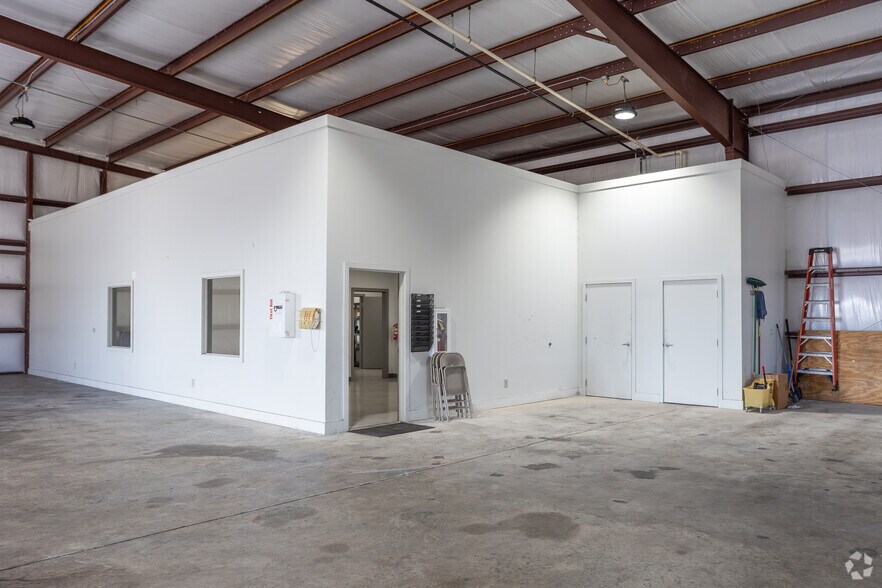
- Clear Span: 80'
- Electrical: 400 AMP, 3-Phase, provided by Georgia Power
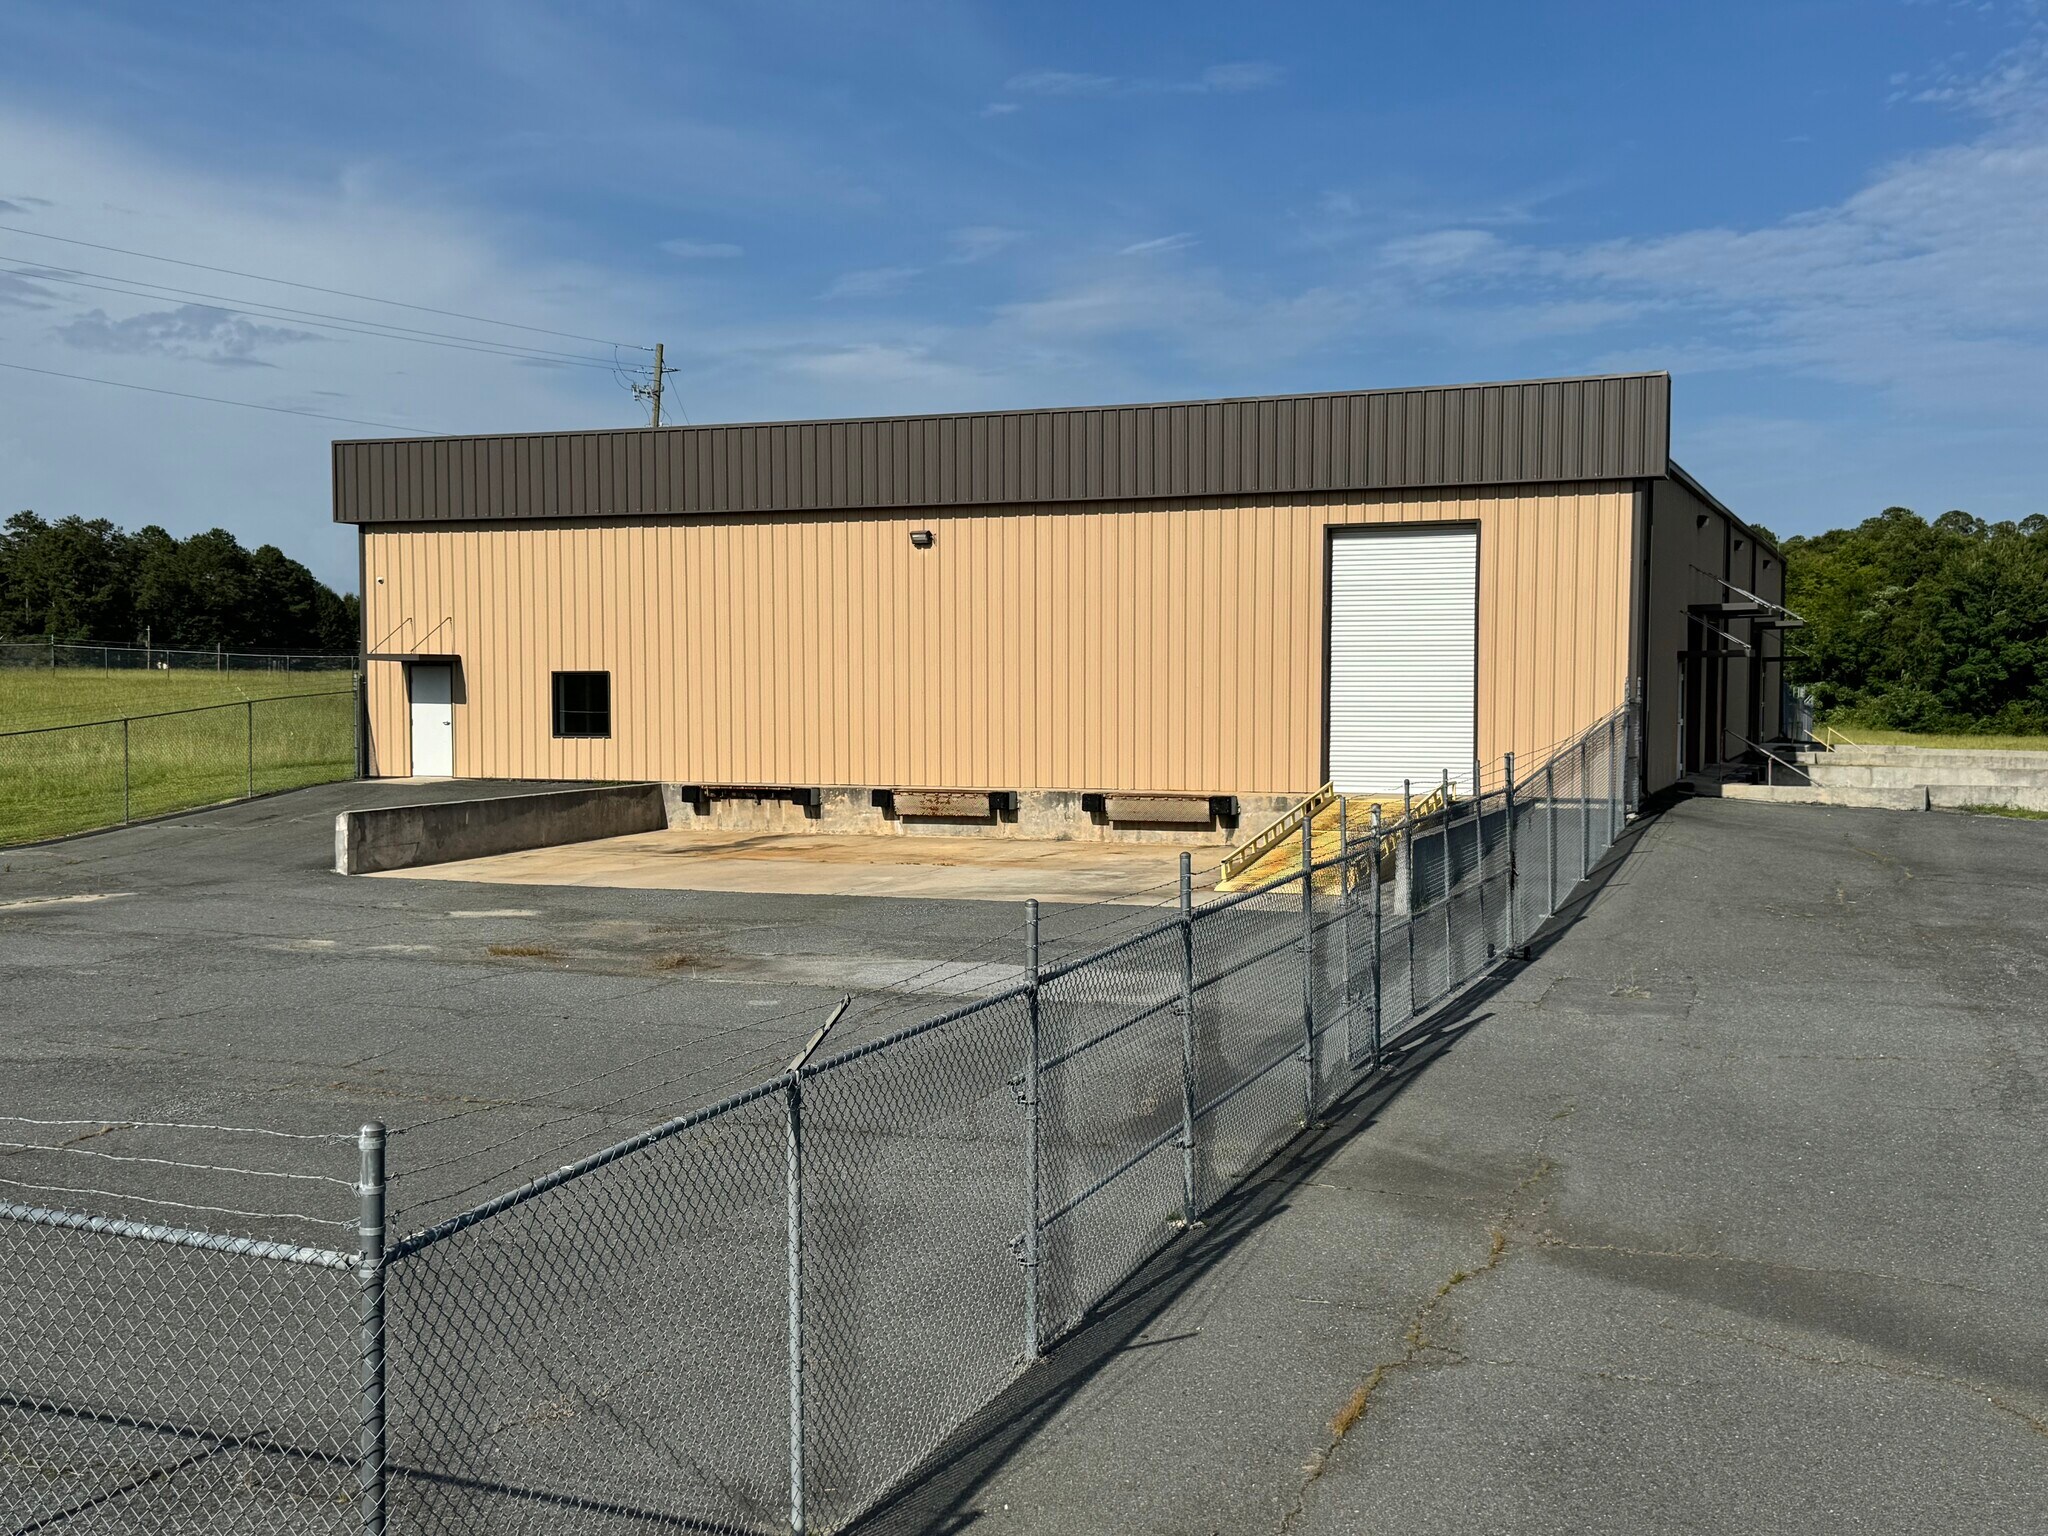
- One (1) 12' X 12' drive-in door; One (1) forklift drive-in ramp door
Résumé de l'annonce
Modern, efficient industrial facility
Flexible loading options
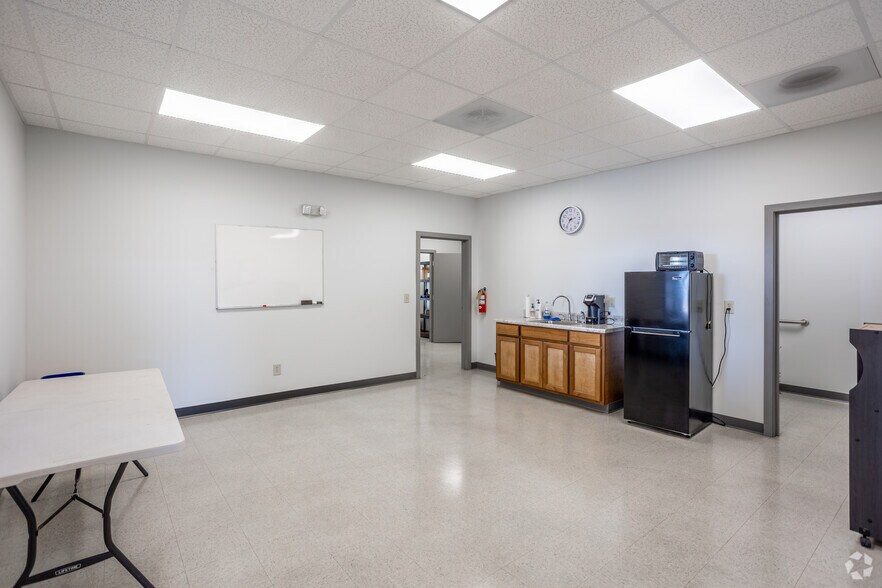
Ample office space
Large lot for parking or expansion
Strategic location for distribution and logistics
10,000± SF (125' X 80')
Warehouse: 9,100± SF
Office: 900± SF
Reception area
Two (2) offices
Large break room
Two (2) restrooms
Lot Size: 2 - 4 Acres
Year Built: 2020
Construction: Pre-engineered metal
Roof: 26 Gauge galvalume PBR
Lighting: LED throughout
Ceiling Height: 18' side eave; 20' center
Clear Span: 80'
Bay Spacing: Five (5) 25' bay
Construction: Pre-engineered metal
Roof: 26 Gauge galvalume PBR
Lighting: LED throughout
Ceiling Height: 18' side eave; 20' center
Clear Span: 80'
Bay Spacing: Five (5) 25' bays
Fire Suppression System: High pressure fire pump and 3" riser in place for overhead sprinkler system
Utilities:
Electrical: 400 AMP, 3-Phase, provided by Georgia Power
Water/Sanitary Sewer: Provided by City of Roberta
Natural Gas
High Speed Internet: Provided by Public Service Communications
Truck Loading:
Three (3) semi-height dock doors w/auto levelers
Two (2) step van height doors behind metal skin building facing asphalt parking lot
One (1) forklift drive-in ramp door facing asphalt parking lot
One (1) 12' X 12' drive-in door
Zoned: I-G, General Industrial district
Faits sur la propriété
| Prix | 627 795 $ CAD | Aire du bâtiment louable | 10 000 pi² |
| Prix par pi² | 62,78 $ CAD | Nombre d’étages | 1 |
| Type de vente | Investissement ou propriétaire utilisateur | Année de construction | 2020 |
| Type de propriété | Industriel | Location | Unique |
| Sous-type de propriété | Entrepôt | Effacer hauteur du plafond | 20’ |
| Classe d’immeuble | B | Nbre de quais à portes élevées/de chargement | 3 |
| Taille du lot | 4,00 AC | Nbre d’entrées dans les portes/au niveau du sol | 2 |
| Zonage | Industrial - Industriel | ||
| Prix | 627 795 $ CAD |
| Prix par pi² | 62,78 $ CAD |
| Type de vente | Investissement ou propriétaire utilisateur |
| Type de propriété | Industriel |
| Sous-type de propriété | Entrepôt |
| Classe d’immeuble | B |
| Taille du lot | 4,00 AC |
| Aire du bâtiment louable | 10 000 pi² |
| Nombre d’étages | 1 |
| Année de construction | 2020 |
| Location | Unique |
| Effacer hauteur du plafond | 20’ |
| Nbre de quais à portes élevées/de chargement | 3 |
| Nbre d’entrées dans les portes/au niveau du sol | 2 |
| Zonage | Industrial - Industriel |
Commodités
- Terrain clôturé
- Baie étroite
- Réception
Services publics
- Gaz - Naturel
- Eau - Ville
- Égout - Ville
Disponibilité des espaces
- Espace
- Taille
- Utilisation de l’espace
- Aménagement
- Disponible
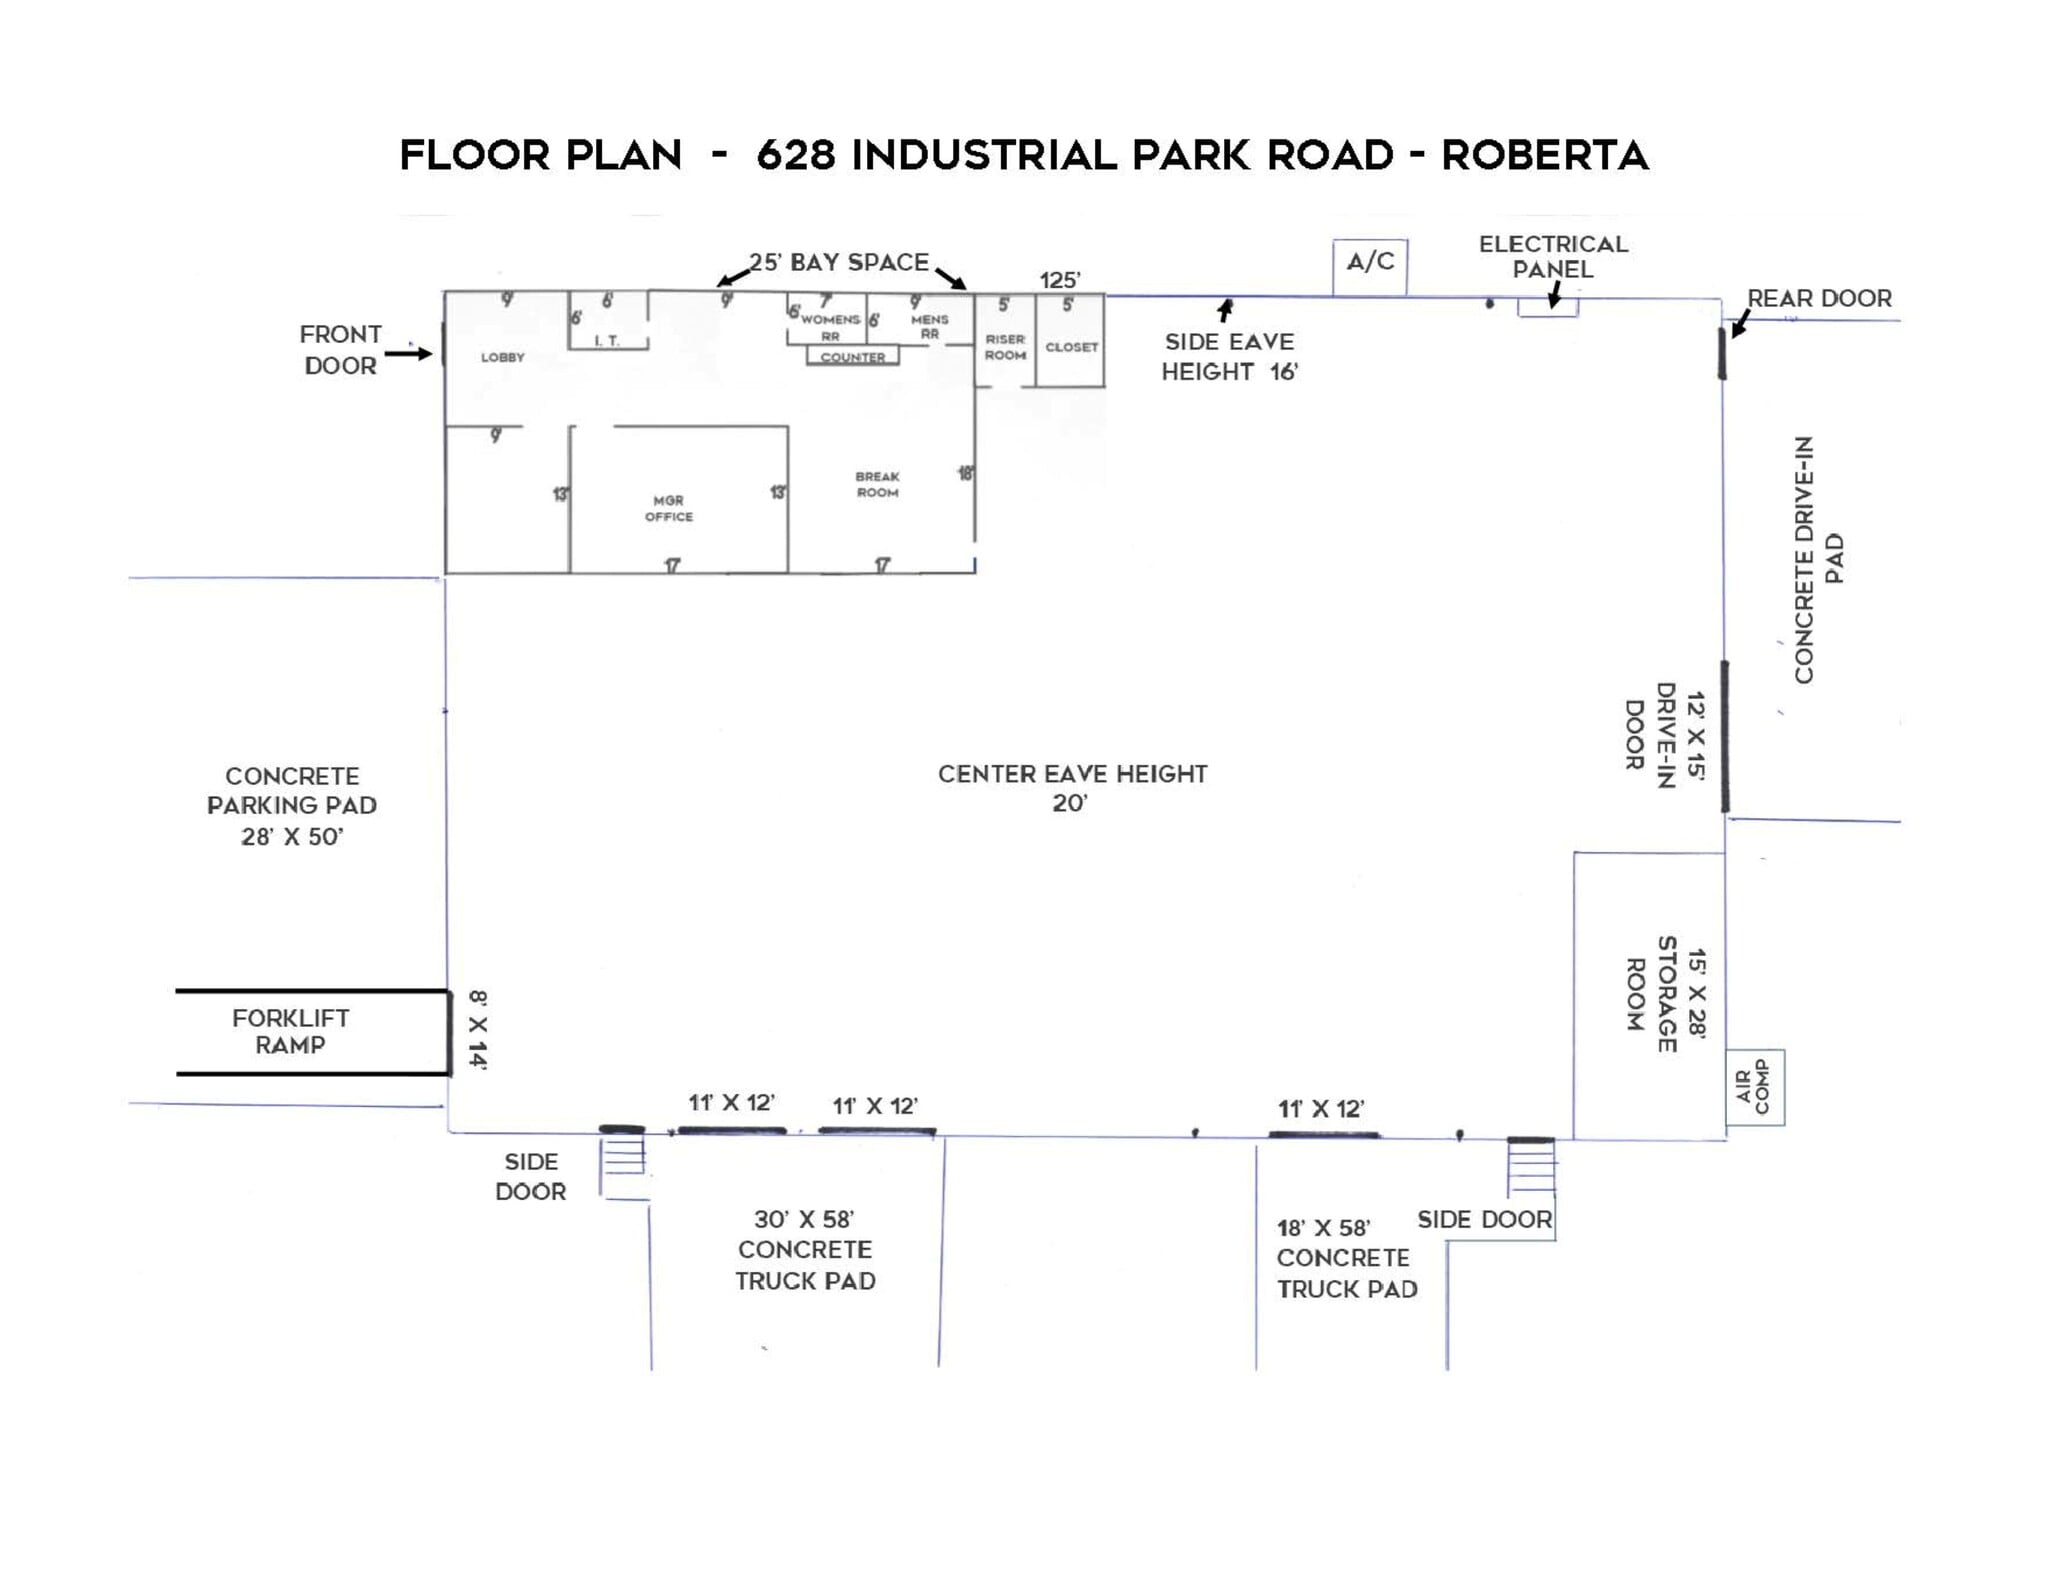


For Sale or Lease Modern, efficient industrial facility Flexible loading options Ample office space Large lot for parking or expansion Strategic location for distribution and logistics 10,000± SF (125' X 80') Warehouse: 9,100± SF Office: 900± SF Reception area Two (2) offices Large break room Two (2) restrooms Lot Size: 2 - 4 Acres Year Built: 2020 Construction: Pre-engineered metal Roof: 26 Gauge galvalume PBR Lighting: LED throughout Ceiling Height: 18' side eave; 20' center Clear Span: 80' Bay Spacing: Five (5) 25' bay Construction: Pre-engineered metal Roof: 26 Gauge galvalume PBR Lighting: LED throughout Ceiling Height: 18' side eave; 20' center Clear Span: 80' Bay Spacing: Five (5) 25' bays Fire Suppression System: High pressure fire pump and 3" riser in place for overhead sprinkler system Utilities: Electrical: 400 AMP, 3-Phase, provided by Georgia Power Water/Sanitary Sewer: Provided by City of Roberta Natural Gas High Speed Internet: Provided by Public Service Communications Truck Loading: Three (3) semi-height dock doors w/auto levelers Two (2) step van height doors behind metal skin building facing asphalt parking lot One (1) forklift drive-in ramp door facing asphalt parking lot One (1) 12' X 12' drive-in door Zoned: I-G, General Industrial district
| Espace | Taille | Utilisation de l’espace | Aménagement | Disponible |
| 1er étage | 10 000 pi² | Industriel | - | Maintenant |
1er étage
| Taille |
| 10 000 pi² |
| Utilisation de l’espace |
| Industriel |
| Aménagement |
| - |
| Disponible |
| Maintenant |
1er étage
| Taille | 10 000 pi² |
| Utilisation de l’espace | Industriel |
| Aménagement | - |
| Disponible | Maintenant |
For Sale or Lease Modern, efficient industrial facility Flexible loading options Ample office space Large lot for parking or expansion Strategic location for distribution and logistics 10,000± SF (125' X 80') Warehouse: 9,100± SF Office: 900± SF Reception area Two (2) offices Large break room Two (2) restrooms Lot Size: 2 - 4 Acres Year Built: 2020 Construction: Pre-engineered metal Roof: 26 Gauge galvalume PBR Lighting: LED throughout Ceiling Height: 18' side eave; 20' center Clear Span: 80' Bay Spacing: Five (5) 25' bay Construction: Pre-engineered metal Roof: 26 Gauge galvalume PBR Lighting: LED throughout Ceiling Height: 18' side eave; 20' center Clear Span: 80' Bay Spacing: Five (5) 25' bays Fire Suppression System: High pressure fire pump and 3" riser in place for overhead sprinkler system Utilities: Electrical: 400 AMP, 3-Phase, provided by Georgia Power Water/Sanitary Sewer: Provided by City of Roberta Natural Gas High Speed Internet: Provided by Public Service Communications Truck Loading: Three (3) semi-height dock doors w/auto levelers Two (2) step van height doors behind metal skin building facing asphalt parking lot One (1) forklift drive-in ramp door facing asphalt parking lot One (1) 12' X 12' drive-in door Zoned: I-G, General Industrial district


Impôts fonciers
| Numéro de lot | C040B-012A | Évaluation des bâtiments | 212 472 $ CAD |
| Évaluation du terrain | 12 006 $ CAD | Évaluation totale | 224 479 $ CAD |
Impôts fonciers



Présenté par
628 Industrial Park Rd
Hmm, il semble y avoir eu une erreur lors de l’envoi de votre message. Veuillez réessayer.
Merci! Votre message a été envoyé.