Se Connecter/S’inscrire
Votre courriel a été envoyé.
LONG BRANCH WAREHOUSE 629 Broadway 14 775 pi² Industriel Immeuble Long Branch, NJ 07740 4 150 799 $ CAD (280,93 $ CAD/pi²)
Certaines informations ont été traduites automatiquement.
Faits saillants de l'investissement
- Retail / Warehouse / Parking in the heart of Long Branch
Résumé de l'annonce
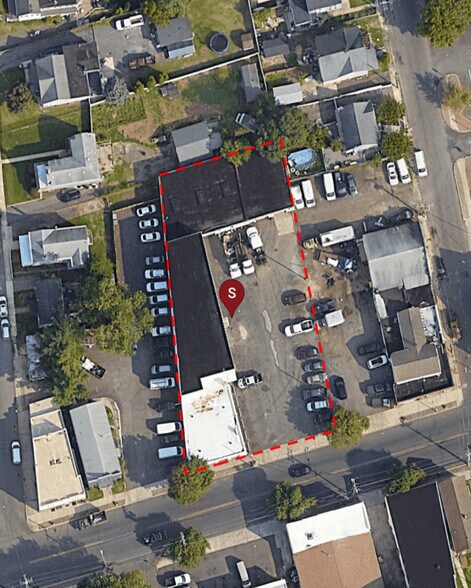
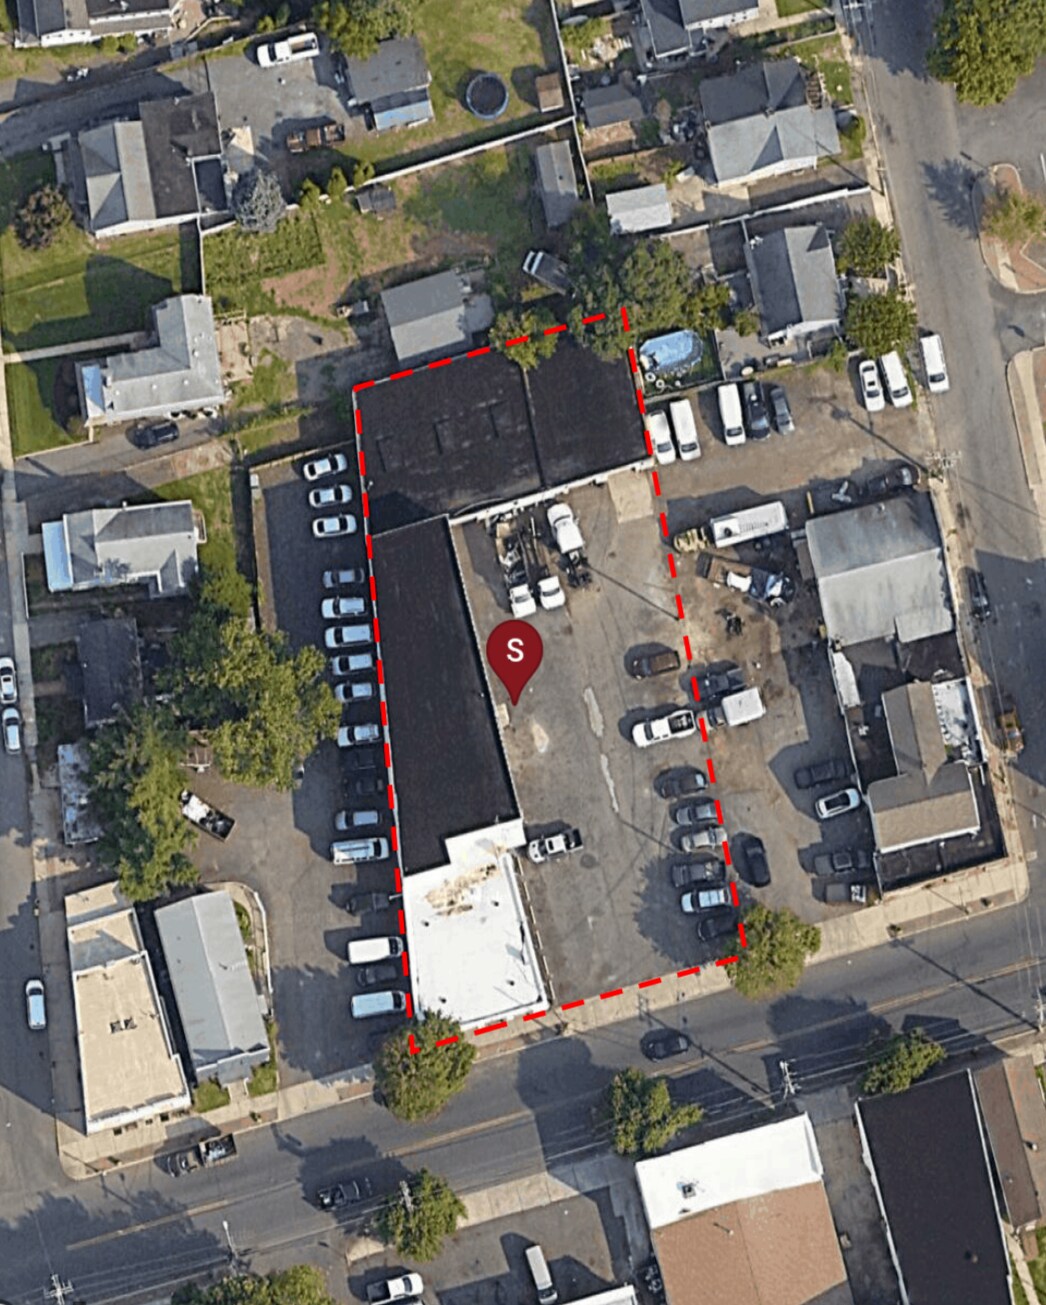
The property consists of 2,275 square feet of retail/office, with 8,750 square feet of first floor warehouse with 10'-12' ceilings, with a 3,750 square foot second floor warehouse. The total square footage is 14,775 square feet. The property is .55 acres with parking in front of the warehouse. Ideal for an Owner/User to run a business. The building was built in 1965 with recent renovations in 2024 and 2026. The Retail space has a partial built out office for additional storage/space. The site consists of 18 surface parking spaces, with additional parking available on the street. The building has a total of 6 drive in garage doors. The roof is flat with a waterproof membrane.
Lighting - Fluorescent
Heating - Gas fired forced air in the finished retail space ; Gas fired space heaters in the Warehouse
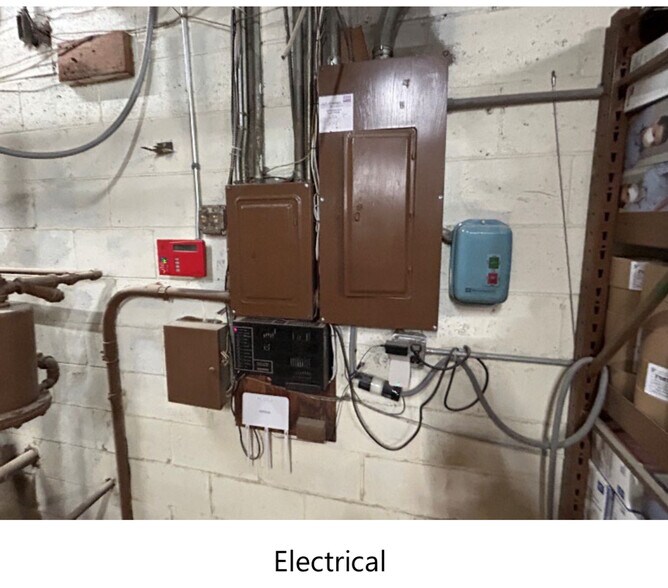
Electrical - Adequate and Code compliant
Interior walls - Painted drywall in finished space : exposed in Warehouse
Ceiling- Acoustical tile in finished area ; exposed steel deck in warehouse
Plumbing - Code compliant
Floor Covering - Finished hardwood in retail space ; Hardwood and concrete in Warehouse
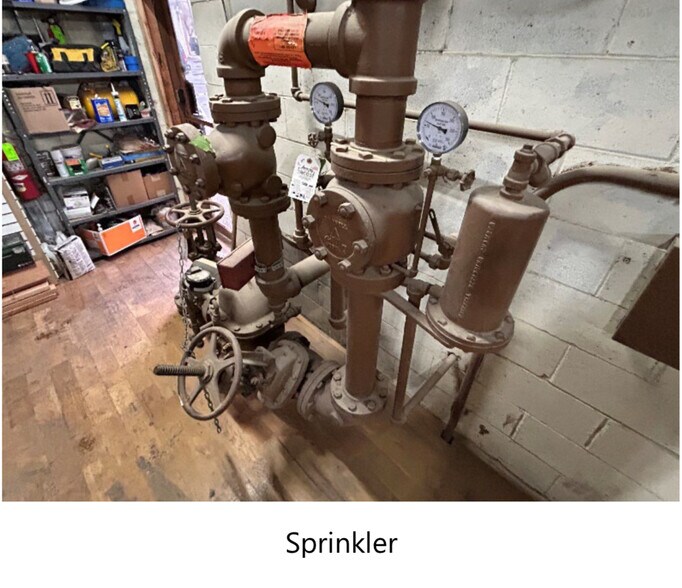
Fire Protection - Wet sprinkler
Site Improvements - The site is improved with an asphalt- paved surface, stripping, pole-mounted lights, extruded curbing, and sidewalks
Parking - 18 surface spaces with street parking
Environmental - Partners Engineering has completed a Phase 1 and Phase 2 on the property this year. The Owner will deliver the site clean of any environmental issues. An oil tank was removed and remediated earlier this year.
Lighting - Fluorescent
Heating - Gas fired forced air in the finished retail space ; Gas fired space heaters in the Warehouse
Electrical - Adequate and Code compliant
Interior walls - Painted drywall in finished space : exposed in Warehouse
Ceiling- Acoustical tile in finished area ; exposed steel deck in warehouse
Plumbing - Code compliant
Floor Covering - Finished hardwood in retail space ; Hardwood and concrete in Warehouse
Fire Protection - Wet sprinkler
Site Improvements - The site is improved with an asphalt- paved surface, stripping, pole-mounted lights, extruded curbing, and sidewalks
Parking - 18 surface spaces with street parking
Environmental - Partners Engineering has completed a Phase 1 and Phase 2 on the property this year. The Owner will deliver the site clean of any environmental issues. An oil tank was removed and remediated earlier this year.
Faits sur la propriété
Services publics
- Éclairage
- Gaz
- Eau
- Égout
- Chauffage
Disponibilité des espaces
- Espace
- Taille
- Utilisation de l’espace
- Aménagement
- Disponible
- 1er étage
- 2 275 pi²
- Bureau/Commerce de détail
- -
- Déc. 2026
- 1er étage
- 10 952 pi²
- Industriel
- -
- Déc. 2026
- 2e étage
- 3 750 pi²
- Industriel
- -
- Déc. 2026
| Espace | Taille | Utilisation de l’espace | Aménagement | Disponible |
| 1er étage | 2 275 pi² | Bureau/Commerce de détail | - | Déc. 2026 |
| 1er étage | 10 952 pi² | Industriel | - | Déc. 2026 |
| 2e étage | 3 750 pi² | Industriel | - | Déc. 2026 |
1er étage
| Taille |
| 2 275 pi² |
| Utilisation de l’espace |
| Bureau/Commerce de détail |
| Aménagement |
| - |
| Disponible |
| Déc. 2026 |
1er étage
| Taille |
| 10 952 pi² |
| Utilisation de l’espace |
| Industriel |
| Aménagement |
| - |
| Disponible |
| Déc. 2026 |
2e étage
| Taille |
| 3 750 pi² |
| Utilisation de l’espace |
| Industriel |
| Aménagement |
| - |
| Disponible |
| Déc. 2026 |

Très accessible à pied
80/100
Exceptionnellement adapté aux voitures
100/100
Transports en commun limités
30/100
Plutôt accessible en vélo
50/100
Impôts fonciers
| Numéros de lot | Évaluation des bâtiments | 1 272 359 $ CAD | |
| Évaluation du terrain | 1 112 829 $ CAD | Évaluation totale | 2 385 188 $ CAD |
Impôts fonciers
Numéros de lot
Évaluation du terrain
1 112 829 $ CAD
Évaluation des bâtiments
1 272 359 $ CAD
Évaluation totale
2 385 188 $ CAD

1 de 14
Vidéos
Visite extérieure 3D Matterport
Visite 3D Matterport
Photos
Vue depuis la rue
Rue
Carte

Présenté par

LONG BRANCH WAREHOUSE | 629 Broadway
Vous êtes déjà membre? Connectez-vous
Hmm, il semble y avoir eu une erreur lors de l’envoi de votre message. Veuillez réessayer.
Merci! Votre message a été envoyé.