Votre courriel a été envoyé.
Dock 72 63 Flushing Ave 31 994–70 925 pi² d'espace disponible • Bureau • 5 étoiles • Brooklyn, NY 11205
Certaines informations ont été traduites automatiquement.
Tous les espaces disponibles(2)
Afficher les taux de location en
- Espace
- Taille
- Terme
- Taux de location
- Utilisation de l’espace
- Aménagement
- Disponible
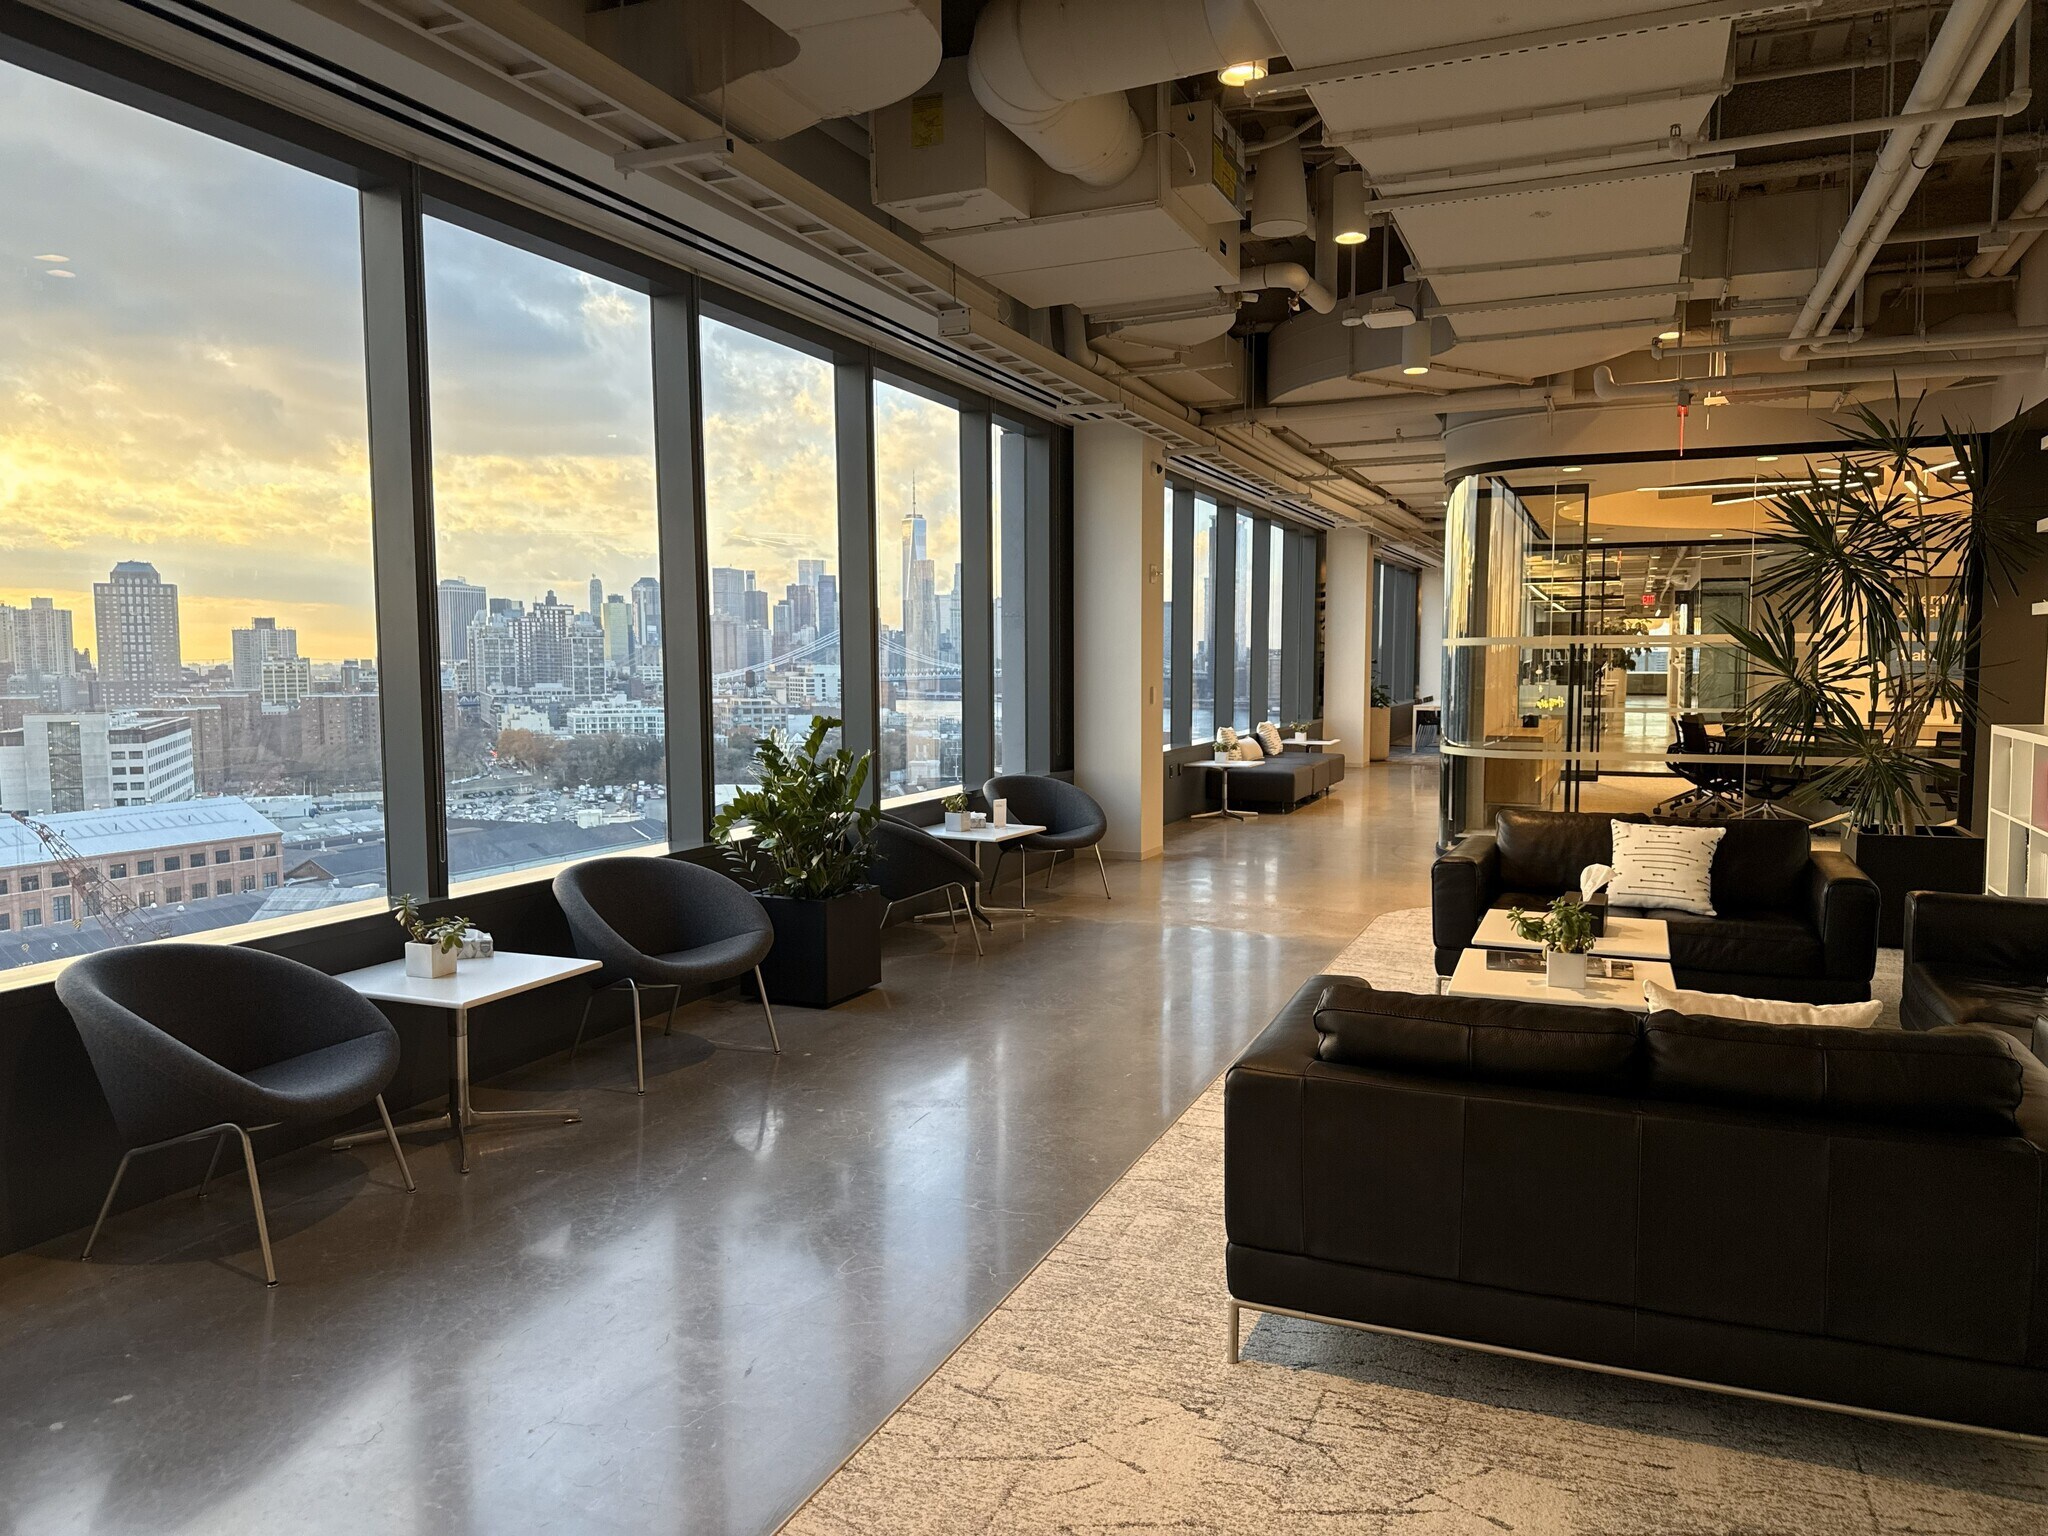


-Built space that won the “2024 Architecture and Interiors Awards” -Built as a digitally-enhanced growth accelerator, offering a flexible, future-oriented platform for their leading talent to realize bold and innovative ideas. -These penthouse floors can be leased separately or together. -Fully reconfigurable spaces tailored to each team’s specific projects and collaborations. -Fitwel 2 Stars and LEED Silver certification. -Building is directly across from NYC ferry and features a food court and lounge/bar. Tenants also have building access to a outdoor terrace, basketball court, fully equipped gym, lounge, and co-working spaces.
- Espace de sous-location disponible auprès du locataire actuel
- Disposition du plan d’étage ouverte en général
- Espace en excellent état
- Partiellement construit comme Bureau standard
- Convient pour 80 à 256 personnes
- Peut être associé à un ou plusieurs espaces supplémentaires pour obtenir jusqu’à 70 925 pi² d’espace adjacent.
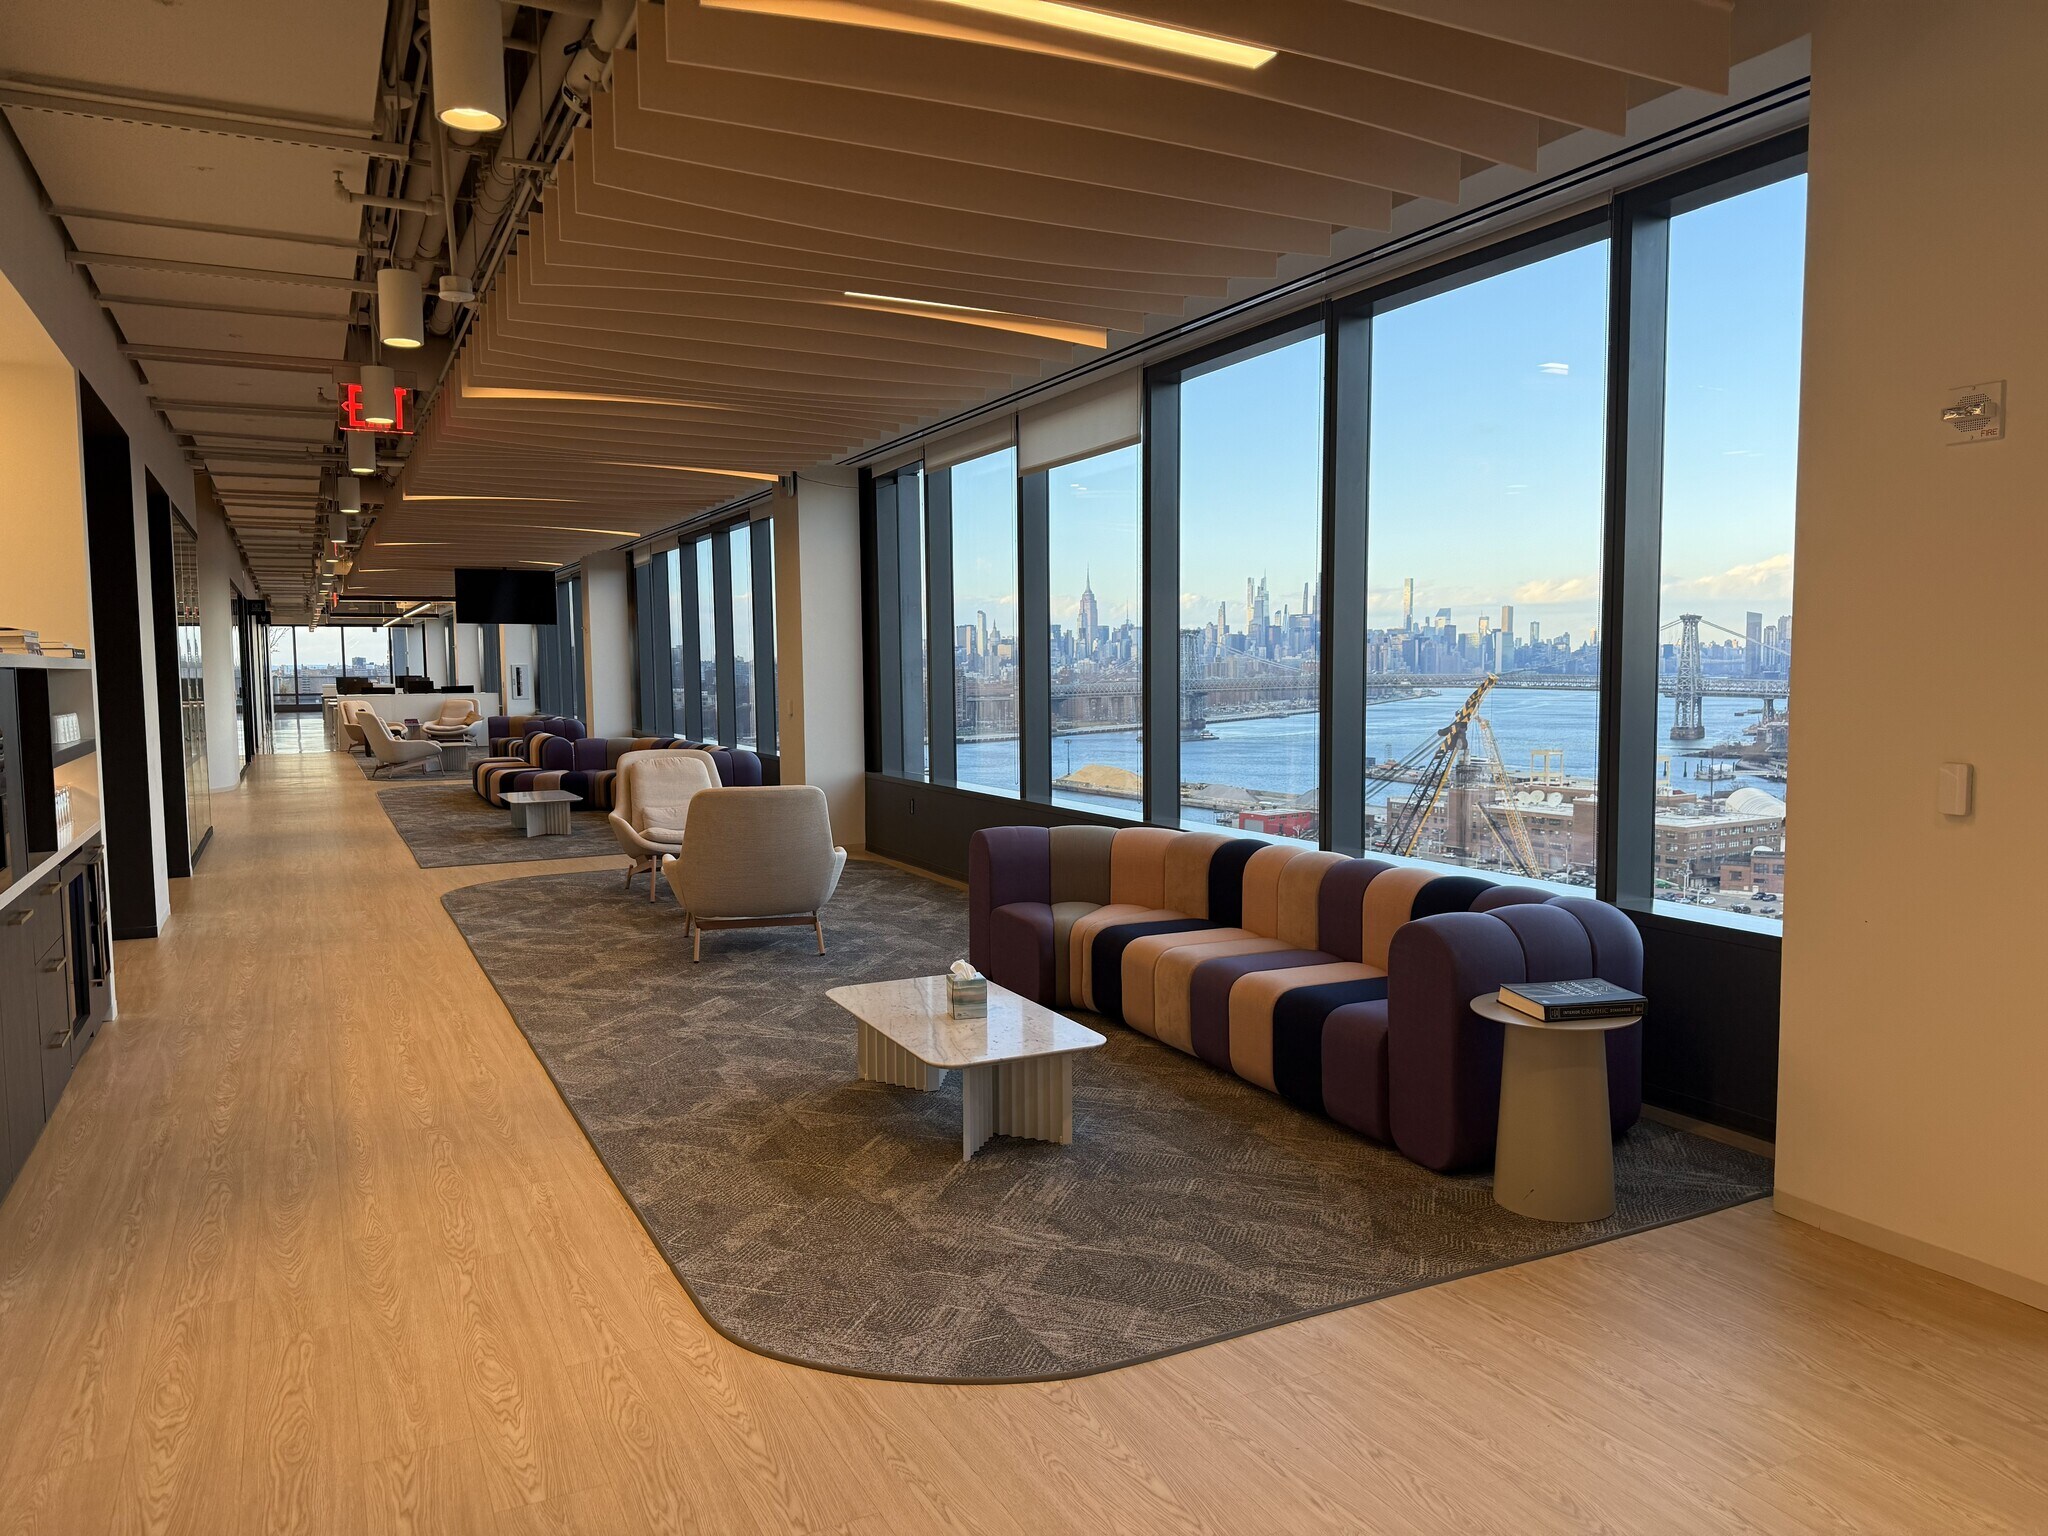


-Built space that won the “2024 Architecture and Interiors Awards” -Built as a digitally-enhanced growth accelerator, offering a flexible, future-oriented platform for their leading talent to realize bold and innovative ideas. -These penthouse floors can be leased separately or together. -Fully reconfigurable spaces tailored to each team’s specific projects and collaborations. -Fitwel 2 Stars and LEED Silver certification. -Building is directly across from NYC ferry and features a food court and lounge/bar. Tenants also have building access to a outdoor terrace, basketball court, fully equipped gym, lounge, and co-working spaces.
- Espace de sous-location disponible auprès du locataire actuel
- Disposition du plan d’étage ouverte en général
- Espace en excellent état
- Partiellement construit comme Bureau standard
- Convient pour 98 à 312 personnes
- Peut être associé à un ou plusieurs espaces supplémentaires pour obtenir jusqu’à 70 925 pi² d’espace adjacent.
| Espace | Taille | Terme | Taux de location | Utilisation de l’espace | Aménagement | Disponible |
| 14e étage | 31 994 pi² | Nov. 2034 | Sur demande Sur demande Sur demande Sur demande | Bureau | construction partielle | Maintenant |
| 15e étage | 38 931 pi² | Nov. 2034 | Sur demande Sur demande Sur demande Sur demande | Bureau | construction partielle | Maintenant |
14e étage
| Taille |
| 31 994 pi² |
| Terme |
| Nov. 2034 |
| Taux de location |
| Sur demande Sur demande Sur demande Sur demande |
| Utilisation de l’espace |
| Bureau |
| Aménagement |
| construction partielle |
| Disponible |
| Maintenant |
15e étage
| Taille |
| 38 931 pi² |
| Terme |
| Nov. 2034 |
| Taux de location |
| Sur demande Sur demande Sur demande Sur demande |
| Utilisation de l’espace |
| Bureau |
| Aménagement |
| construction partielle |
| Disponible |
| Maintenant |
14e étage
| Taille | 31 994 pi² |
| Terme | Nov. 2034 |
| Taux de location | Sur demande |
| Utilisation de l’espace | Bureau |
| Aménagement | construction partielle |
| Disponible | Maintenant |
-Built space that won the “2024 Architecture and Interiors Awards” -Built as a digitally-enhanced growth accelerator, offering a flexible, future-oriented platform for their leading talent to realize bold and innovative ideas. -These penthouse floors can be leased separately or together. -Fully reconfigurable spaces tailored to each team’s specific projects and collaborations. -Fitwel 2 Stars and LEED Silver certification. -Building is directly across from NYC ferry and features a food court and lounge/bar. Tenants also have building access to a outdoor terrace, basketball court, fully equipped gym, lounge, and co-working spaces.
- Espace de sous-location disponible auprès du locataire actuel
- Partiellement construit comme Bureau standard
- Disposition du plan d’étage ouverte en général
- Convient pour 80 à 256 personnes
- Espace en excellent état
- Peut être associé à un ou plusieurs espaces supplémentaires pour obtenir jusqu’à 70 925 pi² d’espace adjacent.
15e étage
| Taille | 38 931 pi² |
| Terme | Nov. 2034 |
| Taux de location | Sur demande |
| Utilisation de l’espace | Bureau |
| Aménagement | construction partielle |
| Disponible | Maintenant |
-Built space that won the “2024 Architecture and Interiors Awards” -Built as a digitally-enhanced growth accelerator, offering a flexible, future-oriented platform for their leading talent to realize bold and innovative ideas. -These penthouse floors can be leased separately or together. -Fully reconfigurable spaces tailored to each team’s specific projects and collaborations. -Fitwel 2 Stars and LEED Silver certification. -Building is directly across from NYC ferry and features a food court and lounge/bar. Tenants also have building access to a outdoor terrace, basketball court, fully equipped gym, lounge, and co-working spaces.
- Espace de sous-location disponible auprès du locataire actuel
- Partiellement construit comme Bureau standard
- Disposition du plan d’étage ouverte en général
- Convient pour 98 à 312 personnes
- Espace en excellent état
- Peut être associé à un ou plusieurs espaces supplémentaires pour obtenir jusqu’à 70 925 pi² d’espace adjacent.
Aperçu de la propriété
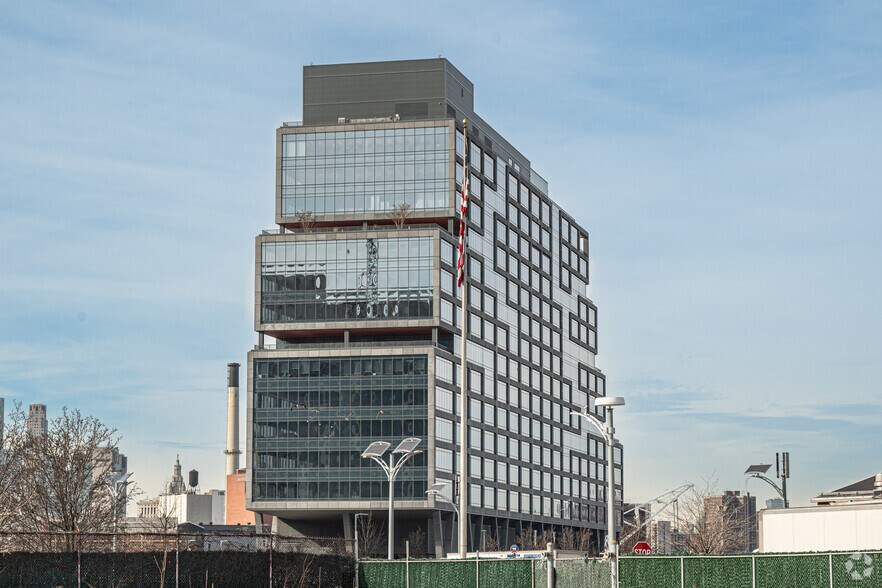
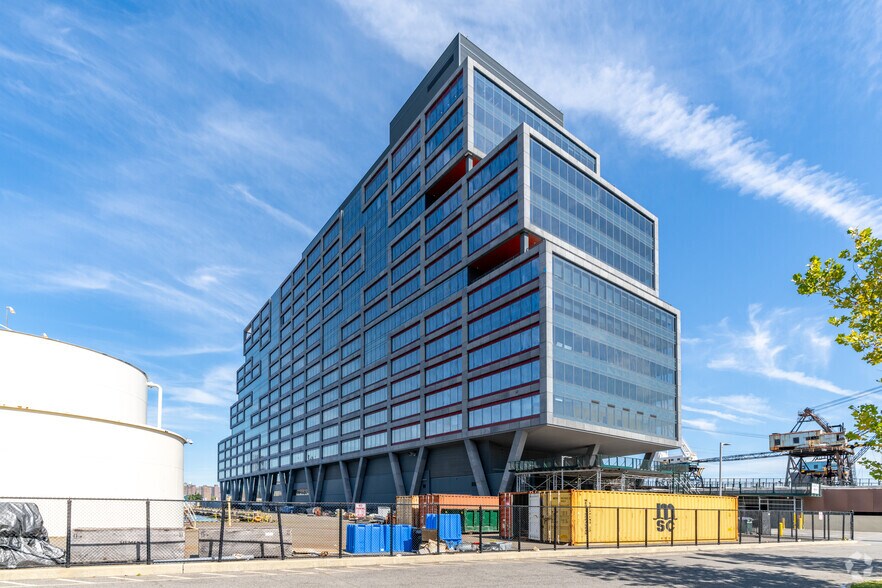
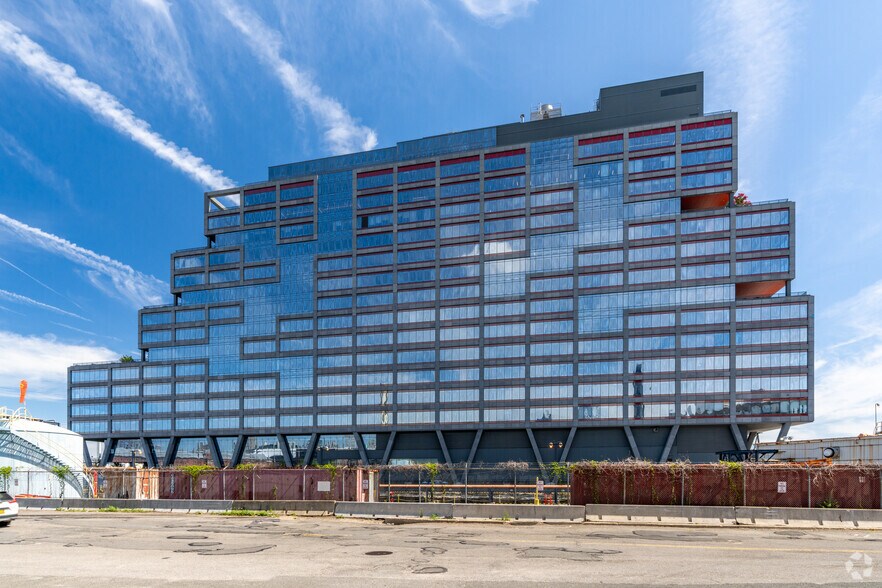
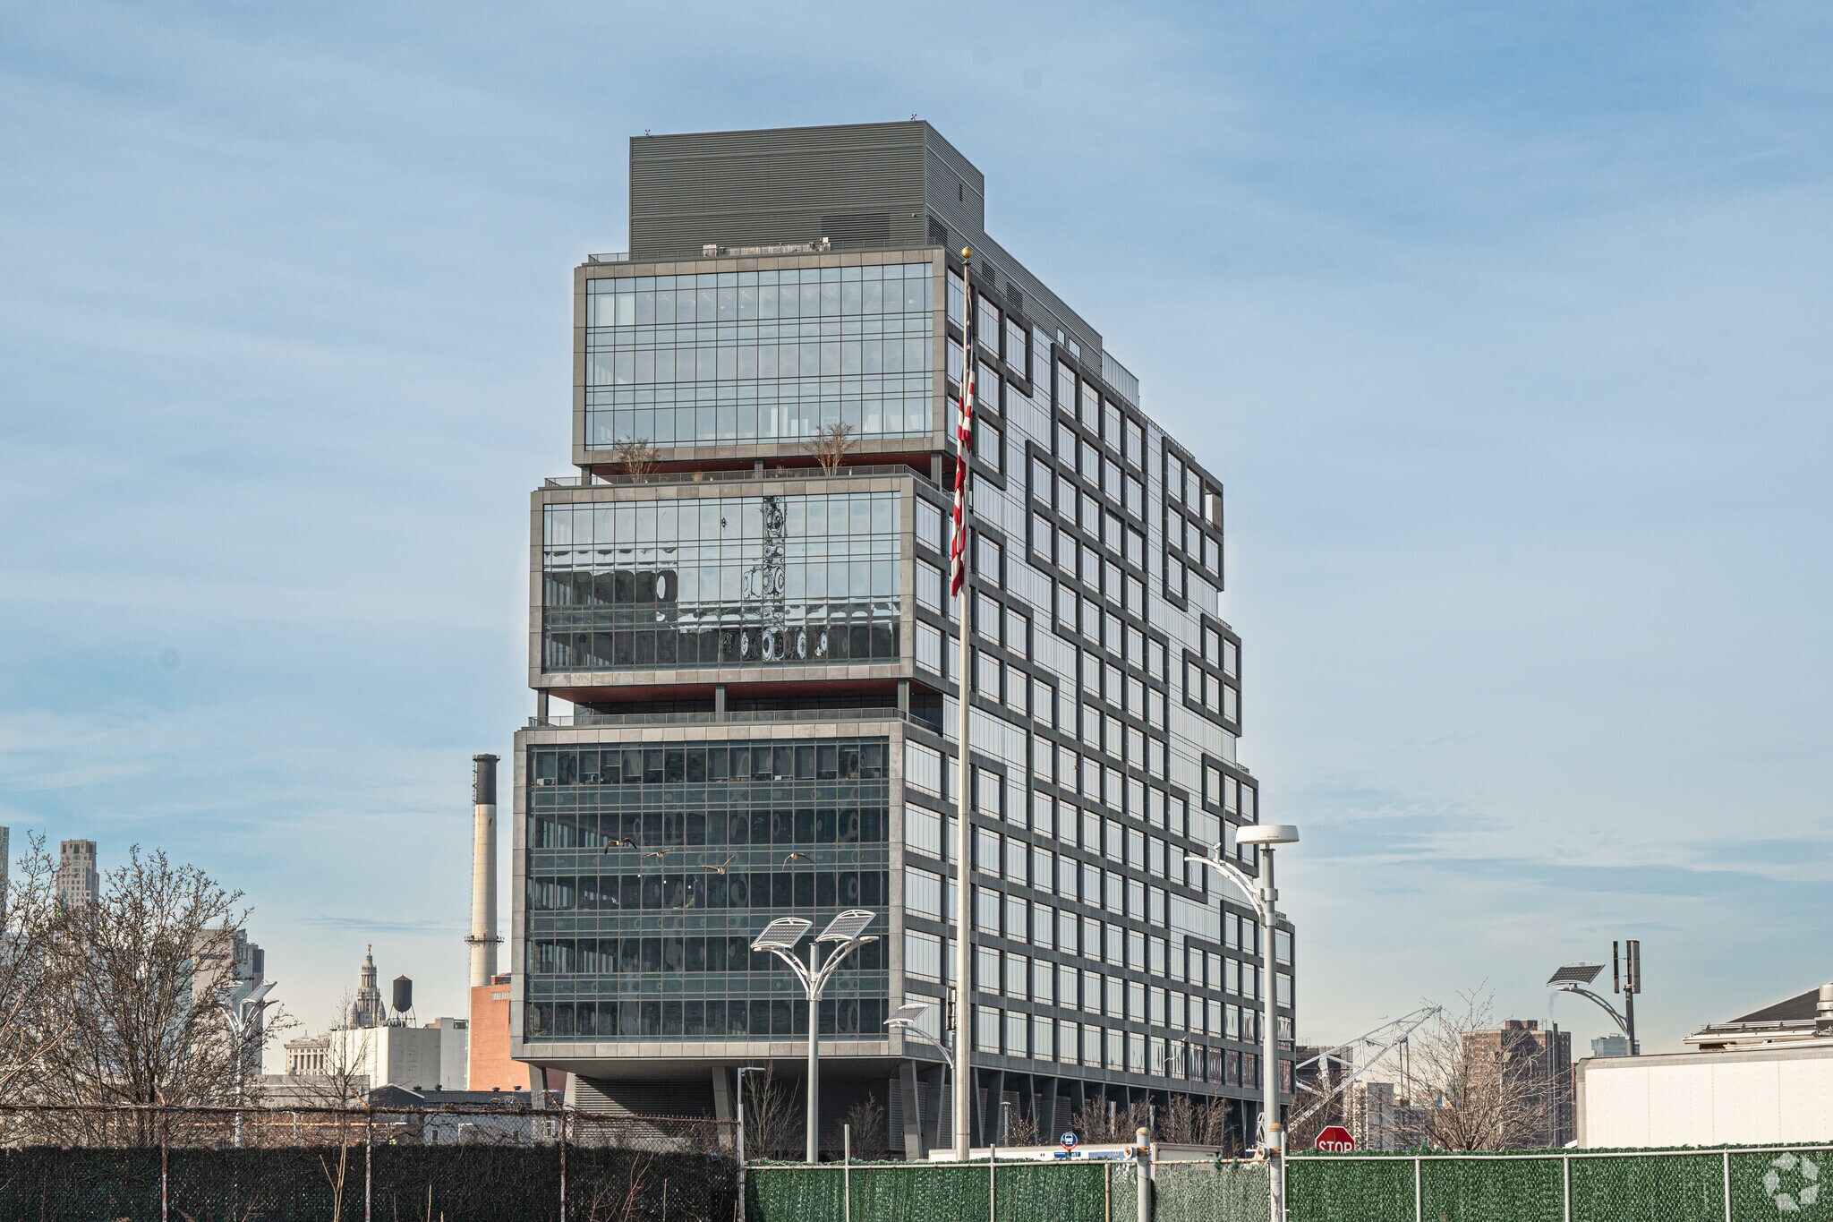
Dock 72 will be a 16-story, 675,000 square foot building at the Brooklyn Navy Yard. The site is centrally located within the Yard on a 60,000-square-foot strip of land jutting out into the East River between two active dry-docks, offering panoramic views of the City and the activity of the Navy Yard. The building design, created by S9 Architecture, an affiliate of Perkins Eastman, celebrates the surrounding maritime and industrial history of the Brooklyn Navy Yard and is designed to drive innovation and collaboration between tenants. The building will feature floor plates from 40,000 to 60,000 square feet, offering contiguous and easily demisable blocks of space for a variety of tenant sizes. Highlights of the 35,000-square-foot amenity package curated by WeWork include a health and wellness center, specialty food and beverage offerings and a rooftop conference center. This is a joint collaboration between Boston Properties, Rudin Development and WeWork in conjunction with the Brooklyn Navy Yard Development Corporation to cater to the rapidly emerging technology and creative industries in Brooklyn. The building will be one of the largest commercial NYC buildings to be built outside of Manhattan in decades.
- Accès 24 heures
- Ligne d'autobus
- Accès contrôlé
- Installations de conférences
- Terrain clôturé
- Centre de conditionnement physique
- Aire de restauration
- Métro
- Système de sécurité
- Bord de l’eau
- Accessible aux fauteuils roulants
- Terrasse sur le toit
- Entreposage de vélo
- Climatisation
- Balcon
- Détecteur de fumée
- Agents de sécurité sur place
Faits sur la propriété
Sélectionner des locataires
- Étage
- Nom du locataire
- Secteur
- 8ᵉ
- Capline Consolidated
- Immobilier
- 15ᵉ
- Huge
- Services professionnels, scientifiques et techniques
- 3ᵉ
- Pratt
- Services éducatifs
- 14ᵉ
- R/GA
- Finance et assurances
- 7ᵉ
- Refugee Solidarity Network
- Services
- 4ᵉ
- WeWork
- Immobilier



Présenté par

Dock 72 | 63 Flushing Ave
Hmm, il semble y avoir eu une erreur lors de l’envoi de votre message. Veuillez réessayer.
Merci! Votre message a été envoyé.