Votre courriel a été envoyé.

630 S Waterman Ave 11 315 pi² Industriel Immeuble San Bernardino, CA 92408 3 601 546 $ CAD (318,30 $ CAD/pi²)
Certaines informations ont été traduites automatiquement.
Faits saillants de l'investissement
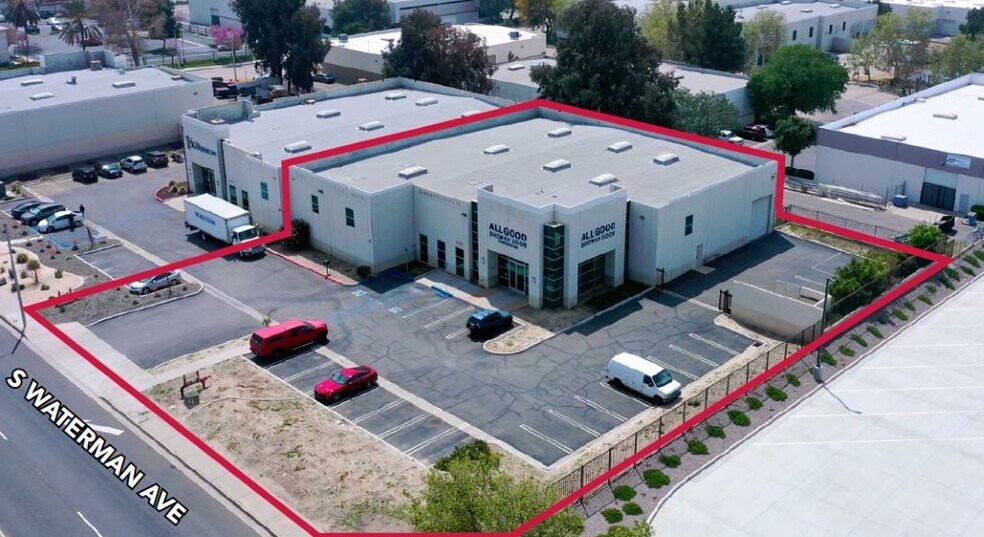
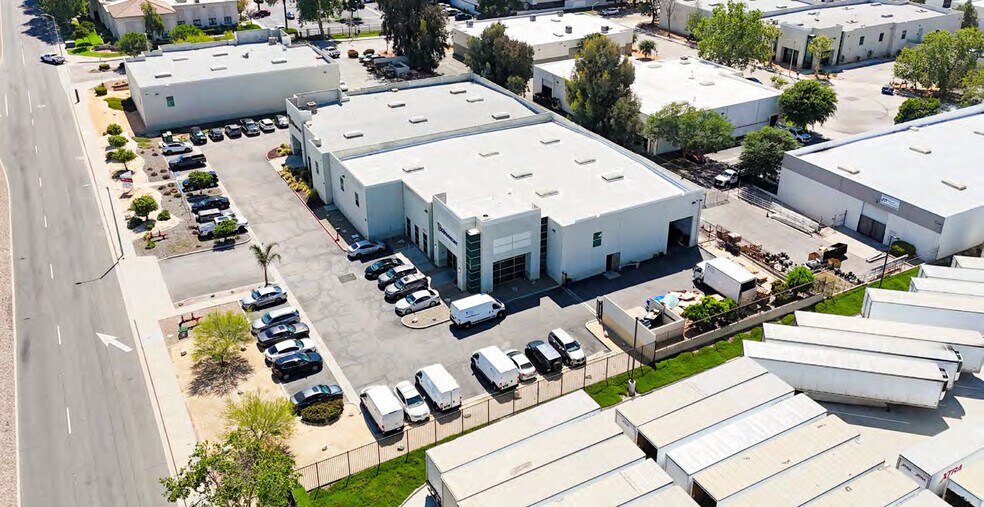
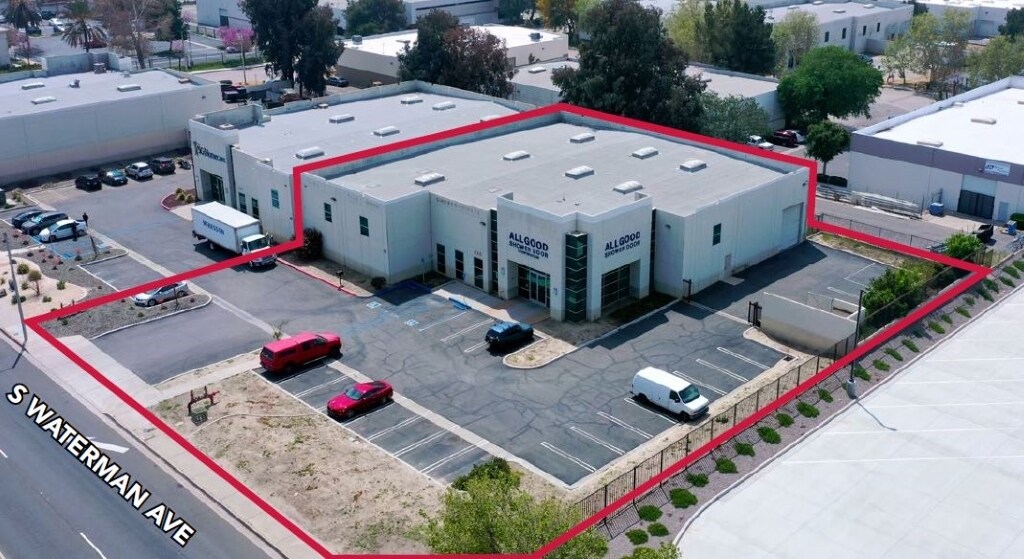
- The property features a fenced yard with an electric gate for secured outdoor operations.
- The office area includes a reception area, private offices, restrooms, and a coffee bar.
- Warehouse space offers approximately 19- to 20-foot clear height.
- Frontage along Waterman Avenue provides direct visibility and access.
- An additional showroom area supports customer-facing or product display functions.
- A bonus mezzanine provides additional operational and storage flexibility.
Résumé de l'annonce
The building includes an approximately 825-square-foot office area featuring a reception area, two private offices, a coffee bar, and both shop and office restrooms. An additional approximately 864-square-foot showroom provides customer-facing functionality, while a bonus mezzanine adds operational flexibility. The warehouse component offers a clear height ranging from approximately 19 to 20 feet, accommodating a range of industrial uses.
Additional property features include new landscaping and a parking ratio of approximately 2:1. Its location within San Bernardino places the asset near Interstate 10, Interstate 215, State Route 210, and State Route 330, providing connectivity across Southern California's logistics and industrial markets. The combination of office, showroom, warehouse, and secured yard components creates a versatile industrial asset suited for distribution, service operations, manufacturing, or contractor-oriented businesses.
Faits sur la propriété
| Prix | 3 601 546 $ CAD | Nombre d’étages | 1 |
| Prix par pi² | 318,30 $ CAD | Année de construction | 2006 |
| Type de vente | Investissement ou propriétaire utilisateur | Location | Unique |
| Type de propriété | Industriel | Ratio de stationnement | 2/1 000 pi² |
| Sous-type de propriété | Showroom | Effacer hauteur du plafond | 19’ |
| Classe d’immeuble | B | Nbre d’entrées dans les portes/au niveau du sol | 1 |
| Taille du lot | 0,71 AC | Zone de développement économique |
Oui
|
| Aire du bâtiment louable | 11 315 pi² | ||
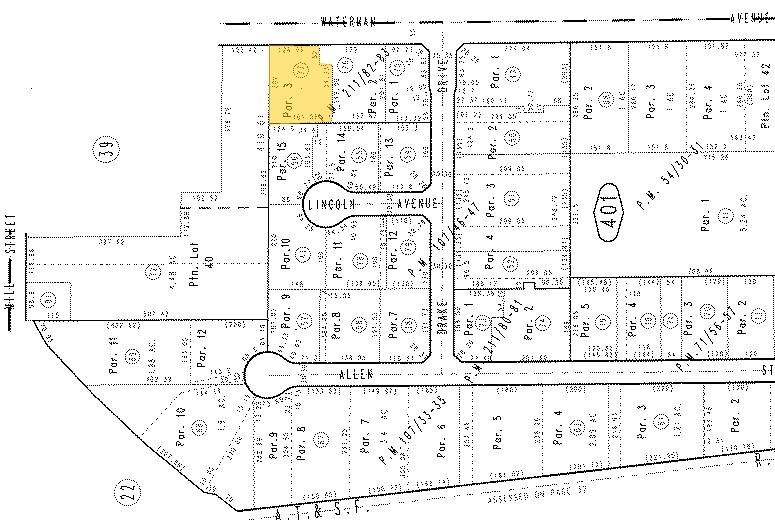
| Zonage | OIP - Office Industrial Park | ||
| Prix | 3 601 546 $ CAD |
| Prix par pi² | 318,30 $ CAD |
| Type de vente | Investissement ou propriétaire utilisateur |
| Type de propriété | Industriel |
| Sous-type de propriété | Showroom |
| Classe d’immeuble | B |
| Taille du lot | 0,71 AC |
| Aire du bâtiment louable | 11 315 pi² |
| Nombre d’étages | 1 |
| Année de construction | 2006 |
| Location | Unique |
| Ratio de stationnement | 2/1 000 pi² |
| Effacer hauteur du plafond | 19’ |
| Nbre d’entrées dans les portes/au niveau du sol | 1 |
| Zone de développement économique |
Oui |
| Zonage | OIP - Office Industrial Park |
Commodités
- Terrain clôturé
- Mezzanine
- Réception
- Clôture de sécurité du périmètre
Disponibilité des espaces
- Espace
- Taille
- Utilisation de l’espace
- Aménagement
- Disponible
This 11,315 SF industrial space will be available June 1, 2026. The unit features a 12’ x 14’ drive-in door, fully sprinklered interior, and skylights for natural illumination. It includes office and mezzanine areas, providing a balanced mix of administrative and operational space. The property offers a fenced and paved yard for secure outdoor storage and two parking spaces for convenience. With 400 amps of three-phase power, this space is well-suited for manufacturing or distribution users seeking a functional and accessible location.
| Espace | Taille | Utilisation de l’espace | Aménagement | Disponible |
| 1er étage | 11 315 pi² | Industriel | construction complète | Maintenant |
1er étage
| Taille |
| 11 315 pi² |
| Utilisation de l’espace |
| Industriel |
| Aménagement |
| construction complète |
| Disponible |
| Maintenant |
1er étage
| Taille | 11 315 pi² |
| Utilisation de l’espace | Industriel |
| Aménagement | construction complète |
| Disponible | Maintenant |
This 11,315 SF industrial space will be available June 1, 2026. The unit features a 12’ x 14’ drive-in door, fully sprinklered interior, and skylights for natural illumination. It includes office and mezzanine areas, providing a balanced mix of administrative and operational space. The property offers a fenced and paved yard for secure outdoor storage and two parking spaces for convenience. With 400 amps of three-phase power, this space is well-suited for manufacturing or distribution users seeking a functional and accessible location.
Impôts fonciers
| Numéro de lot | 0136-401-77 | Évaluation des bâtiments | 128 374 $ CAD |
| Évaluation du terrain | 33 867 $ CAD | Évaluation totale | 162 241 $ CAD |
Impôts fonciers



Présenté par
630 S Waterman Ave
Hmm, il semble y avoir eu une erreur lors de l’envoi de votre message. Veuillez réessayer.
Merci! Votre message a été envoyé.