Votre courriel a été envoyé.
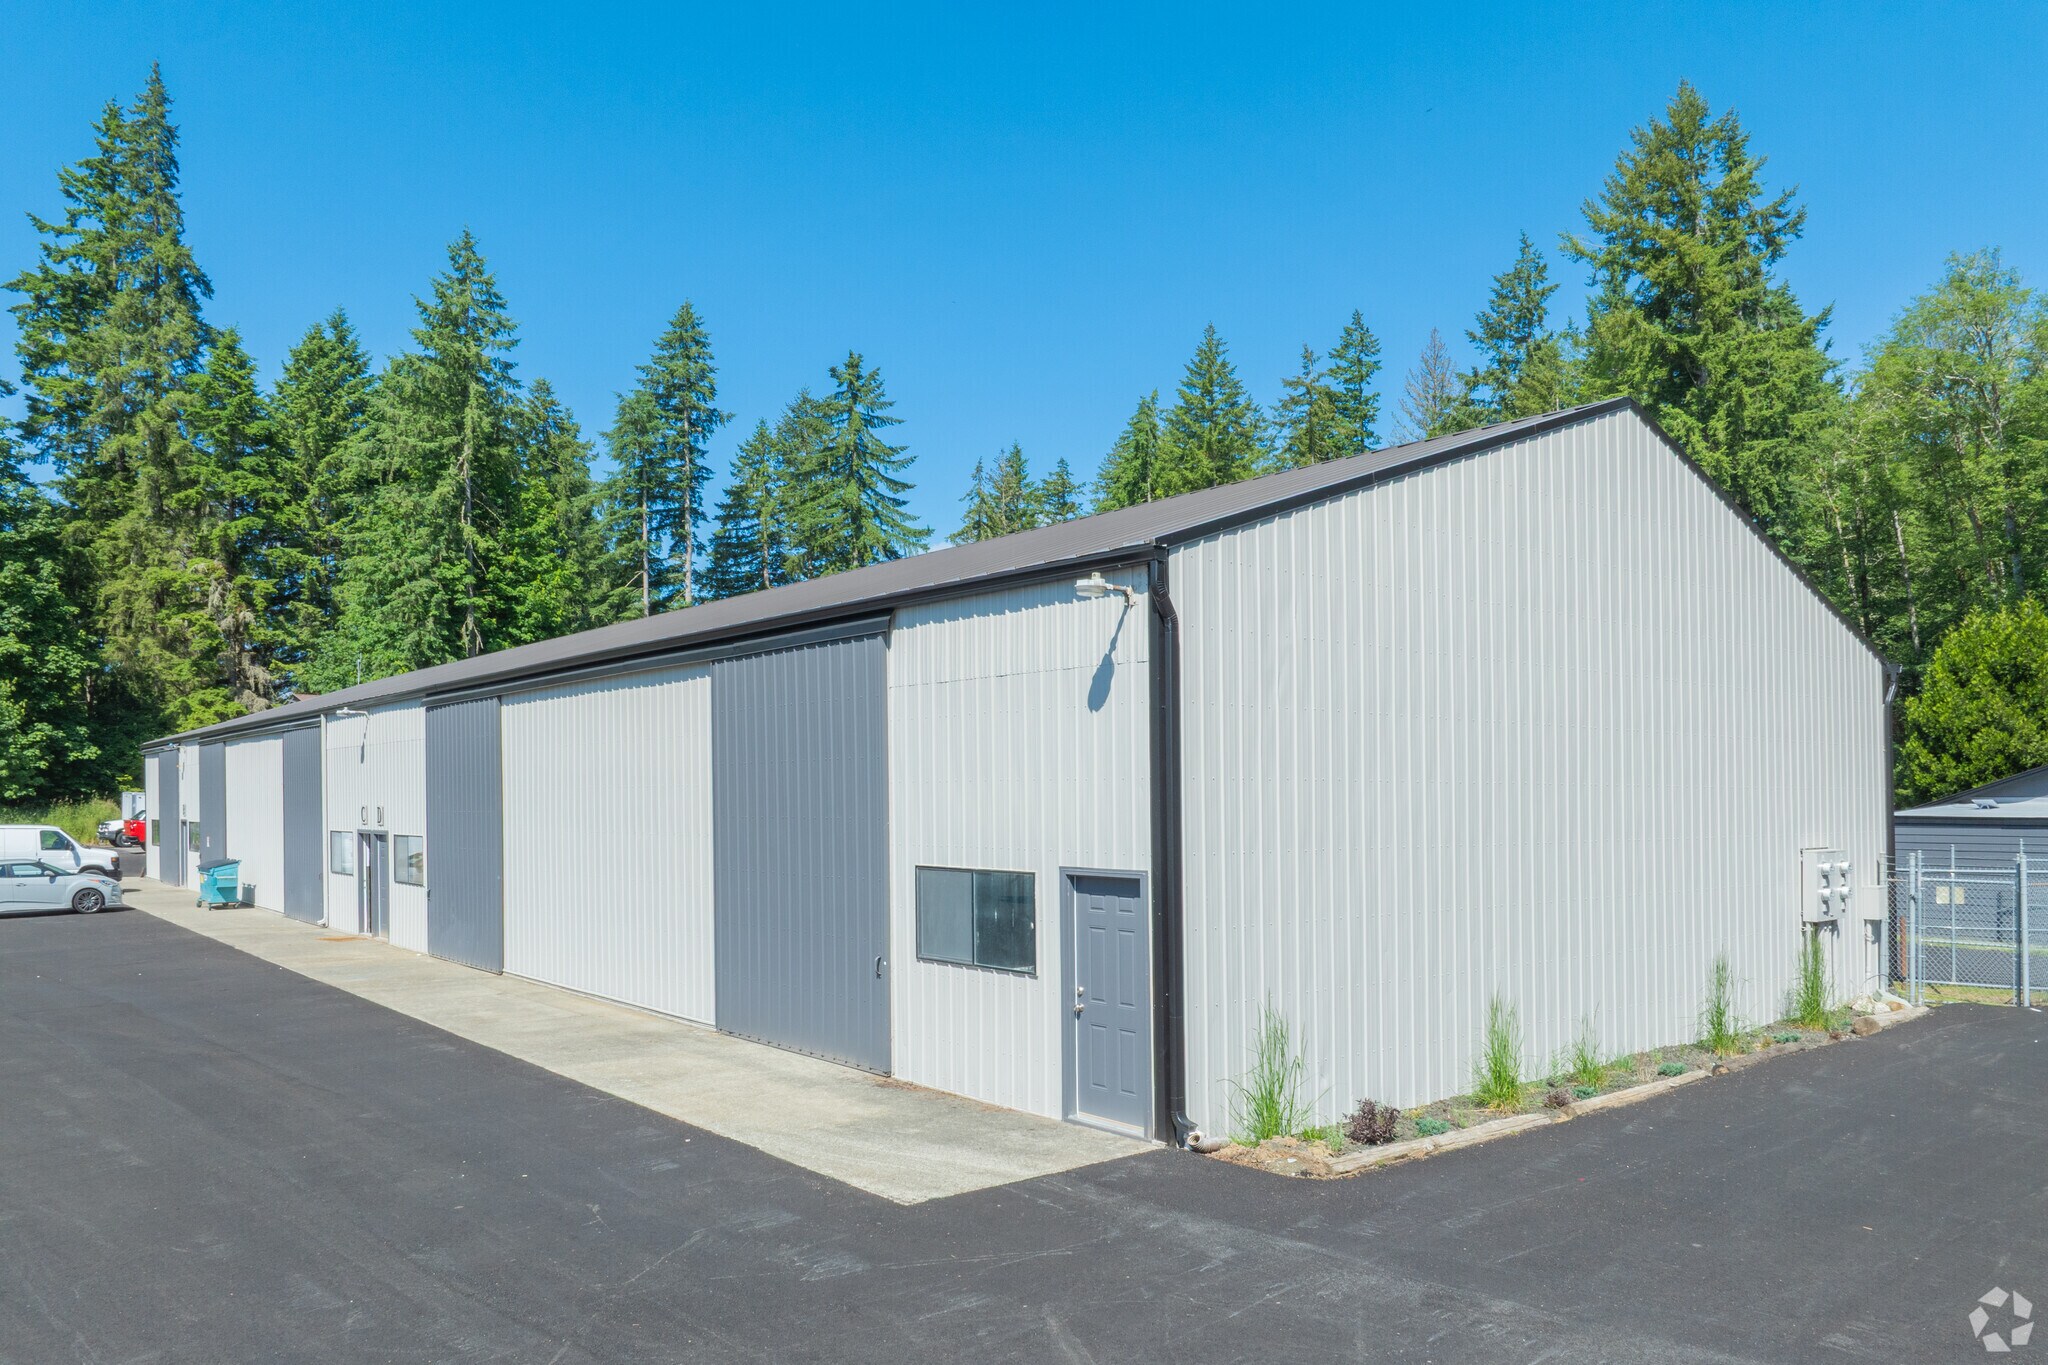
Rainier View Industrial Park 6305 Rich Rd SE 1 200–8 200 pi² d'espace disponible • Olympia, WA 98501

Certaines informations ont été traduites automatiquement.
Faits saillants
- Excellent trafic le long de Rich Road
- Divers choix de locataires
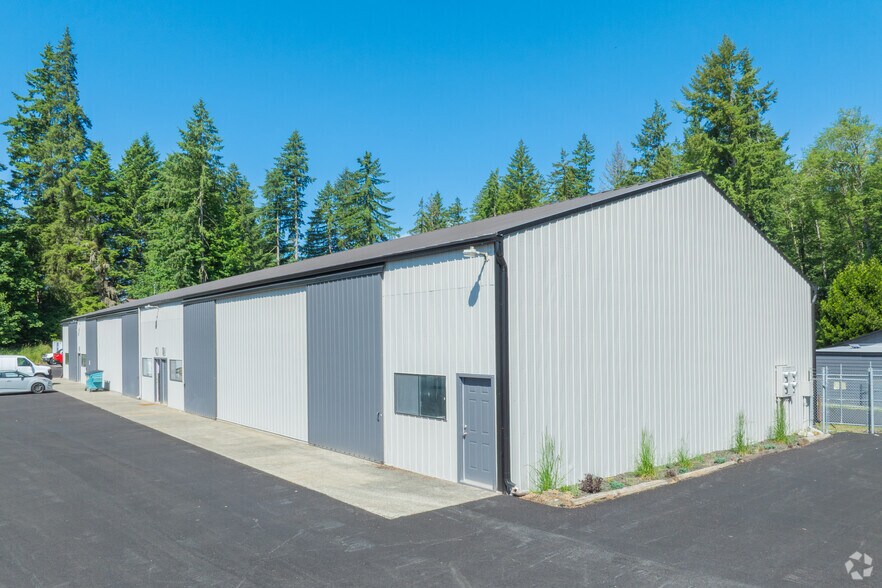
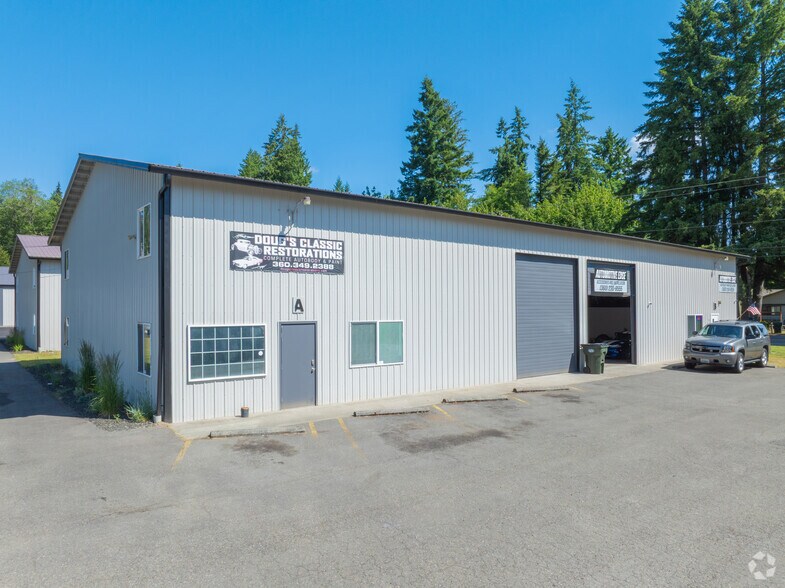
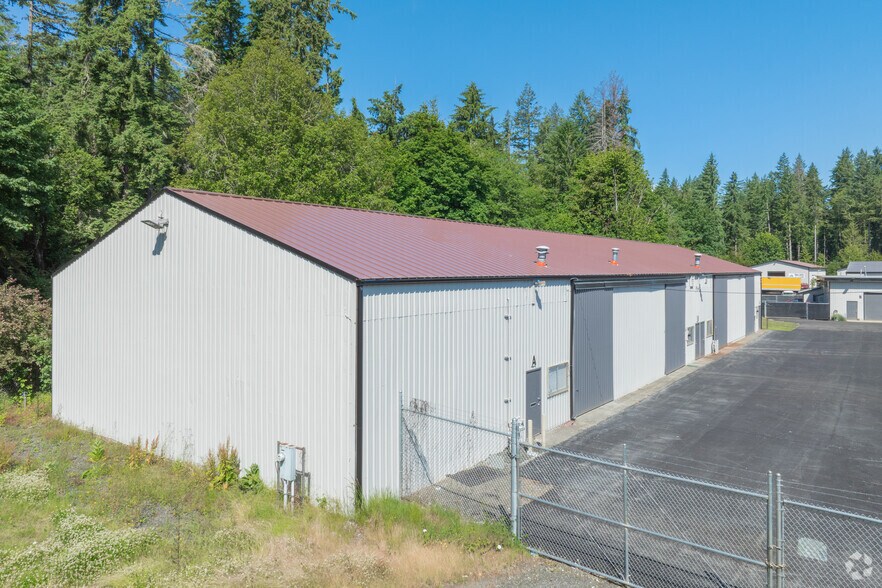
- Approximately one acre of land with a 14,192-square-foot building.
- Système de sécurité mis à niveau
- Primary destination for local service operators with no comparable industrial parks in proximity to Rainier View Industrial Park.
- Convenient access to Interstate 5 for regional connectivity.
Caractéristiques
Tous les espaces disponibles(3)
Afficher les taux de location en
- Espace
- Taille
- Terme
- Taux de location
- Utilisation de l’espace
- Aménagement
- Disponible


- Le taux de location ne comprend pas les services publics, les services de bâtiment ou les dépenses immobilières.
- Massive Renovation of Entire Industrial Park
- Système de sécurité
- New state of the art security system
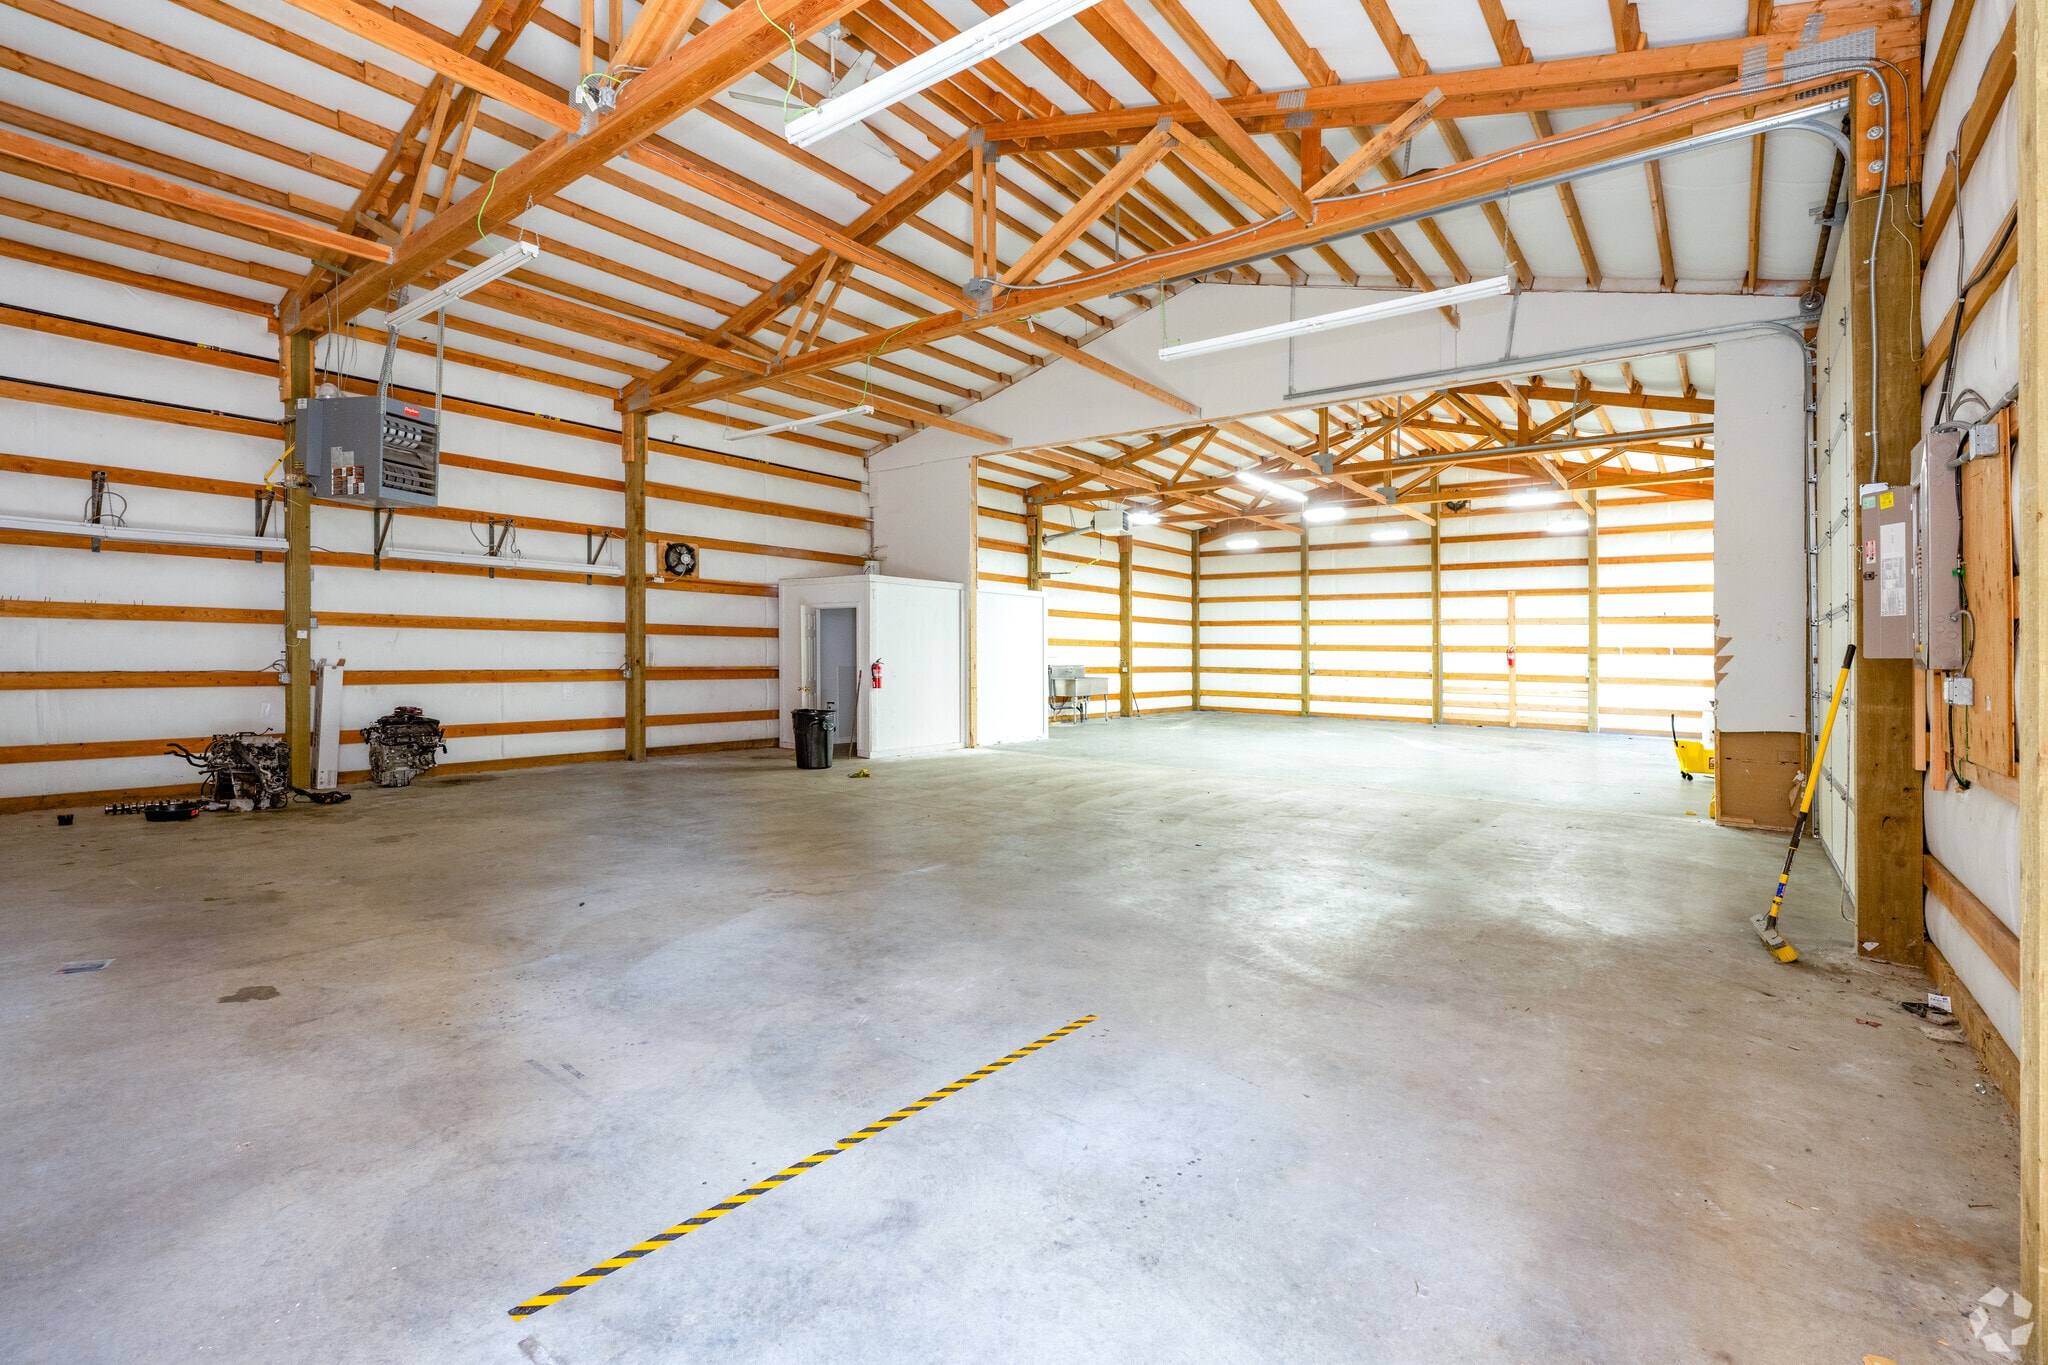
This ±1,200-square-foot warehouse/flex unit at Rainier View Industrial Park offers a clean, open, and highly functional footprint ideal for small businesses, contractors, and startups that need efficient, ready-to-use industrial space in a well-located, professionally managed park. Featuring an open floor plan with impressive 16- foot clear ceiling heights, the unit maximizes vertical storage and racking capacity in a compact footprint, a rare value at this size. A 14-foot grade-level roll-up door provides easy loading and drive-in access, and a private restroom serves the suite. With no wasted space on unnecessary build-out, you get pure, usable square footage that works as hard as you do. Perfect for light manufacturing, distribution, e-commerce fulfillment, contractors, service trades, or storage, this small-bay space delivers professional functionality in a convenient, accessible location. Space like this moves fast. Reach out today to schedule a tour. Property Highlights: ±1,200 -square-foot warehouse/flex space 16- foot clear ceiling height Open floor plan, no interior office build-out 14-foot grade-level roll-up door Private restroom Professionally managed park with easy access Efficient small-bay footprint for contractors and small businesses Contact us today to schedule a tour.
- Le taux de location ne comprend pas les services publics, les services de bâtiment ou les dépenses immobilières.
- Salle de bains privée
- Espace en excellent état
Take advantage of exceptional visibility in this ±3,500-square-foot industrial/flex unit at Rainier View Industrial Park, positioned directly along Rich Road SE with outstanding exposure to passing traffic. This front-and-center location puts your business, signage, and brand in front of thousands of vehicles daily, an ideal fit for businesses that value drive-by exposure alongside functional warehouse space. The unit is built for productivity, featuring a 14-foot grade-level roll-up door for easy loading and drive-in access, a generous 16-foot clear ceiling height to maximize vertical storage and racking, and approximately 200 square feet of finished office space to handle your front-of-house needs. A private restroom serves the suite for added convenience. Whether you're in light manufacturing, distribution, contracting, e-commerce, showroom/retail-warehouse, or service trades, this space delivers the rare combination of premium road frontage and practical industrial functionality. Don't miss this opportunity to establish your business in a high-visibility location. Property Highlights: ±3,500 square-foot industrial/flex space, Prime frontage and signage exposure on Rich Road SE, 14-foot grade-level roll-up door, 16-foot clear ceiling height, ±200 -square-foot built-out office, Private restroom, Excellent access and drive-by traffic count. Contact us today to schedule a tour.
- Le taux de location ne comprend pas les services publics, les services de bâtiment ou les dépenses immobilières.
- Espace en excellent état
- Salle de bains privée
- Comprend 200 pi² d’espace de bureau dédié
- 1 accès plain-pied
| Espace | Taille | Terme | Taux de location | Utilisation de l’espace | Aménagement | Disponible |
| 1er étage - 6235 D | 3 500 pi² | 3-5 ans | 19,38 $ CAD/pi²/an 1,62 $ CAD/pi²/mois 67 843 $ CAD/an 5 654 $ CAD/mois | Industriel | espace cloisonné | Maintenant |
| 1er étage - 6235 Unit C | 1 200 pi² | 3-5 ans | 19,38 $ CAD/pi²/an 1,62 $ CAD/pi²/mois 23 261 $ CAD/an 1 938 $ CAD/mois | Industriel | construction partielle | Maintenant |
| 1er étage - 6243 Unit A | 3 500 pi² | 3-5 ans | 19,38 $ CAD/pi²/an 1,62 $ CAD/pi²/mois 67 843 $ CAD/an 5 654 $ CAD/mois | Flex | construction partielle | Maintenant |
1er étage - 6235 D
| Taille |
| 3 500 pi² |
| Terme |
| 3-5 ans |
| Taux de location |
| 19,38 $ CAD/pi²/an 1,62 $ CAD/pi²/mois 67 843 $ CAD/an 5 654 $ CAD/mois |
| Utilisation de l’espace |
| Industriel |
| Aménagement |
| espace cloisonné |
| Disponible |
| Maintenant |
1er étage - 6235 Unit C
| Taille |
| 1 200 pi² |
| Terme |
| 3-5 ans |
| Taux de location |
| 19,38 $ CAD/pi²/an 1,62 $ CAD/pi²/mois 23 261 $ CAD/an 1 938 $ CAD/mois |
| Utilisation de l’espace |
| Industriel |
| Aménagement |
| construction partielle |
| Disponible |
| Maintenant |
1er étage - 6243 Unit A
| Taille |
| 3 500 pi² |
| Terme |
| 3-5 ans |
| Taux de location |
| 19,38 $ CAD/pi²/an 1,62 $ CAD/pi²/mois 67 843 $ CAD/an 5 654 $ CAD/mois |
| Utilisation de l’espace |
| Flex |
| Aménagement |
| construction partielle |
| Disponible |
| Maintenant |
1er étage - 6235 D
| Taille | 3 500 pi² |
| Terme | 3-5 ans |
| Taux de location | 19,38 $ CAD/pi²/an |
| Utilisation de l’espace | Industriel |
| Aménagement | espace cloisonné |
| Disponible | Maintenant |
- Le taux de location ne comprend pas les services publics, les services de bâtiment ou les dépenses immobilières.
- Système de sécurité
- Massive Renovation of Entire Industrial Park
- New state of the art security system
1er étage - 6235 Unit C
| Taille | 1 200 pi² |
| Terme | 3-5 ans |
| Taux de location | 19,38 $ CAD/pi²/an |
| Utilisation de l’espace | Industriel |
| Aménagement | construction partielle |
| Disponible | Maintenant |
This ±1,200-square-foot warehouse/flex unit at Rainier View Industrial Park offers a clean, open, and highly functional footprint ideal for small businesses, contractors, and startups that need efficient, ready-to-use industrial space in a well-located, professionally managed park. Featuring an open floor plan with impressive 16- foot clear ceiling heights, the unit maximizes vertical storage and racking capacity in a compact footprint, a rare value at this size. A 14-foot grade-level roll-up door provides easy loading and drive-in access, and a private restroom serves the suite. With no wasted space on unnecessary build-out, you get pure, usable square footage that works as hard as you do. Perfect for light manufacturing, distribution, e-commerce fulfillment, contractors, service trades, or storage, this small-bay space delivers professional functionality in a convenient, accessible location. Space like this moves fast. Reach out today to schedule a tour. Property Highlights: ±1,200 -square-foot warehouse/flex space 16- foot clear ceiling height Open floor plan, no interior office build-out 14-foot grade-level roll-up door Private restroom Professionally managed park with easy access Efficient small-bay footprint for contractors and small businesses Contact us today to schedule a tour.
- Le taux de location ne comprend pas les services publics, les services de bâtiment ou les dépenses immobilières.
- Espace en excellent état
- Salle de bains privée
1er étage - 6243 Unit A
| Taille | 3 500 pi² |
| Terme | 3-5 ans |
| Taux de location | 19,38 $ CAD/pi²/an |
| Utilisation de l’espace | Flex |
| Aménagement | construction partielle |
| Disponible | Maintenant |
Take advantage of exceptional visibility in this ±3,500-square-foot industrial/flex unit at Rainier View Industrial Park, positioned directly along Rich Road SE with outstanding exposure to passing traffic. This front-and-center location puts your business, signage, and brand in front of thousands of vehicles daily, an ideal fit for businesses that value drive-by exposure alongside functional warehouse space. The unit is built for productivity, featuring a 14-foot grade-level roll-up door for easy loading and drive-in access, a generous 16-foot clear ceiling height to maximize vertical storage and racking, and approximately 200 square feet of finished office space to handle your front-of-house needs. A private restroom serves the suite for added convenience. Whether you're in light manufacturing, distribution, contracting, e-commerce, showroom/retail-warehouse, or service trades, this space delivers the rare combination of premium road frontage and practical industrial functionality. Don't miss this opportunity to establish your business in a high-visibility location. Property Highlights: ±3,500 square-foot industrial/flex space, Prime frontage and signage exposure on Rich Road SE, 14-foot grade-level roll-up door, 16-foot clear ceiling height, ±200 -square-foot built-out office, Private restroom, Excellent access and drive-by traffic count. Contact us today to schedule a tour.
- Le taux de location ne comprend pas les services publics, les services de bâtiment ou les dépenses immobilières.
- Comprend 200 pi² d’espace de bureau dédié
- Espace en excellent état
- 1 accès plain-pied
- Salle de bains privée
Aperçu de la propriété
Principales caractéristiques : - Aménagements spacieux : de 1 200 pieds carrés à 63 500 pieds carrés d'espace industriel polyvalent, parfait pour la fabrication, l'entreposage ou la distribution. - Portes surdimensionnées : Deux grandes portes pour faciliter l'accès et le chargement/déchargement des marchandises. - Alimentation : Beaucoup d'énergie pour soutenir la machinerie lourde et l'équipement. - Chauffage par rayonnement : Système de chauffage radiant efficace pour garder l'espace confortable toute l'année. Disponibilité : - Prêt à emménager : Disponible dès maintenant pour occupation immédiate. Idéal pour : - Fabrication - Entreposage - Distribution - Atelier Détails supplémentaires : - Emplacement sécurisé avec un accès facile aux principales autoroutes. - Un grand espace de stationnement pour les employés et les livraisons. - Conditions de location flexibles disponibles. Pour plus d'informations ou pour planifier une visite, veuillez communiquer avec nous. Veuillez nous indiquer le type d'entreprise que vous possédez et dans combien de temps vous souhaitez en prendre possession. Ne manquez pas cette occasion exceptionnelle d'élever votre entreprise !
Faits sur l’installation distribution
Brochure marketing


Données démographiques
Accessibilité régionale
Commodités à proximité
Hôtels |
|
|---|---|
| Hilton Garden Inn |
118 Pièces
11 route min.
|
| Courtyard |
107 Pièces
11 route min.
|
| Hampton by Hilton |
122 Pièces
12 route min.
|
| Best Western |
89 Pièces
12 route min.
|
| TownePlace Suites |
71 Pièces
12 route min.
|
| WoodSpring Suites |
122 Pièces
14 route min.
|
| DoubleTree by Hilton |
102 Pièces
13 route min.
|
| Ramada |
125 Pièces
14 route min.
|
| Holiday Inn Express |
81 Pièces
14 route min.
|
Agent de location
Agent de location

Brad Lindenmayer, CEO & Owner – Falcon Commercial Assets
À propos du propriétaire


Présenté par
Rainier View Industrial Park | 6305 Rich Rd SE
Hmm, il semble y avoir eu une erreur lors de l’envoi de votre message. Veuillez réessayer.
Merci! Votre message a été envoyé.