Se Connecter/S’inscrire
Votre courriel a été envoyé.

6305 W 22nd Ct 14 Unité Immeuble d’appartements 6 032 556 $ CAD (430 897 $ CAD/Unité) 5% Taux de capitalisation Hialeah, FL 33016
Certaines informations ont été traduites automatiquement.
Faits saillants de l'investissement
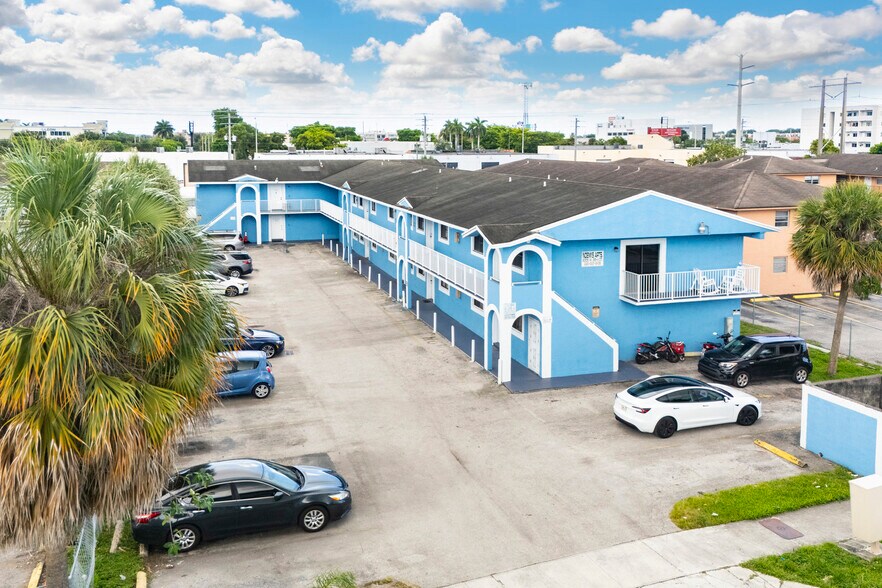
- 14-Unit Multifamily Investment in Hialeah/Miami Lakes, featuring ten 2BR/1.5BA units and four 3BR/2BA units in one of Miami-Dade's strongest workforce
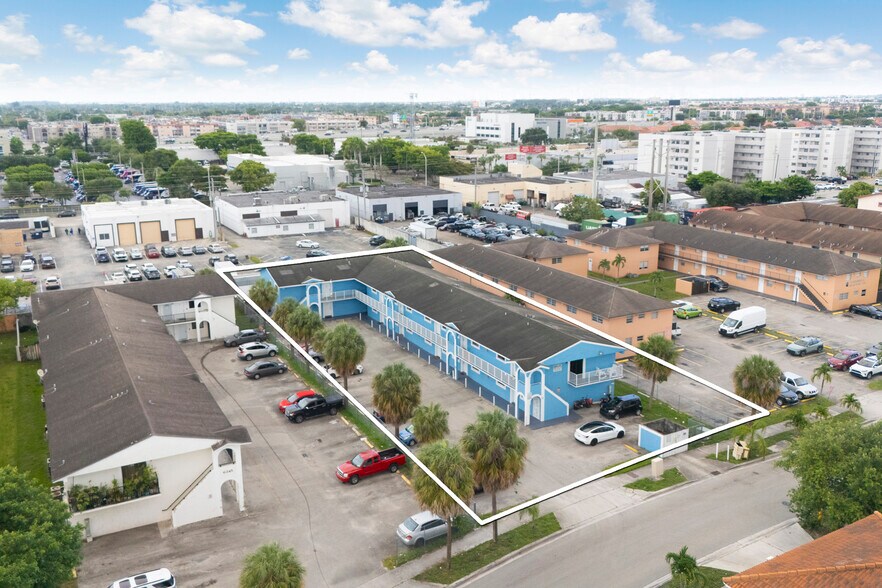
- Strategically Located Near Major Employment Hubs, with immediate access to SR-826, I-75, the Florida Turnpike, US-27, and the Medley industrial area
- Premier South Florida Multifamily Opportunity offering stable cash flow, strong occupancy fundamentals, and long-term appreciation potential
- High-Demand Rental Asset with spacious floor plans, separately metered electric, and long-term apartment demand driven by the growing affordability
- Walkable to Bucky Dent Park and Minutes from Westland Mall Redevelopment, positioning the property to benefit from ongoing neighborhood investment
Résumé de l'annonce
14-Unit Multifamily Investment Opportunity in Hialeah / Miami Lakes
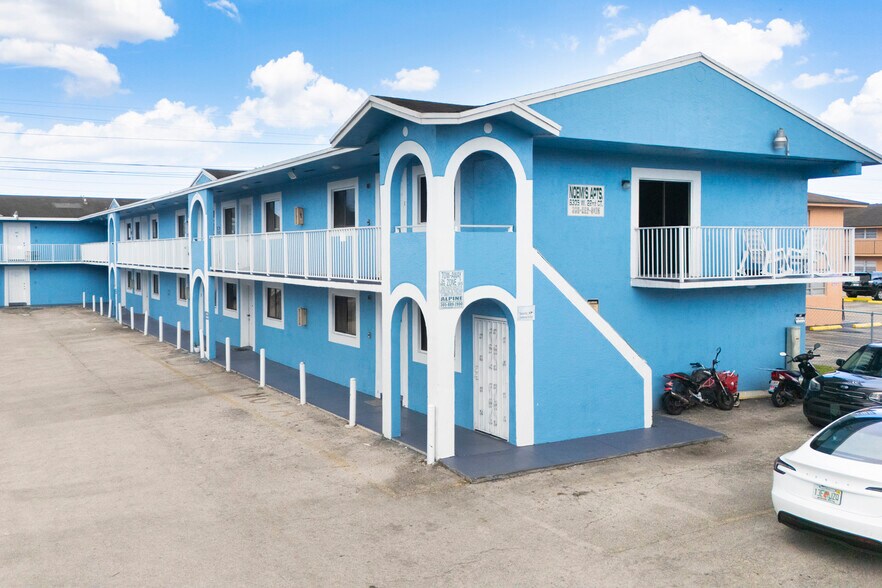
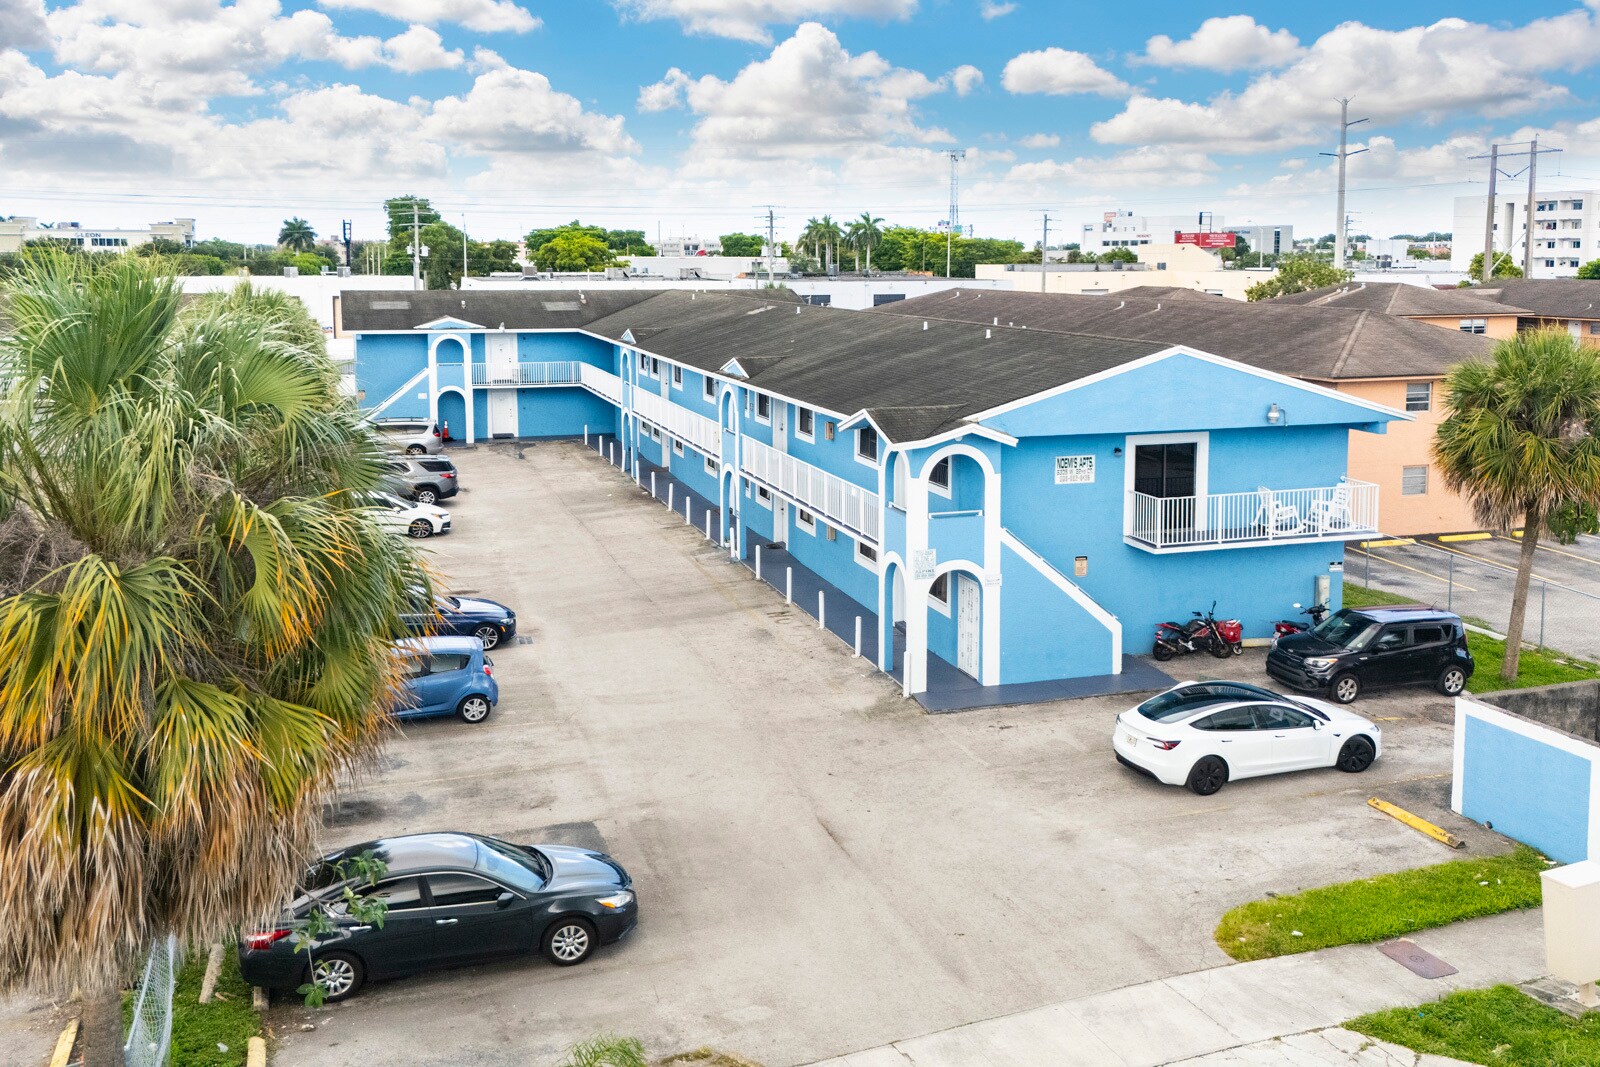
Sea Grove is pleased to present this well-maintained 14-unit multifamily property located in the highly sought-after Hialeah/Miami Lakes submarket, one of South Florida's most established rental housing markets. The property features a desirable mix of ten spacious 2-bedroom, 1.5-bath units and four 3-bedroom, 2-bath units, catering to the area's strong demand for family-oriented workforce housing.
The asset benefits from separately metered electric service for each residence, efficient operations, and large floor plans that continue to attract long-term tenants. Positioned near major employment hubs, transportation corridors, retail centers, and recreational amenities, the property offers investors stable in-place income with the potential to benefit from ongoing population growth and increasing rental demand throughout Miami-Dade County.
Located just minutes from the Palmetto Expressway (SR-826), I-75, Florida's Turnpike, and Okeechobee Road (US-27), the property provides exceptional connectivity to the region's industrial, logistics, healthcare, and commercial employment centers. Nearby redevelopment initiatives, including the planned transformation of Westland Mall into a mixed-use destination, further strengthen the area's long-term investment outlook.
This offering represents a rare opportunity to acquire a well-located, income-producing multifamily asset in a market characterized by limited housing supply, strong renter demand, and favorable long-term demographic trends.
Sea Grove is pleased to present this well-maintained 14-unit multifamily property located in the highly sought-after Hialeah/Miami Lakes submarket, one of South Florida's most established rental housing markets. The property features a desirable mix of ten spacious 2-bedroom, 1.5-bath units and four 3-bedroom, 2-bath units, catering to the area's strong demand for family-oriented workforce housing.
The asset benefits from separately metered electric service for each residence, efficient operations, and large floor plans that continue to attract long-term tenants. Positioned near major employment hubs, transportation corridors, retail centers, and recreational amenities, the property offers investors stable in-place income with the potential to benefit from ongoing population growth and increasing rental demand throughout Miami-Dade County.
Located just minutes from the Palmetto Expressway (SR-826), I-75, Florida's Turnpike, and Okeechobee Road (US-27), the property provides exceptional connectivity to the region's industrial, logistics, healthcare, and commercial employment centers. Nearby redevelopment initiatives, including the planned transformation of Westland Mall into a mixed-use destination, further strengthen the area's long-term investment outlook.
This offering represents a rare opportunity to acquire a well-located, income-producing multifamily asset in a market characterized by limited housing supply, strong renter demand, and favorable long-term demographic trends.
Bilan financier (Pro forma - 2026) Cliquez ici pour accéder à |
Annuel (CAD) | Annuel par pi² (CAD) |
|---|---|---|
| Revenu de location brut |
$99,999

|
$9.99
|
| Autres revenus |
$99,999
|
$9.99
|
| Perte due à l’inoccupation |
$99,999
|
$9.99
|
| Revenu brut effectif |
$99,999
|
$9.99
|
| Taxes |
$99,999
|
$9.99
|
| Dépenses d’exploitation |
$99,999
|
$9.99
|
| Total des dépenses |
$99,999
|
$9.99
|
| Revenu net d’exploitation |
$99,999
|
$9.99
|
Bilan financier (Pro forma - 2026) Cliquez ici pour accéder à
| Revenu de location brut (CAD) | |
|---|---|
| Annuel | $99,999 |
| Annuel par pi² | $9.99 |
| Autres revenus (CAD) | |
|---|---|
| Annuel | $99,999 |
| Annuel par pi² | $9.99 |
| Perte due à l’inoccupation (CAD) | |
|---|---|
| Annuel | $99,999 |
| Annuel par pi² | $9.99 |
| Revenu brut effectif (CAD) | |
|---|---|
| Annuel | $99,999 |
| Annuel par pi² | $9.99 |
| Taxes (CAD) | |
|---|---|
| Annuel | $99,999 |
| Annuel par pi² | $9.99 |
| Dépenses d’exploitation (CAD) | |
|---|---|
| Annuel | $99,999 |
| Annuel par pi² | $9.99 |
| Total des dépenses (CAD) | |
|---|---|
| Annuel | $99,999 |
| Annuel par pi² | $9.99 |
| Revenu net d’exploitation (CAD) | |
|---|---|
| Annuel | $99,999 |
| Annuel par pi² | $9.99 |
Faits sur la propriété
| Prix | 6 032 556 $ CAD | Style d’appartement | De faible hauteur |
| Prix par unité | 430 897 $ CAD | Classe d’immeuble | C |
| Type de vente | Investissement | Taille du lot | 0,46 AC |
| Taux de capitalisation | 5% | Taille du bâtiment | 12 894 pi² |
| Multiplicateur du loyer brut | 11.3 | Nombre d’étages | 2 |
| Nombre d’unités | 14 | Année de construction | 1989 |
| Type de propriété | Immeuble residentiel | Ratio de stationnement | 1,86/1 000 pi² |
| Sous-type de propriété | Appartement | ||
| Zonage | R-3 - Multi-familles 10 unités plus | ||
| Prix | 6 032 556 $ CAD |
| Prix par unité | 430 897 $ CAD |
| Type de vente | Investissement |
| Taux de capitalisation | 5% |
| Multiplicateur du loyer brut | 11.3 |
| Nombre d’unités | 14 |
| Type de propriété | Immeuble residentiel |
| Sous-type de propriété | Appartement |
| Style d’appartement | De faible hauteur |
| Classe d’immeuble | C |
| Taille du lot | 0,46 AC |
| Taille du bâtiment | 12 894 pi² |
| Nombre d’étages | 2 |
| Année de construction | 1989 |
| Ratio de stationnement | 1,86/1 000 pi² |
| Zonage | R-3 - Multi-familles 10 unités plus |
Commodités
Commodités des unités
- Climatisation
- Balcon
- Ventilateurs de plafond
- Planchers de tuiles
- Réfrigérateur
- Bain/Douche
- Cour
- Salle de séjour
Commodités du site
- Terrain clôturé
- Installations de lessive
- CVCA contrôlé par le locataire
- Espace d'entreposage
- Transport en commun
- Salle de bain privée
Unité renseignements sur le mélange
| Description | Nombre d’unités | Loyer moyen/mois | pi² |
|---|---|---|---|
| 2+1.5 | 10 | 3 058 $ CAD | 774 |
| 3+2 | 4 | 3 475 $ CAD | 1 050 |
1 1
Très accessible à pied
80/100
Moyennement adapté aux voitures
60/100
Transports en commun limités
30/100
Plutôt accessible en vélo
40/100
Impôts fonciers
| Numéro de lot | 04-2034-083-1220 | Évaluation totale | 3 996 200 $ CAD (2025) |
| Évaluation du terrain | 1 219 249 $ CAD (2025) | Impôts annuels | (1 $) CAD (0,00 $ CAD/pi²) |
| Évaluation des bâtiments | 2 776 951 $ CAD (2025) | Année d’imposition | 2026 |
Impôts fonciers
Numéro de lot
04-2034-083-1220
Évaluation du terrain
1 219 249 $ CAD (2025)
Évaluation des bâtiments
2 776 951 $ CAD (2025)
Évaluation totale
3 996 200 $ CAD (2025)
Impôts annuels
(1 $) CAD (0,00 $ CAD/pi²)
Année d’imposition
2026


1 de 36
Vidéos
Visite extérieure 3D Matterport
Visite 3D Matterport
Photos
Vue depuis la rue
Rue
Carte
1 de 1

Présenté par
6305 W 22nd Ct
Vous êtes déjà membre? Connectez-vous
Hmm, il semble y avoir eu une erreur lors de l’envoi de votre message. Veuillez réessayer.
Merci! Votre message a été envoyé.