Votre courriel a été envoyé.

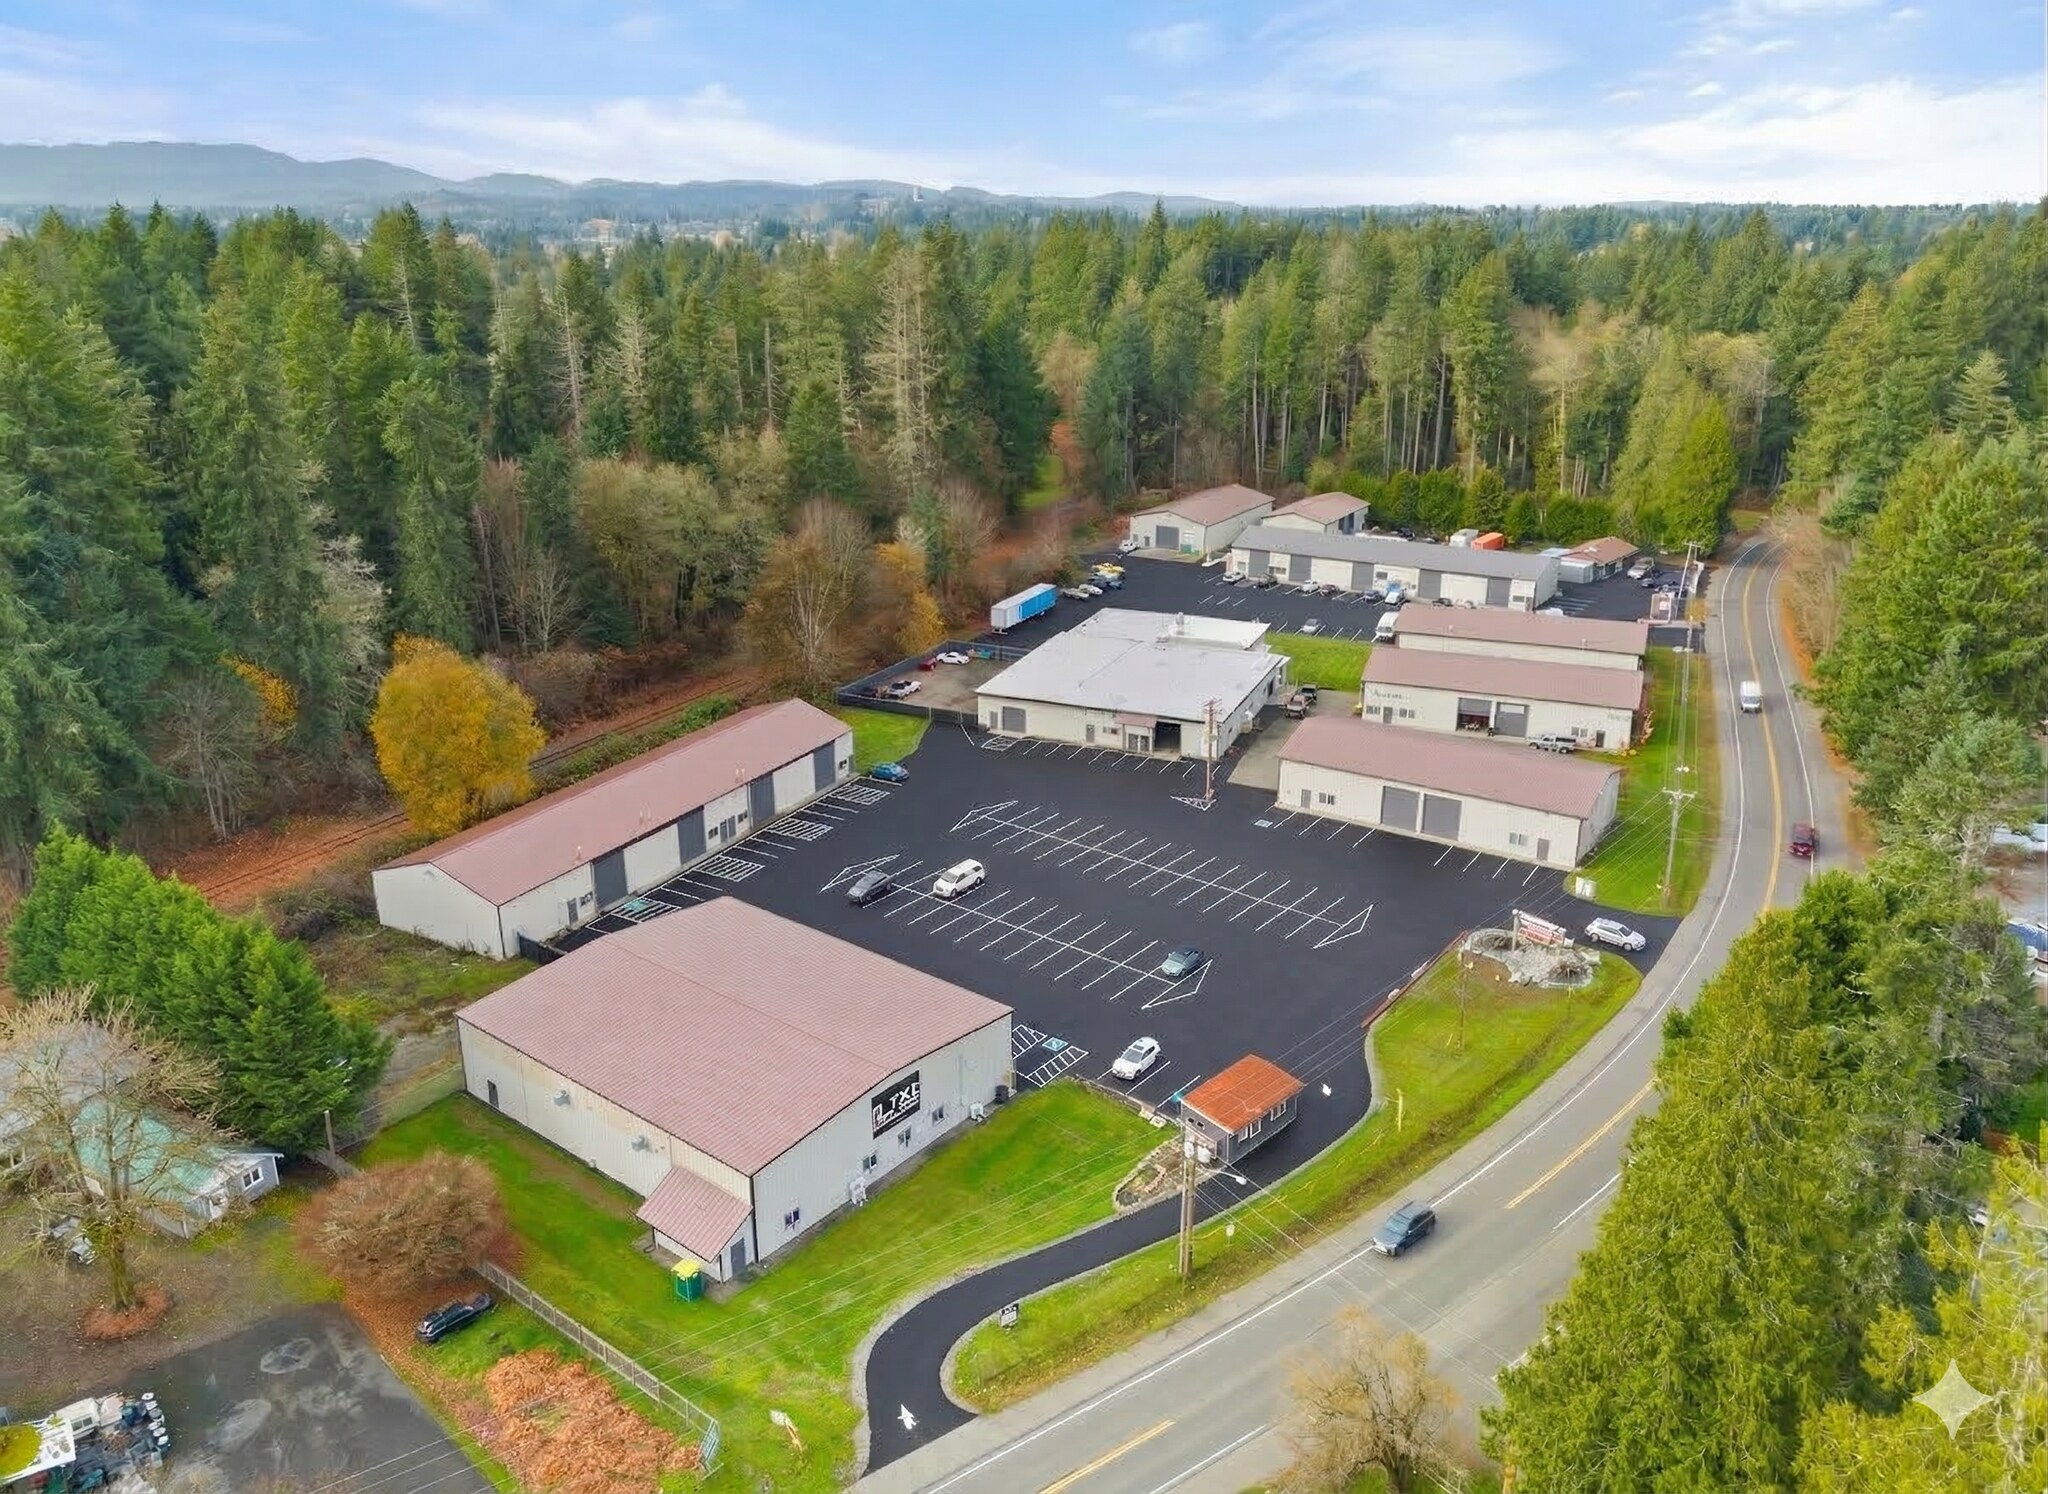
Rainier View Industrial Park 6311 Rich Rd SE 66 722 pi² 96% Loué Industriel Immeuble Olympia, WA 98501 17 314 126 $ CAD (259,50 $ CAD/pi²) 6,94% Taux de capitalisation
Certaines informations ont été traduites automatiquement.
Faits saillants de l'investissement
- RARE SUBMARKET MONOPOLY (LI-C ZONING)
- TURNKEY ASSET WITH MANAGEMENT AVAILABLE
- DIVERSE INCOME & GRANULAR RISK
- CRITICAL SCARCITY | 2.4% SUBMARKET VACANCY
- STRATEGIC “CAPTIVE AUDIENCE” LOCATION
- IMMEDIATE REALIZABLE UPSIDE
Résumé de l'annonce

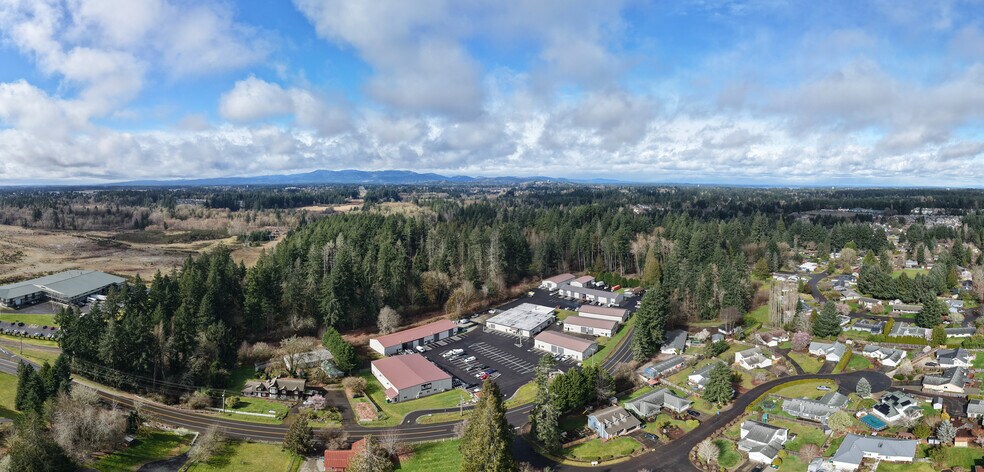
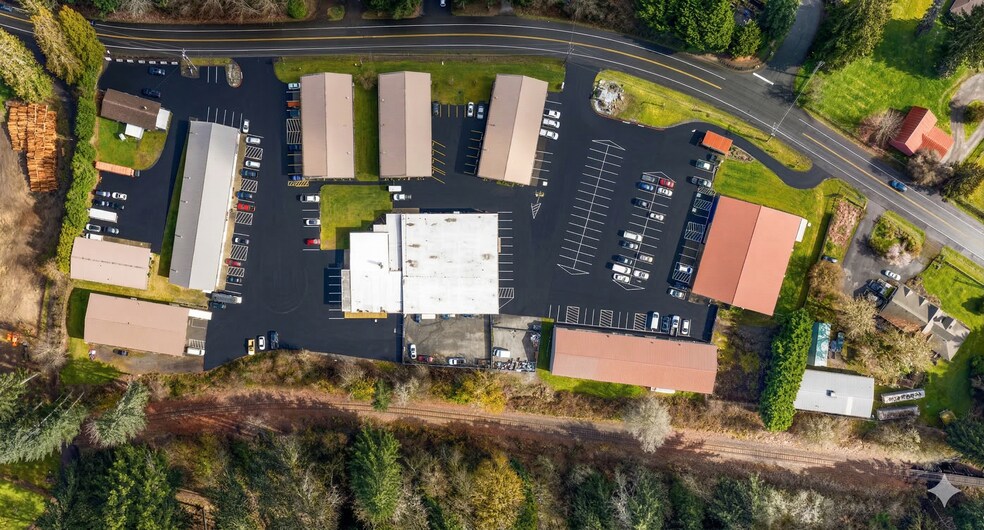
Uniquely situated as the only light-industrial (LI-C) zoned parcel in the immediate area, the property is surrounded by thousands of established residences. This dense residential backdrop creates a captive audience for the park’s service-oriented tenants, providing them with a built-in customer base and ensuring the asset’s long term essentiality to the community.
The strength of this asset is further bolstered by a record-low 2.4% vacancy rate for the sub-75,000 SF Thurston County industrial segment. In addition to durable in-place cash flow, multiple value add opportunities remain—including the finalization of a cell tower transaction and the optimization of yard space—providing investors with attractive, realizable upside potential in a high barrier-to-entry submarket.
Faits sur la propriété
Commodités
- Terrain clôturé
- Mezzanine
- Gestionnaire d'immeuble sur place
- Système de sécurité
- Affichage
- Puits de lumière
- Baie étroite
- Espace d'entreposage
- Affichage sur monument
Services publics
- Éclairage
- Gaz
- Eau
- Égout
- Chauffage
Principaux locataires
- Locataire
- Secteur
- pi² Occupé
- Loyer/pi²
- Fin du bail
-

- Services
- -
- -
- -
Studio23 Metalworks is an Olympia-based custom metal fabrication and design shop. The company creates furniture, ornamental and architectural metal, railings, signs, retail fixtures, gates, and lighting fixtures, covering both decorative and functional work. Studio23 Metalworks centers its business on design and fabrication services, with projects that span furniture pieces, building accents, and specialty metal installations. The company's long-running presence in the region reflects a focus on custom work for residential, commercial, and architectural applications.
| Locataire | Secteur | pi² Occupé | Loyer/pi² | Fin du bail | ||
|
|
Services | - | - | - |
Disponibilité des espaces
- Espace
- Taille
- Utilisation de l’espace
- Aménagement
- Disponible
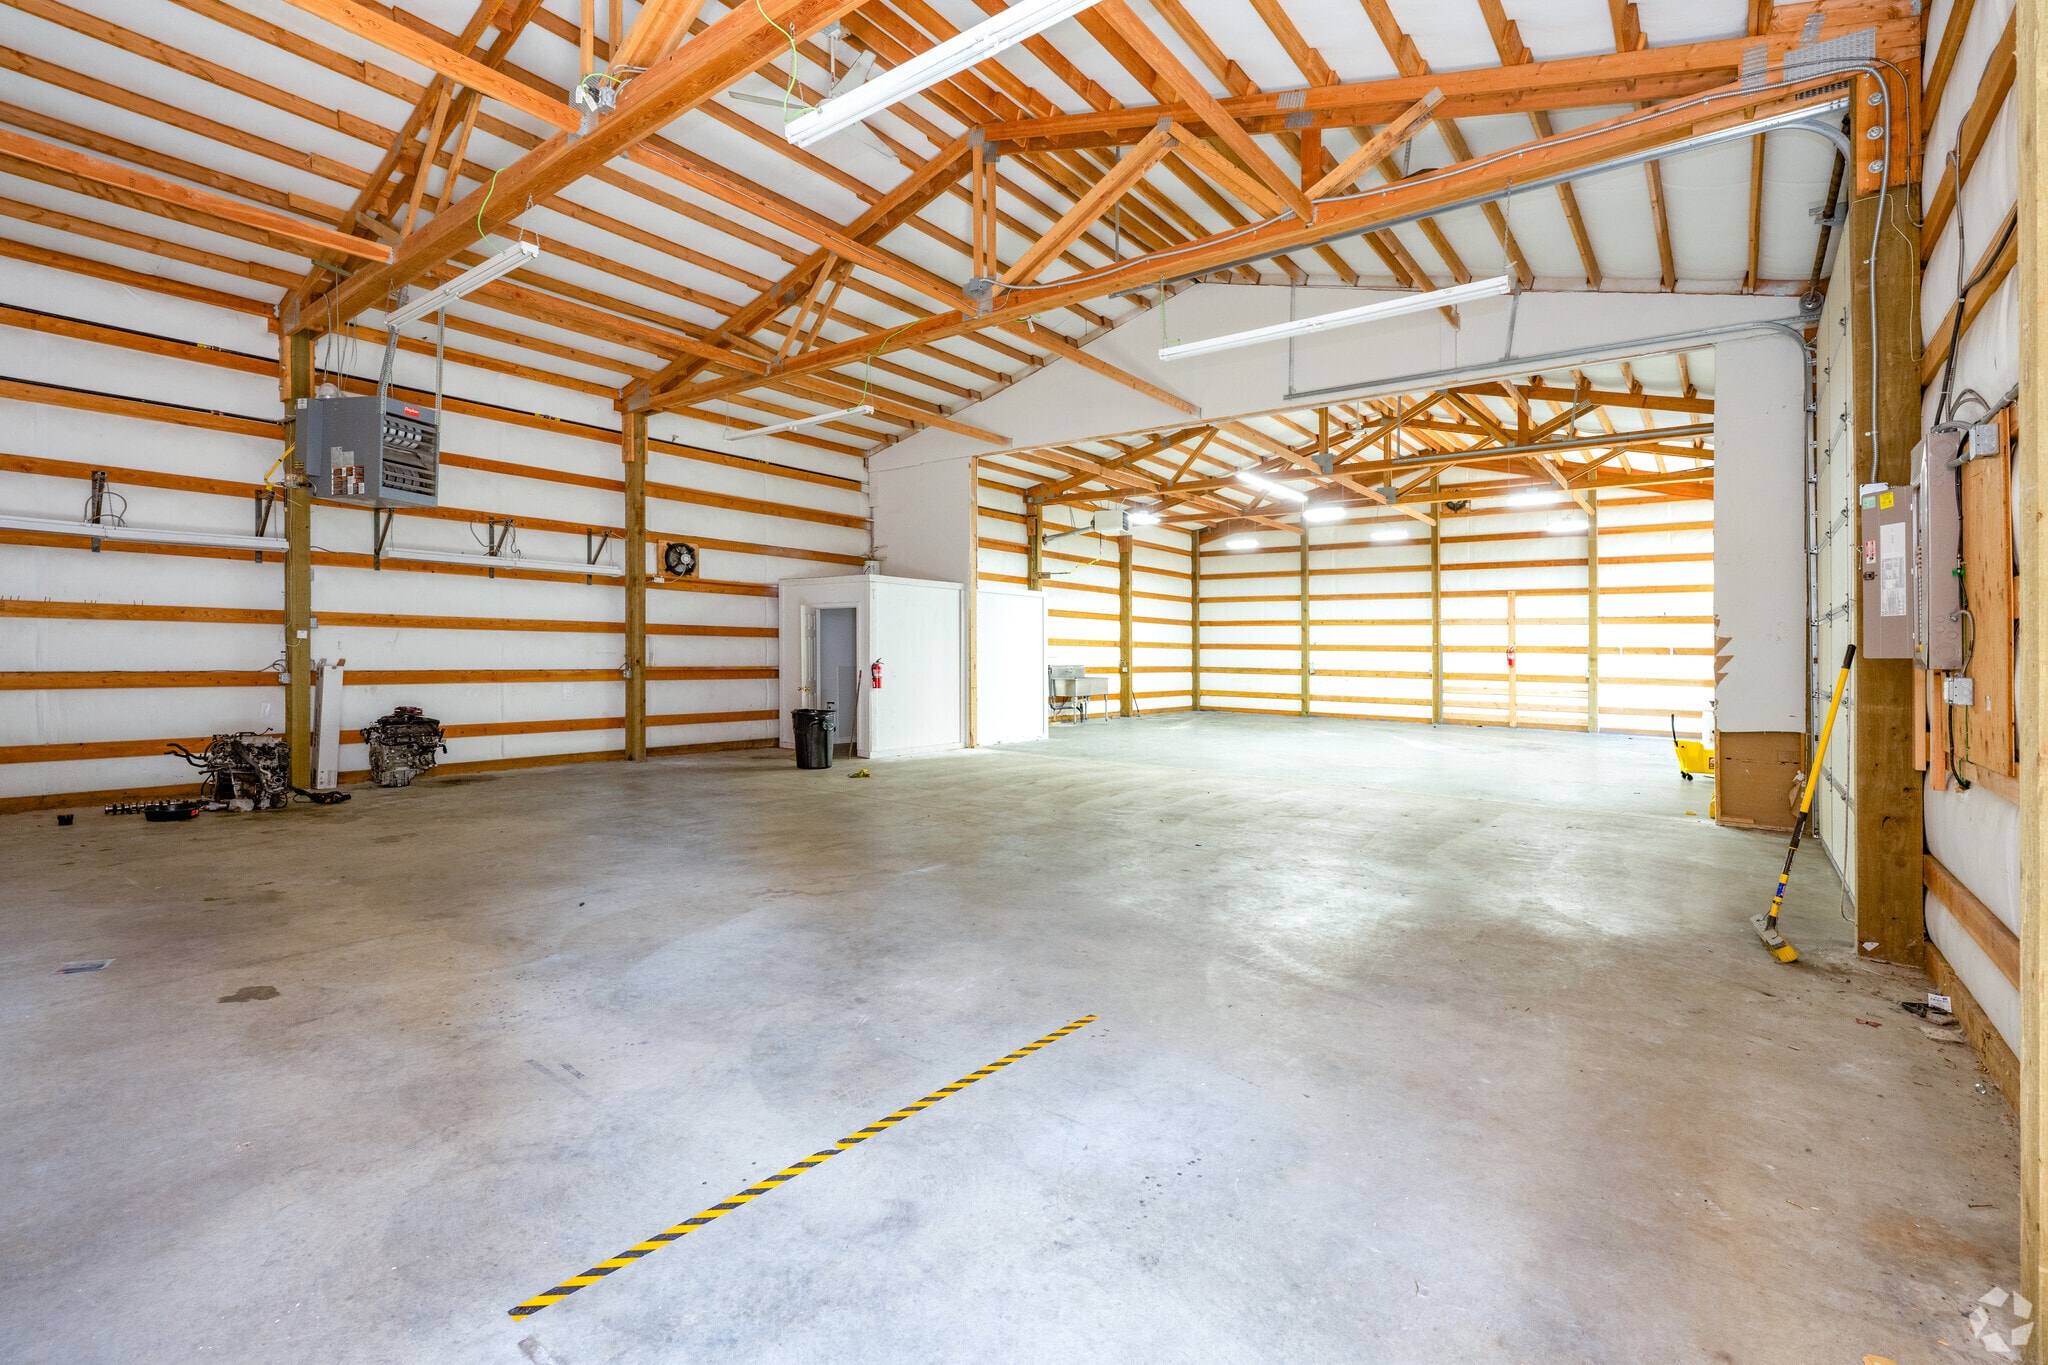


This ±1,200-square-foot warehouse/flex unit at Rainier View Industrial Park offers a clean, open, and highly functional footprint ideal for small businesses, contractors, and startups that need efficient, ready-to-use industrial space in a well-located, professionally managed park. Featuring an open floor plan with impressive 16- foot clear ceiling heights, the unit maximizes vertical storage and racking capacity in a compact footprint, a rare value at this size. A 14-foot grade-level roll-up door provides easy loading and drive-in access, and a private restroom serves the suite. With no wasted space on unnecessary build-out, you get pure, usable square footage that works as hard as you do. Perfect for light manufacturing, distribution, e-commerce fulfillment, contractors, service trades, or storage, this small-bay space delivers professional functionality in a convenient, accessible location. Space like this moves fast. Reach out today to schedule a tour. Property Highlights: ±1,200 -square-foot warehouse/flex space 16- foot clear ceiling height Open floor plan, no interior office build-out 14-foot grade-level roll-up door Private restroom Professionally managed park with easy access Efficient small-bay footprint for contractors and small businesses Contact us today to schedule a tour.
Take advantage of exceptional visibility in this ±3,500-square-foot industrial/flex unit at Rainier View Industrial Park, positioned directly along Rich Road SE with outstanding exposure to passing traffic. This front-and-center location puts your business, signage, and brand in front of thousands of vehicles daily, an ideal fit for businesses that value drive-by exposure alongside functional warehouse space. The unit is built for productivity, featuring a 14-foot grade-level roll-up door for easy loading and drive-in access, a generous 16-foot clear ceiling height to maximize vertical storage and racking, and approximately 200 square feet of finished office space to handle your front-of-house needs. A private restroom serves the suite for added convenience. Whether you're in light manufacturing, distribution, contracting, e-commerce, showroom/retail-warehouse, or service trades, this space delivers the rare combination of premium road frontage and practical industrial functionality. Don't miss this opportunity to establish your business in a high-visibility location. Property Highlights: ±3,500 square-foot industrial/flex space, Prime frontage and signage exposure on Rich Road SE, 14-foot grade-level roll-up door, 16-foot clear ceiling height, ±200 -square-foot built-out office, Private restroom, Excellent access and drive-by traffic count. Contact us today to schedule a tour.
| Espace | Taille | Utilisation de l’espace | Aménagement | Disponible |
| 1er Ét. - 6235 D | 3 500 pi² | Industriel | espace cloisonné | Maintenant |
| 1er Ét. - 6235 Unit C | 1 200 pi² | Industriel | construction partielle | Maintenant |
| 1er Ét. - 6243 Unit A | 3 500 pi² | Flex | construction partielle | Maintenant |
1er Ét. - 6235 D
| Taille |
| 3 500 pi² |
| Utilisation de l’espace |
| Industriel |
| Aménagement |
| espace cloisonné |
| Disponible |
| Maintenant |
1er Ét. - 6235 Unit C
| Taille |
| 1 200 pi² |
| Utilisation de l’espace |
| Industriel |
| Aménagement |
| construction partielle |
| Disponible |
| Maintenant |
1er Ét. - 6243 Unit A
| Taille |
| 3 500 pi² |
| Utilisation de l’espace |
| Flex |
| Aménagement |
| construction partielle |
| Disponible |
| Maintenant |
1er Ét. - 6235 D
| Taille | 3 500 pi² |
| Utilisation de l’espace | Industriel |
| Aménagement | espace cloisonné |
| Disponible | Maintenant |
1er Ét. - 6235 Unit C
| Taille | 1 200 pi² |
| Utilisation de l’espace | Industriel |
| Aménagement | construction partielle |
| Disponible | Maintenant |
This ±1,200-square-foot warehouse/flex unit at Rainier View Industrial Park offers a clean, open, and highly functional footprint ideal for small businesses, contractors, and startups that need efficient, ready-to-use industrial space in a well-located, professionally managed park. Featuring an open floor plan with impressive 16- foot clear ceiling heights, the unit maximizes vertical storage and racking capacity in a compact footprint, a rare value at this size. A 14-foot grade-level roll-up door provides easy loading and drive-in access, and a private restroom serves the suite. With no wasted space on unnecessary build-out, you get pure, usable square footage that works as hard as you do. Perfect for light manufacturing, distribution, e-commerce fulfillment, contractors, service trades, or storage, this small-bay space delivers professional functionality in a convenient, accessible location. Space like this moves fast. Reach out today to schedule a tour. Property Highlights: ±1,200 -square-foot warehouse/flex space 16- foot clear ceiling height Open floor plan, no interior office build-out 14-foot grade-level roll-up door Private restroom Professionally managed park with easy access Efficient small-bay footprint for contractors and small businesses Contact us today to schedule a tour.
1er Ét. - 6243 Unit A
| Taille | 3 500 pi² |
| Utilisation de l’espace | Flex |
| Aménagement | construction partielle |
| Disponible | Maintenant |
Take advantage of exceptional visibility in this ±3,500-square-foot industrial/flex unit at Rainier View Industrial Park, positioned directly along Rich Road SE with outstanding exposure to passing traffic. This front-and-center location puts your business, signage, and brand in front of thousands of vehicles daily, an ideal fit for businesses that value drive-by exposure alongside functional warehouse space. The unit is built for productivity, featuring a 14-foot grade-level roll-up door for easy loading and drive-in access, a generous 16-foot clear ceiling height to maximize vertical storage and racking, and approximately 200 square feet of finished office space to handle your front-of-house needs. A private restroom serves the suite for added convenience. Whether you're in light manufacturing, distribution, contracting, e-commerce, showroom/retail-warehouse, or service trades, this space delivers the rare combination of premium road frontage and practical industrial functionality. Don't miss this opportunity to establish your business in a high-visibility location. Property Highlights: ±3,500 square-foot industrial/flex space, Prime frontage and signage exposure on Rich Road SE, 14-foot grade-level roll-up door, 16-foot clear ceiling height, ±200 -square-foot built-out office, Private restroom, Excellent access and drive-by traffic count. Contact us today to schedule a tour.
Impôts fonciers
| Numéros de lot | Évaluation des bâtiments | 3 491 376 $ CAD | |
| Évaluation du terrain | 2 378 132 $ CAD | Évaluation totale | 5 869 508 $ CAD |
Impôts fonciers



Présenté par
Rainier View Industrial Park | 6311 Rich Rd SE
Hmm, il semble y avoir eu une erreur lors de l’envoi de votre message. Veuillez réessayer.
Merci! Votre message a été envoyé.