Votre courriel a été envoyé.

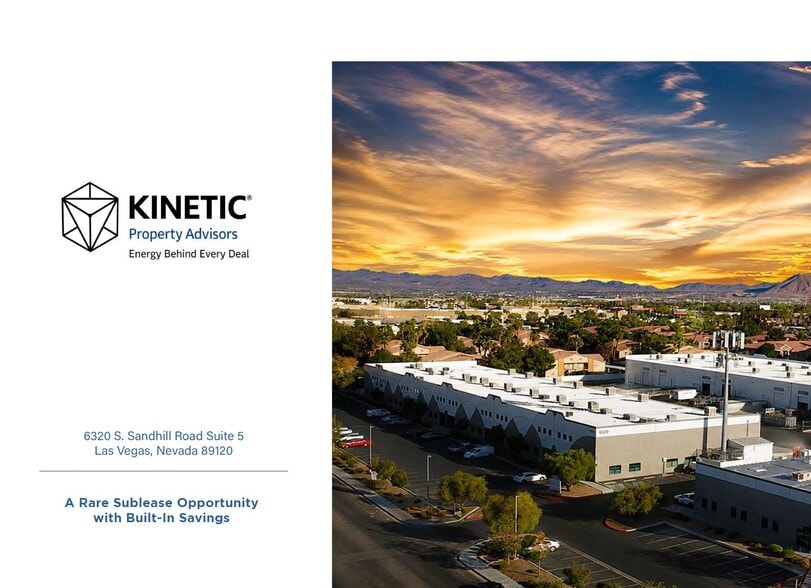
Sandhill Airport Park 6320 S Sandhill Rd 4 675 pi² d'espace disponible • Industriel • Las Vegas, NV 89120
Certaines informations ont été traduites automatiquement.
Caractéristiques
Tous les espaces disponibles(1)
Afficher les taux de location en
- Espace
- Taille
- Terme
- Taux de location
- Utilisation de l’espace
- Aménagement
- Disponible
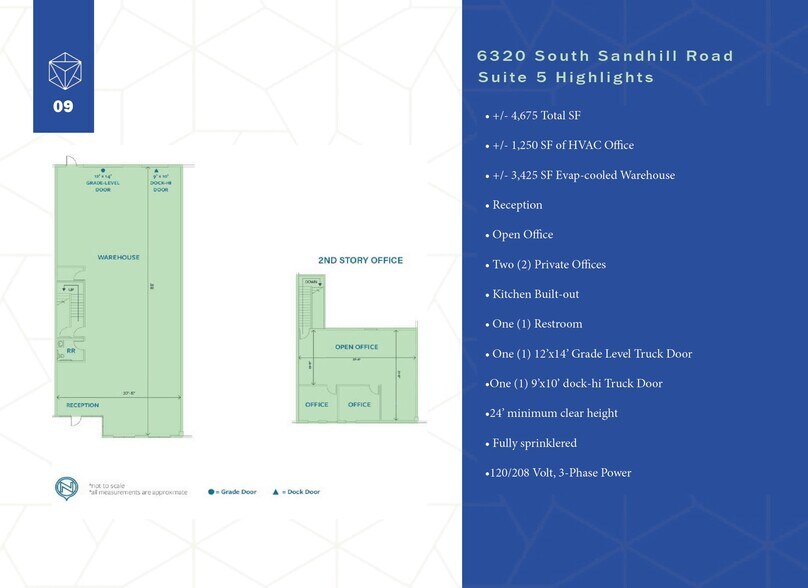
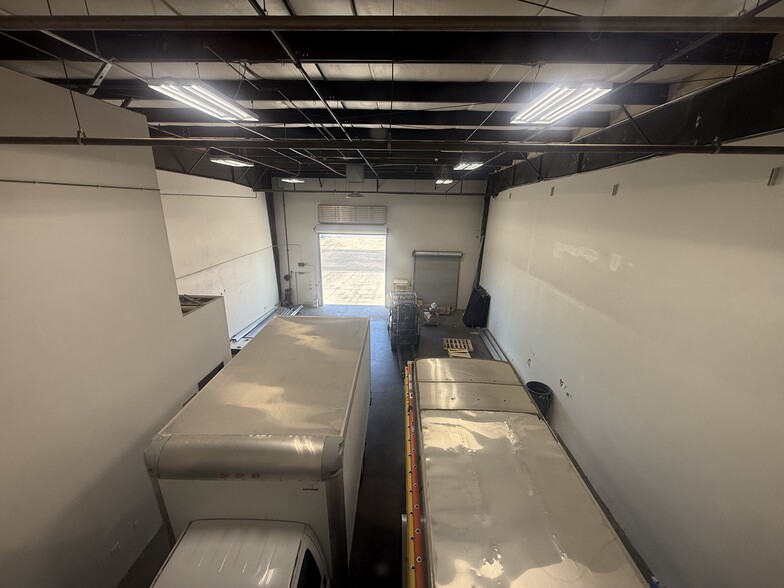
Rare Sublease Opportunity – Below-Market Rental Rate Through October 2027 Take advantage of a unique opportunity to lease a high-quality industrial/flex space at a below-market rental rate through the remaining term of the current master lease, expiring October 2027. This allows an incoming tenant to realize immediate occupancy cost savings for more than one year before transitioning to a direct lease with the landlord at then-current market rates. Suite 5 consists of approximately 4,675 SF, including approximately 1,250 SF of HVAC office and 3,425 SF of warehouse with 24-foot clear height. The space features a reception area, open office, two private offices, kitchen, restroom, one 12' x 14' grade-level door, one 9' x 10' dock-high door, 120/208V 3-phase power, and a fully sprinklered warehouse.
- Espace de sous-location disponible auprès du locataire actuel
- Comprend 1 250 pi² d’espace de bureau dédié
- 1 quai de chargement
- Below-Market Rental Rate
- 4,675 SF Industrial/Flex Space
- 24' Clear Height Warehouse
- Le taux de location ne comprend pas les services publics, les services de bâtiment ou les dépenses immobilières.
- 1 accès plain-pied
- Sublease Opportunity Through October 2027
- Excellent Opportunity to Lock in Reduced Occupancy
- 1,250 SF HVAC Office / 3,425 SF Warehouse
| Espace | Taille | Terme | Taux de location | Utilisation de l’espace | Aménagement | Disponible |
| 1er étage - 5 | 4 675 pi² | Oct. 2027 | 22,71 $ CAD/pi²/an 1,89 $ CAD/pi²/mois 106 175 $ CAD/an 8 848 $ CAD/mois | Industriel | construction complète | Maintenant |
1er étage - 5
| Taille |
| 4 675 pi² |
| Terme |
| Oct. 2027 |
| Taux de location |
| 22,71 $ CAD/pi²/an 1,89 $ CAD/pi²/mois 106 175 $ CAD/an 8 848 $ CAD/mois |
| Utilisation de l’espace |
| Industriel |
| Aménagement |
| construction complète |
| Disponible |
| Maintenant |
1er étage - 5
| Taille | 4 675 pi² |
| Terme | Oct. 2027 |
| Taux de location | 22,71 $ CAD/pi²/an |
| Utilisation de l’espace | Industriel |
| Aménagement | construction complète |
| Disponible | Maintenant |
Rare Sublease Opportunity – Below-Market Rental Rate Through October 2027 Take advantage of a unique opportunity to lease a high-quality industrial/flex space at a below-market rental rate through the remaining term of the current master lease, expiring October 2027. This allows an incoming tenant to realize immediate occupancy cost savings for more than one year before transitioning to a direct lease with the landlord at then-current market rates. Suite 5 consists of approximately 4,675 SF, including approximately 1,250 SF of HVAC office and 3,425 SF of warehouse with 24-foot clear height. The space features a reception area, open office, two private offices, kitchen, restroom, one 12' x 14' grade-level door, one 9' x 10' dock-high door, 120/208V 3-phase power, and a fully sprinklered warehouse.
- Espace de sous-location disponible auprès du locataire actuel
- Le taux de location ne comprend pas les services publics, les services de bâtiment ou les dépenses immobilières.
- Comprend 1 250 pi² d’espace de bureau dédié
- 1 accès plain-pied
- 1 quai de chargement
- Sublease Opportunity Through October 2027
- Below-Market Rental Rate
- Excellent Opportunity to Lock in Reduced Occupancy
- 4,675 SF Industrial/Flex Space
- 1,250 SF HVAC Office / 3,425 SF Warehouse
- 24' Clear Height Warehouse
Faits sur l’installation entrepôt
Sélectionner des locataires
- Étage
- Nom du locataire
- Secteur
- 1ᵉʳ
- Arc Paper
- Grossiste
- 1ᵉʳ
- GuestMarketingLV
- Immobilier
- 1ᵉʳ
- Icon HVAC, LLC
- -
- 1ᵉʳ
- Icon Power
- Fabrication
- 1ᵉʳ
- Keenan, Hopkins, Suder and Stowell Contractors, In
- Construction
- 1ᵉʳ
- Loyalty Plumbing LLC
- Détaillant
- 1ᵉʳ
- Only Bean, LLC
- Services professionnels, scientifiques et techniques
- 1ᵉʳ
- Positive Energy
- Services
- 1ᵉʳ
- Sino-Science North America Photobiotech, Inc.
- Services professionnels, scientifiques et techniques
- 1ᵉʳ
- WeLink
- Arts, divertissement et loisirs




Présenté par
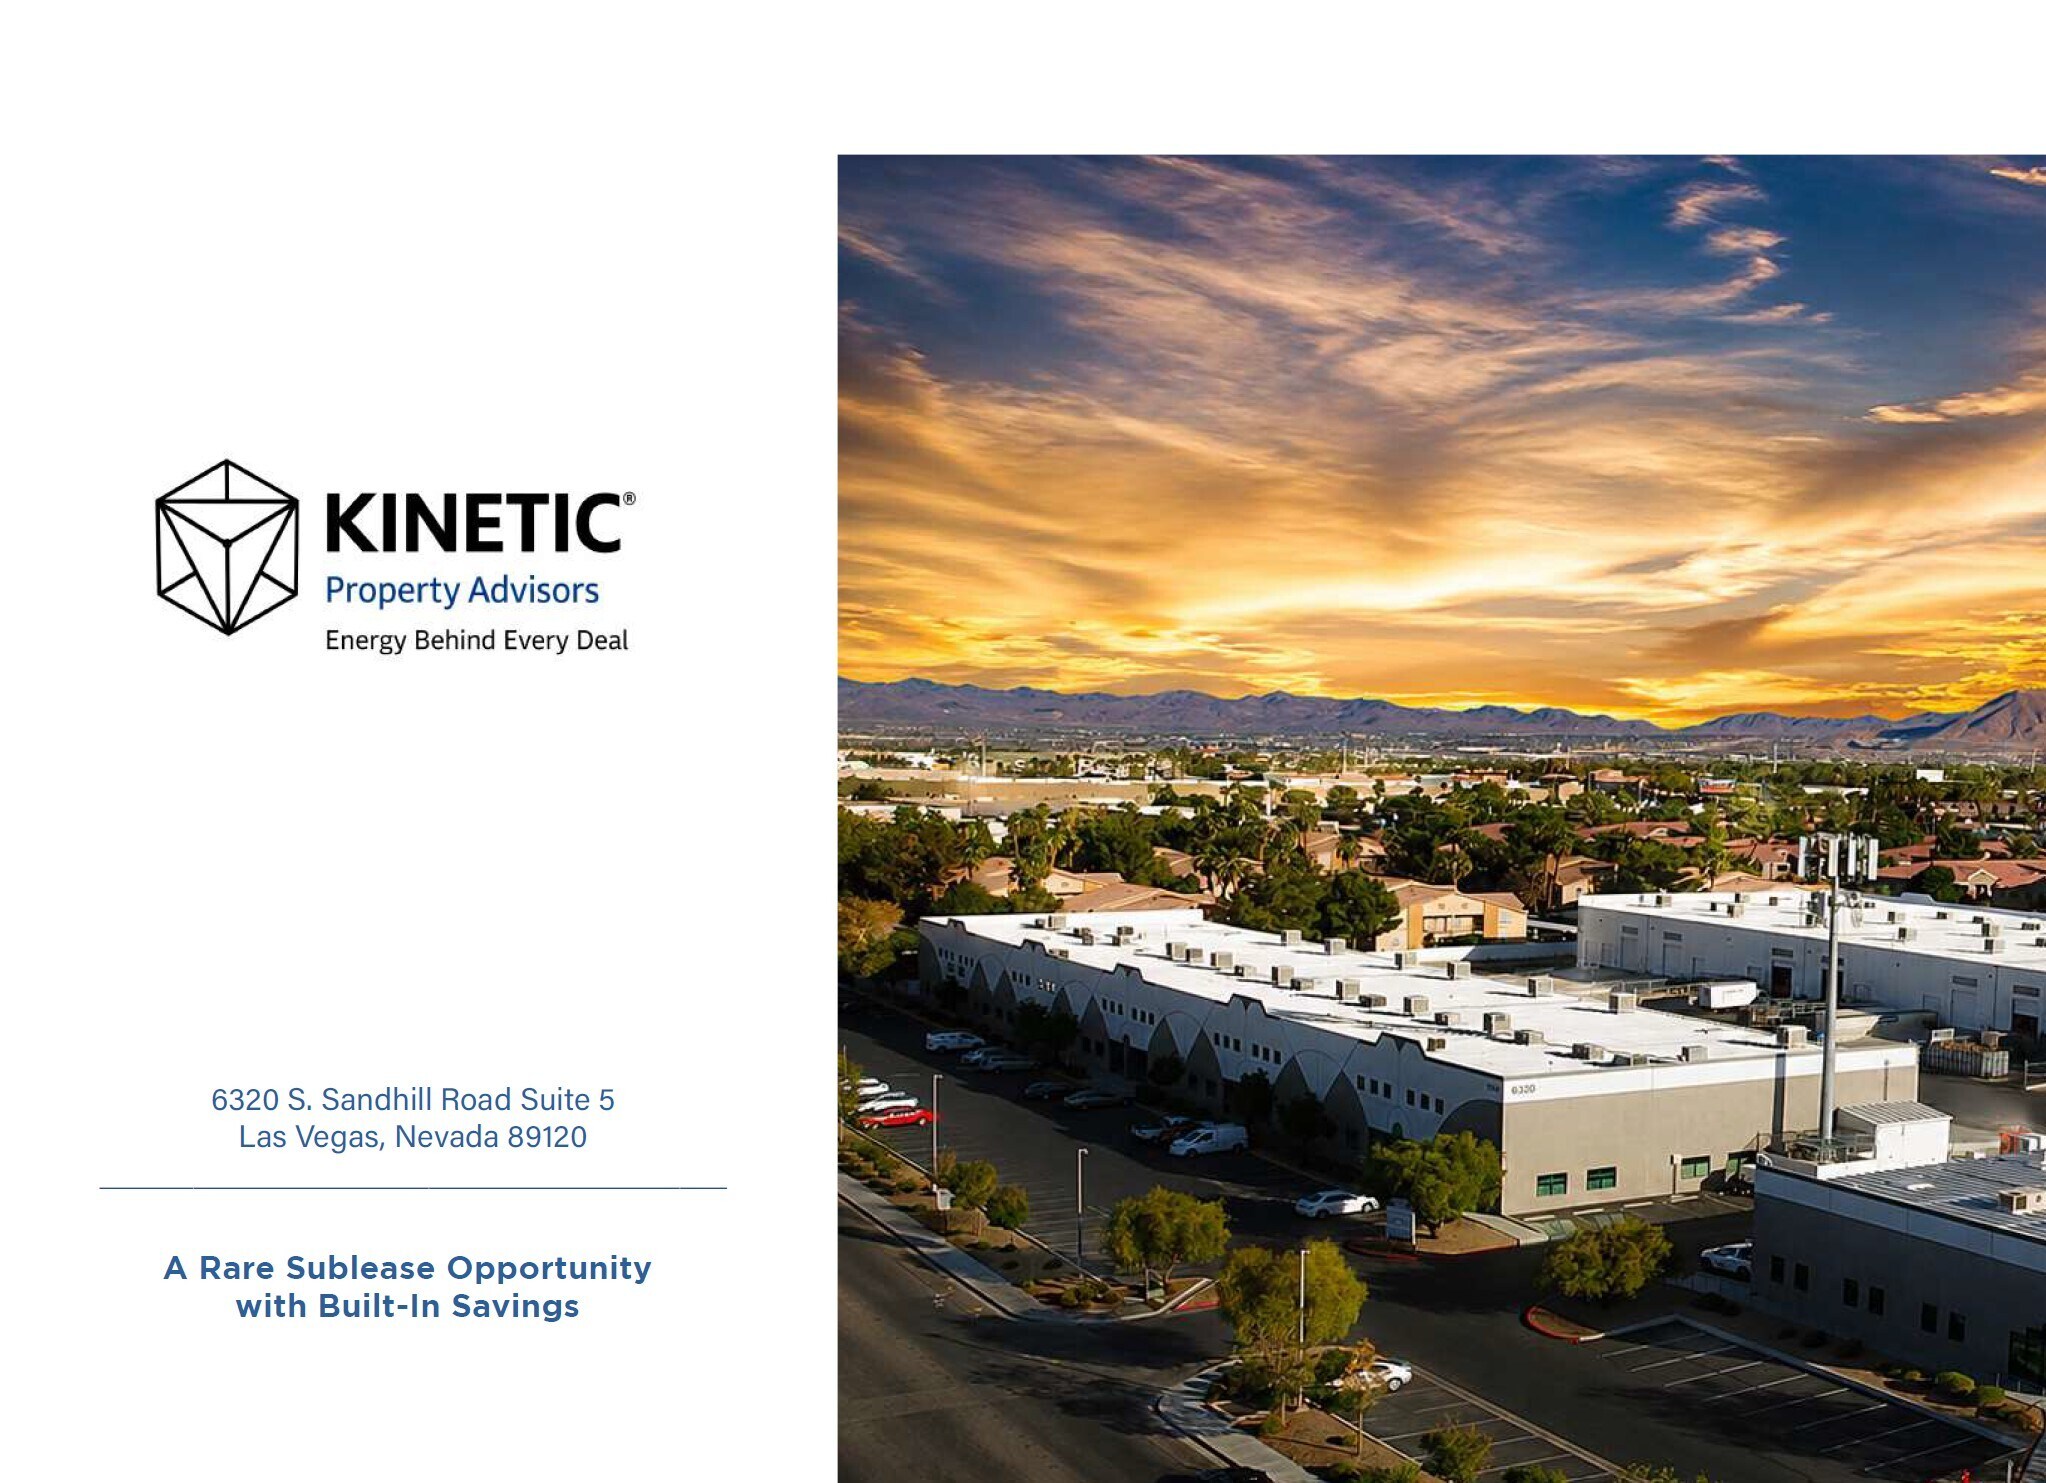
Sandhill Airport Park | 6320 S Sandhill Rd
Hmm, il semble y avoir eu une erreur lors de l’envoi de votre message. Veuillez réessayer.
Merci! Votre message a été envoyé.