Se Connecter/S’inscrire
Votre courriel a été envoyé.

Skyline Drive Office Suites 6343 Skyline Dr 8 332 pi² Vacant Bureau Immeuble Houston, TX 77057 3 447 350 $ CAD (413,75 $ CAD/pi²)
Certaines informations ont été traduites automatiquement.
Faits saillants de l'investissement
- The property is located within Houston's established Uptown business area near major commercial corridors.
- Covered and surface parking are available on-site for tenants and visitors.
- Surrounding restaurants, retail services, and business amenities provide convenience for office users.
- Controlled building access and a security system support a professional office environment.
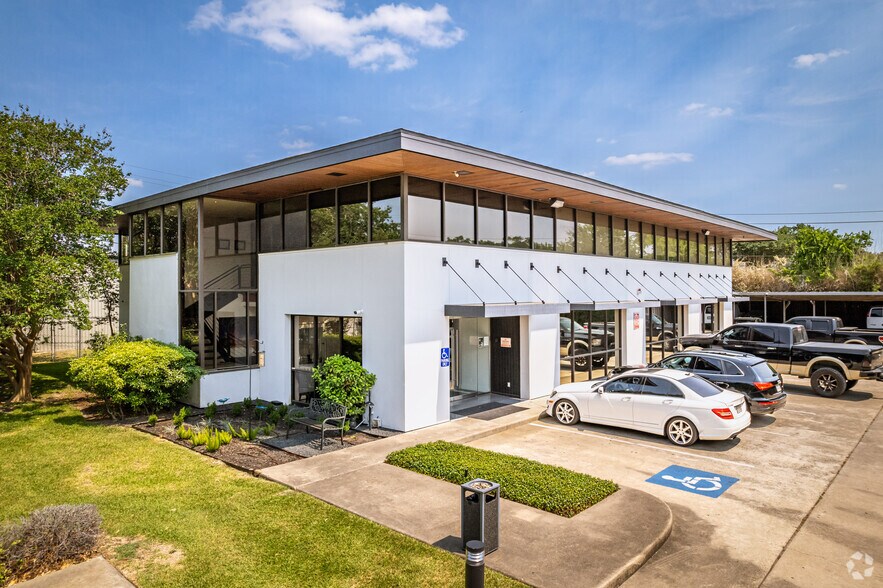
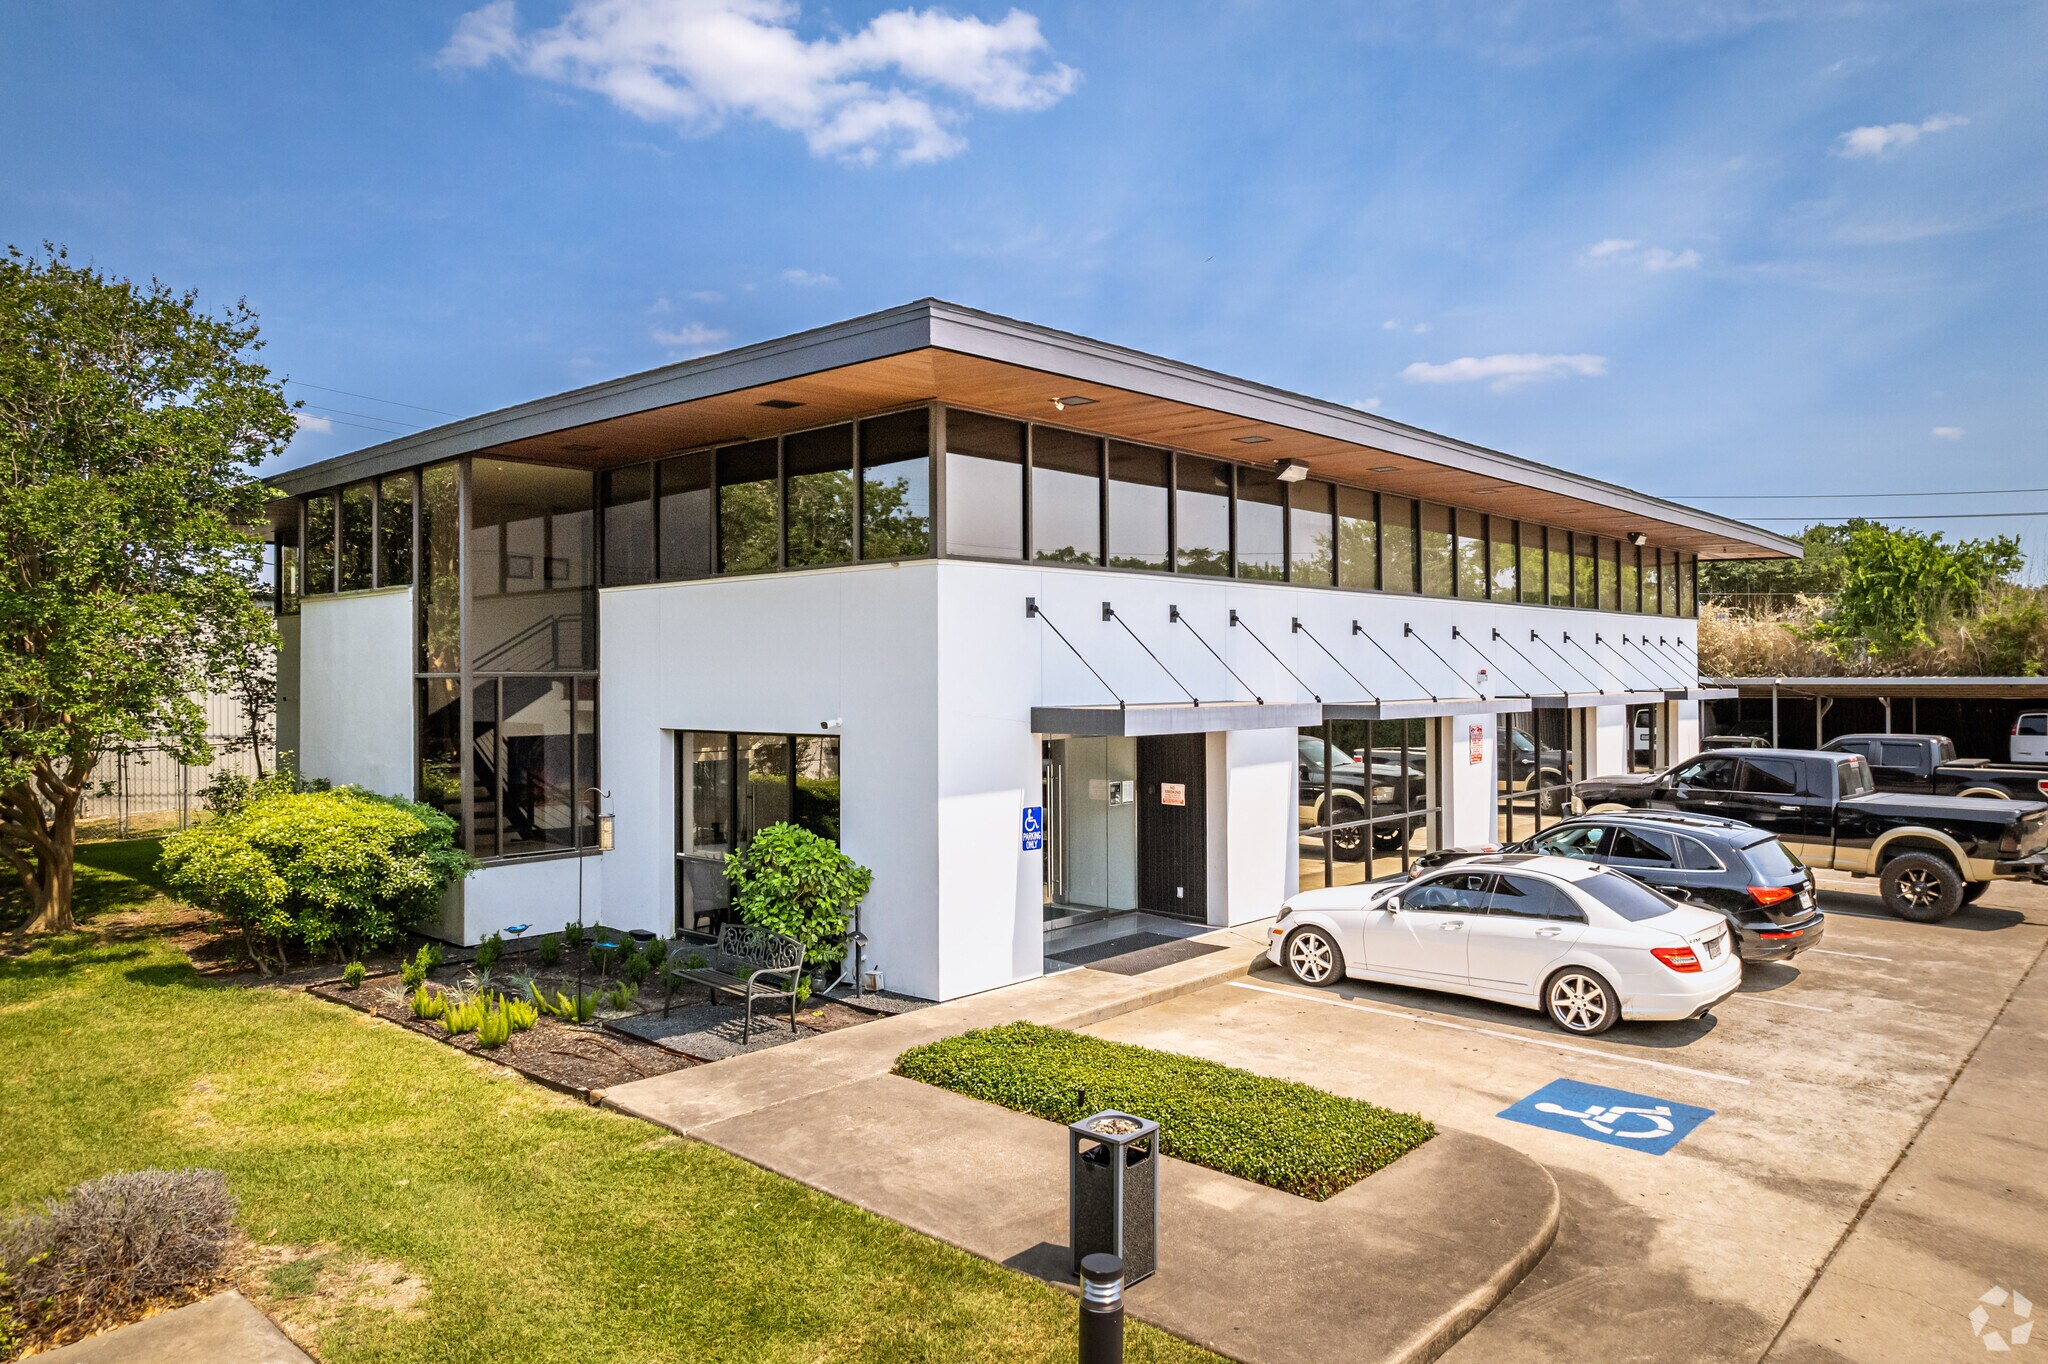
- Building renovations completed in 2014 modernized the property while maintaining its established office presence.
- Access to the Westpark Tollway and nearby arterial roadways supports regional connectivity throughout Houston.
Résumé de l'annonce
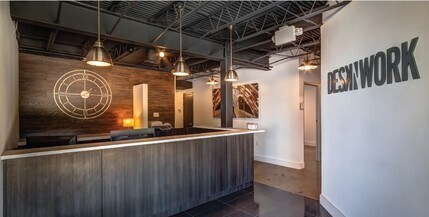
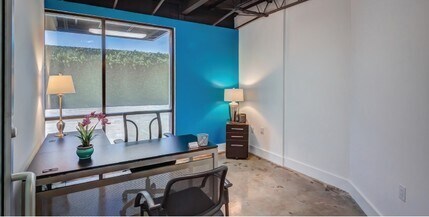
6343 Skyline Drive is a 8,332 SF, two-story office building on a full acre in Houston's Richmond/Fountainview corridor, offered at $2,500,000 ($300/SF). Built in 1980 and extensively renovated in 2014, the property presents two clean acquisition angles. Continue the Coworking Operation: The building currently runs at 94.4% occupancy under a coworking/flex model, with a designer lobby, chef's kitchen, conference room, and tenant lounge already in place. A buyer with management capabilities can step in and operate day one with no capital outlay required. Own Your Headquarters: At $300/SF, an owner-user acquires 8,332 SF of renovated, amenity-rich office space at a basis that almost certainly beats leasing comparable product in the Galleria or Greenway submarkets—and builds equity in the process. The north end of the site offers an additional ±8,400 SF of buildable land for warehouse, storage, or expanded parking as the business grows.
Faits sur la propriété
Type de vente
Investissement ou propriétaire utilisateur
Type de propriété
Bureau
Taille du bâtiment
8 332 pi²
Classe d’immeuble
B
Année de construction/rénovation
1980/2014
Prix
3 447 350 $ CAD
Prix par pi²
413,75 $ CAD
Pourcentage loué
Vacant
Location
Multiples
Hauteur du bâtiment
1 étage
Superficie de plancher typique
4 182 pi²
Dalle à dalle
10’
Coefficient d’occupation des sols de l’immeuble
0,19
Taille du lot
1,00 AC
Stationnement
39 places (4,5 places par 1 000 pi² loué)
Commodités
- Accès contrôlé
- Système de sécurité
- Accessible aux fauteuils roulants


Exceptionnellement accessible à pied
90/100
Moyennement adapté aux voitures
70/100
Transports en commun relativement accessibles
40/100
Plutôt accessible en vélo
50/100
Impôts fonciers
| Numéro de lot | 0690440080201 | Évaluation des bâtiments | 1 247 426 $ CAD |
| Évaluation du terrain | 1 800 770 $ CAD | Évaluation totale | 3 048 197 $ CAD |
Impôts fonciers
Numéro de lot
0690440080201
Évaluation du terrain
1 800 770 $ CAD
Évaluation des bâtiments
1 247 426 $ CAD
Évaluation totale
3 048 197 $ CAD


1 de 27
Vidéos
Visite extérieure 3D Matterport
Visite 3D Matterport
Photos
Vue depuis la rue
Rue
Carte

Présenté par
Skyline Drive Office Suites | 6343 Skyline Dr
Vous êtes déjà membre? Connectez-vous
Hmm, il semble y avoir eu une erreur lors de l’envoi de votre message. Veuillez réessayer.
Merci! Votre message a été envoyé.