Votre courriel a été envoyé.

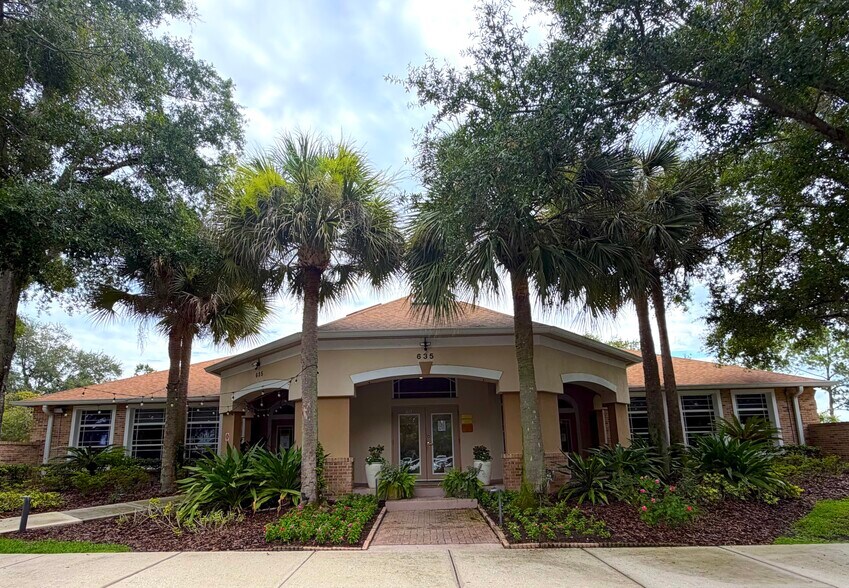
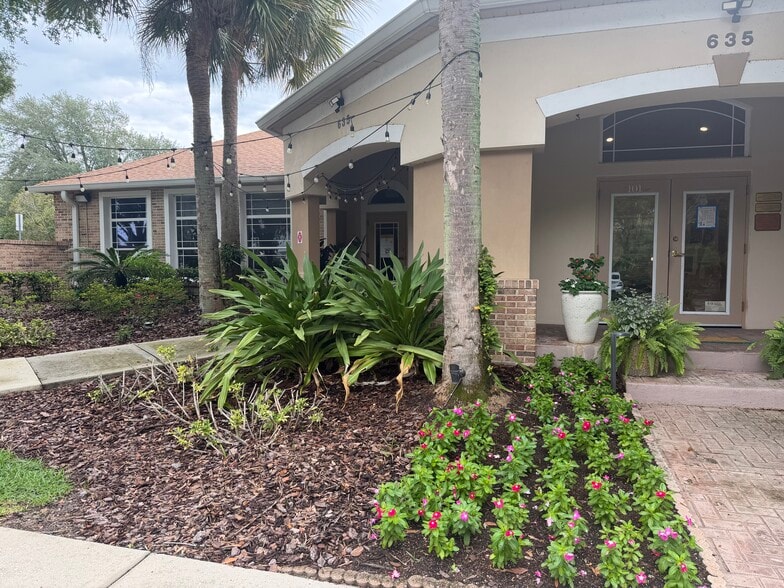
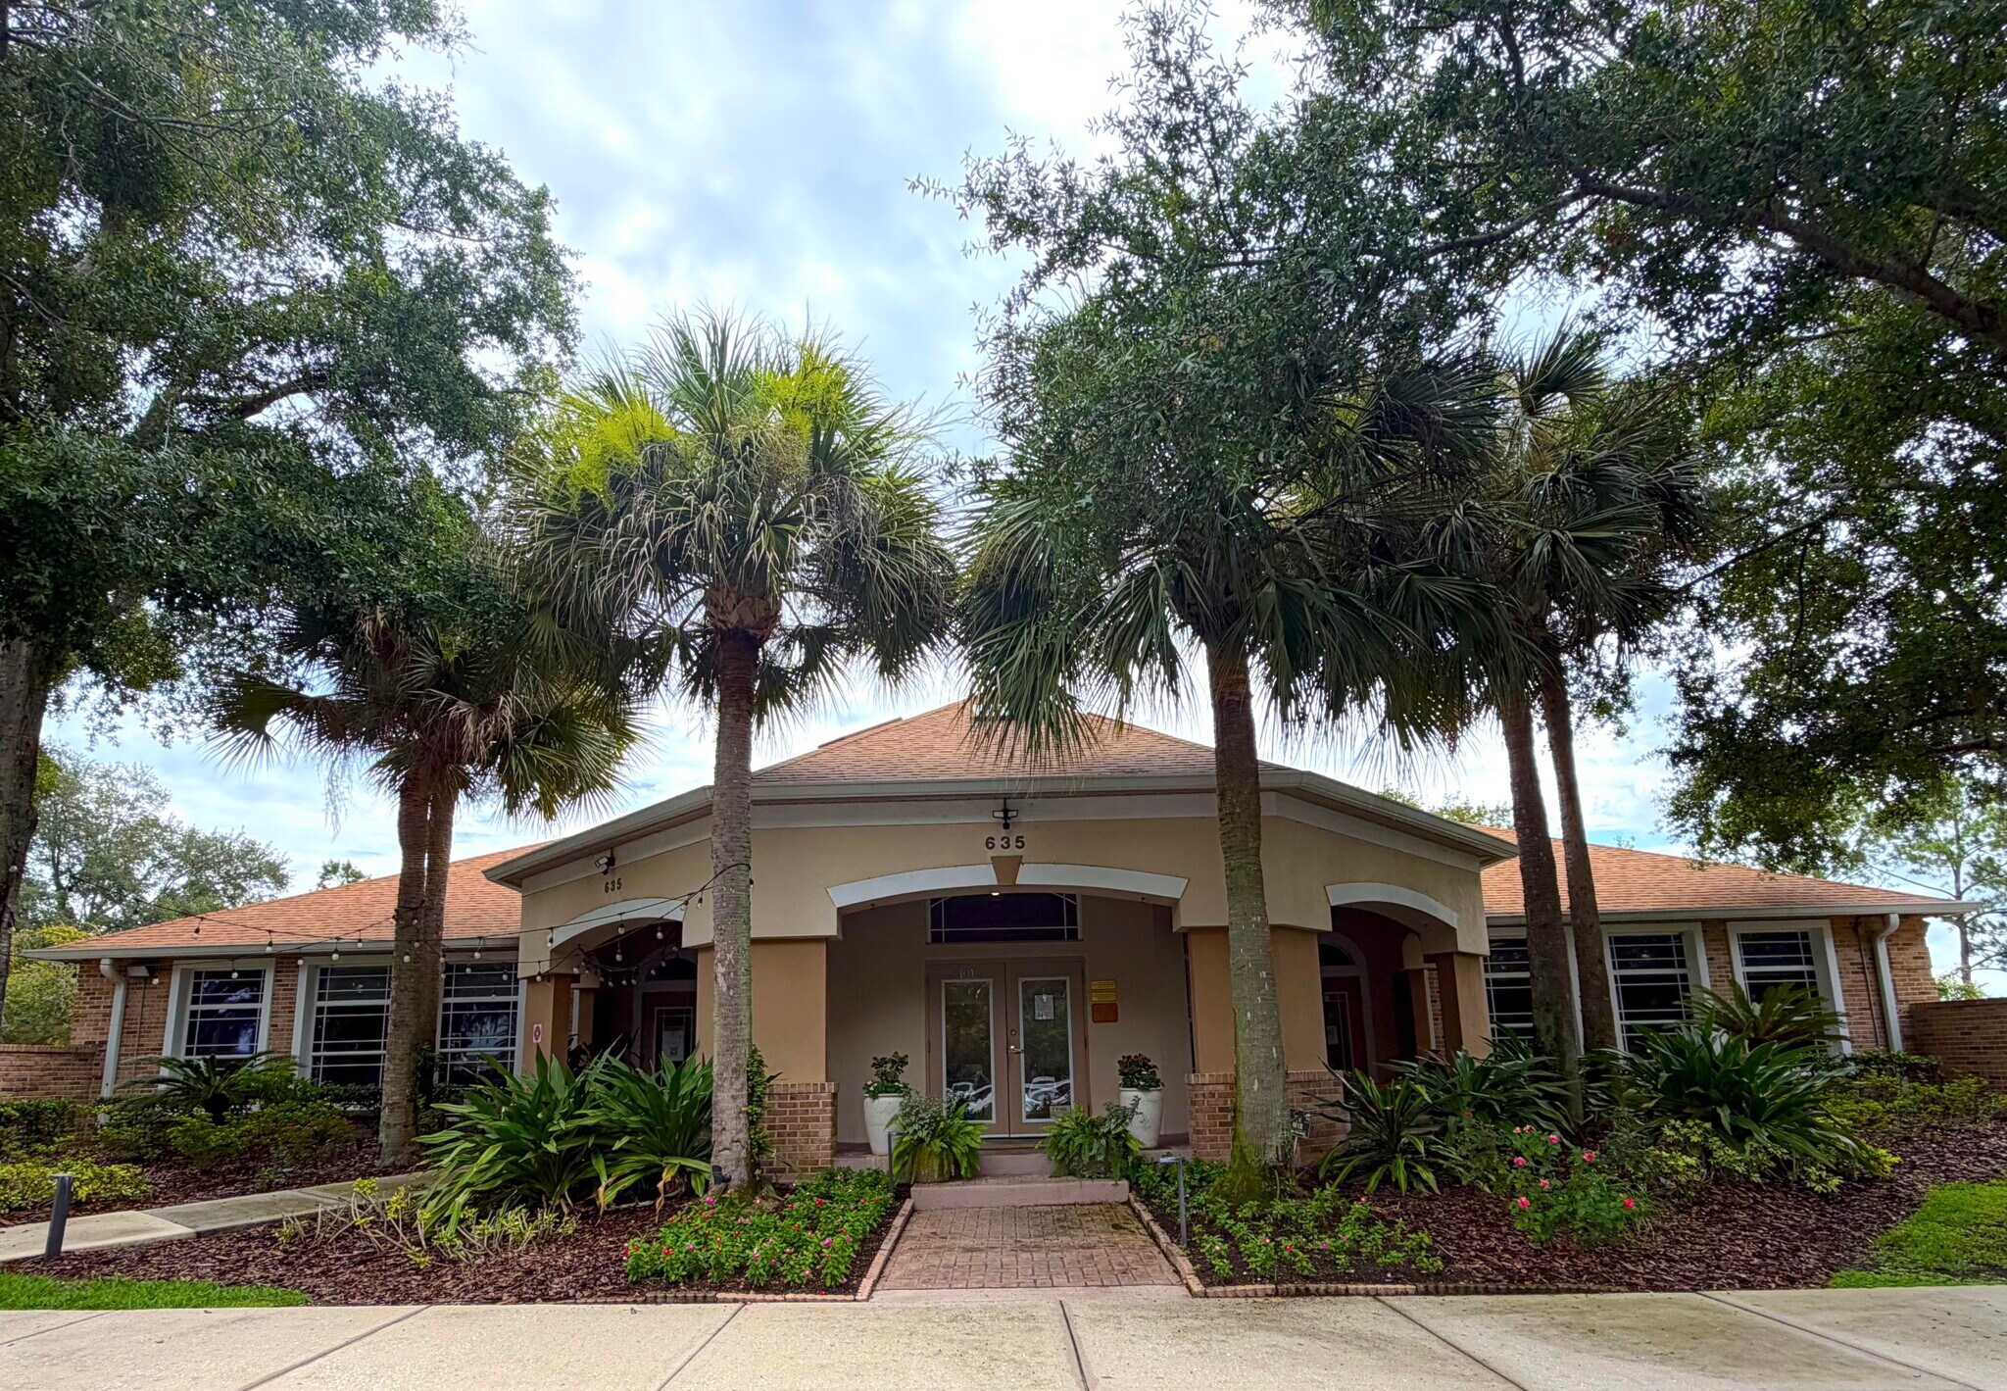
Crossroads Center 635 Primera Blvd 1 395–3 057 pi² d'espace disponible • Lake Mary, FL 32746
Certaines informations ont été traduites automatiquement.
Faits saillants
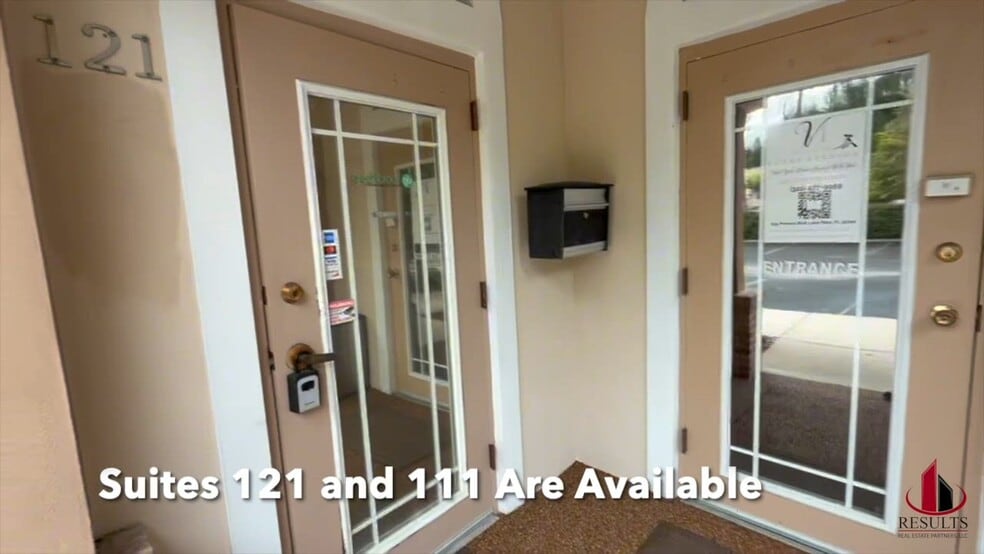
- Units are Contiguous and Can be Leased Together | Private Entrances & Lobby Access
- Ample Parking (4+ Spaces / 1,000 SF)
- Many Apartments and Homes Nearby | Strong Retail Presence | Less than 1 Mi. to Orlando Health Hospital
- Well-Maintained Property | Lakeside Patio | Abundant Natural Light
- Located in a Quiet & Upscale Location | Just Minutes from Interstate-4, SR-414, Hwy. 17, and Lake Mary Blvd
- YouTube Tour: https://youtu.be/V5MiJFdtfzE?si=TaA9Qp2avbS6c49I
Tous les espaces disponibles(2)
Afficher les taux de location en
- Espace
- Taille
- Terme
- Taux de location
- Utilisation de l’espace
- Aménagement
- Disponible


Unit 111 - 1,662 SF at $25.00 MG - Open Studio Layout & Common Area Access - 2 Private Entrances Available October 1st
- Le taux inscrit peut ne pas comprendre certains services publics, les services de bâtiment et les dépenses immobilières.
- Disposition du plan d’étage ouverte
- Climatisation centrale
- Lumière naturelle
- Plan ouvert
- Studio Layout with Ample Natural Light
- Contiguous With Unit 121 (Can be Leased Together)
- Homes, Apartments, Retail, & Hospital Nearby
- Entièrement construit comme Bureau standard
- Peut être associé à un ou plusieurs espaces supplémentaires pour obtenir jusqu’à 3 057 pi² d’espace adjacent.
- Espace en coin
- Éclairage accentué
- Planchers de bois franc
- Corner Suite: 2 Private Entrances + Lobby Access
- Ample Parking Available
- Minutes from Interstate-4, SR-414, Hwy. 17, an


Unit 121 - 1,395 SF at $25.00 MG - Medical Office Layout & Common Area Access - Reception, 3 Offices, Copier Room, Break Room, Private ADA Restroom, Private Entry - Private Entrance and Lobby Access Available Immediately
- Le taux inscrit peut ne pas comprendre certains services publics, les services de bâtiment et les dépenses immobilières.
- 3 bureaux privés
- Peut être associé à un ou plusieurs espaces supplémentaires pour obtenir jusqu’à 3 057 pi² d’espace adjacent.
- Private Entrances + Lobby Access
- Ample Parking Available
- Minutes from Interstate-4, SR-414, Hwy. 17, an
- Entièrement construit comme Bureau standard
- 1 poste de travail
- Medical Office Layout with Ample Natural Light
- Contiguous With Unit 111 (Can be Leased Together)
- Homes, Apartments, Retail, & Hospital Nearby
| Espace | Taille | Terme | Taux de location | Utilisation de l’espace | Aménagement | Disponible |
| 1er étage, ste 111 | 1 662 pi² | 1-10 ans | 34,67 $ CAD/pi²/an 2,89 $ CAD/pi²/mois 57 627 $ CAD/an 4 802 $ CAD/mois | Bureau | construction complète | 2026-10-01 |
| 1er étage, ste 121 | 1 395 pi² | 1-10 ans | 34,67 $ CAD/pi²/an 2,89 $ CAD/pi²/mois 48 369 $ CAD/an 4 031 $ CAD/mois | Bureau/Médical | construction complète | 2026-10-01 |
1er étage, ste 111
| Taille |
| 1 662 pi² |
| Terme |
| 1-10 ans |
| Taux de location |
| 34,67 $ CAD/pi²/an 2,89 $ CAD/pi²/mois 57 627 $ CAD/an 4 802 $ CAD/mois |
| Utilisation de l’espace |
| Bureau |
| Aménagement |
| construction complète |
| Disponible |
| 2026-10-01 |
1er étage, ste 121
| Taille |
| 1 395 pi² |
| Terme |
| 1-10 ans |
| Taux de location |
| 34,67 $ CAD/pi²/an 2,89 $ CAD/pi²/mois 48 369 $ CAD/an 4 031 $ CAD/mois |
| Utilisation de l’espace |
| Bureau/Médical |
| Aménagement |
| construction complète |
| Disponible |
| 2026-10-01 |
1er étage, ste 111
| Taille | 1 662 pi² |
| Terme | 1-10 ans |
| Taux de location | 34,67 $ CAD/pi²/an |
| Utilisation de l’espace | Bureau |
| Aménagement | construction complète |
| Disponible | 2026-10-01 |
Unit 111 - 1,662 SF at $25.00 MG - Open Studio Layout & Common Area Access - 2 Private Entrances Available October 1st
- Le taux inscrit peut ne pas comprendre certains services publics, les services de bâtiment et les dépenses immobilières.
- Entièrement construit comme Bureau standard
- Disposition du plan d’étage ouverte
- Peut être associé à un ou plusieurs espaces supplémentaires pour obtenir jusqu’à 3 057 pi² d’espace adjacent.
- Climatisation centrale
- Espace en coin
- Lumière naturelle
- Éclairage accentué
- Plan ouvert
- Planchers de bois franc
- Studio Layout with Ample Natural Light
- Corner Suite: 2 Private Entrances + Lobby Access
- Contiguous With Unit 121 (Can be Leased Together)
- Ample Parking Available
- Homes, Apartments, Retail, & Hospital Nearby
- Minutes from Interstate-4, SR-414, Hwy. 17, an
1er étage, ste 121
| Taille | 1 395 pi² |
| Terme | 1-10 ans |
| Taux de location | 34,67 $ CAD/pi²/an |
| Utilisation de l’espace | Bureau/Médical |
| Aménagement | construction complète |
| Disponible | 2026-10-01 |
Unit 121 - 1,395 SF at $25.00 MG - Medical Office Layout & Common Area Access - Reception, 3 Offices, Copier Room, Break Room, Private ADA Restroom, Private Entry - Private Entrance and Lobby Access Available Immediately
- Le taux inscrit peut ne pas comprendre certains services publics, les services de bâtiment et les dépenses immobilières.
- Entièrement construit comme Bureau standard
- 3 bureaux privés
- 1 poste de travail
- Peut être associé à un ou plusieurs espaces supplémentaires pour obtenir jusqu’à 3 057 pi² d’espace adjacent.
- Medical Office Layout with Ample Natural Light
- Private Entrances + Lobby Access
- Contiguous With Unit 111 (Can be Leased Together)
- Ample Parking Available
- Homes, Apartments, Retail, & Hospital Nearby
- Minutes from Interstate-4, SR-414, Hwy. 17, an
Aperçu de la propriété
Two Contiguous Units Available: Unit 111 (1,662 SF) - Corner Unit; Open Studio with 2 Private Entrances + Lobby Access Unit 121 (1,395 SF) - Medical Office (Reception, 3 Private Offices, Copier Room, Break Room, Private ADA Restroom) - Units are Contiguous and Can be Leased Together | Private Entrances & Lobby Access - Well-Maintained Property | Lakeside Patio | Abundant Natural Light - Ample Parking (4+ Spaces / 1,000 SF) | Located in a Quiet & Upscale Location - Median Household Income: $109,173 | 5-Mile Radius Population: 159,836 (U.S. Census Bureau) - Just Minutes from Interstate-4, SR-414, Hwy. 17, and Lake Mary Blvd - Many Apartments and Homes Nearby | Strong Retail Presence | Less than 1 Mi. to Orlando Health Hospital YouTube Tour: https://youtu.be/V5MiJFdtfzE?si=TaA9Qp2avbS6c49I
- Affichage
Faits sur la propriété



Présenté par
Crossroads Center | 635 Primera Blvd
Hmm, il semble y avoir eu une erreur lors de l’envoi de votre message. Veuillez réessayer.
Merci! Votre message a été envoyé.