Votre courriel a été envoyé.
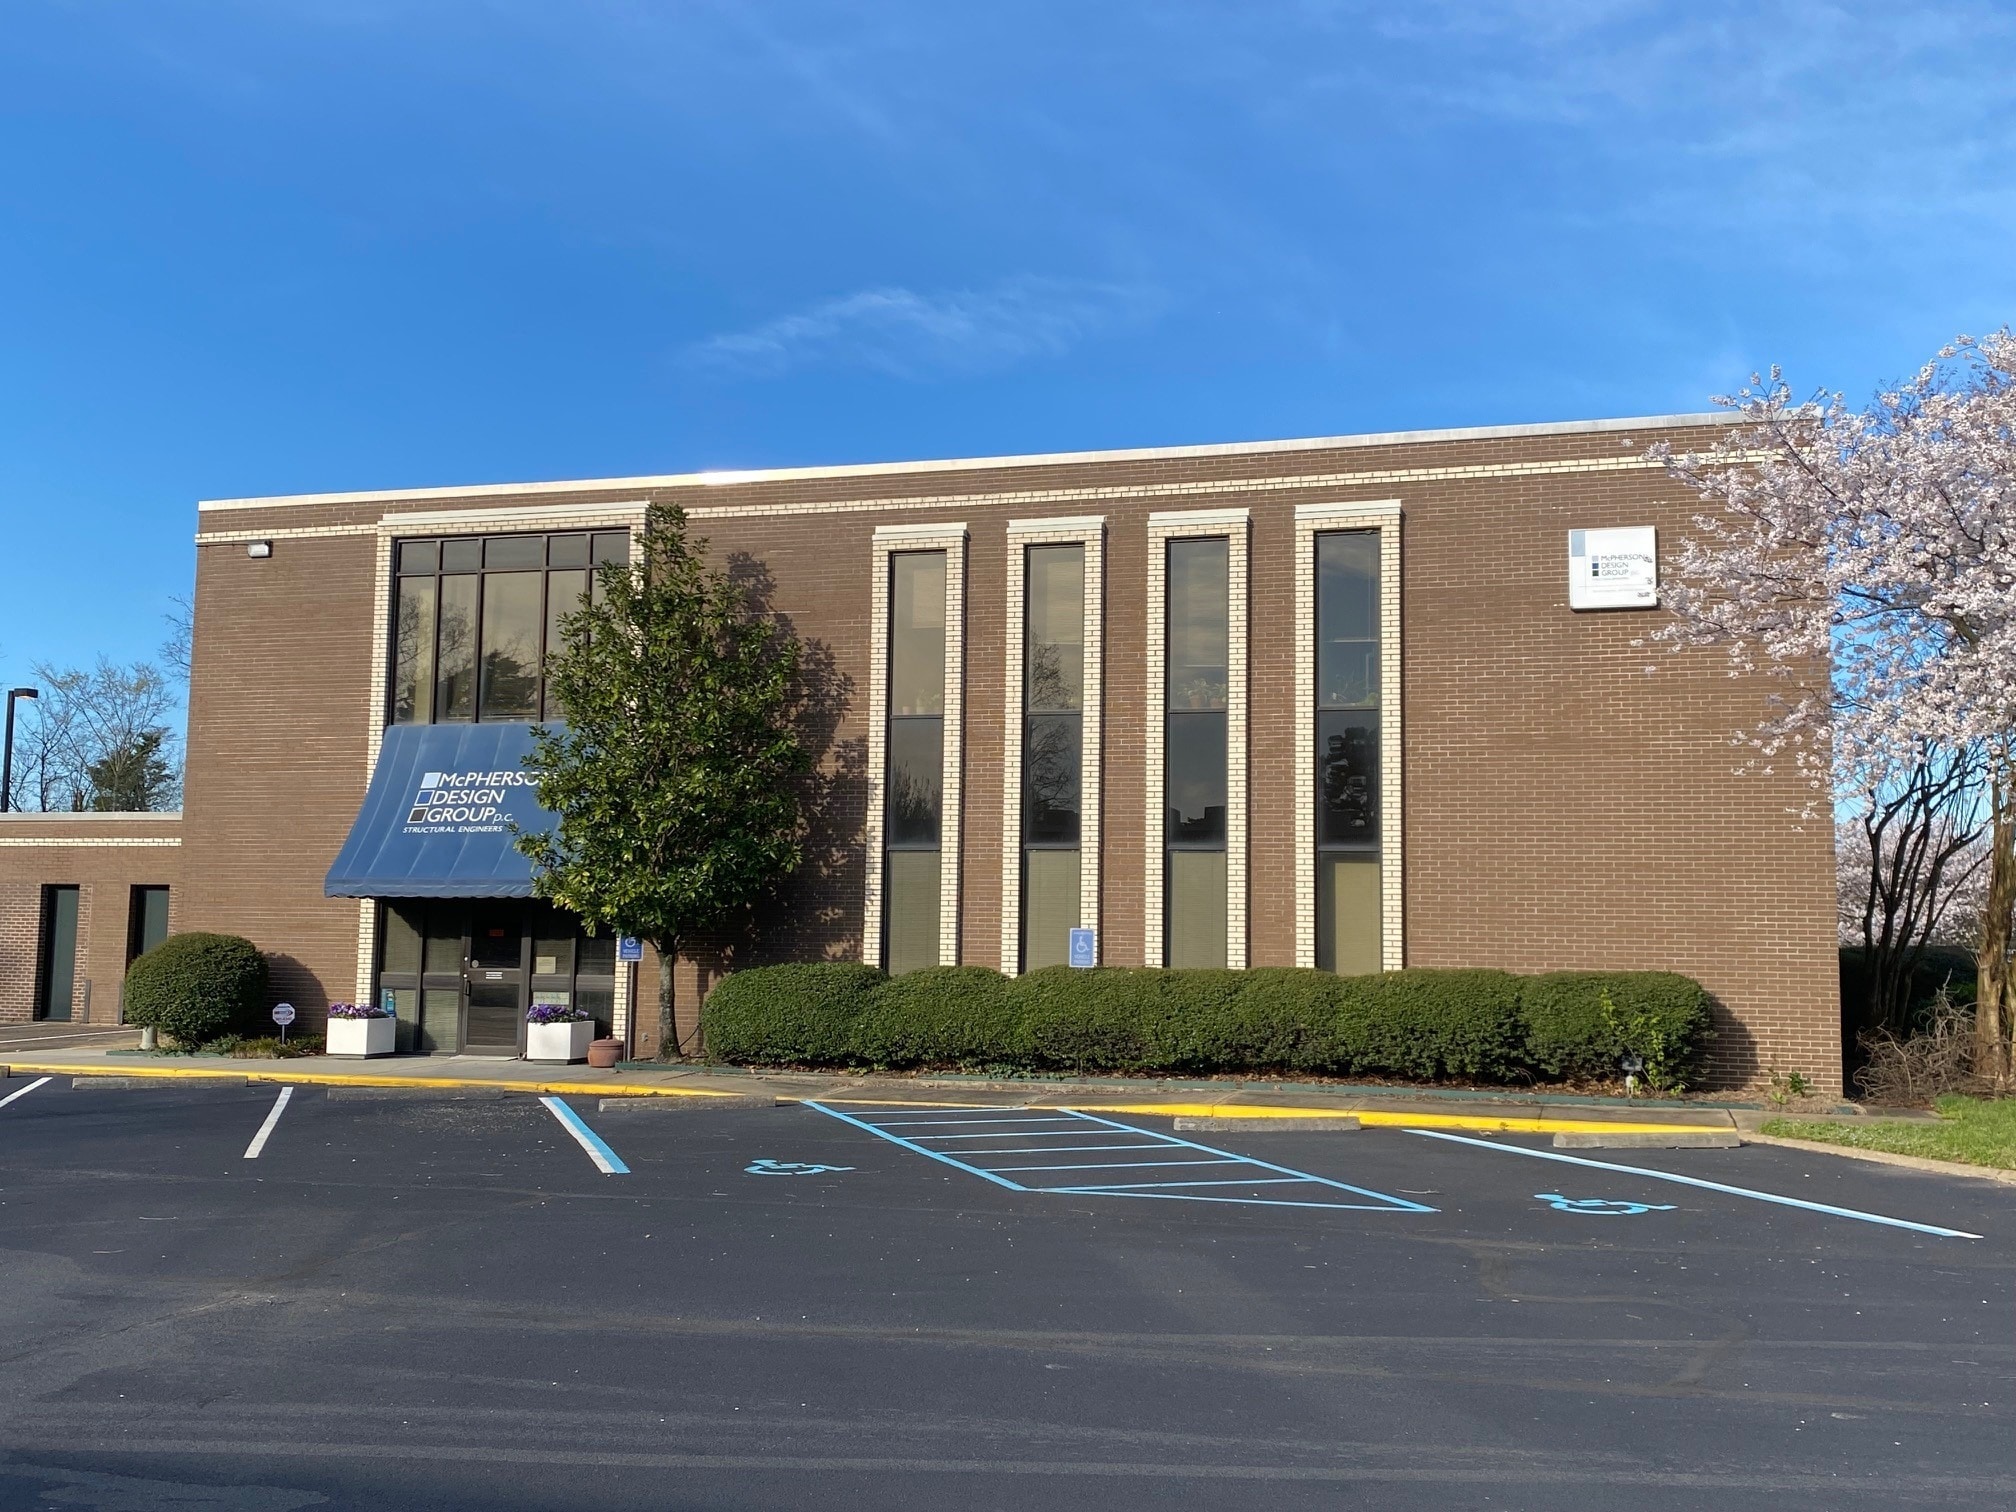
Professional Properties Building 6371 Center Dr 2 539–4 600 pi² d'espace disponible • Bureau • Norfolk, VA 23502
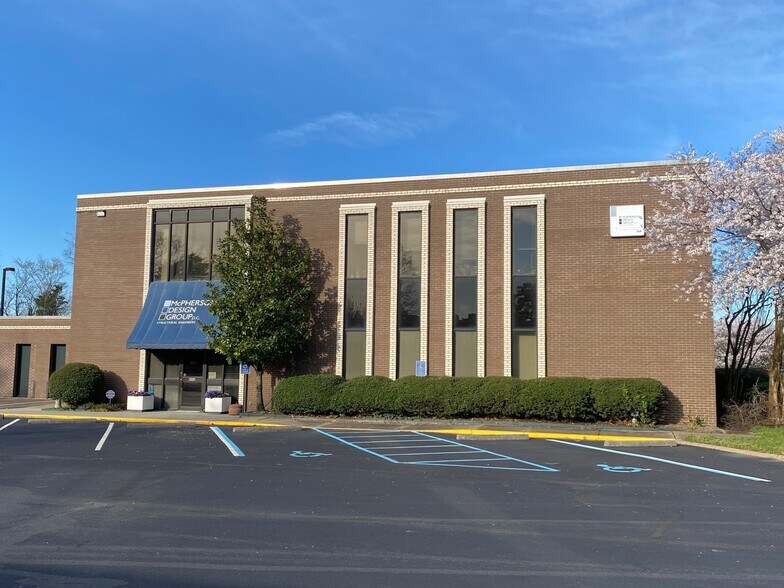
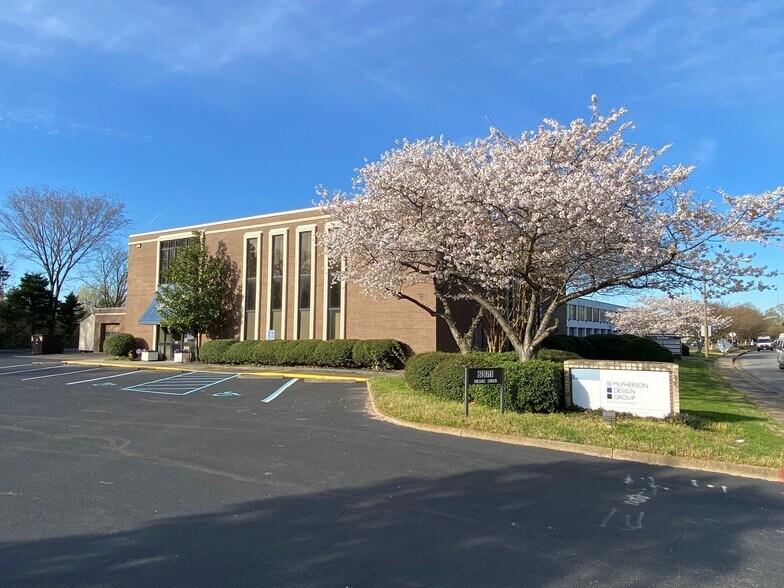
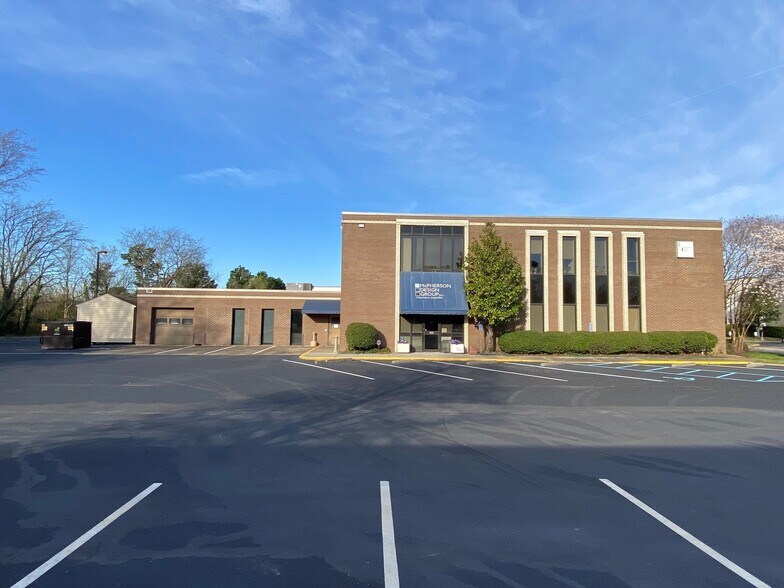
Certaines informations ont été traduites automatiquement.
Faits saillants
- Direct access to I-64 and I-264 supports regional connectivity.
- Central Hampton Roads location with convenient access to surrounding markets.
- Expansion potential accommodates future growth requirements.
- Adjacent to Sentara Leigh Hospital campus.
- Abundant on-site parking supports employees and visitors.
Tous les espaces disponibles(1)
Afficher les taux de location en
- Espace
- Taille
- Terme
- Taux de location
- Utilisation de l’espace
- Aménagement
- Disponible
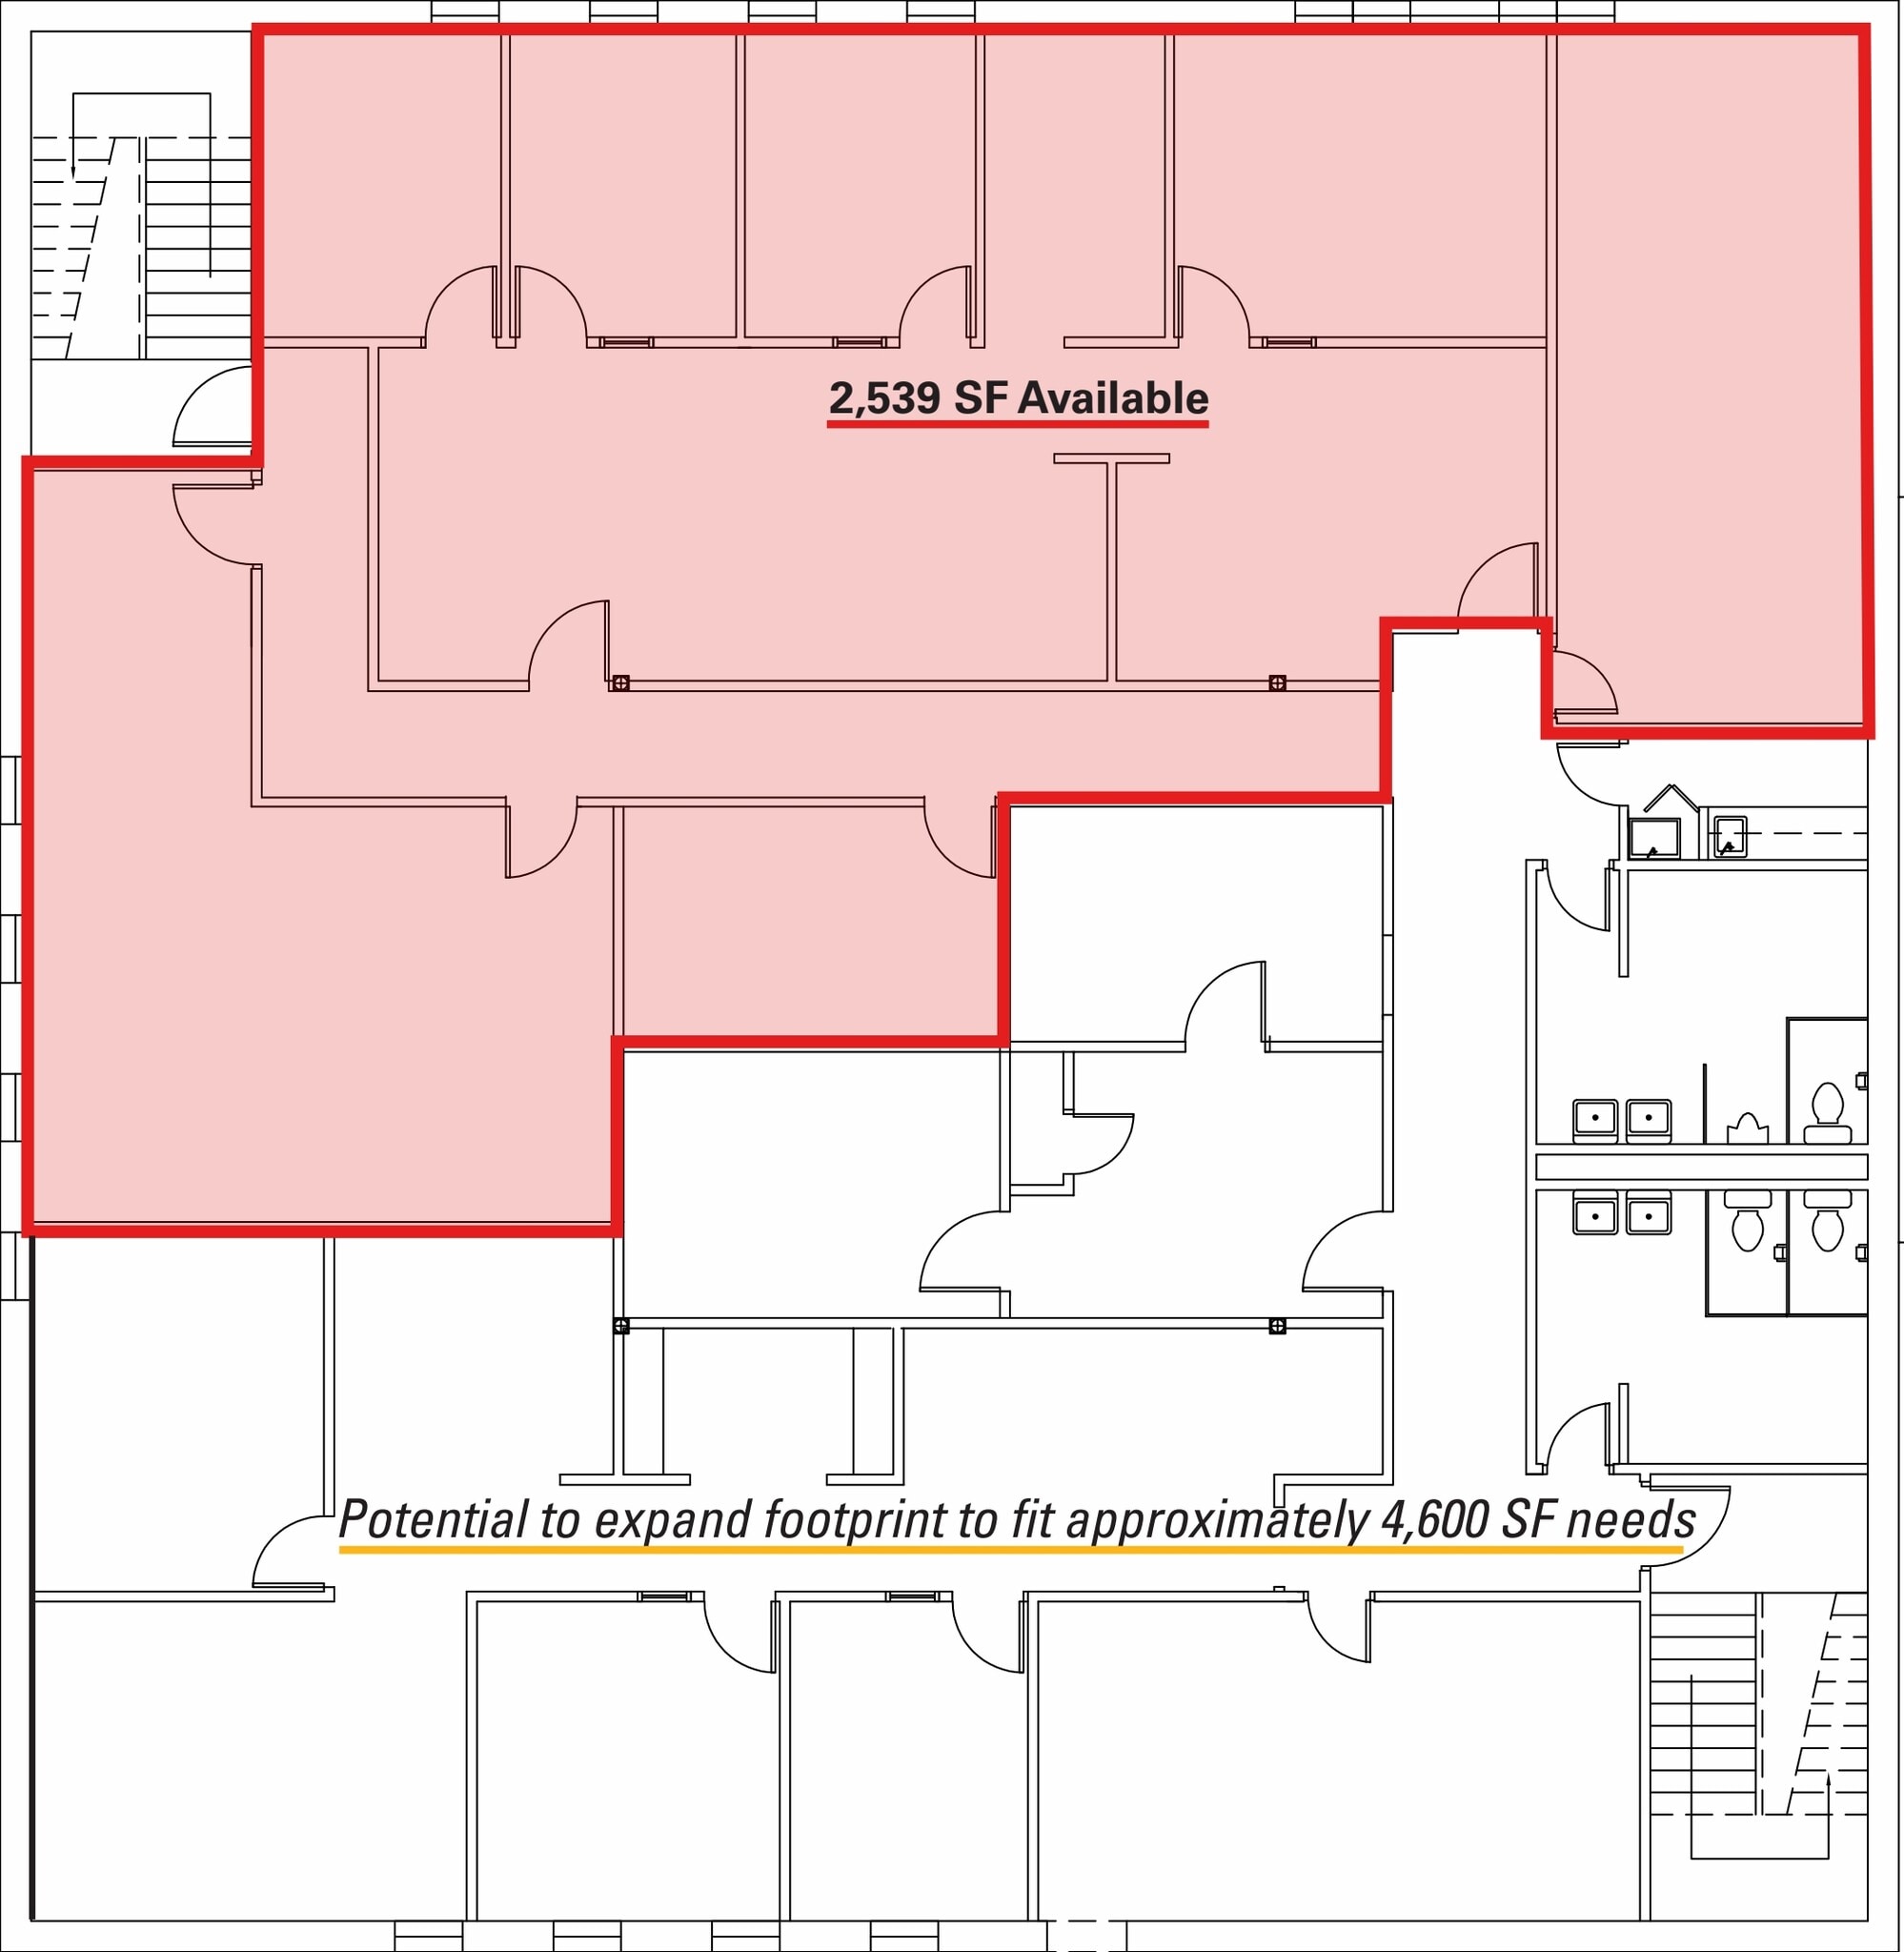


The available office opportunity includes a second-floor suite with the potential to accommodate a variety of office users seeking a professional environment with expansion flexibility.
- Le taux comprend les services publics, les services de bâtiment et les dépenses immobilières.
- Disposition du plan d’étage ouverte en général
- 5 bureaux privés
- Monument Signage Available
- Entièrement construit comme Bureau standard
- Convient pour 7 à 21 personnes
- 1 salle de conférence
| Espace | Taille | Terme | Taux de location | Utilisation de l’espace | Aménagement | Disponible |
| 2e étage, ste A | 2 539 à 4 600 pi² | Négociable | 25,49 $ CAD/pi²/an 2,12 $ CAD/pi²/mois 117 268 $ CAD/an 9 772 $ CAD/mois | Bureau | construction complète | Maintenant |
2e étage, ste A
| Taille |
| 2 539 à 4 600 pi² |
| Terme |
| Négociable |
| Taux de location |
| 25,49 $ CAD/pi²/an 2,12 $ CAD/pi²/mois 117 268 $ CAD/an 9 772 $ CAD/mois |
| Utilisation de l’espace |
| Bureau |
| Aménagement |
| construction complète |
| Disponible |
| Maintenant |
2e étage, ste A
| Taille | 2 539 à 4 600 pi² |
| Terme | Négociable |
| Taux de location | 25,49 $ CAD/pi²/an |
| Utilisation de l’espace | Bureau |
| Aménagement | construction complète |
| Disponible | Maintenant |
The available office opportunity includes a second-floor suite with the potential to accommodate a variety of office users seeking a professional environment with expansion flexibility.
- Le taux comprend les services publics, les services de bâtiment et les dépenses immobilières.
- Entièrement construit comme Bureau standard
- Disposition du plan d’étage ouverte en général
- Convient pour 7 à 21 personnes
- 5 bureaux privés
- 1 salle de conférence
- Monument Signage Available
Aperçu de la propriété
Interstate Corporate Center offers second-floor office space in a highly accessible Norfolk business location. The property is positioned near the interchange of I-64 and I-264, providing convenient regional connectivity throughout Hampton Roads. Its location adjacent to the Sentara Leigh Hospital campus places occupiers near one of the area's established medical and employment centers, supporting access to workforce, services, and daily business amenities. The property's central Norfolk location provides efficient access to surrounding business districts, major transportation corridors, and the broader Hampton Roads market. Organizations seeking a well-connected office environment with practical access advantages will benefit from the property's position within Interstate Corporate Center and its proximity to key regional destinations.
- Accès 24 heures
- Système de sécurité
- Affichage
- Climatisation
- Détecteur de fumée
Faits sur la propriété
Sélectionner des locataires
- Étage
- Nom du locataire
- Secteur
- 2ᵉ
- Andre Marquez Architects
- Services professionnels, scientifiques et techniques
- 1ᵉʳ
- Empower Executive suiyes
- Services
- 2ᵉ
- Land Design & Development Inc
- Services professionnels, scientifiques et techniques
- 1ᵉʳ
- Life Cycle Engineering
- Services professionnels, scientifiques et techniques
- 1ᵉʳ
- McPherson Design Group
- Services professionnels, scientifiques et techniques
- 2ᵉ
- Ms Perfection Cleaning Services Inc
- Services
- 1ᵉʳ
- Peak Building Corp
- Construction



Présenté par
Harvey Lindsay Commercial Real Estate
Professional Properties Building | 6371 Center Dr
Hmm, il semble y avoir eu une erreur lors de l’envoi de votre message. Veuillez réessayer.
Merci! Votre message a été envoyé.