Votre courriel a été envoyé.
6398 Franklin St 4 899 pi² d'espace disponible • Industriel • Denver, CO 80216
Certaines informations ont été traduites automatiquement.
Faits saillants
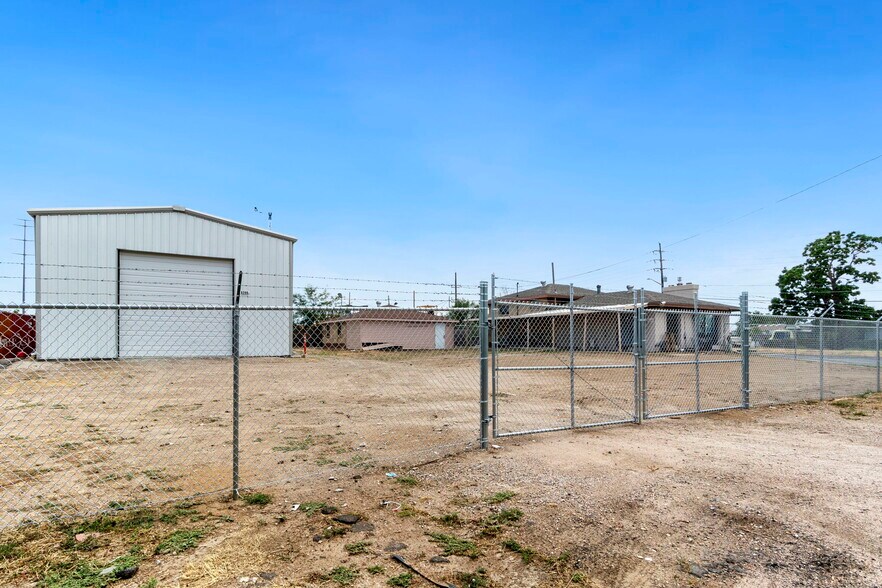
- Large shop with fence yard and 3 garage doors
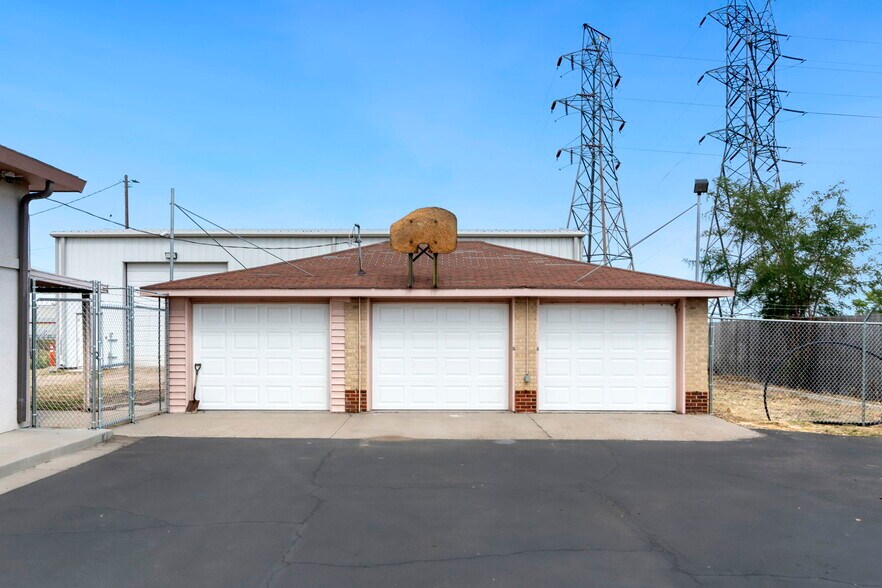
- Detached garage provides additional storage and vehicle accommodation.
- High-clearance warehouse supports storage and operational flexibility.
- I-3 zoning supports a variety of industrial and commercial uses.
Caractéristiques
Tous les espaces disponibles(1)
Afficher les taux de location en
- Espace
- Taille
- Terme
- Taux de location
- Utilisation de l’espace
- Aménagement
- Disponible
The yard has been graded and road base has been put down. New barbed wire fence (2024).
- Le taux de location ne comprend pas les services publics, les services de bâtiment ou les dépenses immobilières.
- Air central et chauffage
- Système de sécurité
- 3 accès plain-pied
- Salle de bains privée
- Cour
| Espace | Taille | Terme | Taux de location | Utilisation de l’espace | Aménagement | Disponible |
| 1er étage | 4 899 pi² | 1-5 ans | 35,17 $ CAD/pi²/an 2,93 $ CAD/pi²/mois 172 289 $ CAD/an 14 357 $ CAD/mois | Industriel | - | 2026-11-16 |
1er étage
| Taille |
| 4 899 pi² |
| Terme |
| 1-5 ans |
| Taux de location |
| 35,17 $ CAD/pi²/an 2,93 $ CAD/pi²/mois 172 289 $ CAD/an 14 357 $ CAD/mois |
| Utilisation de l’espace |
| Industriel |
| Aménagement |
| - |
| Disponible |
| 2026-11-16 |
1er étage
| Taille | 4 899 pi² |
| Terme | 1-5 ans |
| Taux de location | 35,17 $ CAD/pi²/an |
| Utilisation de l’espace | Industriel |
| Aménagement | - |
| Disponible | 2026-11-16 |
The yard has been graded and road base has been put down. New barbed wire fence (2024).
- Le taux de location ne comprend pas les services publics, les services de bâtiment ou les dépenses immobilières.
- 3 accès plain-pied
- Air central et chauffage
- Salle de bains privée
- Système de sécurité
- Cour
Aperçu de la propriété
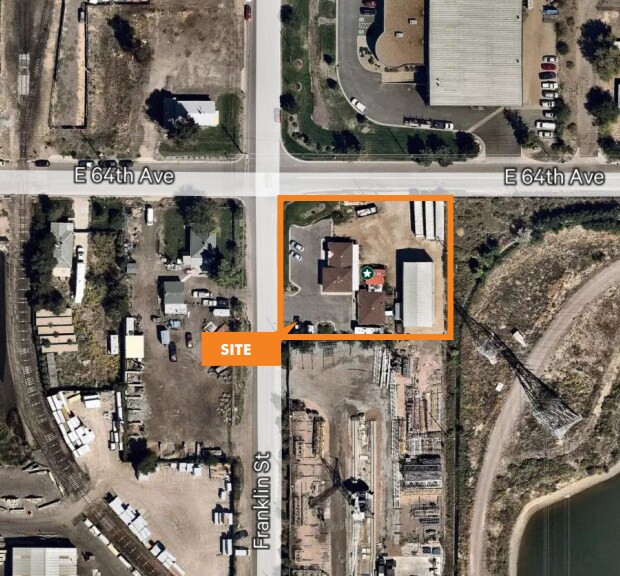
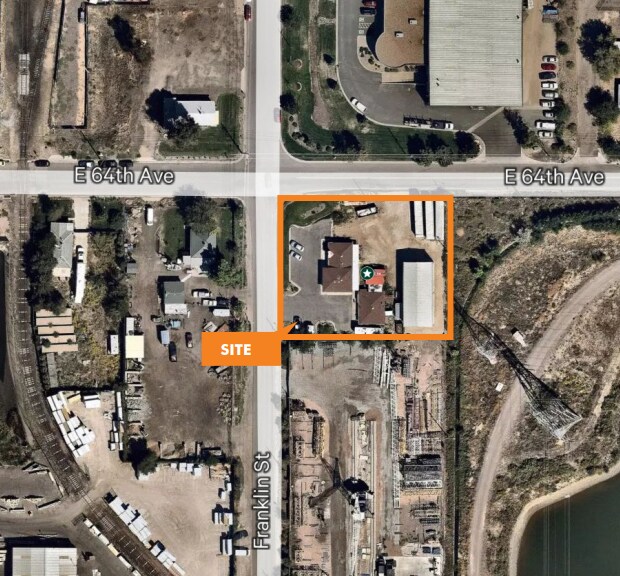
6398 Franklin Street offers a flexible industrial environment designed to accommodate a variety of operational requirements. The property combines warehouse, showroom, office, and garage improvements on a single site, creating an efficient setting for businesses seeking both administrative and industrial functionality. The warehouse area features high-clearance space and multiple drive-in loading doors that support equipment movement, storage, distribution activities, and contractor operations. The office and showroom component includes private offices, kitchen facilities, and restrooms with showers, allowing users to maintain a professional customer-facing environment while supporting day-to-day business operations. A detached garage structure provides additional flexibility for vehicle storage, equipment protection, or supplemental workspace. Situated within Denver's established industrial corridor, the property provides convenient access to regional transportation infrastructure and key business districts throughout the metro area. The site's configuration supports a broad range of industrial, service, logistics, and trade-related users seeking a combination of warehouse functionality and finished office accommodations. The blend of operational space and administrative improvements creates a practical solution for companies requiring multiple business functions within a single location.
Faits sur l’installation entrepôt


Présenté par
1220 Holdings LLC
6398 Franklin St
Hmm, il semble y avoir eu une erreur lors de l’envoi de votre message. Veuillez réessayer.
Merci! Votre message a été envoyé.