Se Connecter/S’inscrire
Votre courriel a été envoyé.

6409 Rosedale St NW 3 Unité Immeuble d’habitation offert à 12 500 584 $ CAD Gig Harbor, WA 98335
Certaines informations ont été traduites automatiquement.
Faits saillants de l'investissement
- 6 bedroom main home
- 1 bed DADU
- Private courtyard
- 1 bed ADU
- Pool house
Résumé de l'annonce
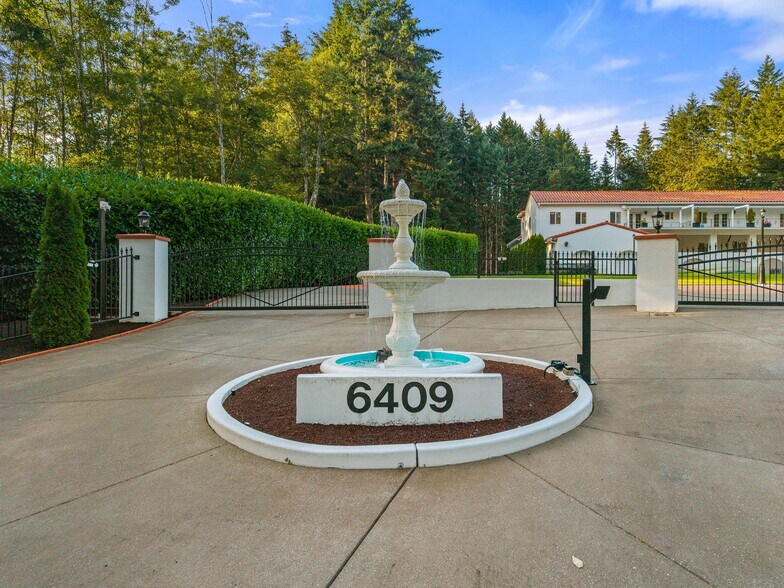
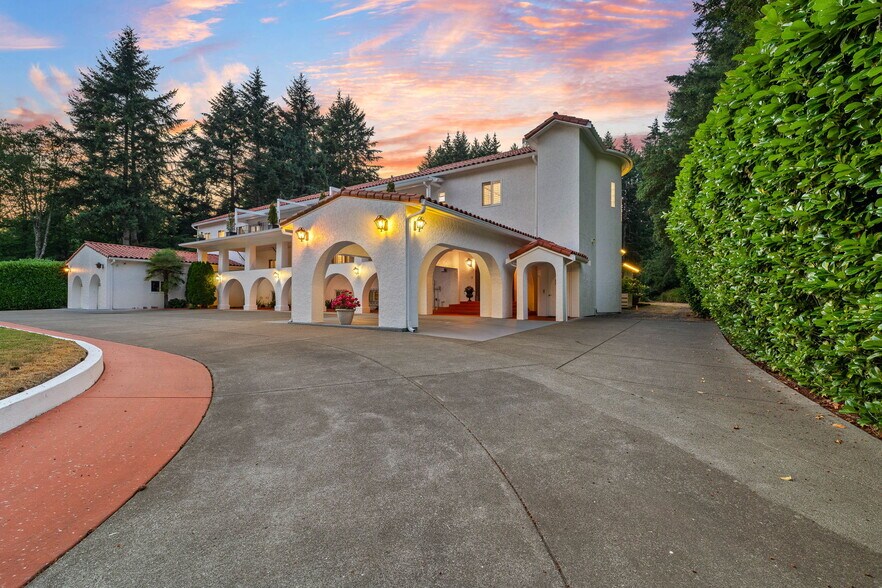
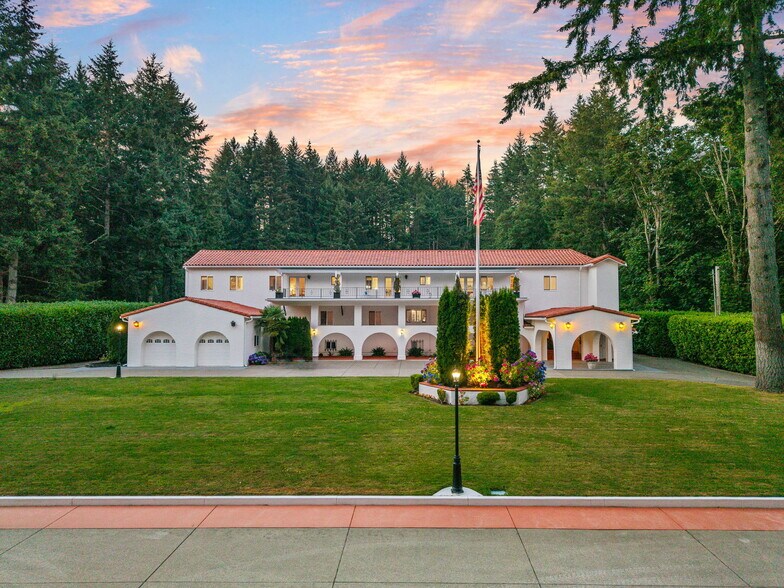
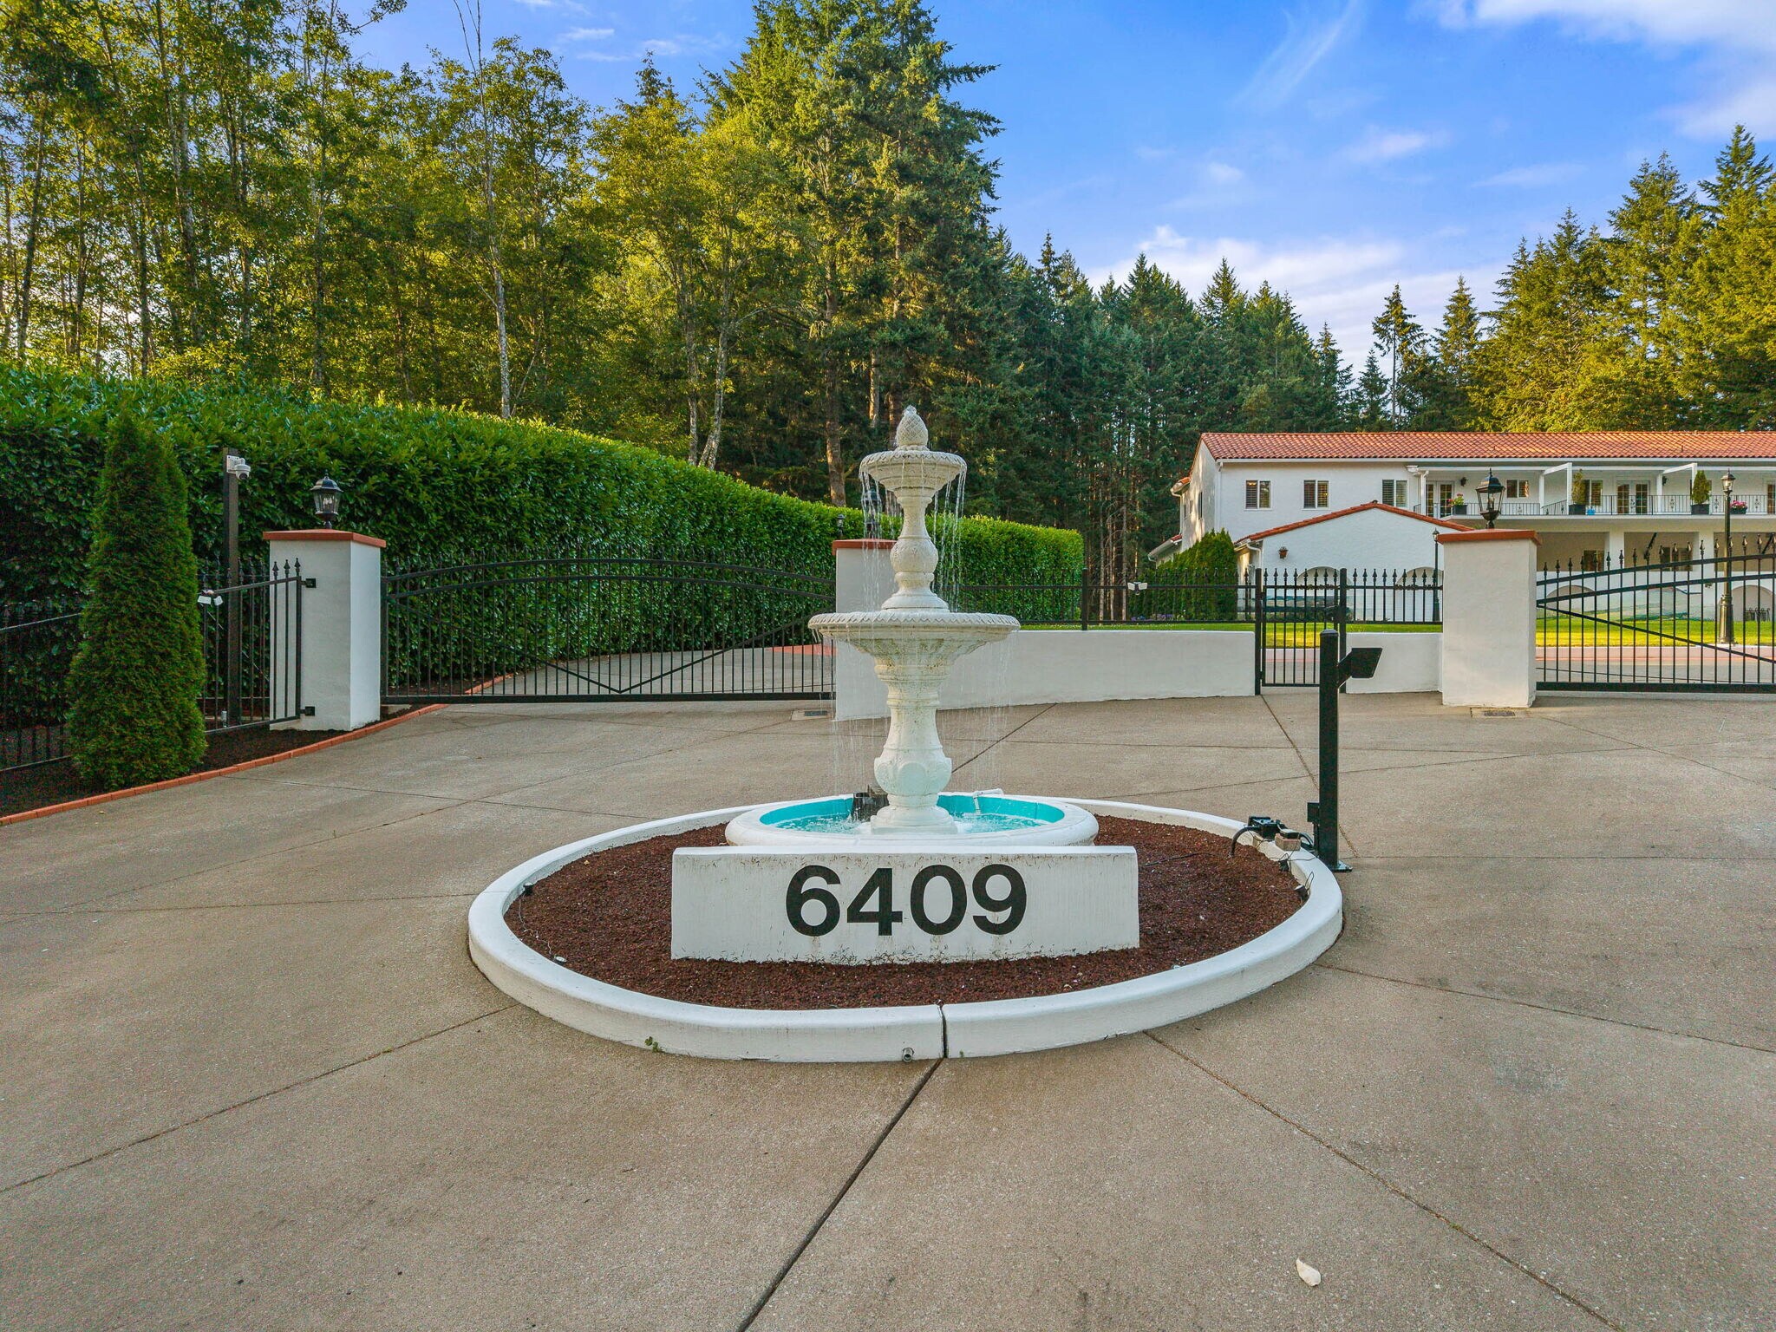
A truly extraordinary Spanish-inspired estate, distinguished by its timeless white stucco exterior, red tile roof, and exceptional craftsmanship. Beyond the secure gated entry, immaculate grounds and a grand circular drive set the stage for an unforgettable arrival. Inside, marble floors, sparkling crystal chandeliers, soaring ceilings, and exquisite finishes create an atmosphere of refined luxury, enhanced by an integrated sound system, video security, elevator access to both levels, and a temperature-controlled wine cellar. Designed for grand-scale living and entertaining, the main residence offers 7 bedrooms and 9 baths, including a private ADU off the lower level, plus a detached casita, pool house, and outdoor kitchen in the courtyard totalling 14K sf! The chef's kitchen is a masterpiece with 4 sinks, gas range, double ovens, and a pass-through bar with heat lamps. The elegant dining room seats 20. Relax in the den featuring a full bar and second kitchen. Resort-style amenities include a spectacular indoor pool house with heated pools, a jacuzzi, two bathrooms, and poolside shower, along with an outdoor kitchen equipped with professional-grade appliances, inviting courtyard fire pit, and multiple seating areas. An additional 2 acres of undeveloped land. Close to hospitals, dining, and shopping! This home has even served as a filming location for the movie "Last Seen in Idaho." Be sure to watch the property video. Rare opportunity to own a truly private mansion.
Faits sur la propriété
Commodités
Commodités du site
- Accès 24 heures
- Cour
- Terrain clôturé
- Centre de conditionnement physique
- Piscine
- Système de sécurité
- Spa
- Clôturé
- Cabane
- Unités meublées disponibles
- Grill
- Appartement d'invités
- Cuisinière à gaz
- Collecte d'ordures - sur rue
- Pistes cyclables/Piétonnières
- Station de recharge de voiture
- Wi-Fi communautaire
- Ascenseur
- Transport en commun
- Détecteur de fumée
- Alimentation de secours/Génératrices auxiliaires
1 1
Relativement accessible à pied
20/100
Exceptionnellement adapté aux voitures
100/100
Plutôt accessible en vélo
40/100
Impôts fonciers
| Numéros de lot | Évaluation des bâtiments | 3 175 851 $ CAD | |
| Évaluation du terrain | 731 916 $ CAD | Évaluation totale | 3 907 767 $ CAD |
Impôts fonciers
Numéros de lot
Évaluation du terrain
731 916 $ CAD
Évaluation des bâtiments
3 175 851 $ CAD
Évaluation totale
3 907 767 $ CAD

1 de 26
Vidéos
Visite extérieure 3D Matterport
Visite 3D Matterport
Photos
Vue depuis la rue
Rue
Carte
1 de 1

Présenté par
6409 Rosedale St NW
Vous êtes déjà membre? Connectez-vous
Hmm, il semble y avoir eu une erreur lors de l’envoi de votre message. Veuillez réessayer.
Merci! Votre message a été envoyé.