Votre courriel a été envoyé.

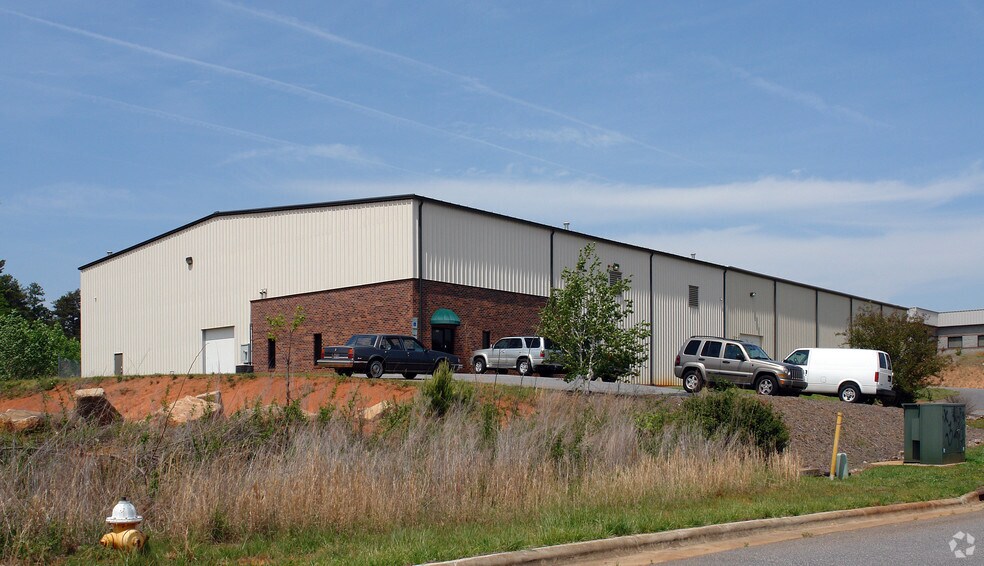
645 11th Ave Blvd SE 22 000 pi² d'espace disponible • Industriel • Hickory, NC 28602
Certaines informations ont été traduites automatiquement.
Faits saillants
- Industrial facility with warehouse and integrated office components.
- Existing warehouse racking allows rapid occupancy and setup.
- Heated warehouse with LED lighting and sprinkler protection.
- 26-foot clear heights support storage and operational flexibility.
- Loading dock and two drive-in doors streamline logistics operations.
- Industrial zoning accommodates a variety of commercial uses.
Caractéristiques
Tous les espaces disponibles(1)
Afficher les taux de location en
- Espace
- Taille
- Terme
- Taux de location
- Utilisation de l’espace
- Aménagement
- Disponible
- Le taux de location ne comprend pas les services publics, les services de bâtiment ou les dépenses immobilières.
| Espace | Taille | Terme | Taux de location | Utilisation de l’espace | Aménagement | Disponible |
| 1er étage | 22 000 pi² | 3-10 ans | 9,95 $ CAD/pi²/an 0,83 $ CAD/pi²/mois 218 954 $ CAD/an 18 246 $ CAD/mois | Industriel | construction complète | Maintenant |
1er étage
| Taille |
| 22 000 pi² |
| Terme |
| 3-10 ans |
| Taux de location |
| 9,95 $ CAD/pi²/an 0,83 $ CAD/pi²/mois 218 954 $ CAD/an 18 246 $ CAD/mois |
| Utilisation de l’espace |
| Industriel |
| Aménagement |
| construction complète |
| Disponible |
| Maintenant |
1er étage
| Taille | 22 000 pi² |
| Terme | 3-10 ans |
| Taux de location | 9,95 $ CAD/pi²/an |
| Utilisation de l’espace | Industriel |
| Aménagement | construction complète |
| Disponible | Maintenant |
- Le taux de location ne comprend pas les services publics, les services de bâtiment ou les dépenses immobilières.
Aperçu de la propriété
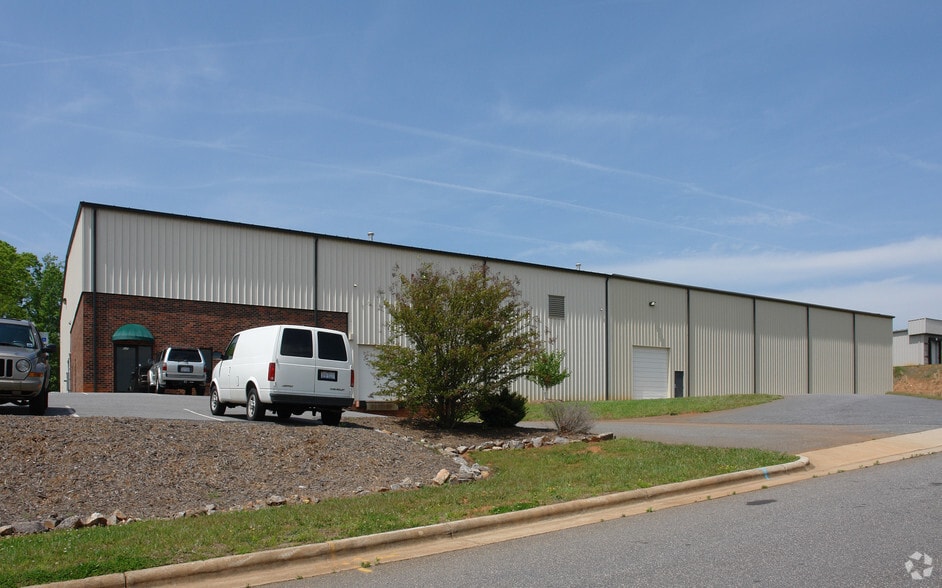
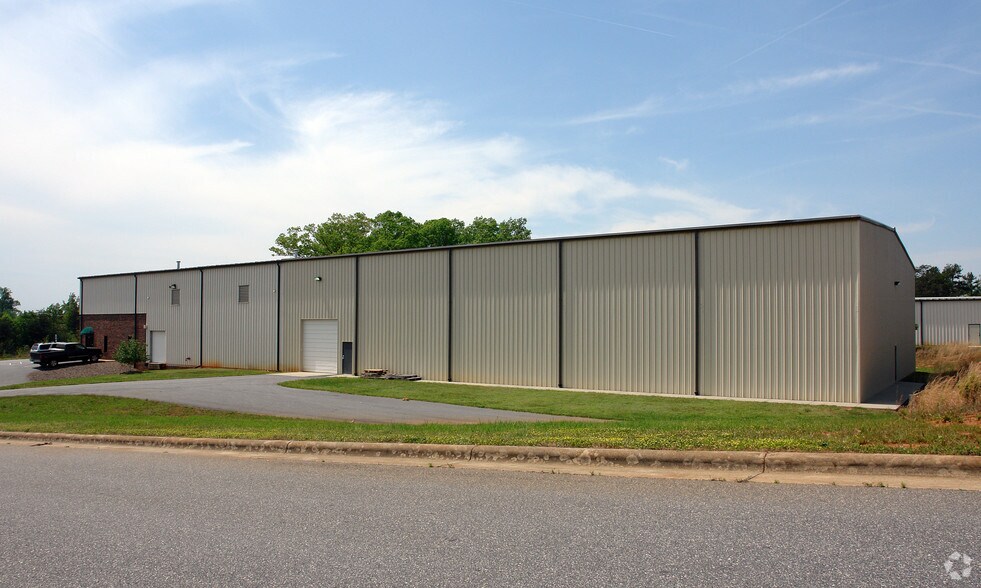
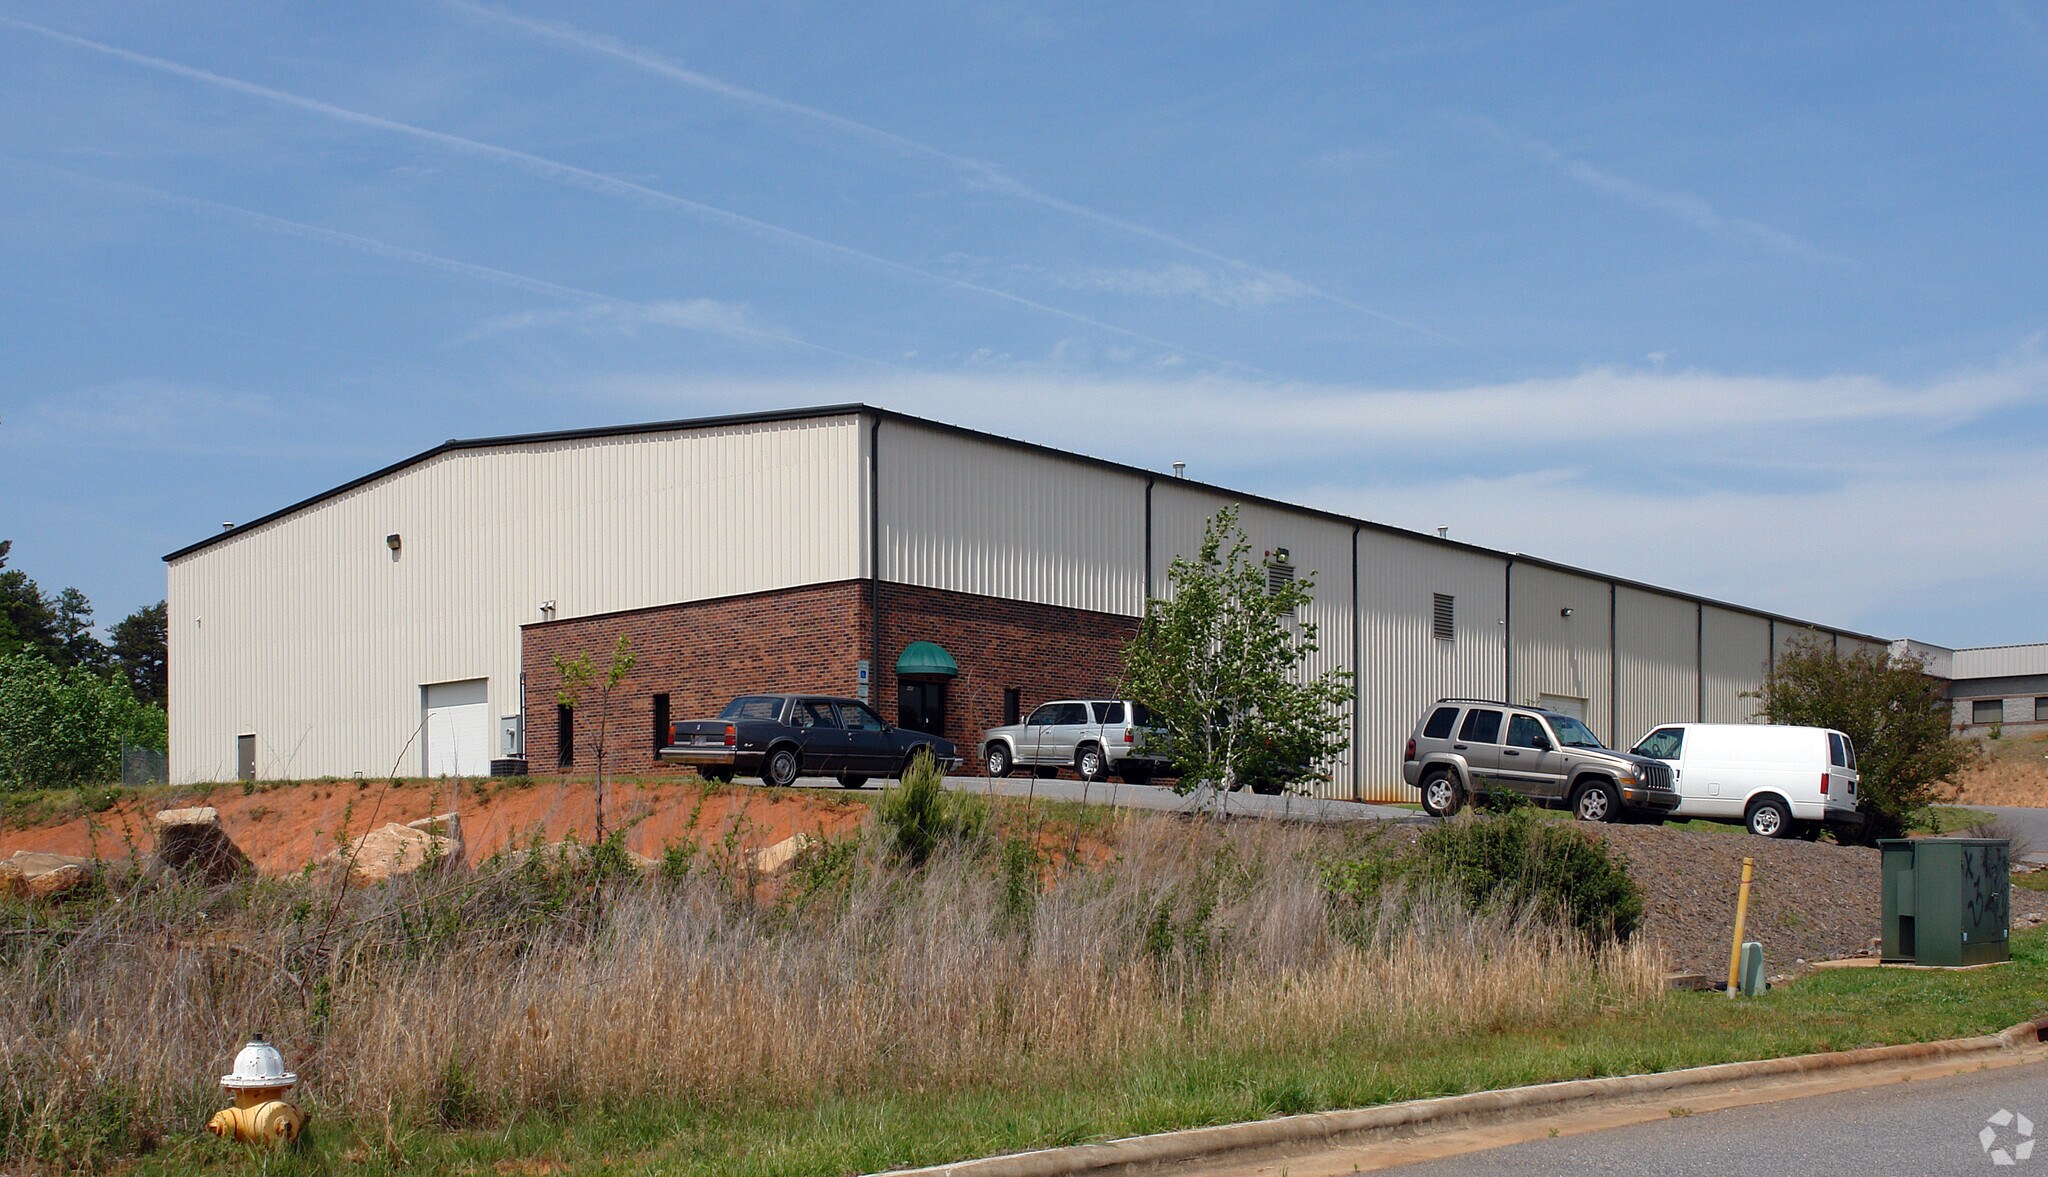
645 11th Avenue Blvd SE offers an industrial facility designed to support manufacturing, warehousing, distribution, logistics, and a variety of operational users. The property combines warehouse functionality with dedicated office accommodations, creating an efficient environment for both production and administrative activities. Approximately 1,600 square feet of office area includes multiple private offices, a break room, and accessible restrooms, providing a professional workspace directly connected to the warehouse component. The warehouse features 26-foot clear heights, full heating, LED lighting, a sprinkler system, and existing metal racking, allowing users to establish operations with minimal additional infrastructure. A loading dock and two drive-in doors support efficient shipping, receiving, and equipment movement, while the industrial zoning accommodates a broad range of business uses. Located in Hickory's established industrial corridor, the property provides convenient access to major transportation routes serving the Hickory metropolitan area and the broader Western North Carolina region. Nearby commercial services, lodging, and employment centers further support day-to-day business operations. The combination of functional warehouse infrastructure, office buildout, and regional accessibility makes this property well-suited for companies seeking a centralized location for production, storage, or distribution activities.
Faits sur l’installation entrepôt
Sélectionner des locataires
- Étage
- Nom du locataire
- Secteur
- 1ᵉʳ
- Catawba Valley Archives
- Services administratifs et de soutien



Présenté par
645 11th Ave Blvd SE
Hmm, il semble y avoir eu une erreur lors de l’envoi de votre message. Veuillez réessayer.
Merci! Votre message a été envoyé.