Votre courriel a été envoyé.

Grand Oaks 75 Riverview, FL 33578 24 445–182 337 pi² d'espace disponible • Industriel
Certaines informations ont été traduites automatiquement.
Faits saillants du parc
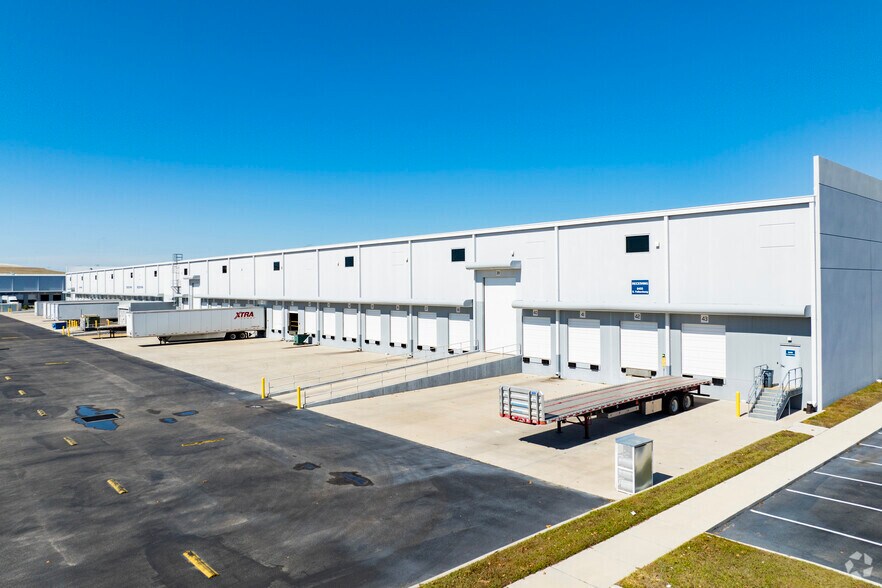
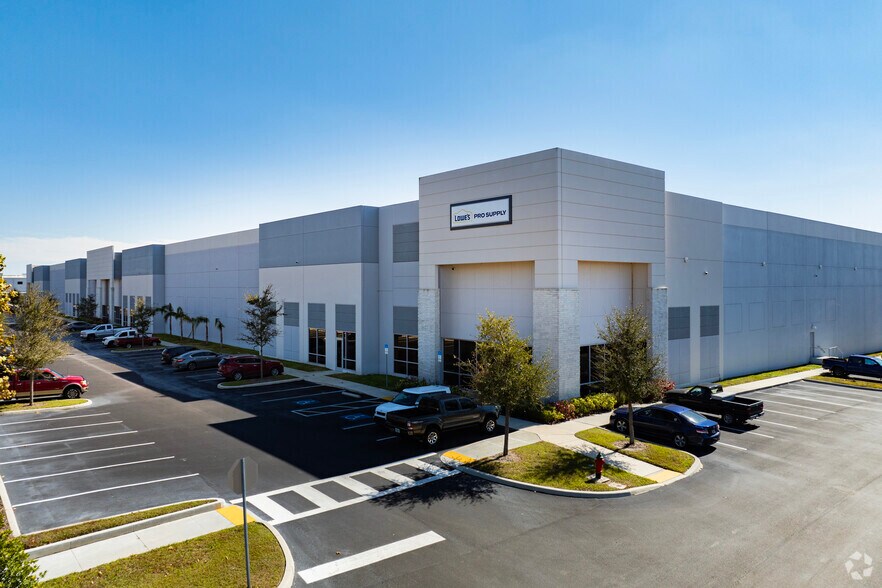
- Class A industrial park strategically located in East Tampa near I-75 and major highways.
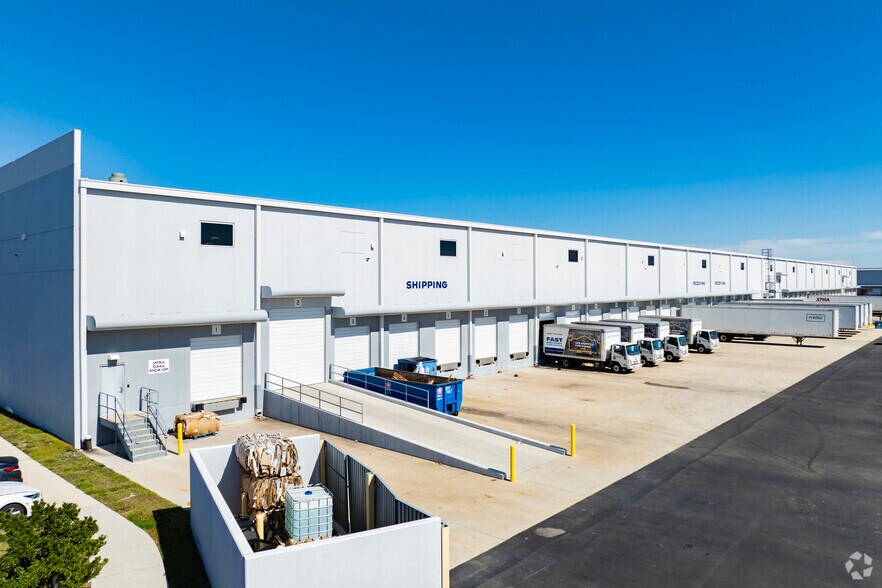
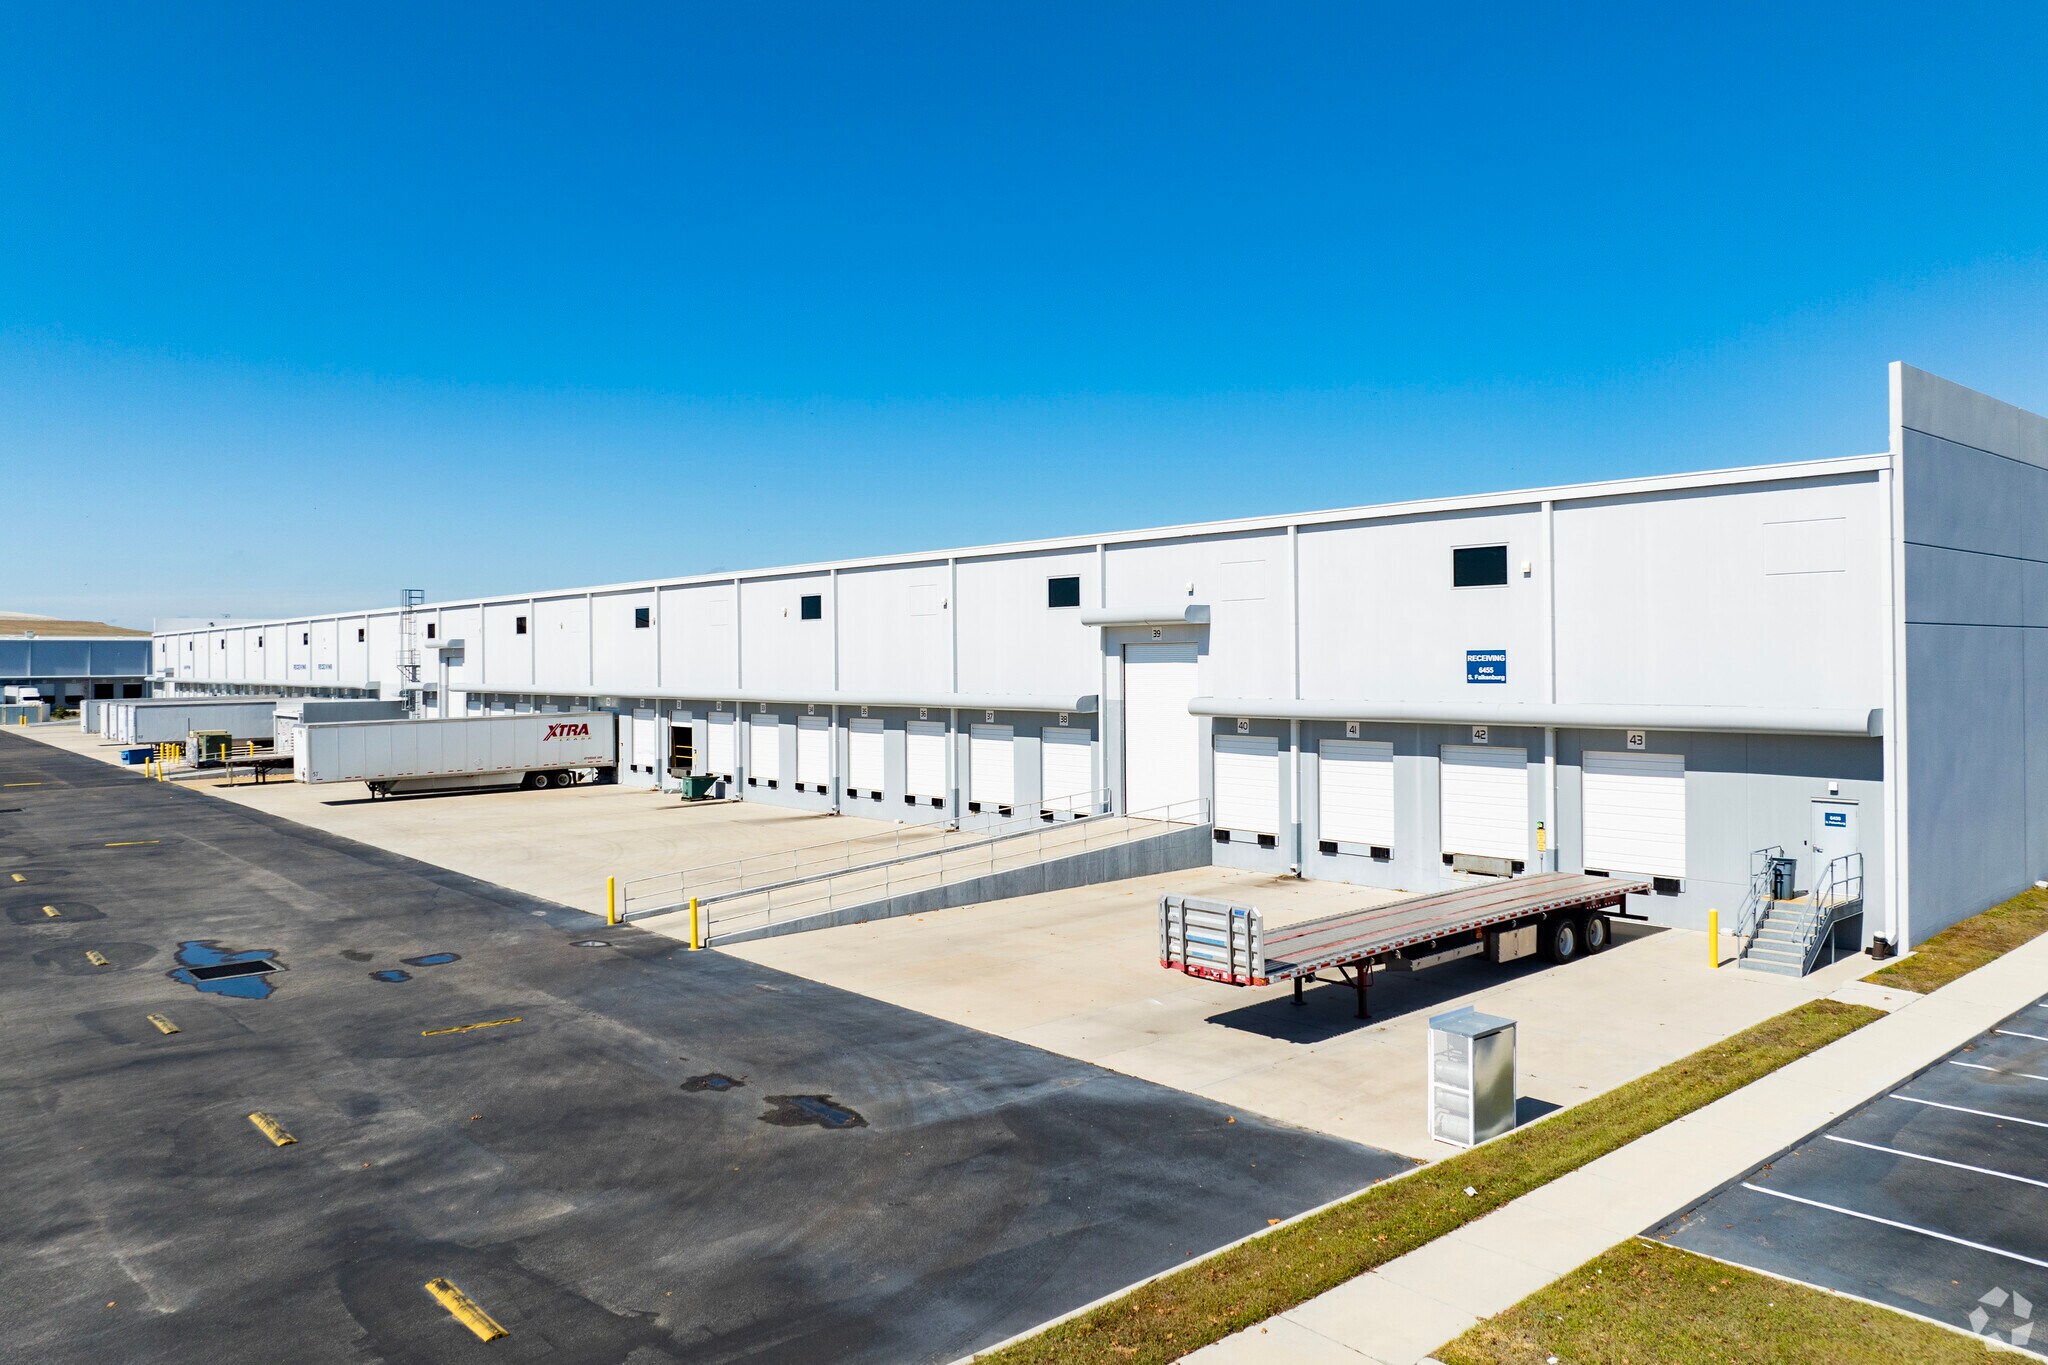
- Modern features including ESFR sprinkler systems, 30-foot clear heights, and ample dock-high loading positions.
- Proximity to major distribution hubs and retailers such as Amazon, Wayfair, Coca-Cola, Lowe’s, and Costco for supply chain synergy.
- Multiple rear-load buildings providing flexible configurations for diverse industrial users.
- Deep truck courts with generous trailer parking and concrete apron for optimized freight handling.
- Convenient access to Tampa’s labor pool and transportation networks supporting regional and national logistics.
Faits sur le parc
| Superficie totale disponible | 182 337 pi² | Max. contigu | 72 523 pi² |
| Min. divisible | 24 445 pi² | Type de parc | Parc industriel |
| Superficie totale disponible | 182 337 pi² |
| Min. divisible | 24 445 pi² |
| Max. contigu | 72 523 pi² |
| Type de parc | Parc industriel |
Tous les espaces disponibles(4)
Afficher les taux de location en
- Espace
- Taille
- Terme
- Taux de location
- Utilisation de l’espace
- Aménagement
- Disponible
Grand Oaks 75 Business Center, Building 4, offers up to 72,158 SF of high-quality industrial space with immediate availability and flexible configurations starting at 36,079 SF. This rear-load building features 30-foot clear height, 20 dock-high doors with levelers, and one ramp, optimizing distribution and logistics flow. Additional features include approximately 7,820 SF of office plus a dispatch office, ESFR sprinkler system, LED high-bay lighting with motion sensors, and car charging stations. With 54’ x 55’ column spacing, a 60’ speed bay, and durable 6” concrete slab construction, this property provides operational efficiency in a prime East Tampa location with direct access to I-75.
- Comprend 7 820 pi² d’espace de bureau dédié
- Espace en excellent état
- 1 accès plain-pied
- 20 quais de chargement
| Espace | Taille | Terme | Taux de location | Utilisation de l’espace | Aménagement | Disponible |
| 1er étage - 6425 & 6427 | 36 079 à 72 158 pi² | Négociable | Sur demande Sur demande Sur demande Sur demande | Industriel | construction complète | Maintenant |
6429-6435 S Falkenburg Rd - 1er étage - 6425 & 6427
- Espace
- Taille
- Terme
- Taux de location
- Utilisation de l’espace
- Aménagement
- Disponible
Grand Oaks 75 Business Center, Building 2, provides 37,656 SF of functional industrial space including 2,323 SF of office area. This rear-load facility is equipped with 10 dock-high doors, one ramp, and a 135-foot truck court with trailer parking for efficient operational flow. The building features a 30-foot clear height, ESFR sprinkler system, and robust electrical specifications (2,000A, 480V, three-phase) to meet modern warehousing and distribution demands. With immediate availability, strategic access to I-75, and strong infrastructure, this space fits users seeking speed and scalability in a Class A environment.
- Comprend 2 457 pi² d’espace de bureau dédié
- 10 quais de chargement
- 1 accès plain-pied
| Espace | Taille | Terme | Taux de location | Utilisation de l’espace | Aménagement | Disponible |
| 1er étage - 6455 | 37 656 pi² | Négociable | Sur demande Sur demande Sur demande Sur demande | Industriel | - | Maintenant |
6455 S Falkenburg Rd - 1er étage - 6455
- Espace
- Taille
- Terme
- Taux de location
- Utilisation de l’espace
- Aménagement
- Disponible
Grand Oaks 75 Business Center, Building 1, offers functional industrial space designed for modern distribution and logistics operations. This rear-load facility includes 48,078 SF with 5,300 SF of office build-out, providing an ideal blend of warehouse and administrative areas. Featuring 30-foot clear ceiling height, 13 dock-high doors, and a 140-foot truck court, the building supports efficient loading and maneuverability. The inclusion of HVLS fans, ESFR sprinkler system, and 480V three-phase power ensures compliance and operational safety. Available for occupancy July 1, 2026, this property provides scalable efficiency in a prime industrial corridor.
- Comprend 5 300 pi² d’espace de bureau dédié
- Peut être associé à un ou plusieurs espaces supplémentaires pour obtenir jusqu’à 72 523 pi² d’espace adjacent.
- 1 accès plain-pied
- 13 quais de chargement
Grand Oaks 75 Business Center, Building 1, offers functional industrial space designed for modern distribution and logistics operations. This rear-load facility includes 48,078 SF with 5,300 SF of office build-out, providing an ideal blend of warehouse and administrative areas. Featuring 30-foot clear ceiling height, 13 dock-high doors, and a 140-foot truck court, the building supports efficient loading and maneuverability. The inclusion of HVLS fans, ESFR sprinkler system, and 480V three-phase power ensures compliance and operational safety. This property provides scalable efficiency in a prime industrial corridor.
- Comprend 1 590 pi² d’espace de bureau dédié
- 8 quais de chargement
- Peut être associé à un ou plusieurs espaces supplémentaires pour obtenir jusqu’à 72 523 pi² d’espace adjacent.
| Espace | Taille | Terme | Taux de location | Utilisation de l’espace | Aménagement | Disponible |
| 1er étage - 6459 | 48 078 pi² | Négociable | Sur demande Sur demande Sur demande Sur demande | Industriel | - | Maintenant |
| 1er étage - 6461 | 24 445 pi² | Négociable | Sur demande Sur demande Sur demande Sur demande | Industriel | - | 2026-10-01 |
6459 S Falkenburg Rd - 1er étage - 6459
6459 S Falkenburg Rd - 1er étage - 6461
6429-6435 S Falkenburg Rd - 1er étage - 6425 & 6427
| Taille | 36 079 à 72 158 pi² |
| Terme | Négociable |
| Taux de location | Sur demande |
| Utilisation de l’espace | Industriel |
| Aménagement | construction complète |
| Disponible | Maintenant |
Grand Oaks 75 Business Center, Building 4, offers up to 72,158 SF of high-quality industrial space with immediate availability and flexible configurations starting at 36,079 SF. This rear-load building features 30-foot clear height, 20 dock-high doors with levelers, and one ramp, optimizing distribution and logistics flow. Additional features include approximately 7,820 SF of office plus a dispatch office, ESFR sprinkler system, LED high-bay lighting with motion sensors, and car charging stations. With 54’ x 55’ column spacing, a 60’ speed bay, and durable 6” concrete slab construction, this property provides operational efficiency in a prime East Tampa location with direct access to I-75.
- Comprend 7 820 pi² d’espace de bureau dédié
- 1 accès plain-pied
- Espace en excellent état
- 20 quais de chargement
6455 S Falkenburg Rd - 1er étage - 6455
| Taille | 37 656 pi² |
| Terme | Négociable |
| Taux de location | Sur demande |
| Utilisation de l’espace | Industriel |
| Aménagement | - |
| Disponible | Maintenant |
Grand Oaks 75 Business Center, Building 2, provides 37,656 SF of functional industrial space including 2,323 SF of office area. This rear-load facility is equipped with 10 dock-high doors, one ramp, and a 135-foot truck court with trailer parking for efficient operational flow. The building features a 30-foot clear height, ESFR sprinkler system, and robust electrical specifications (2,000A, 480V, three-phase) to meet modern warehousing and distribution demands. With immediate availability, strategic access to I-75, and strong infrastructure, this space fits users seeking speed and scalability in a Class A environment.
- Comprend 2 457 pi² d’espace de bureau dédié
- 1 accès plain-pied
- 10 quais de chargement
6459 S Falkenburg Rd - 1er étage - 6459
| Taille | 48 078 pi² |
| Terme | Négociable |
| Taux de location | Sur demande |
| Utilisation de l’espace | Industriel |
| Aménagement | - |
| Disponible | Maintenant |
Grand Oaks 75 Business Center, Building 1, offers functional industrial space designed for modern distribution and logistics operations. This rear-load facility includes 48,078 SF with 5,300 SF of office build-out, providing an ideal blend of warehouse and administrative areas. Featuring 30-foot clear ceiling height, 13 dock-high doors, and a 140-foot truck court, the building supports efficient loading and maneuverability. The inclusion of HVLS fans, ESFR sprinkler system, and 480V three-phase power ensures compliance and operational safety. Available for occupancy July 1, 2026, this property provides scalable efficiency in a prime industrial corridor.
- Comprend 5 300 pi² d’espace de bureau dédié
- 1 accès plain-pied
- Peut être associé à un ou plusieurs espaces supplémentaires pour obtenir jusqu’à 72 523 pi² d’espace adjacent.
- 13 quais de chargement
6459 S Falkenburg Rd - 1er étage - 6461
| Taille | 24 445 pi² |
| Terme | Négociable |
| Taux de location | Sur demande |
| Utilisation de l’espace | Industriel |
| Aménagement | - |
| Disponible | 2026-10-01 |
Grand Oaks 75 Business Center, Building 1, offers functional industrial space designed for modern distribution and logistics operations. This rear-load facility includes 48,078 SF with 5,300 SF of office build-out, providing an ideal blend of warehouse and administrative areas. Featuring 30-foot clear ceiling height, 13 dock-high doors, and a 140-foot truck court, the building supports efficient loading and maneuverability. The inclusion of HVLS fans, ESFR sprinkler system, and 480V three-phase power ensures compliance and operational safety. This property provides scalable efficiency in a prime industrial corridor.
- Comprend 1 590 pi² d’espace de bureau dédié
- Peut être associé à un ou plusieurs espaces supplémentaires pour obtenir jusqu’à 72 523 pi² d’espace adjacent.
- 8 quais de chargement
Aperçu du parc
Propriété industrielle de catégorie A située sur le chemin S Falkenburg à Riverview, en Floride.



Présenté par
Grand Oaks 75 | Riverview, FL 33578
Hmm, il semble y avoir eu une erreur lors de l’envoi de votre message. Veuillez réessayer.
Merci! Votre message a été envoyé.