Votre courriel a été envoyé.
65 Balby Rd 325–4 394 pi² d'espace disponible • Industriel • Doncaster DN4 0RE
Certaines informations ont été traduites automatiquement.
Faits saillants
- Plenty of on-street parking
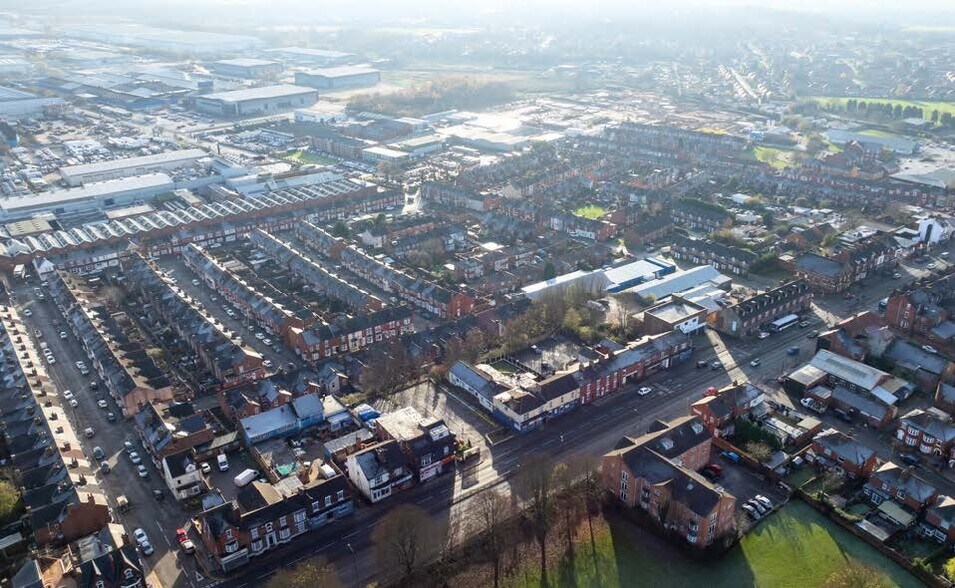
- Southern side of Balby Road, in close proximity to Doncaster city centre
- Excellent connectivity with J36 of the A1(M)
Caractéristiques
Tous les espaces disponibles(6)
Afficher les taux de location en
- Espace
- Taille
- Terme
- Taux de location
- Utilisation de l’espace
- Aménagement
- Disponible
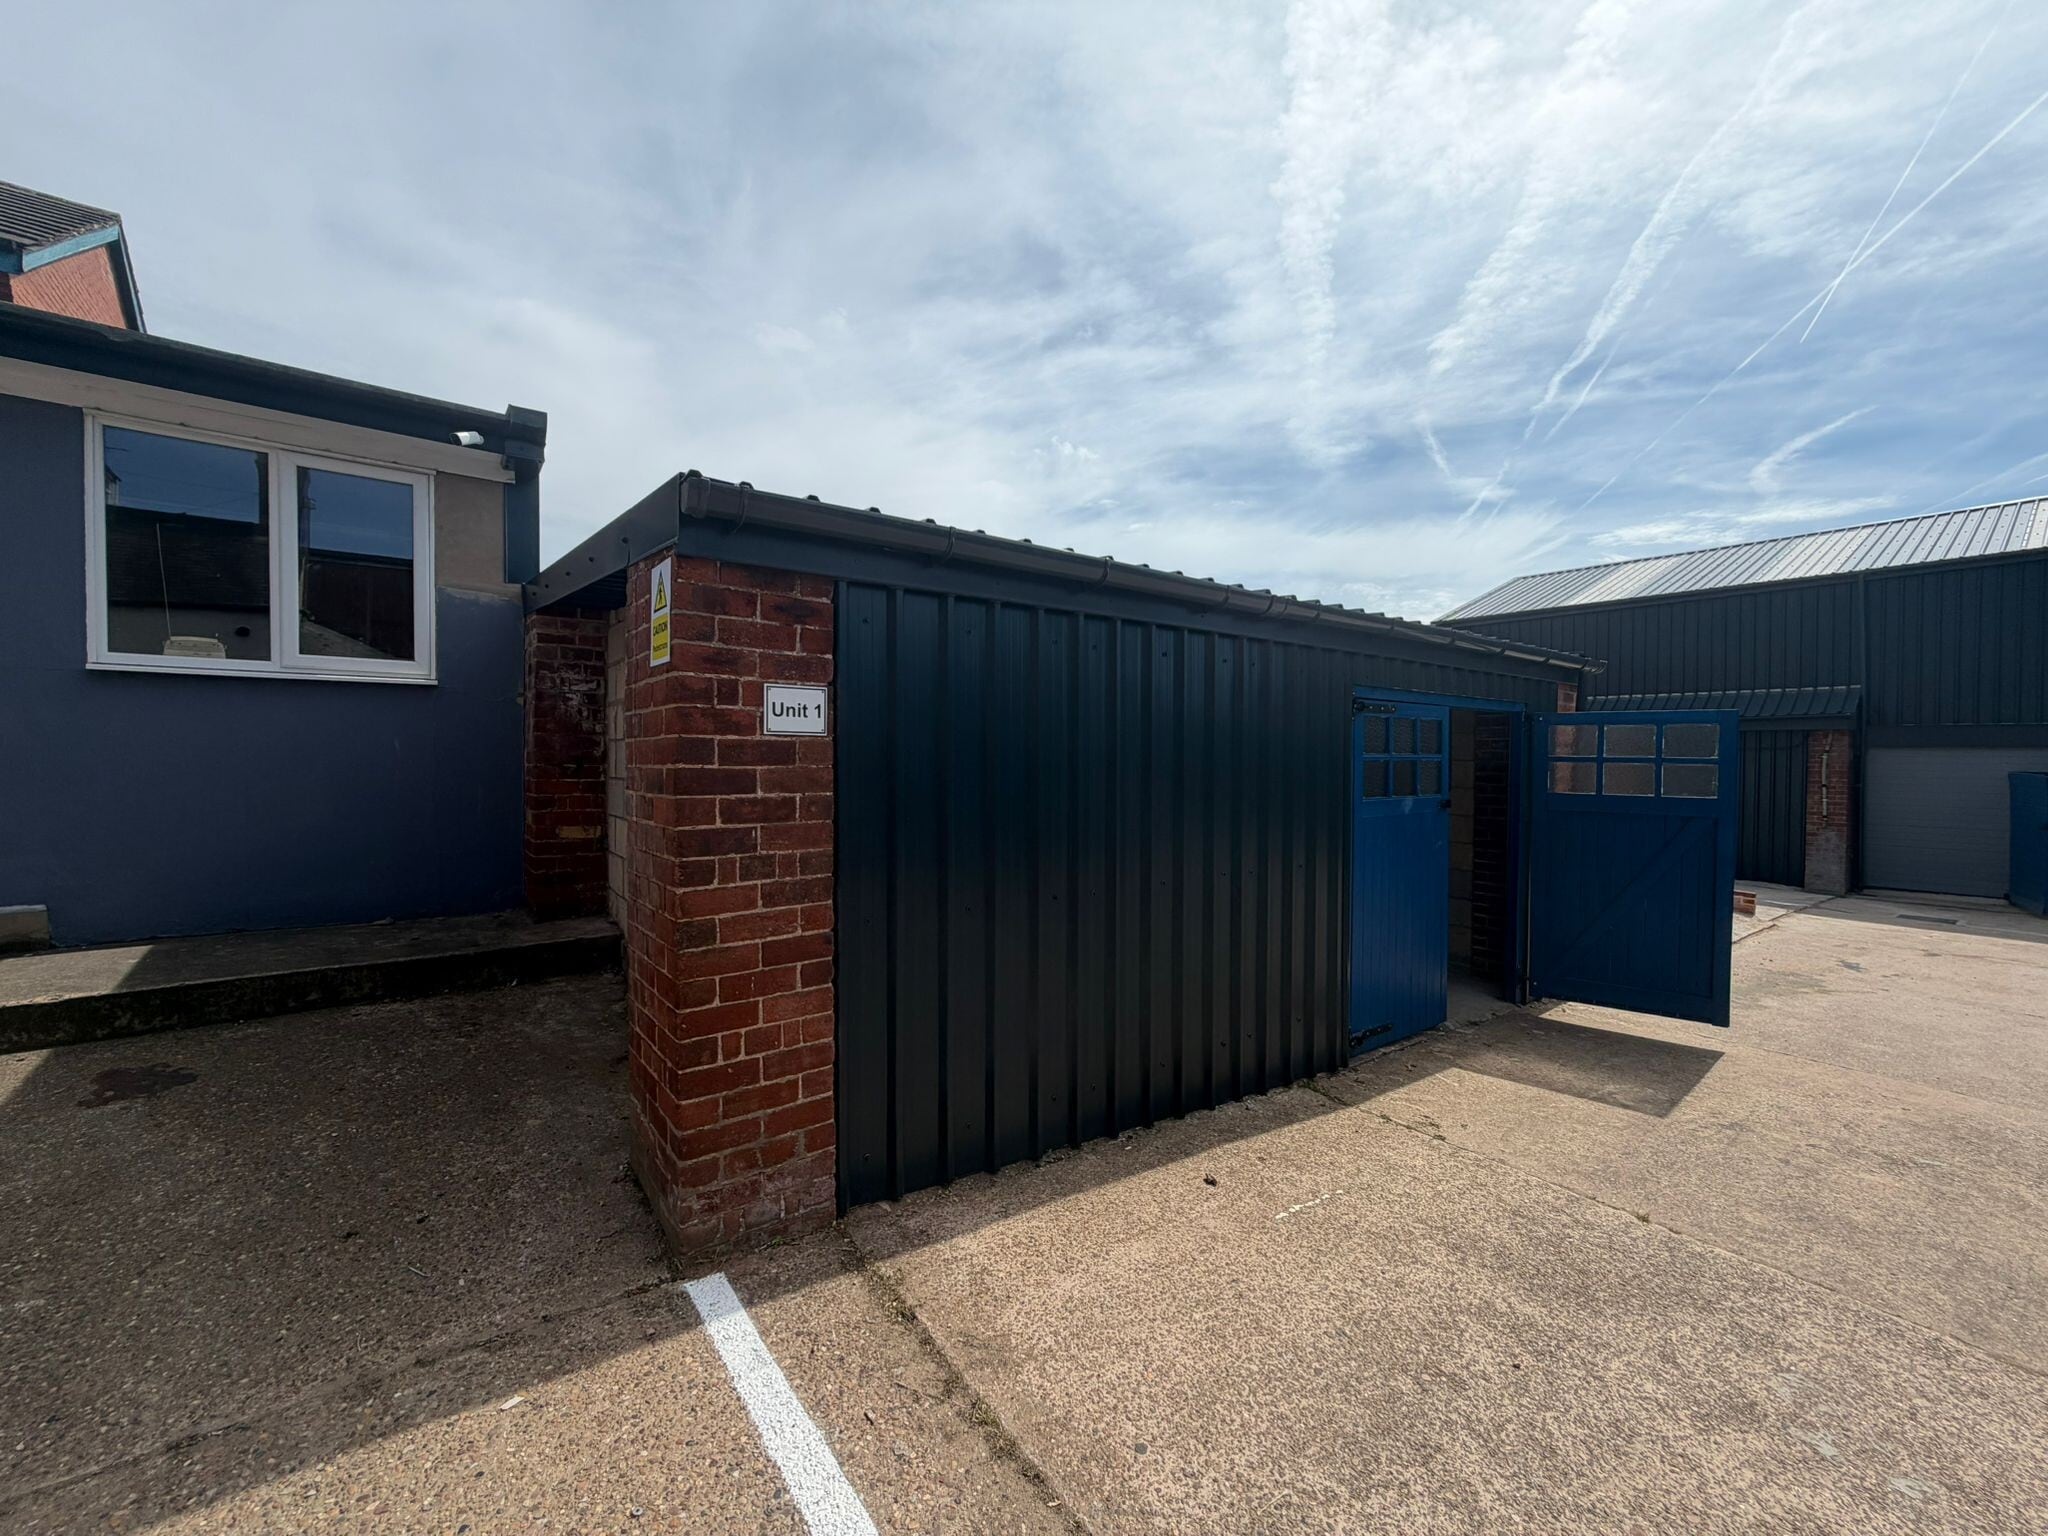


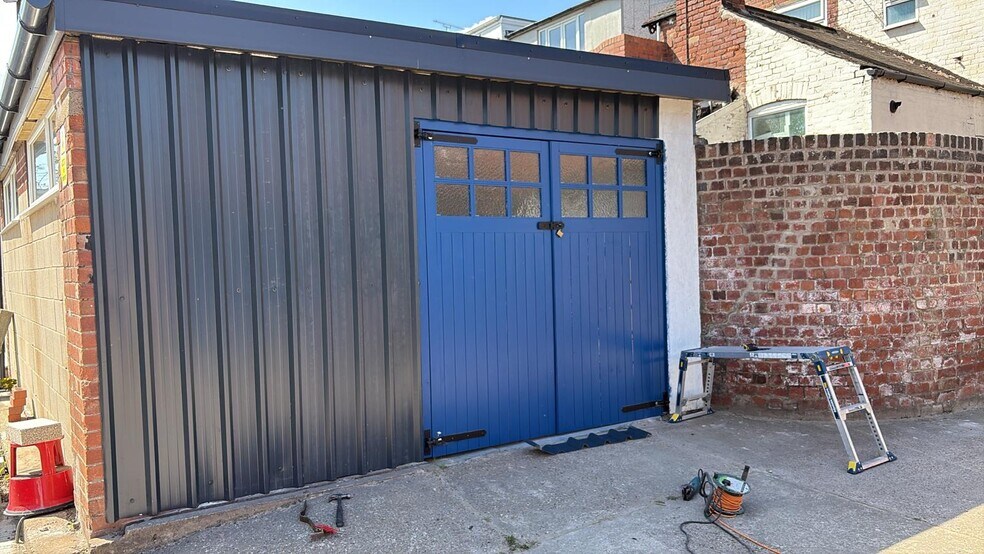
Unit 1 is a solid, well-lit workshop space entered through characterful blue double wooden doors - wide enough for equipment and easy loading. Inside, the main area is a generous open-plan brick- built space with strip lighting and electricity, giving you a blank canvas to work with from day one. To the side, a connected office provides a practical breakout or admin space, with windows letting in natural light - a rare addition in a unit of this type. Whether you need a workshop with somewhere to take calls and handle paperwork, or a base that splits neatly between practical and professional, Unit 1 delivers both.
- Classe d’utilisation : B2
- Vidéosurveillance
- Toilettes communes
- Self-contained industrial lock-up unit
- Secure and easily managed unit
- Système de sécurité
- Lumière naturelle
- Cour
- Good eaves height allowing efficient storage
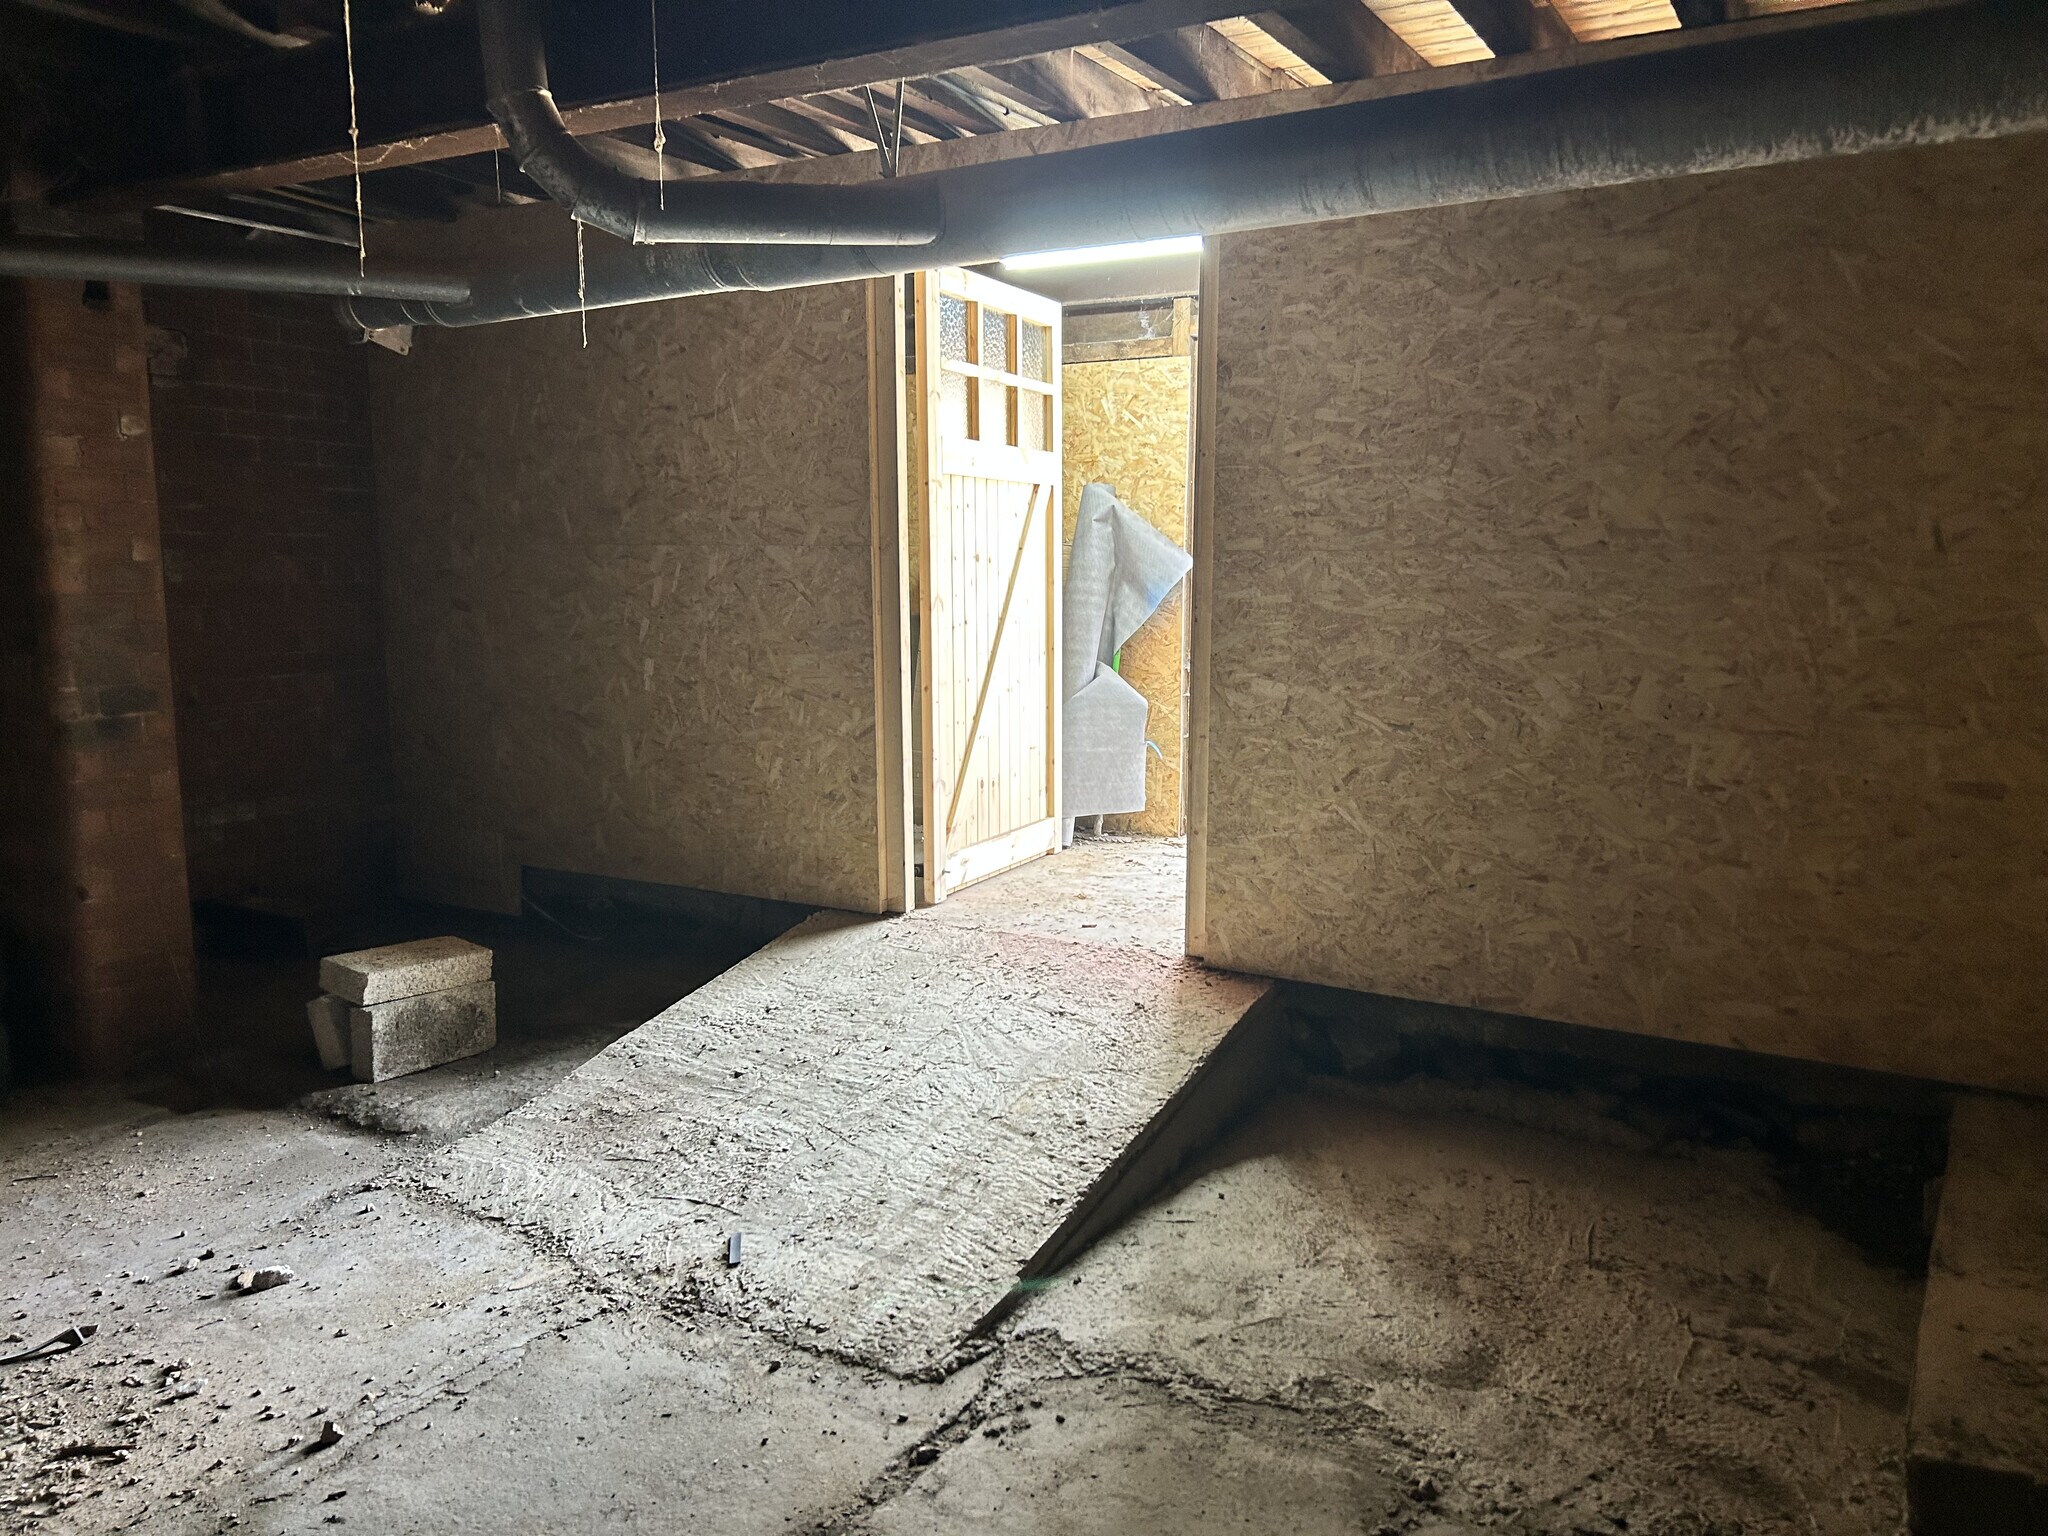


Unit 2 offers substantial brick-built space made up of a large main room giving you room to operate, store, and organise without compromise. The main space has good working height with exposed beams overhead, concrete floors, and the kind of raw, industrial character that suits trades, storage-heavy businesses, or anyone who needs volume without the premium.
- Classe d’utilisation : B2
- Vidéosurveillance
- Cour
- Exposed beams ceiling with good working height
- Système de sécurité
- Toilettes communes
- Self-contained industrial lock-up unit
- Secure and easily managed unit
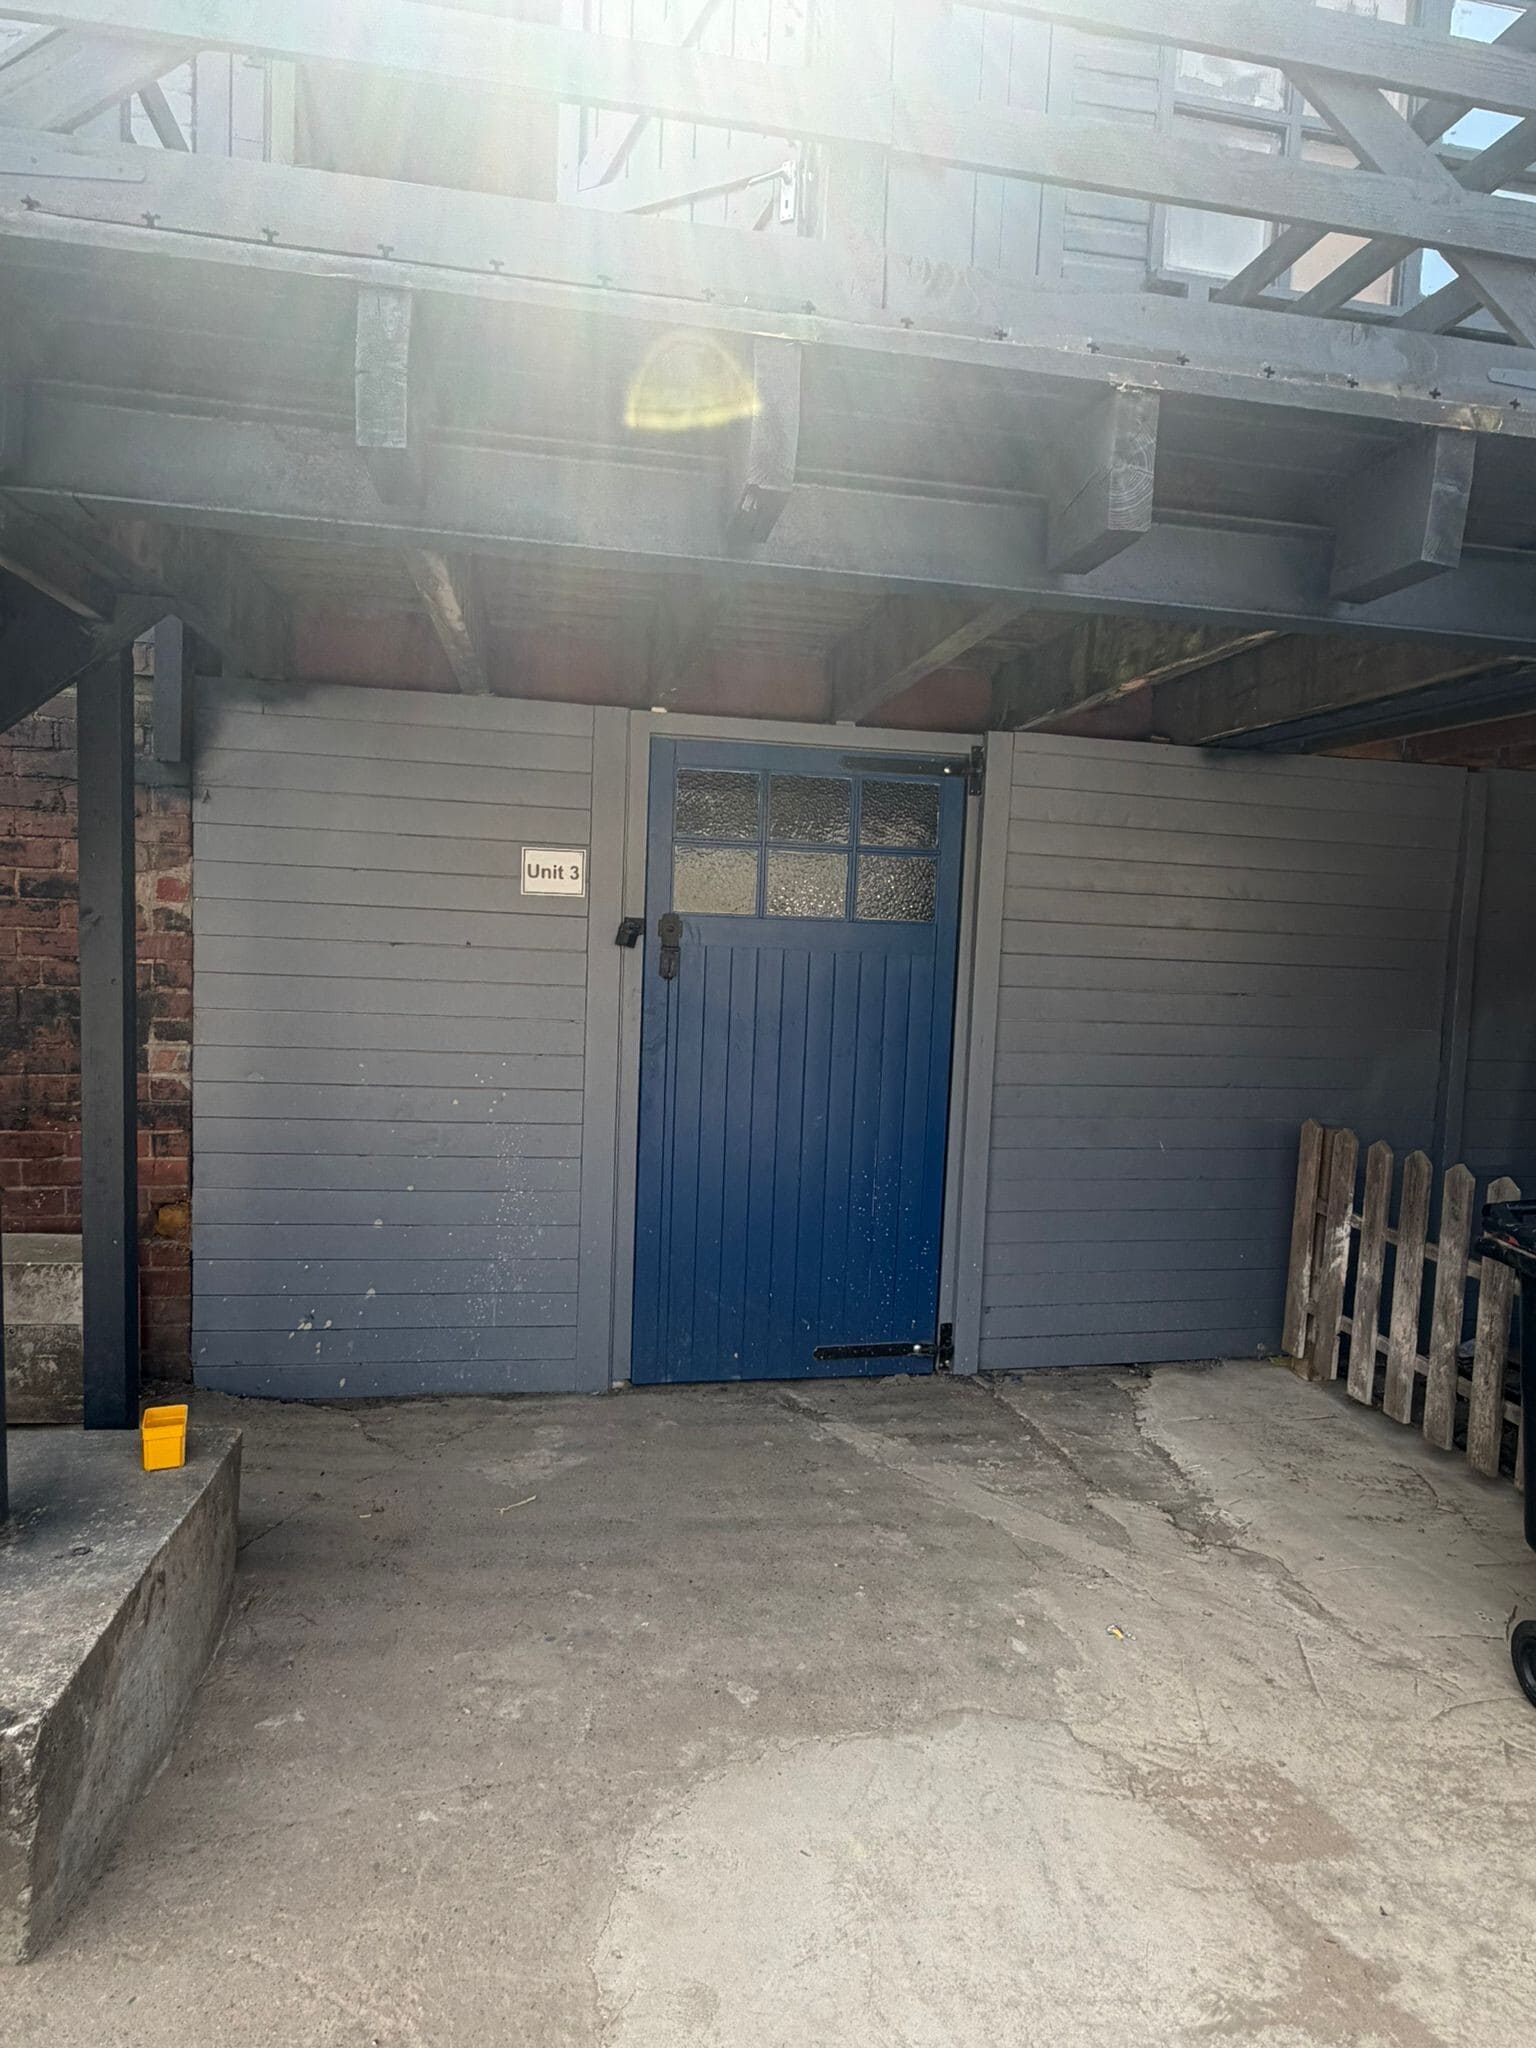


A straightforward, dependable brick-built space at 650 sq ft - Unit 3 is ideal for businesses that need solid, secure storage or a clean working environment without the complexity of multiple rooms. The single open space is easy to manage and adaptable - clear the floor and it works as a workshop, fill the walls and it becomes efficient storage. Brick construction throughout means it's robust, and the site's central Doncaster location keeps deliveries and collections simple. A practical choice for a sole trader, small business, or anyone looking for reliable commercial space at a sensible price.
- Classe d’utilisation : B2
- Vidéosurveillance
- Cour
- Suitable for workshop or storage use
- Système de sécurité
- Toilettes communes
- Self-contained industrial lock-up unit
- Strip lighting and electricity
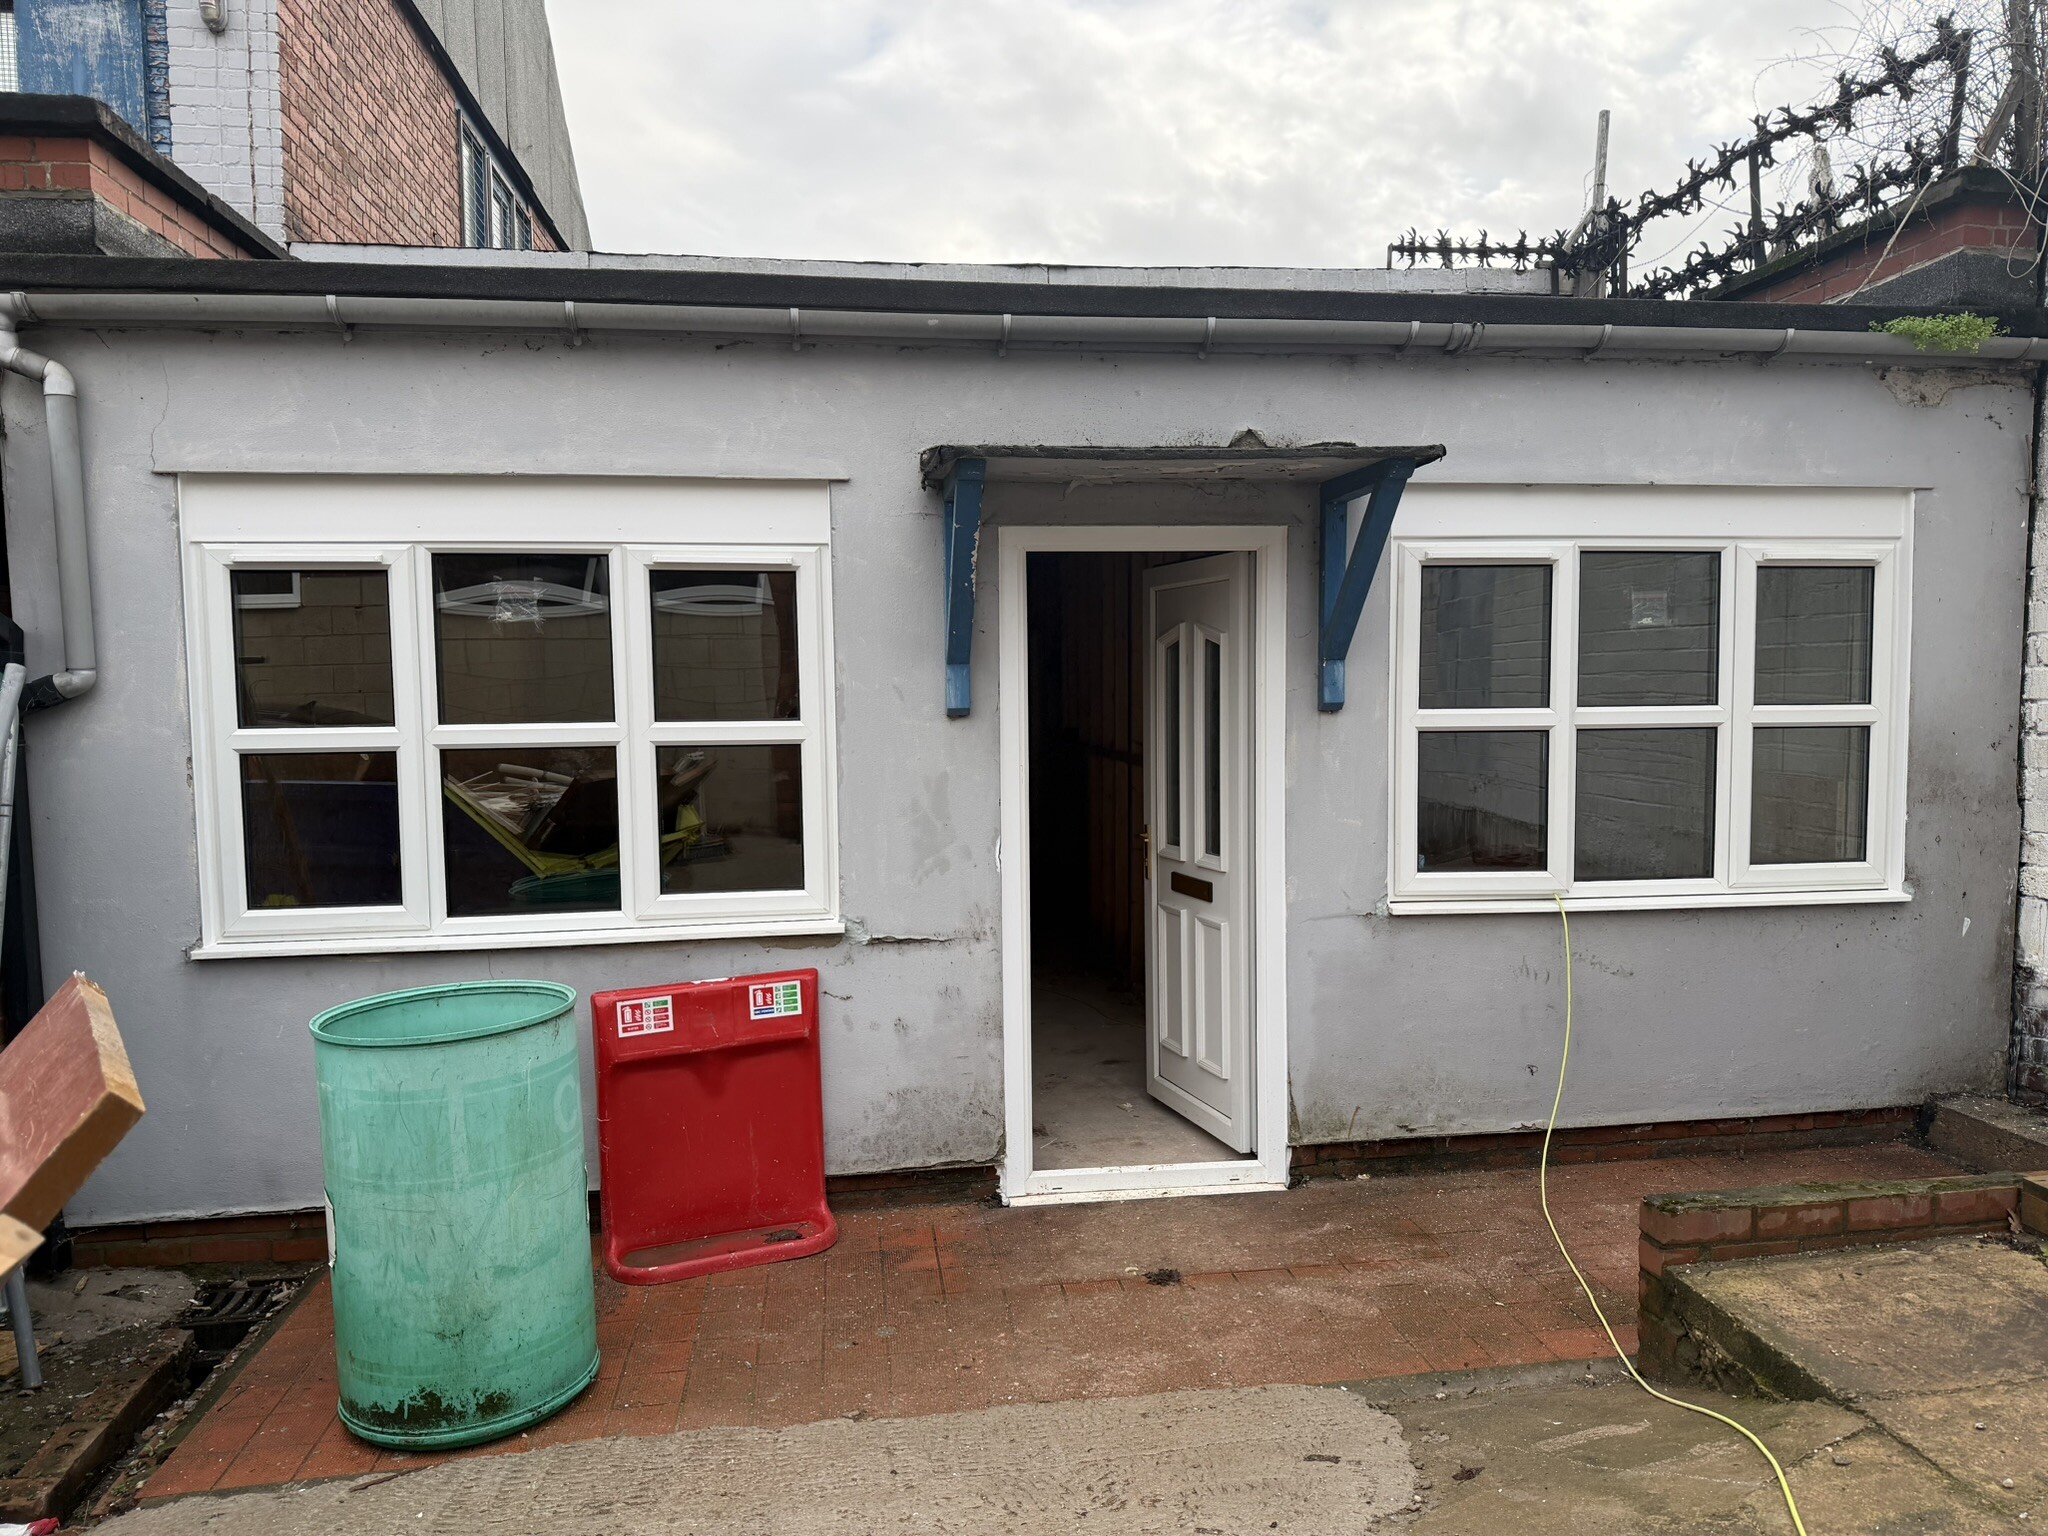


Unit 4 stands out on the site as the most versatile option - a self-contained studio and workshop space with its own front door, three working areas, and a separate kitchen and WC. It is the only unit with its own facilities, which makes it particularly well-suited to a business that wants genuine independence from day one. The three internal spaces give you the flexibility to divide your work - use one as a client-facing area, one as a workshop, and one for storage, or arrange them entirely to suit your operation. The kitchen and WC are a practical bonus that removes the need for shared facilities.
- Classe d’utilisation : B2
- Vidéosurveillance
- Éclairage d’urgence
- Installations WC abandonnées
- Détecteur de fumée
- Separate kitchen and WC - no shared facilities
- Système de sécurité
- Plafond suspendu
- Lumière naturelle
- Cour
- Three internal working areas
- Own front door
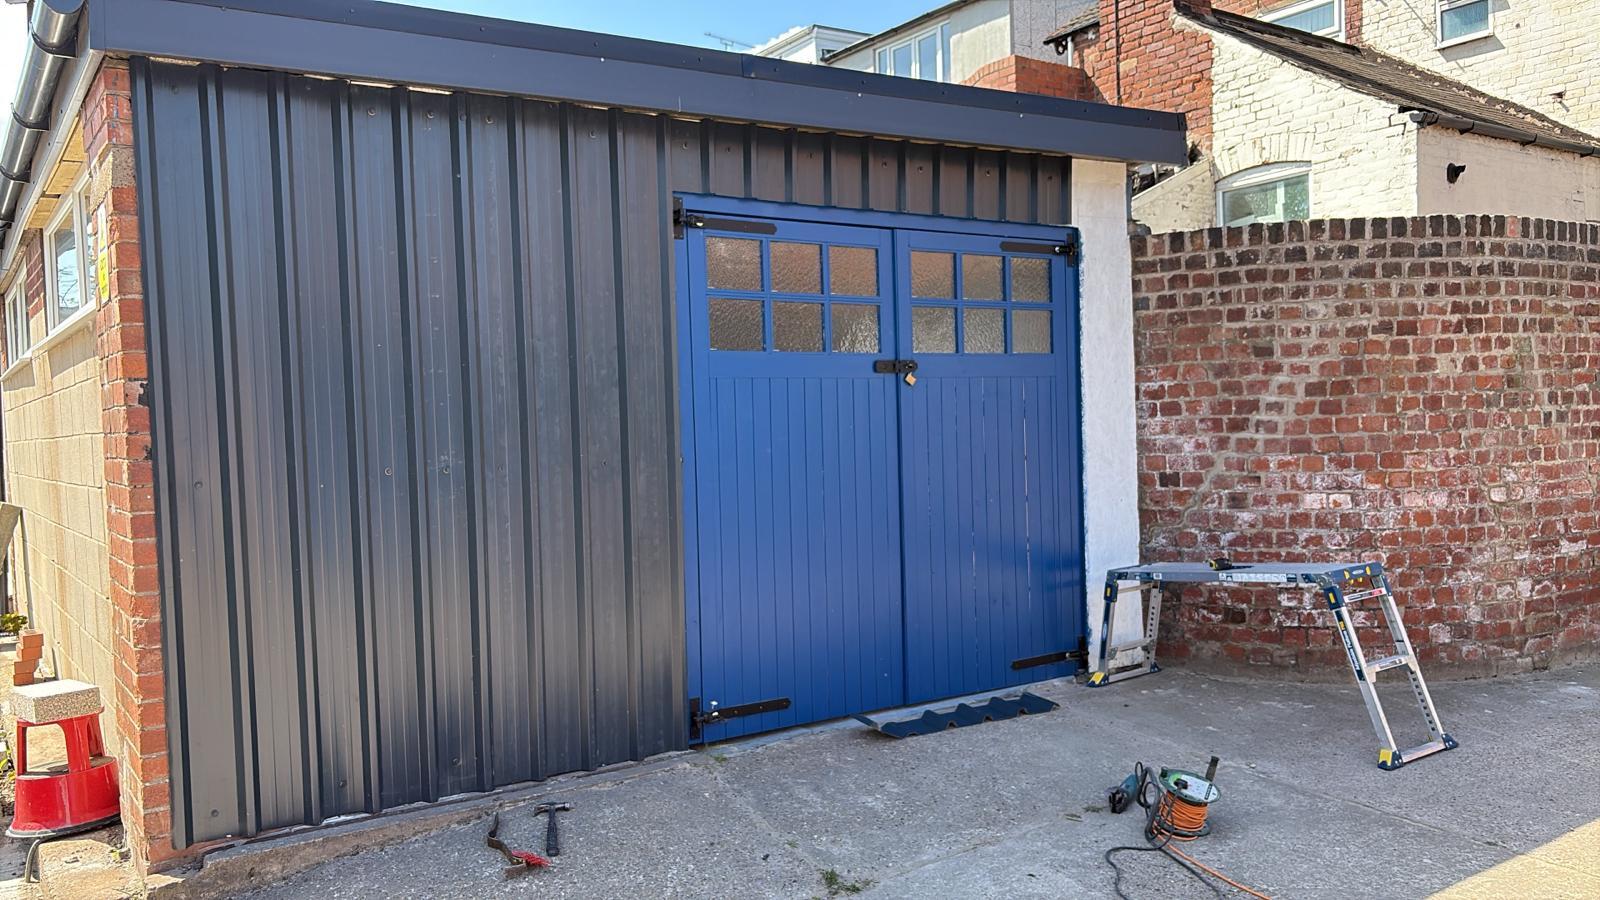


Unit 5 - a well-lit, brick-built workshop space with double door access, strip lighting and electricity - with the added benefit of a storage room or office at the rear. If you need your main working area kept clear and tidy, that rear storage room is a real practical advantage. Solid brick walls, a clean open floor, and the kind of dependable space that just gets out of the way and lets you work. The additional storage makes it the better option for trades that carry stock, tools, or materials they need close to hand or a small office space for catching up on admin.
- Classe d’utilisation : B2
- Vidéosurveillance
- Lumière naturelle
- Cour
- Open-plan brick workshop
- Système de sécurité
- Entreposage sécurisé
- Toilettes communes
- Double door access
- Secure and easily managed unit
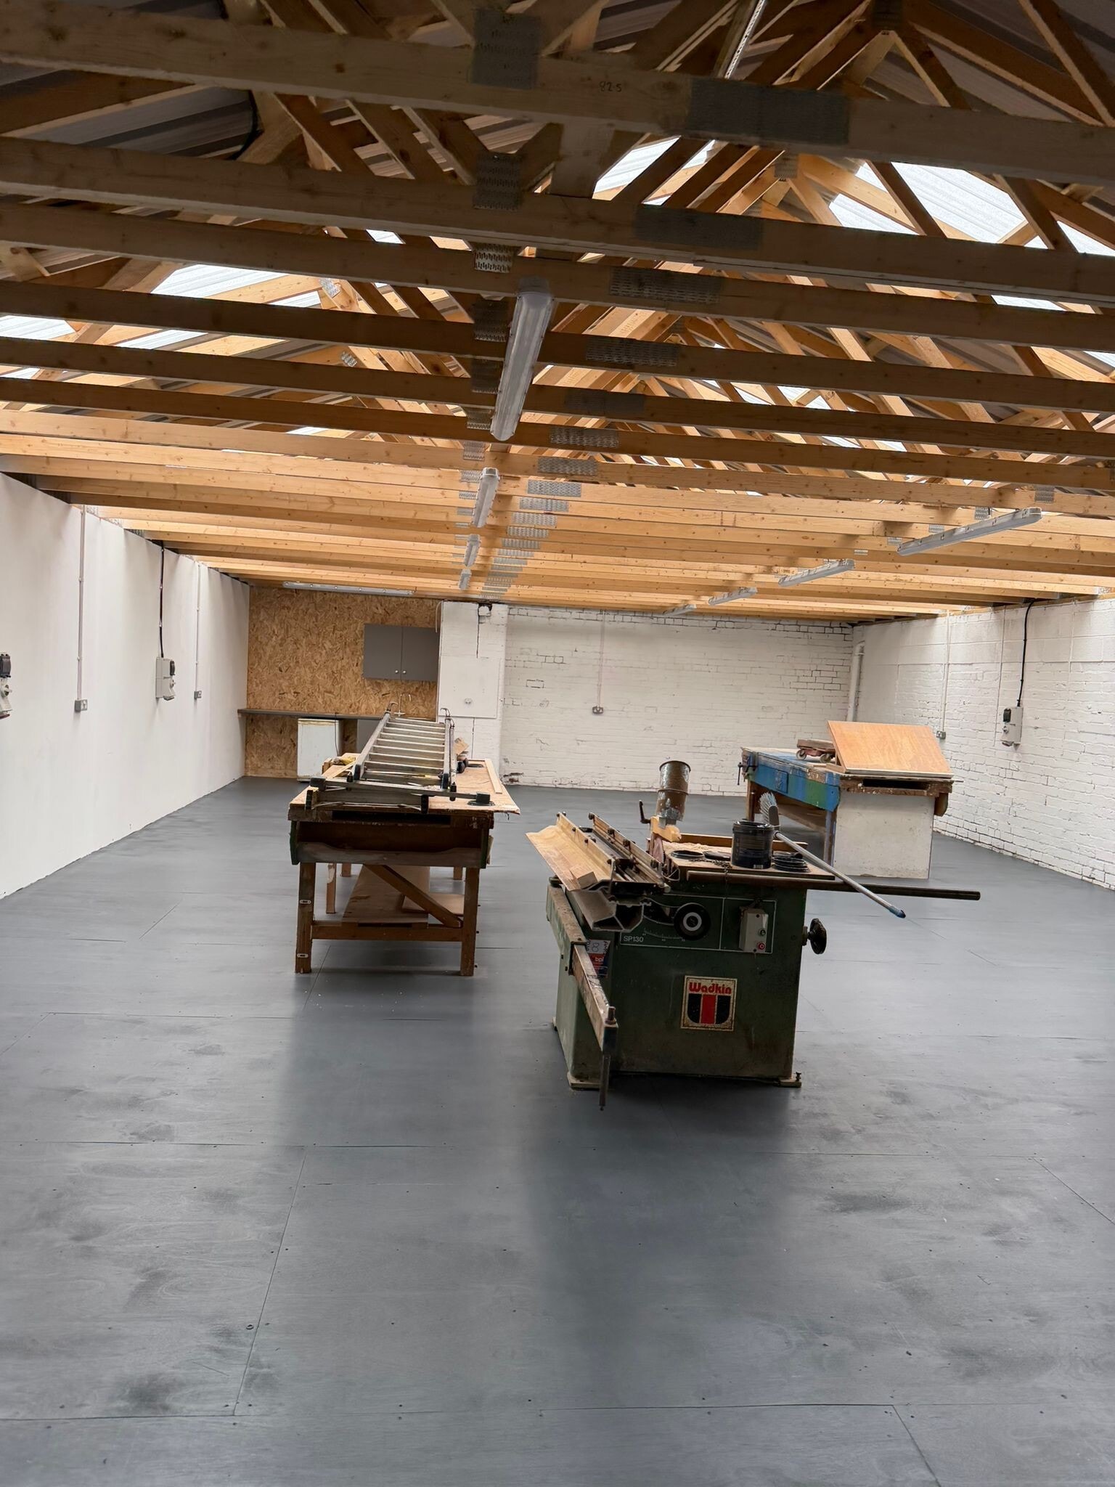


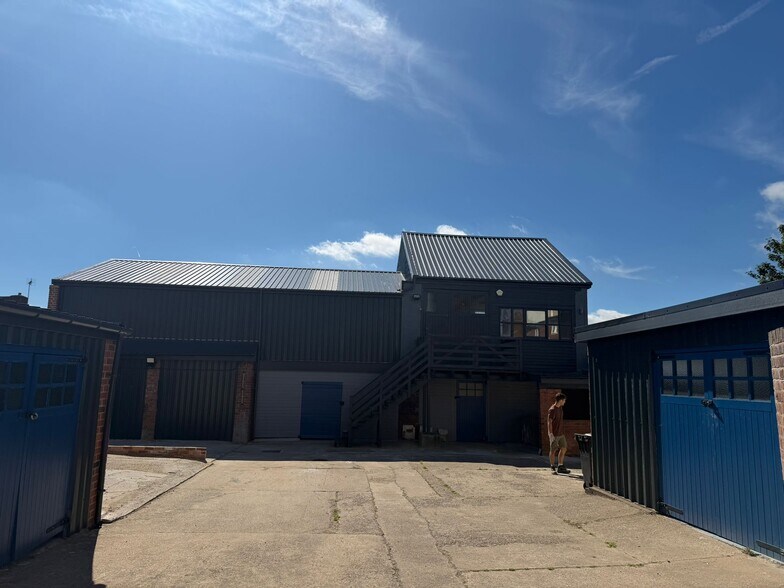
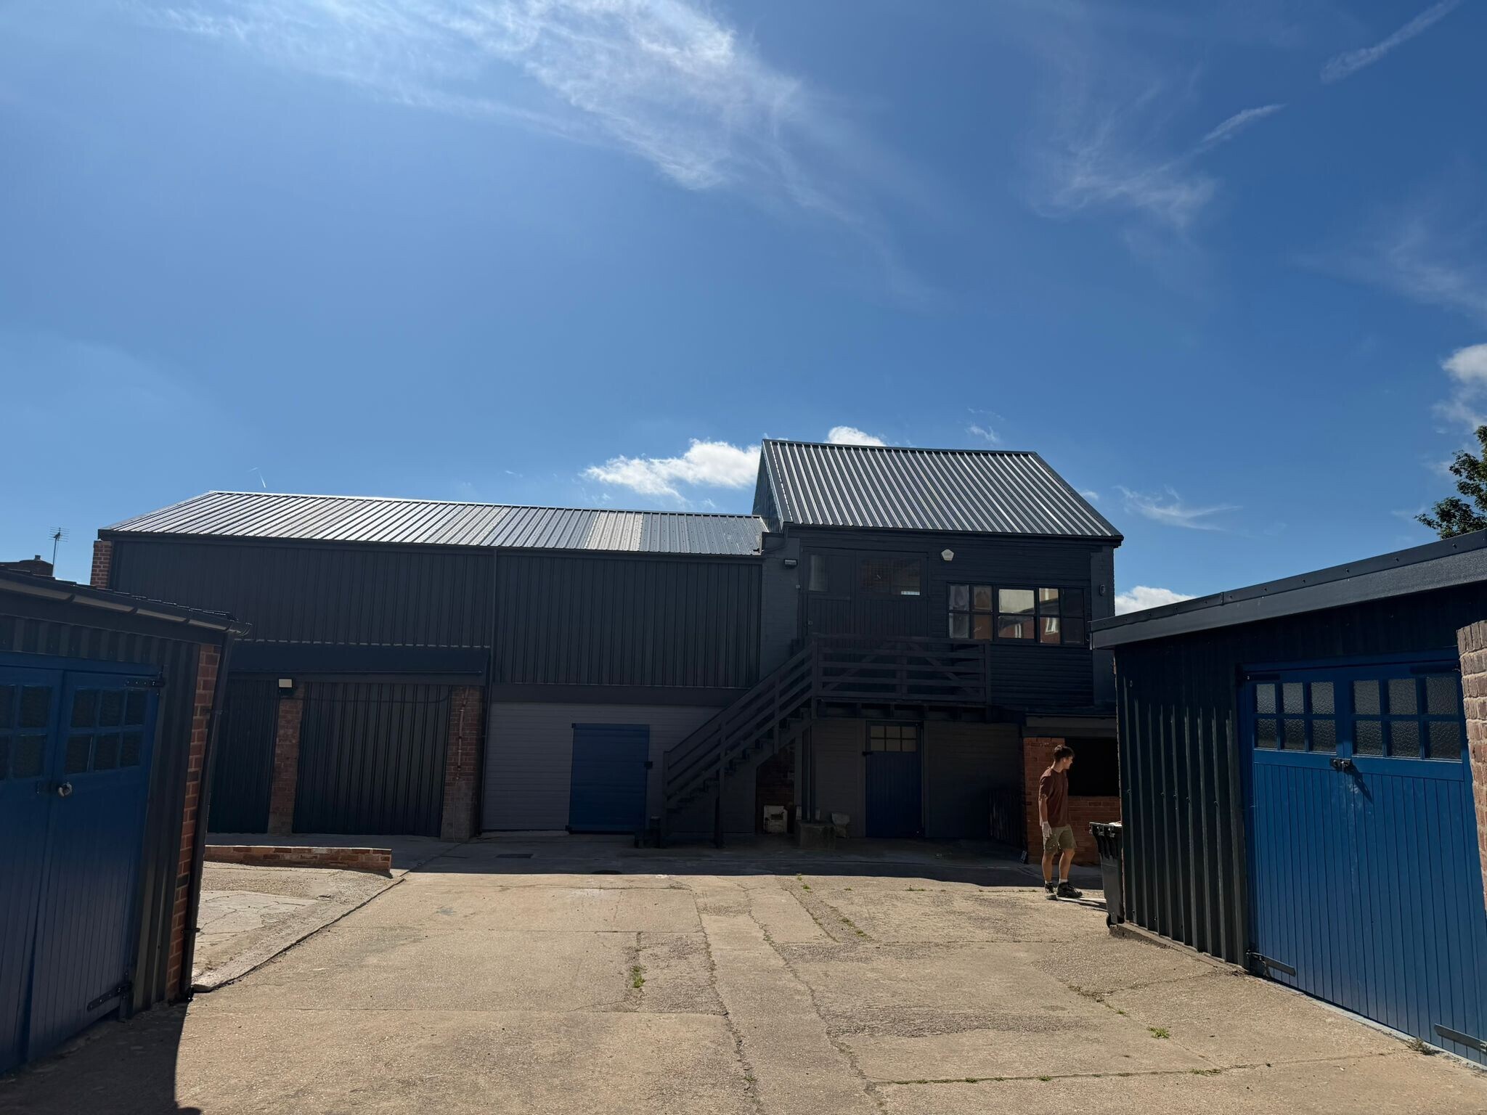
Unit 6 is a substantial 1,800 sq ft first-floor workshop accessed via its own external staircase. The main space is open-plan with exposed timber roof trusses, natural light from overhead skylights, dark sealed floors and white painted brick walls — a practical space with real character. A glazed internal office looks directly out over the workshop floor, and a small kitchenette with sink means the unit is fully self-contained. Existing joinery benches, machines and storage may be available to the incoming tenant by negotiation. Units 2 and 6 sit directly above one another and together offer something genuinely different from the other units on site. Formerly a joinery — with a workshop above and storage below — these units could easily be re-established as such, with some machinery still in situ in both units, or could be put to use in another creative and practical way. The ground floor provides open working space for tools, stock and equipment. Above, a further floor is ideal for a trade workshop, office or secure storage. Combined, it would work as a standalone trade premises for a growing contractor or multi-trade business. Available as a combined letting — terms by negotiation with EvoStar Property.
- Classe d’utilisation : B2
- Vidéosurveillance
- Éclairage d’urgence
- Toilettes communes
- Separate glazed office overlooking the workshop
- Large open plan workspace
- Système de sécurité
- Entreposage sécurisé
- Lumière naturelle
- Cour
- Joinery benches, machines and storage available by
| Espace | Taille | Terme | Taux de location | Utilisation de l’espace | Aménagement | Disponible |
| RDC - Unit 1 | 529 pi² | Négociable | 15,71 $ CAD/pi²/an 1,31 $ CAD/pi²/mois 8 310 $ CAD/an 692,50 $ CAD/mois | Industriel | espace cloisonné | Maintenant |
| RDC - Unit 2 | 616 pi² | Négociable | 13,48 $ CAD/pi²/an 1,12 $ CAD/pi²/mois 8 304 $ CAD/an 692,03 $ CAD/mois | Industriel | espace cloisonné | Maintenant |
| RDC - Unit 3 | 557 pi² | Négociable | 14,92 $ CAD/pi²/an 1,24 $ CAD/pi²/mois 8 308 $ CAD/an 692,35 $ CAD/mois | Industriel | espace cloisonné | Maintenant |
| RDC - Unit 4 | 676 pi² | Négociable | 25,13 $ CAD/pi²/an 2,09 $ CAD/pi²/mois 16 988 $ CAD/an 1 416 $ CAD/mois | Industriel | espace cloisonné | Maintenant |
| RDC - Unit 5 | 325 pi² | Négociable | 23,22 $ CAD/pi²/an 1,94 $ CAD/pi²/mois 7 548 $ CAD/an 628,97 $ CAD/mois | Industriel | espace cloisonné | Maintenant |
| 1er étage - Unit 6 | 1 691 pi² | Négociable | 17,94 $ CAD/pi²/an 1,49 $ CAD/pi²/mois 30 331 $ CAD/an 2 528 $ CAD/mois | Industriel | espace cloisonné | Maintenant |
RDC - Unit 1
| Taille |
| 529 pi² |
| Terme |
| Négociable |
| Taux de location |
| 15,71 $ CAD/pi²/an 1,31 $ CAD/pi²/mois 8 310 $ CAD/an 692,50 $ CAD/mois |
| Utilisation de l’espace |
| Industriel |
| Aménagement |
| espace cloisonné |
| Disponible |
| Maintenant |
RDC - Unit 2
| Taille |
| 616 pi² |
| Terme |
| Négociable |
| Taux de location |
| 13,48 $ CAD/pi²/an 1,12 $ CAD/pi²/mois 8 304 $ CAD/an 692,03 $ CAD/mois |
| Utilisation de l’espace |
| Industriel |
| Aménagement |
| espace cloisonné |
| Disponible |
| Maintenant |
RDC - Unit 3
| Taille |
| 557 pi² |
| Terme |
| Négociable |
| Taux de location |
| 14,92 $ CAD/pi²/an 1,24 $ CAD/pi²/mois 8 308 $ CAD/an 692,35 $ CAD/mois |
| Utilisation de l’espace |
| Industriel |
| Aménagement |
| espace cloisonné |
| Disponible |
| Maintenant |
RDC - Unit 4
| Taille |
| 676 pi² |
| Terme |
| Négociable |
| Taux de location |
| 25,13 $ CAD/pi²/an 2,09 $ CAD/pi²/mois 16 988 $ CAD/an 1 416 $ CAD/mois |
| Utilisation de l’espace |
| Industriel |
| Aménagement |
| espace cloisonné |
| Disponible |
| Maintenant |
RDC - Unit 5
| Taille |
| 325 pi² |
| Terme |
| Négociable |
| Taux de location |
| 23,22 $ CAD/pi²/an 1,94 $ CAD/pi²/mois 7 548 $ CAD/an 628,97 $ CAD/mois |
| Utilisation de l’espace |
| Industriel |
| Aménagement |
| espace cloisonné |
| Disponible |
| Maintenant |
1er étage - Unit 6
| Taille |
| 1 691 pi² |
| Terme |
| Négociable |
| Taux de location |
| 17,94 $ CAD/pi²/an 1,49 $ CAD/pi²/mois 30 331 $ CAD/an 2 528 $ CAD/mois |
| Utilisation de l’espace |
| Industriel |
| Aménagement |
| espace cloisonné |
| Disponible |
| Maintenant |
RDC - Unit 1
| Taille | 529 pi² |
| Terme | Négociable |
| Taux de location | 15,71 $ CAD/pi²/an |
| Utilisation de l’espace | Industriel |
| Aménagement | espace cloisonné |
| Disponible | Maintenant |
Unit 1 is a solid, well-lit workshop space entered through characterful blue double wooden doors - wide enough for equipment and easy loading. Inside, the main area is a generous open-plan brick- built space with strip lighting and electricity, giving you a blank canvas to work with from day one. To the side, a connected office provides a practical breakout or admin space, with windows letting in natural light - a rare addition in a unit of this type. Whether you need a workshop with somewhere to take calls and handle paperwork, or a base that splits neatly between practical and professional, Unit 1 delivers both.
- Classe d’utilisation : B2
- Système de sécurité
- Vidéosurveillance
- Lumière naturelle
- Toilettes communes
- Cour
- Self-contained industrial lock-up unit
- Good eaves height allowing efficient storage
- Secure and easily managed unit
RDC - Unit 2
| Taille | 616 pi² |
| Terme | Négociable |
| Taux de location | 13,48 $ CAD/pi²/an |
| Utilisation de l’espace | Industriel |
| Aménagement | espace cloisonné |
| Disponible | Maintenant |
Unit 2 offers substantial brick-built space made up of a large main room giving you room to operate, store, and organise without compromise. The main space has good working height with exposed beams overhead, concrete floors, and the kind of raw, industrial character that suits trades, storage-heavy businesses, or anyone who needs volume without the premium.
- Classe d’utilisation : B2
- Système de sécurité
- Vidéosurveillance
- Toilettes communes
- Cour
- Self-contained industrial lock-up unit
- Exposed beams ceiling with good working height
- Secure and easily managed unit
RDC - Unit 3
| Taille | 557 pi² |
| Terme | Négociable |
| Taux de location | 14,92 $ CAD/pi²/an |
| Utilisation de l’espace | Industriel |
| Aménagement | espace cloisonné |
| Disponible | Maintenant |
A straightforward, dependable brick-built space at 650 sq ft - Unit 3 is ideal for businesses that need solid, secure storage or a clean working environment without the complexity of multiple rooms. The single open space is easy to manage and adaptable - clear the floor and it works as a workshop, fill the walls and it becomes efficient storage. Brick construction throughout means it's robust, and the site's central Doncaster location keeps deliveries and collections simple. A practical choice for a sole trader, small business, or anyone looking for reliable commercial space at a sensible price.
- Classe d’utilisation : B2
- Système de sécurité
- Vidéosurveillance
- Toilettes communes
- Cour
- Self-contained industrial lock-up unit
- Suitable for workshop or storage use
- Strip lighting and electricity
RDC - Unit 4
| Taille | 676 pi² |
| Terme | Négociable |
| Taux de location | 25,13 $ CAD/pi²/an |
| Utilisation de l’espace | Industriel |
| Aménagement | espace cloisonné |
| Disponible | Maintenant |
Unit 4 stands out on the site as the most versatile option - a self-contained studio and workshop space with its own front door, three working areas, and a separate kitchen and WC. It is the only unit with its own facilities, which makes it particularly well-suited to a business that wants genuine independence from day one. The three internal spaces give you the flexibility to divide your work - use one as a client-facing area, one as a workshop, and one for storage, or arrange them entirely to suit your operation. The kitchen and WC are a practical bonus that removes the need for shared facilities.
- Classe d’utilisation : B2
- Système de sécurité
- Vidéosurveillance
- Plafond suspendu
- Éclairage d’urgence
- Lumière naturelle
- Installations WC abandonnées
- Cour
- Détecteur de fumée
- Three internal working areas
- Separate kitchen and WC - no shared facilities
- Own front door
RDC - Unit 5
| Taille | 325 pi² |
| Terme | Négociable |
| Taux de location | 23,22 $ CAD/pi²/an |
| Utilisation de l’espace | Industriel |
| Aménagement | espace cloisonné |
| Disponible | Maintenant |
Unit 5 - a well-lit, brick-built workshop space with double door access, strip lighting and electricity - with the added benefit of a storage room or office at the rear. If you need your main working area kept clear and tidy, that rear storage room is a real practical advantage. Solid brick walls, a clean open floor, and the kind of dependable space that just gets out of the way and lets you work. The additional storage makes it the better option for trades that carry stock, tools, or materials they need close to hand or a small office space for catching up on admin.
- Classe d’utilisation : B2
- Système de sécurité
- Vidéosurveillance
- Entreposage sécurisé
- Lumière naturelle
- Toilettes communes
- Cour
- Double door access
- Open-plan brick workshop
- Secure and easily managed unit
1er étage - Unit 6
| Taille | 1 691 pi² |
| Terme | Négociable |
| Taux de location | 17,94 $ CAD/pi²/an |
| Utilisation de l’espace | Industriel |
| Aménagement | espace cloisonné |
| Disponible | Maintenant |
Unit 6 is a substantial 1,800 sq ft first-floor workshop accessed via its own external staircase. The main space is open-plan with exposed timber roof trusses, natural light from overhead skylights, dark sealed floors and white painted brick walls — a practical space with real character. A glazed internal office looks directly out over the workshop floor, and a small kitchenette with sink means the unit is fully self-contained. Existing joinery benches, machines and storage may be available to the incoming tenant by negotiation. Units 2 and 6 sit directly above one another and together offer something genuinely different from the other units on site. Formerly a joinery — with a workshop above and storage below — these units could easily be re-established as such, with some machinery still in situ in both units, or could be put to use in another creative and practical way. The ground floor provides open working space for tools, stock and equipment. Above, a further floor is ideal for a trade workshop, office or secure storage. Combined, it would work as a standalone trade premises for a growing contractor or multi-trade business. Available as a combined letting — terms by negotiation with EvoStar Property.
- Classe d’utilisation : B2
- Système de sécurité
- Vidéosurveillance
- Entreposage sécurisé
- Éclairage d’urgence
- Lumière naturelle
- Toilettes communes
- Cour
- Separate glazed office overlooking the workshop
- Joinery benches, machines and storage available by
- Large open plan workspace
Aperçu de la propriété

65 Balby Road offers six individual commercial units across a well-established Doncaster site, ranging from compact workshops to larger storage and studio spaces. Whether you need a base for a trade business, somewhere to store stock, or a flexible workspace you can make your own, there is something here to suit. Each unit is available on its own terms, so you get the space you need without paying for more than that. Tenants also have access to a shared kitchen and WC on site. EvoStar Property manages the site directly, meaning straightforward lettings and responsive management. All six units are available to view at a time that suits you. EvoStar Property manages this building directly, so from your first enquiry through to agreeing terms, you will be dealing with a local, responsive team throughout. If you have any questions regarding lease terms, availability, or unit specifications prior to a viewing, please do not hesitate to get in touch. To arrange a viewing or request further information, contact us using the details below.
Faits sur l’installation fabrication





Présenté par
Commercial Property Finders
65 Balby Rd

Hmm, il semble y avoir eu une erreur lors de l’envoi de votre message. Veuillez réessayer.
Merci! Votre message a été envoyé.