Votre courriel a été envoyé.
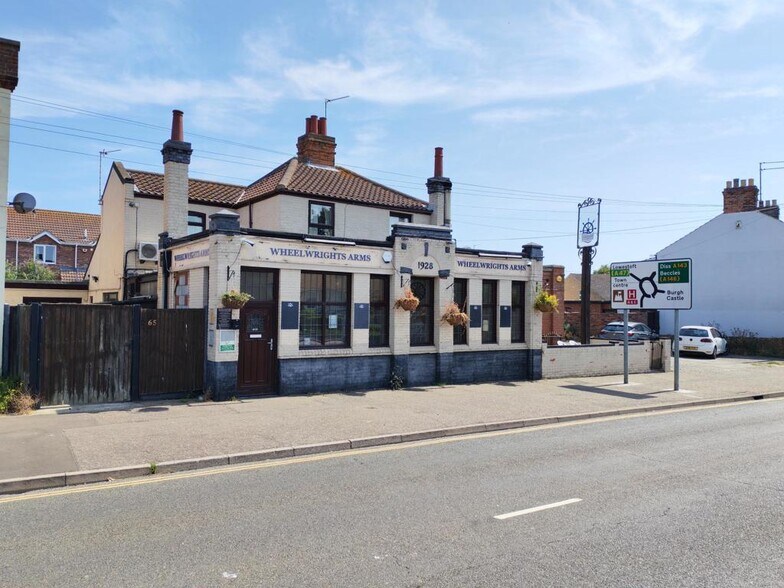
The Wheelwrights Arms 65 Beccles Rd 1 375 pi² d'espace disponible • Commerce de détail • Great Yarmouth NR31 0PS
Certaines informations ont été traduites automatiquement.
Faits saillants
- Located close to Gorleston town centre
- Highly visible from road
- Situated in a popular residential area
- Long established use as a large community pub
Disponibilité de l’espace (1)
Afficher les taux de location en
- Espace
- Taille
- Terme
- Taux de location
- Type


| Espace | Taille | Terme | Taux de location | Type de loyer | ||
| RDC | 1 375 pi² | Négociable | 41,07 $ CAD/pi²/an 3,42 $ CAD/pi²/mois 56 476 $ CAD/an 4 706 $ CAD/mois | Réparation complète et assurance |
RDC
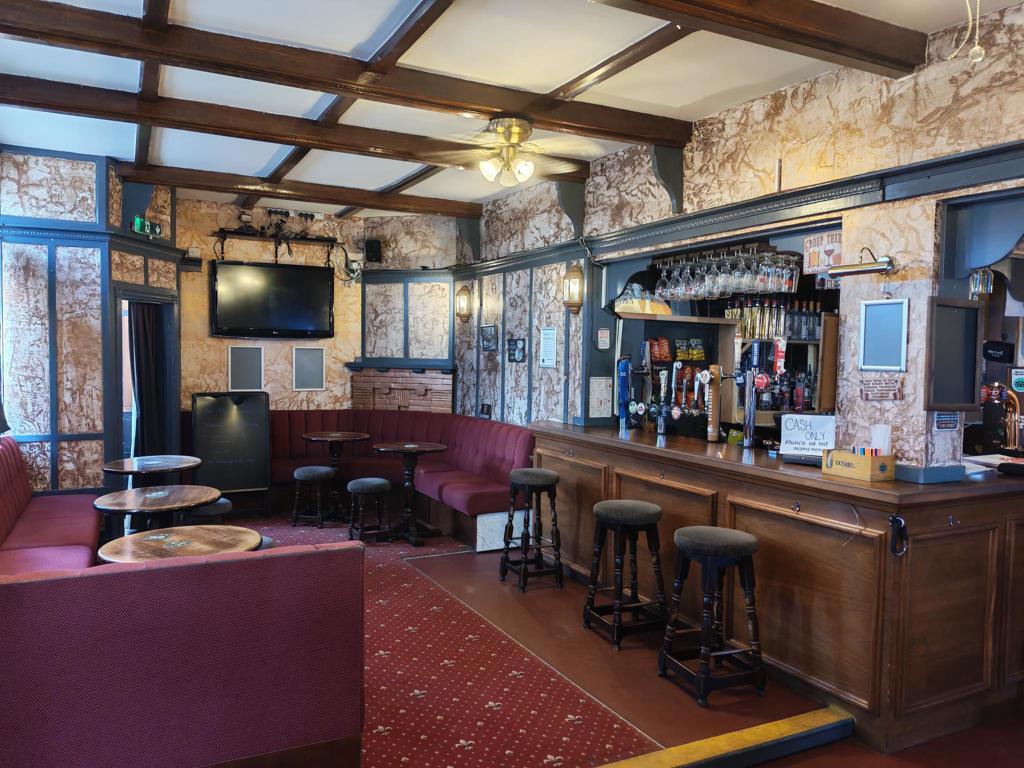
The public house and residential parts to the rear and above extend to over 2,500 sq ft. The public house comprises a good-sized open lounge bar and with further seating and games areas. A good amount of customer seating is achieved by combination of fixed perimeter seats, chairs around freestanding tables and bar stools. Also at ground floor level are ancillary beer cellar, stores and customer w.c. facilities. The residential part is arranged over part ground floor and first floor and provides good sized and well presented living accommodation. To the rear of the pub are a large well proportioned lounge and with modern well fitted kitchen off. A conservatory is also accessed from the lounge had previously been used as an office. At first floor level are two double bedrooms, a luxury bathroom with double jacuzzi bath and separate w.c. off the landing. Externally is a front beer patio, enclosed rear patio, side courtyard, double garage and car parking area.
- Classe d’utilisation : E
- Entièrement construit comme Établissement de boissons
- L’espace est une parcelle de terrain de cette propriété
- Cote de rendement énergétique - C
- Installations WC abandonnées
- Large open-plan lounge bar
- Ancillary beer cellar
- Additional seating and games areas
- Storage areas and customer WC facilities
- Front beer patio
- Enclosed rear patio and side courtyard
Types de services
Le type de service et le montant du loyer que le locataire (preneur) est tenu de payer au propriétaire (bailleur) sur la durée du bail sont négociés avant la signature du bail par les deux parties. Le type de service varie selon les services fournis. Contactez le courtier inscripteur pour tout connaître sur les frais connexes et additionnels associés à chaque type de service.
1. Réparations et assurances complètes: Toutes les obligations de réparer et d’assurer la propriété (ou de sa part de la propriété) à l’interne comme à l’externe.
2. Réparations internes seulement: Le locataire est responsable des réparations internes seulement. Le propriétaire est responsable des réparations structurelles et externes.
3. Réparations et assurances internes: Le locataire est responsable des réparations internes et des assurances pour les parties internes de la propriété seulement. Le propriétaire est responsable des réparations structurelles et externes.
4. Négociable ou à déterminer: Cette option est utilisée lorsque le contact de location ne fournit pas le type de service.
Faits sur la propriété
| Superficie totale disponible | 1 375 pi² | Superficie commerciale brute | 2 750 pi² |
| Type de propriété | Commerce de détail | Année de construction | 1920 |
| Sous-type de propriété | Bar |
| Superficie totale disponible | 1 375 pi² |
| Type de propriété | Commerce de détail |
| Sous-type de propriété | Bar |
| Superficie commerciale brute | 2 750 pi² |
| Année de construction | 1920 |
À propos de la propriété
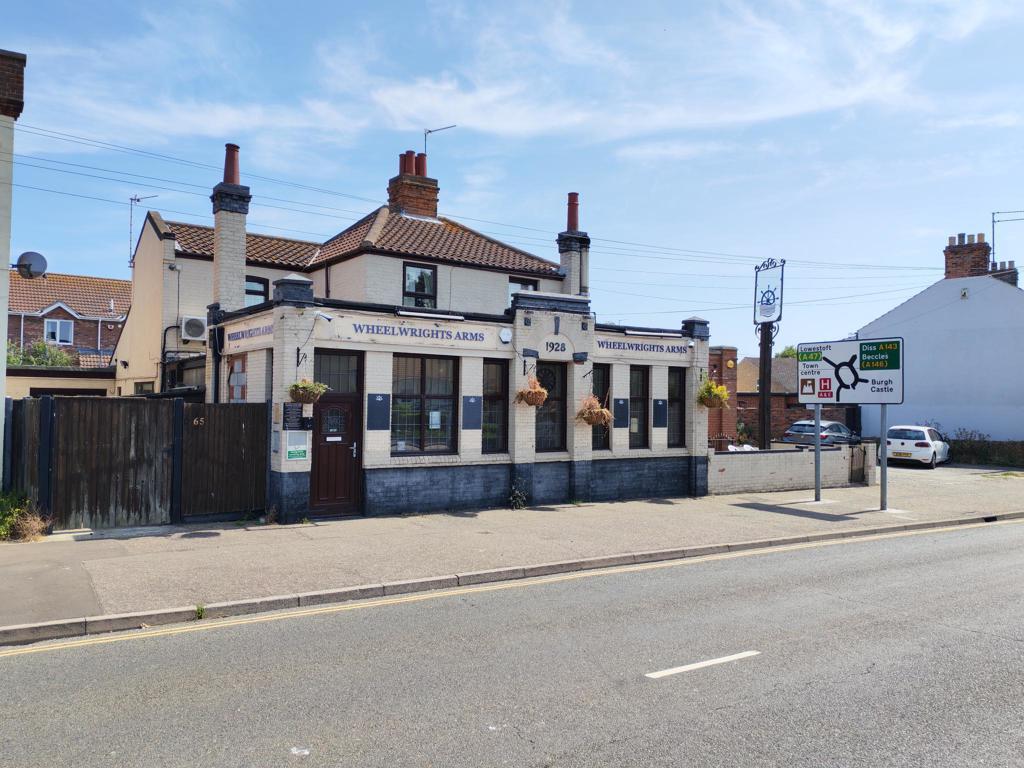
A substantial brick built building with prominent painted frontage to Beccles Road and direct road access. The public house and residential parts to the rear and above extend to over 2,500 sq ft. The property is situated on the A143 Beccles Road, close to the slip road access to the A47, the main east coast road, linking Lowestoft and Norwich. To the north is the third river crossing (Herring Bridge). Within a densely developed area, the immediate surrounding properties are predominantly residential and with a large convenience store adjacent.
Principaux détaillants à proximité










Présenté par

The Wheelwrights Arms | 65 Beccles Rd
Hmm, il semble y avoir eu une erreur lors de l’envoi de votre message. Veuillez réessayer.
Merci! Votre message a été envoyé.