Votre courriel a été envoyé.
65 St John St 825–4 140 pi² d'espace disponible • Bureau • Londres EC1M 4AN
Certaines informations ont été traduites automatiquement.
Faits saillants
- Prime Farringdon location on St John Street within Clerkenwell’s established design and creative district
- Surrounded by a diverse range of amenities including independent cafés, restaurants, gyms and cultural destinations such as the Barbican and Sadler’s
- Excellent connectivity with Farringdon Station located within a short walking distance, providing access across London
Tous les espaces disponibles(4)
Afficher les taux de location en
- Espace
- Taille
- Terme
- Taux de location
- Utilisation de l’espace
- Aménagement
- Disponible
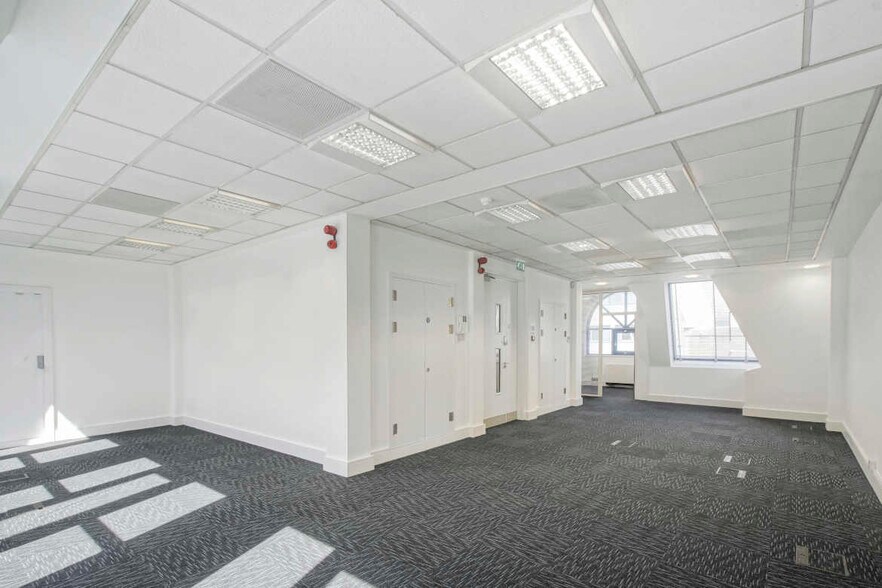
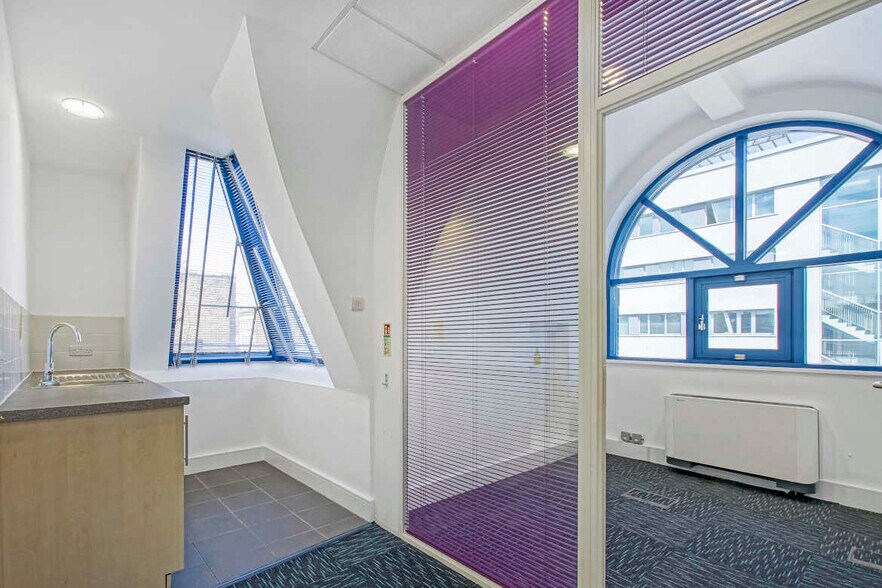
The available accommodation comprises the 1st floor, providing approximately 1,105 sq ft of fully managed HQ studio space. The floor is configured to accommodate up to 22 desks and includes a dedicated meeting room and phone room, alongside a kitchen, dining area and breakout space. The suite is delivered fully furnished with work-ready areas and benefits from generous ceiling heights and dual-aspect natural light.
- Classe d’utilisation : E
- Disposition du plan d’étage ouverte en général
- Climatisation centrale
- Entreposage de vélo
- Plan ouvert
- 22 desks with meeting room
- Entièrement construit comme Bureau standard
- 22 postes de travail
- Connectivité Wi-Fi
- Douches
- 1,105 sq ft managed studio space
- Fully fitted with breakout space
The 2nd floor provides approximately 1,105 sq ft of fully managed studio accommodation, designed to accommodate up to 22 desks. The space includes a meeting room, phone room, and dedicated kitchen facilities, along with dining and breakout areas. The floor benefits from high ceilings and dual-aspect natural light, creating a bright and efficient working environment.
- Classe d’utilisation : E
- Disposition du plan d’étage ouverte en général
- Climatisation centrale
- Entreposage de vélo
- Plan ouvert
- 22 desks with meeting room
- Entièrement construit comme Bureau standard
- 22 postes de travail
- Connectivité Wi-Fi
- Douches
- 1,105 sq ft managed studio space
- Fully fitted with breakout space
The 3rd floor provides approximately 1,105 sq ft of fully managed studio accommodation, designed to accommodate up to 22 desks. The space includes a meeting room, phone room, and dedicated kitchen facilities, along with dining and breakout areas. The floor benefits from high ceilings and dual-aspect natural light, creating a bright and efficient working environment.
- Classe d’utilisation : E
- Disposition du plan d’étage ouverte en général
- Climatisation centrale
- Entreposage de vélo
- Plan ouvert
- 22 desks with meeting room
- Entièrement construit comme Bureau standard
- 22 postes de travail
- Connectivité Wi-Fi
- Douches
- 1,105 sq ft managed studio space
- Fully fitted with breakout space
The 4th floor provides approximately 825 sq ft of managed studio space, configured with up to 12 desks. The accommodation includes a meeting room together with a kitchen and informal dining area. The space benefits from the same high-quality finish throughout the building, with generous ceiling heights and natural light.
- Classe d’utilisation : E
- Disposition du plan d’étage ouverte en général
- Climatisation centrale
- Entreposage de vélo
- Plan ouvert
- Bright space with high ceilings
- Entièrement construit comme Bureau standard
- 22 postes de travail
- Connectivité Wi-Fi
- Douches
- 825 sq ft compact HQ studio
- Fully fitted with breakout space
| Espace | Taille | Terme | Taux de location | Utilisation de l’espace | Aménagement | Disponible |
| 1er étage | 1 105 pi² | Négociable | Sur demande Sur demande Sur demande Sur demande | Bureau | construction complète | Maintenant |
| 2e étage | 1 105 pi² | Négociable | Sur demande Sur demande Sur demande Sur demande | Bureau | construction complète | Maintenant |
| 3e étage | 1 105 pi² | Négociable | Sur demande Sur demande Sur demande Sur demande | Bureau | construction complète | Maintenant |
| 4e étage | 825 pi² | Négociable | Sur demande Sur demande Sur demande Sur demande | Bureau | construction complète | Maintenant |
1er étage
| Taille |
| 1 105 pi² |
| Terme |
| Négociable |
| Taux de location |
| Sur demande Sur demande Sur demande Sur demande |
| Utilisation de l’espace |
| Bureau |
| Aménagement |
| construction complète |
| Disponible |
| Maintenant |
2e étage
| Taille |
| 1 105 pi² |
| Terme |
| Négociable |
| Taux de location |
| Sur demande Sur demande Sur demande Sur demande |
| Utilisation de l’espace |
| Bureau |
| Aménagement |
| construction complète |
| Disponible |
| Maintenant |
3e étage
| Taille |
| 1 105 pi² |
| Terme |
| Négociable |
| Taux de location |
| Sur demande Sur demande Sur demande Sur demande |
| Utilisation de l’espace |
| Bureau |
| Aménagement |
| construction complète |
| Disponible |
| Maintenant |
4e étage
| Taille |
| 825 pi² |
| Terme |
| Négociable |
| Taux de location |
| Sur demande Sur demande Sur demande Sur demande |
| Utilisation de l’espace |
| Bureau |
| Aménagement |
| construction complète |
| Disponible |
| Maintenant |
1er étage
| Taille | 1 105 pi² |
| Terme | Négociable |
| Taux de location | Sur demande |
| Utilisation de l’espace | Bureau |
| Aménagement | construction complète |
| Disponible | Maintenant |
The available accommodation comprises the 1st floor, providing approximately 1,105 sq ft of fully managed HQ studio space. The floor is configured to accommodate up to 22 desks and includes a dedicated meeting room and phone room, alongside a kitchen, dining area and breakout space. The suite is delivered fully furnished with work-ready areas and benefits from generous ceiling heights and dual-aspect natural light.
- Classe d’utilisation : E
- Entièrement construit comme Bureau standard
- Disposition du plan d’étage ouverte en général
- 22 postes de travail
- Climatisation centrale
- Connectivité Wi-Fi
- Entreposage de vélo
- Douches
- Plan ouvert
- 1,105 sq ft managed studio space
- 22 desks with meeting room
- Fully fitted with breakout space
2e étage
| Taille | 1 105 pi² |
| Terme | Négociable |
| Taux de location | Sur demande |
| Utilisation de l’espace | Bureau |
| Aménagement | construction complète |
| Disponible | Maintenant |
The 2nd floor provides approximately 1,105 sq ft of fully managed studio accommodation, designed to accommodate up to 22 desks. The space includes a meeting room, phone room, and dedicated kitchen facilities, along with dining and breakout areas. The floor benefits from high ceilings and dual-aspect natural light, creating a bright and efficient working environment.
- Classe d’utilisation : E
- Entièrement construit comme Bureau standard
- Disposition du plan d’étage ouverte en général
- 22 postes de travail
- Climatisation centrale
- Connectivité Wi-Fi
- Entreposage de vélo
- Douches
- Plan ouvert
- 1,105 sq ft managed studio space
- 22 desks with meeting room
- Fully fitted with breakout space
3e étage
| Taille | 1 105 pi² |
| Terme | Négociable |
| Taux de location | Sur demande |
| Utilisation de l’espace | Bureau |
| Aménagement | construction complète |
| Disponible | Maintenant |
The 3rd floor provides approximately 1,105 sq ft of fully managed studio accommodation, designed to accommodate up to 22 desks. The space includes a meeting room, phone room, and dedicated kitchen facilities, along with dining and breakout areas. The floor benefits from high ceilings and dual-aspect natural light, creating a bright and efficient working environment.
- Classe d’utilisation : E
- Entièrement construit comme Bureau standard
- Disposition du plan d’étage ouverte en général
- 22 postes de travail
- Climatisation centrale
- Connectivité Wi-Fi
- Entreposage de vélo
- Douches
- Plan ouvert
- 1,105 sq ft managed studio space
- 22 desks with meeting room
- Fully fitted with breakout space
4e étage
| Taille | 825 pi² |
| Terme | Négociable |
| Taux de location | Sur demande |
| Utilisation de l’espace | Bureau |
| Aménagement | construction complète |
| Disponible | Maintenant |
The 4th floor provides approximately 825 sq ft of managed studio space, configured with up to 12 desks. The accommodation includes a meeting room together with a kitchen and informal dining area. The space benefits from the same high-quality finish throughout the building, with generous ceiling heights and natural light.
- Classe d’utilisation : E
- Entièrement construit comme Bureau standard
- Disposition du plan d’étage ouverte en général
- 22 postes de travail
- Climatisation centrale
- Connectivité Wi-Fi
- Entreposage de vélo
- Douches
- Plan ouvert
- 825 sq ft compact HQ studio
- Bright space with high ceilings
- Fully fitted with breakout space
Aperçu de la propriété
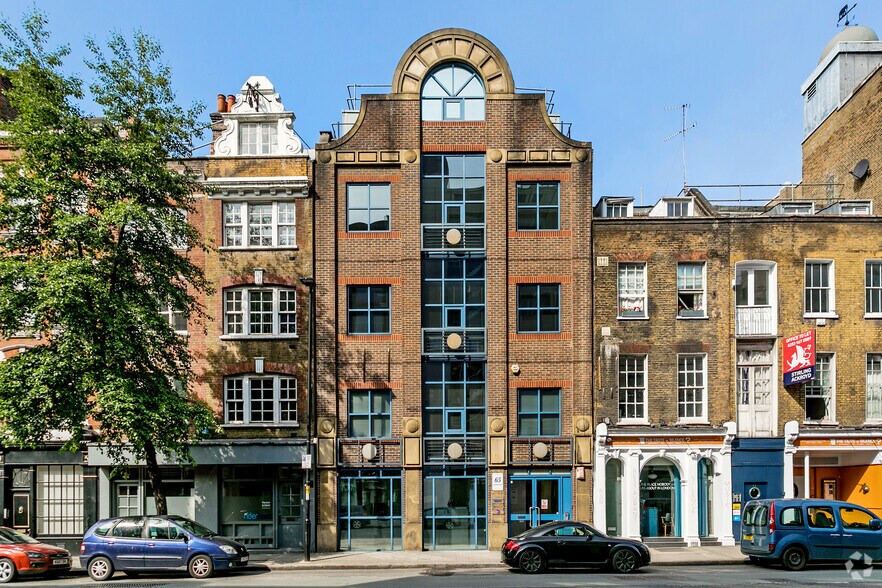
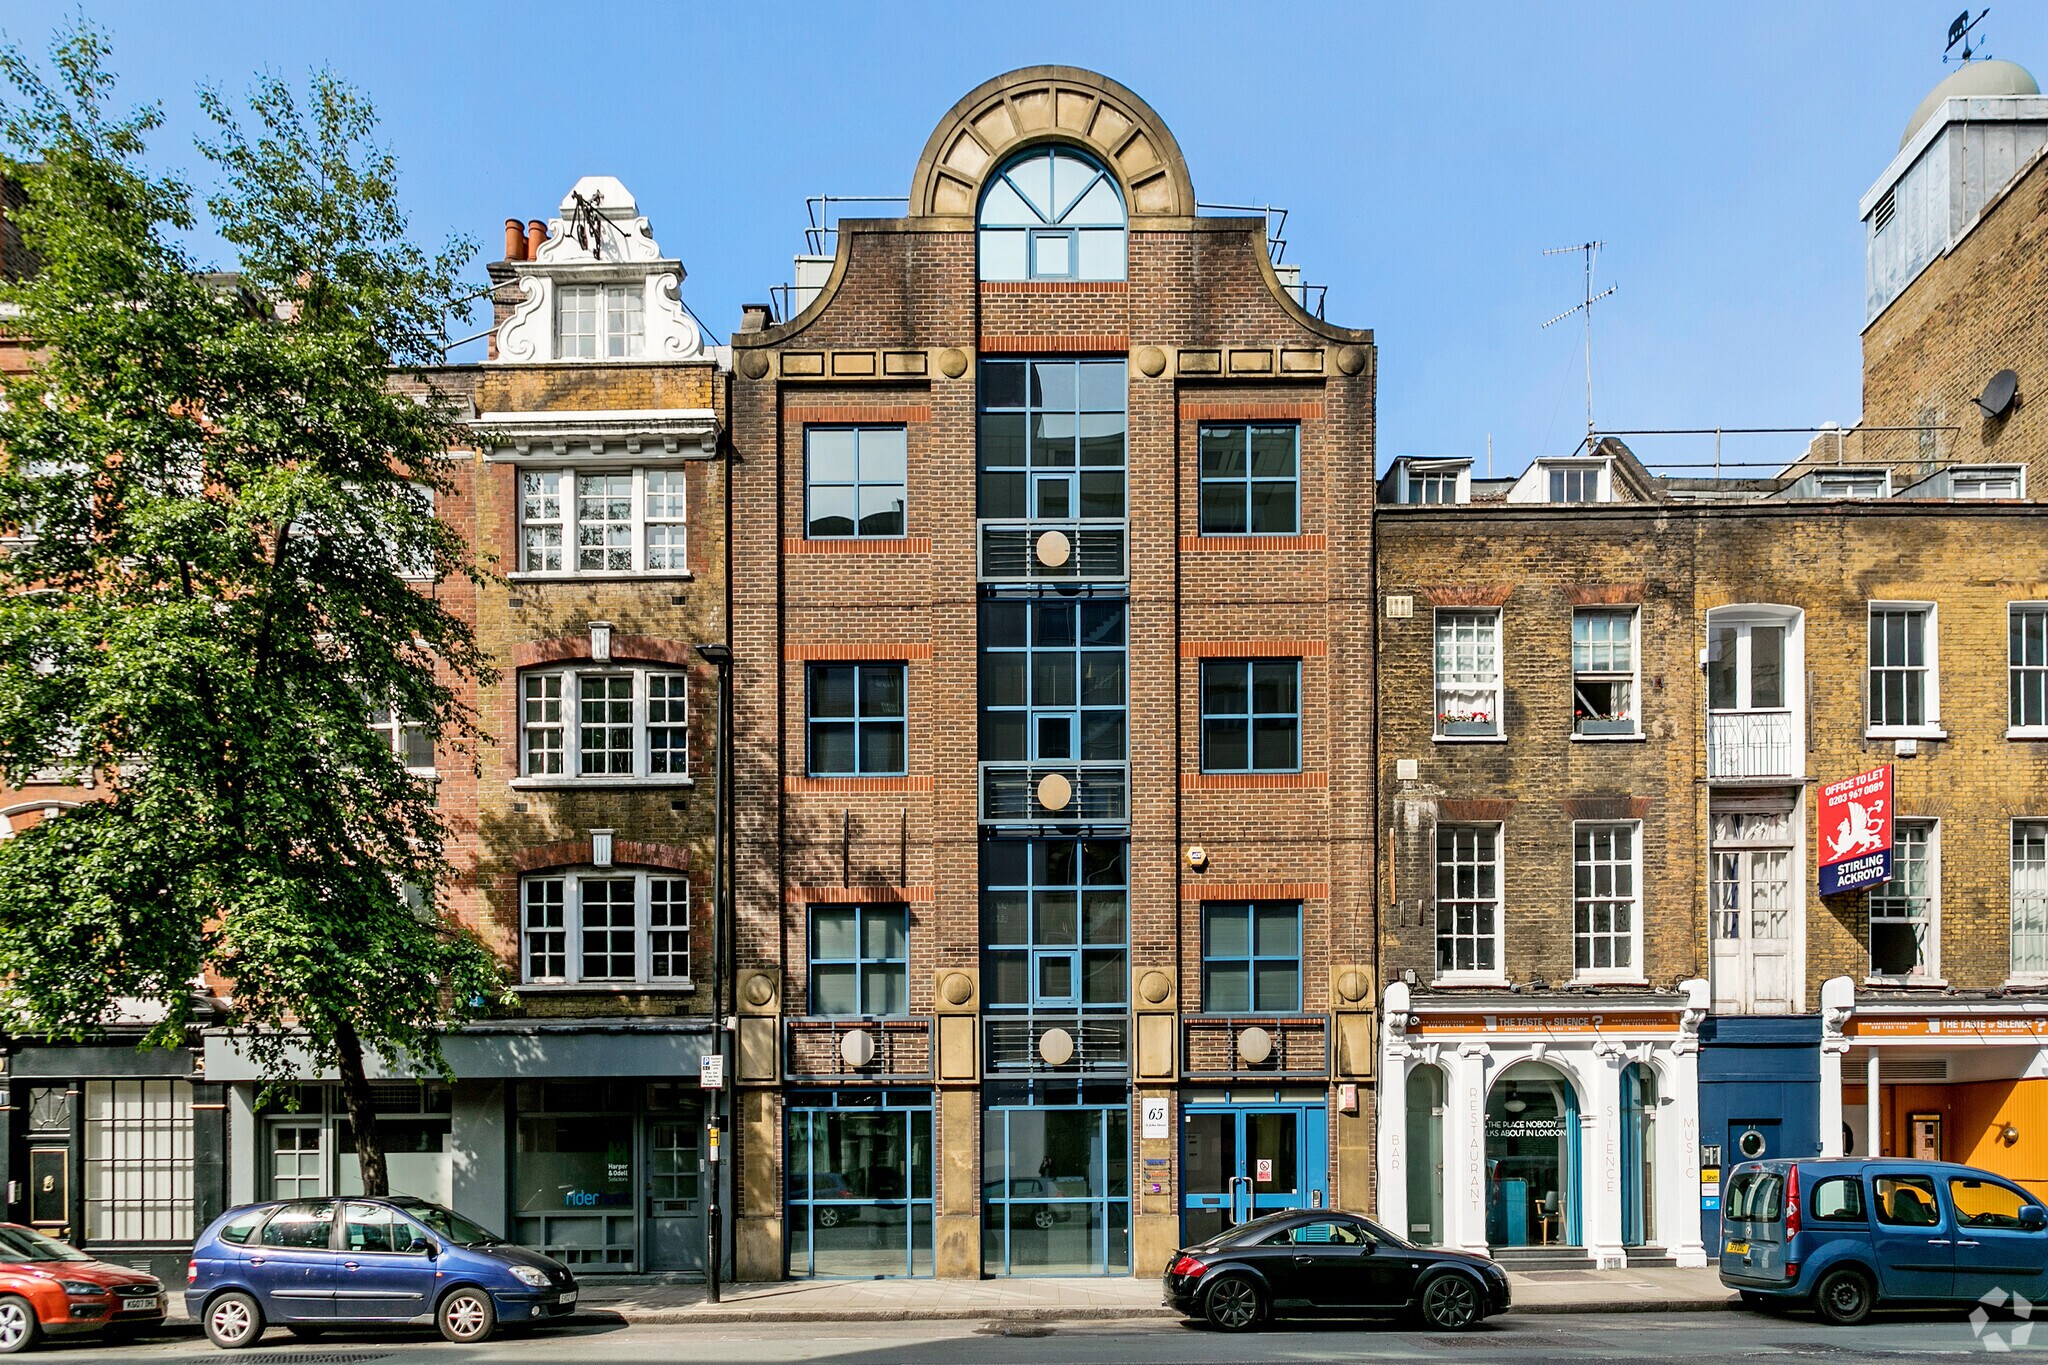
Watchmaker Works is a newly refurbished post-modern office building located in the heart of Clerkenwell’s design district. The property comprises four fully managed HQ studio floors, each offering self-contained workspace with its own kitchen, meeting rooms and breakout areas. The building has been designed by award-winning architects and delivers workspace on a fully managed basis, with facilities management, maintenance and operational services included within a single monthly fee. The specification includes comprehensive furnishing, dedicated air conditioning and air handling, full fibre connectivity, 24/7 access, and end-of-trip facilities including showers and bike storage.
- Ligne d'autobus
- Accès contrôlé
- Train de banlieue
- Installations de conférences
- Métro
- Système de sécurité
- Affichage
- Réception
- Espace d'entreposage
- Chauffage central
- Toilettes communes
- Hauts plafonds
- Exposition directe à l'ascenseur
- Lumière naturelle
- Plan ouvert
- Bureaux partitionnés
- Éclairage encastré
- Climatisation
- Détecteur de fumée
- Système de plancher surélevé
Faits sur la propriété


Présenté par

65 St John St
Hmm, il semble y avoir eu une erreur lors de l’envoi de votre message. Veuillez réessayer.
Merci! Votre message a été envoyé.