Votre courriel a été envoyé.

6500 Chapmans Rd 3 698–27 698 pi² d'espace disponible • Allentown, PA 18106
Certaines informations ont été traduites automatiquement.
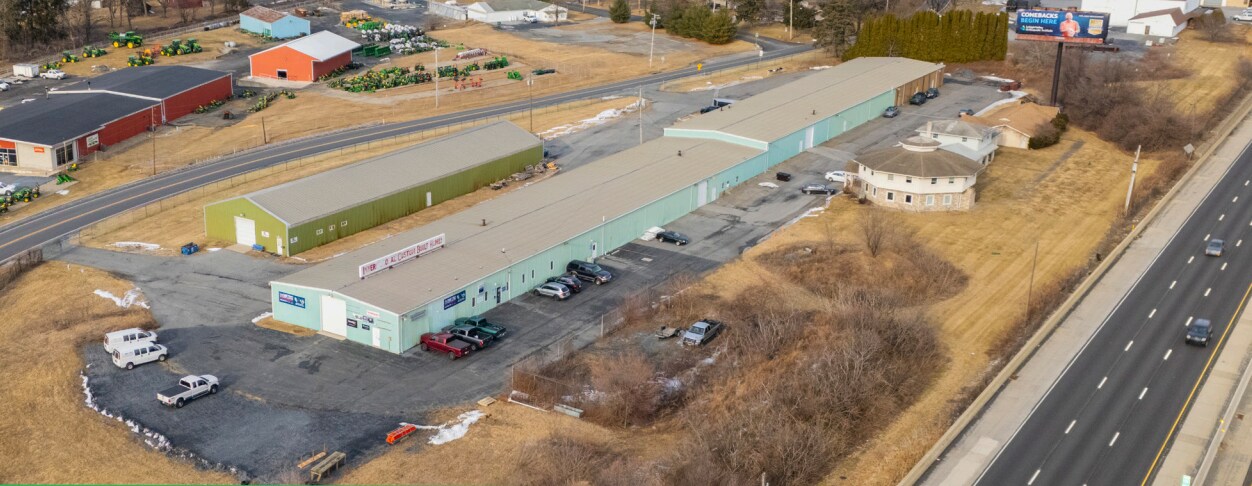
Faits saillants
- 3,698-14,000 SF suite sizes available for lease
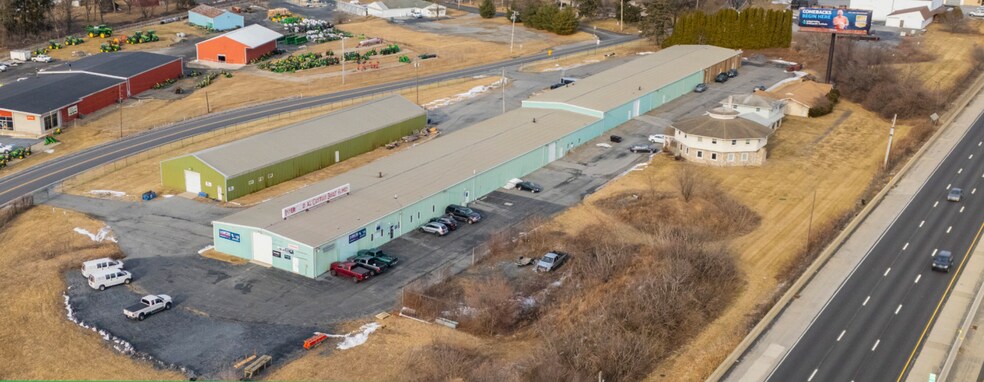
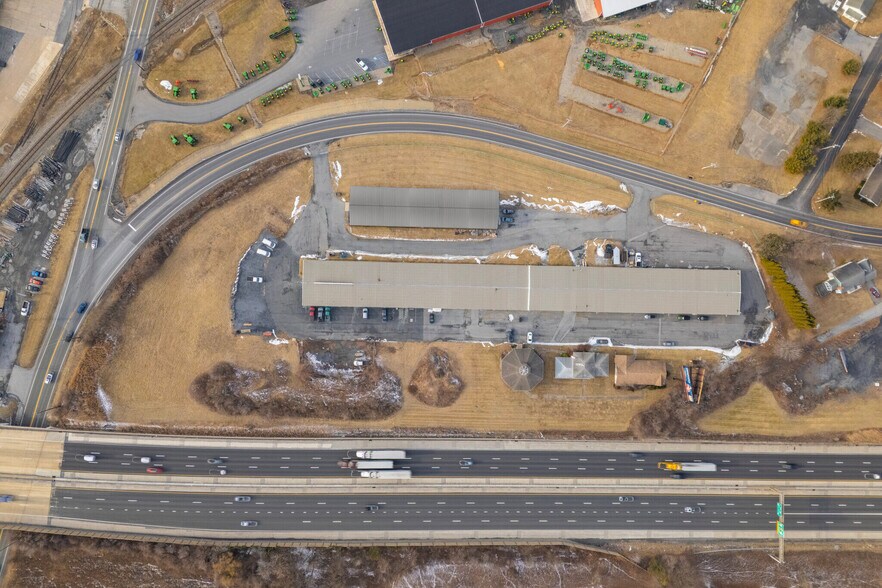
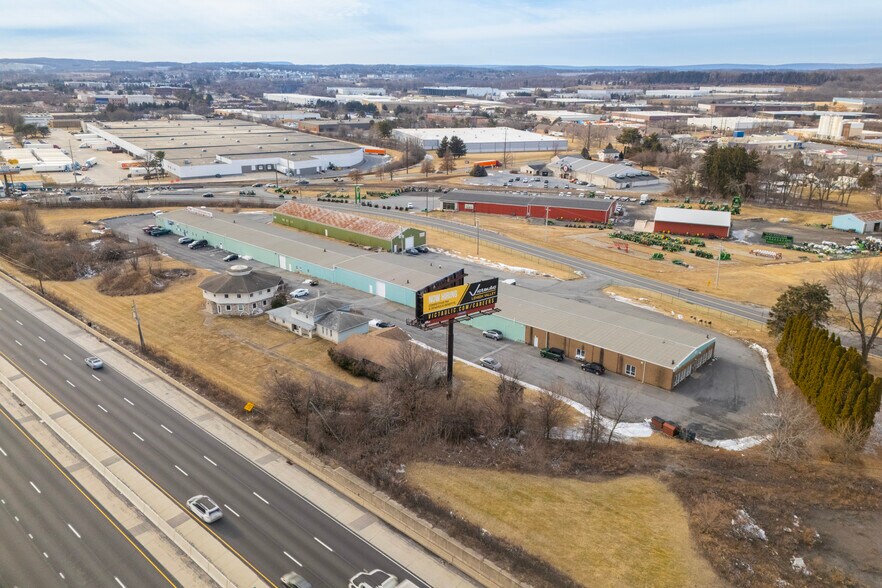
- Prominent visibility from I-78
- Potential for up to 1.5 acres graveled outdoor storage
Caractéristiques
Tous les espaces disponibles(3)
Afficher les taux de location en
- Espace
- Taille
- Terme
- Taux de location
- Utilisation de l’espace
- Aménagement
- Disponible
Industrial suite featuring two dock doors, one drive-in door, and 14' clear ceiling height. Space can be configured to accommodate approximately 4,000 SF up to 14,000 SF. Utilities include natural gas, 600-amp 120/208V electrical service, public water, and on-site sewer.
- 1 accès plain-pied
- Outdoor storage available
- 1 quai de chargement
This freestanding building is a pole barn with 2 drive-in doors, 13'8" ceiling height, and electrical utilities available. Building dimensions are 50.4' x 200' with potential to divide to a minimum of 4,350 SF.
- 2 accès plain-pied
- Outdoor storage available
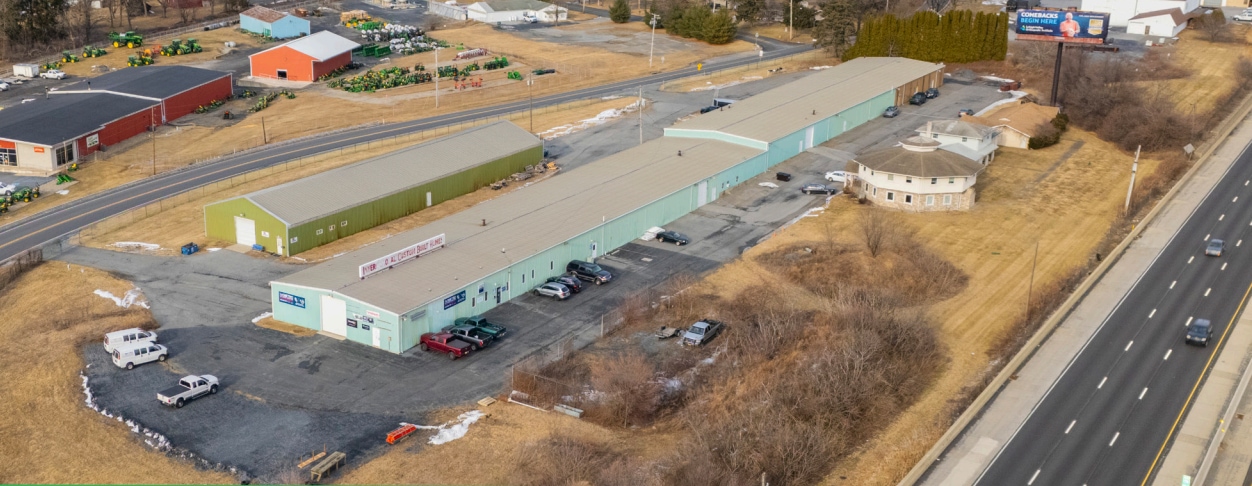


Distinctive two-story standalone office building with unique architectural character and high visibility overlooking I-78, available immediately.
- Entièrement construit comme Bureau standard
- Potential for up to 1.5 acres graveled outdoor sto
- Disposition du plan d’étage ouverte en général
- Prominent visibility from I-78
| Espace | Taille | Terme | Taux de location | Utilisation de l’espace | Aménagement | Disponible |
| 1er étage - 2 | 4 000 à 14 000 pi² | Négociable | Sur demande Sur demande Sur demande Sur demande | Industriel | construction complète | 30 jours |
| 1er étage - 5 | 4 350 à 10 000 pi² | Négociable | Sur demande Sur demande Sur demande Sur demande | Industriel | construction complète | 30 jours |
| 1er étage, ste 6 | 3 698 pi² | Négociable | Sur demande Sur demande Sur demande Sur demande | Bureau | construction complète | Maintenant |
1er étage - 2
| Taille |
| 4 000 à 14 000 pi² |
| Terme |
| Négociable |
| Taux de location |
| Sur demande Sur demande Sur demande Sur demande |
| Utilisation de l’espace |
| Industriel |
| Aménagement |
| construction complète |
| Disponible |
| 30 jours |
1er étage - 5
| Taille |
| 4 350 à 10 000 pi² |
| Terme |
| Négociable |
| Taux de location |
| Sur demande Sur demande Sur demande Sur demande |
| Utilisation de l’espace |
| Industriel |
| Aménagement |
| construction complète |
| Disponible |
| 30 jours |
1er étage, ste 6
| Taille |
| 3 698 pi² |
| Terme |
| Négociable |
| Taux de location |
| Sur demande Sur demande Sur demande Sur demande |
| Utilisation de l’espace |
| Bureau |
| Aménagement |
| construction complète |
| Disponible |
| Maintenant |
1er étage - 2
| Taille | 4 000 à 14 000 pi² |
| Terme | Négociable |
| Taux de location | Sur demande |
| Utilisation de l’espace | Industriel |
| Aménagement | construction complète |
| Disponible | 30 jours |
Industrial suite featuring two dock doors, one drive-in door, and 14' clear ceiling height. Space can be configured to accommodate approximately 4,000 SF up to 14,000 SF. Utilities include natural gas, 600-amp 120/208V electrical service, public water, and on-site sewer.
- 1 accès plain-pied
- 1 quai de chargement
- Outdoor storage available
1er étage - 5
| Taille | 4 350 à 10 000 pi² |
| Terme | Négociable |
| Taux de location | Sur demande |
| Utilisation de l’espace | Industriel |
| Aménagement | construction complète |
| Disponible | 30 jours |
This freestanding building is a pole barn with 2 drive-in doors, 13'8" ceiling height, and electrical utilities available. Building dimensions are 50.4' x 200' with potential to divide to a minimum of 4,350 SF.
- 2 accès plain-pied
- Outdoor storage available
1er étage, ste 6
| Taille | 3 698 pi² |
| Terme | Négociable |
| Taux de location | Sur demande |
| Utilisation de l’espace | Bureau |
| Aménagement | construction complète |
| Disponible | Maintenant |
Distinctive two-story standalone office building with unique architectural character and high visibility overlooking I-78, available immediately.
- Entièrement construit comme Bureau standard
- Disposition du plan d’étage ouverte en général
- Potential for up to 1.5 acres graveled outdoor sto
- Prominent visibility from I-78
Aperçu de la propriété
Variety of flex, industrial warehouse, and office space available in this highly visible location adjacent to I-78. Various loading capabilities and storage options. Area commands a strong local labor force. Ownership is completing a series of property improvements, including new exterior repainting, new overhead doors, and other general maintenance repairs and upgrades.
Faits sur l’installation entrepôt





Présenté par
6500 Chapmans Rd
Hmm, il semble y avoir eu une erreur lors de l’envoi de votre message. Veuillez réessayer.
Merci! Votre message a été envoyé.