Votre courriel a été envoyé.

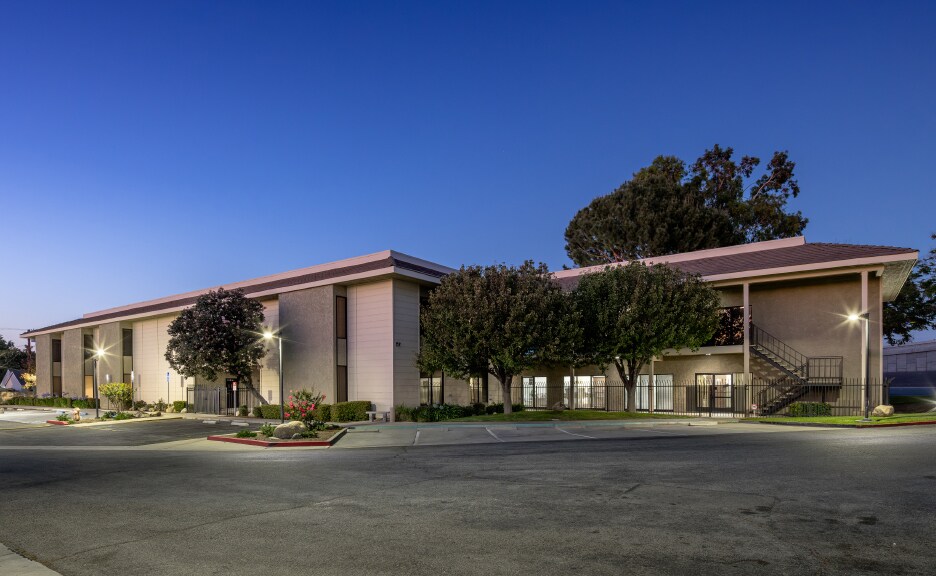
6529 Riverside Ave 30 446 pi² Bureau Immeuble Riverside, CA 92506 5 515 760 $ CAD (181,17 $ CAD/pi²)
Certaines informations ont été traduites automatiquement.
Faits saillants de l'investissement
- $131 PSF Value-Add Office | Riverside, CA
- STRONG MARKET FUNDAMENTALS
- VALUE-ADD RIVERSIDE OFFICE OPPORTUNITY
- PRIME FREEWAY ADJACENT LOCATION
Résumé de l'annonce
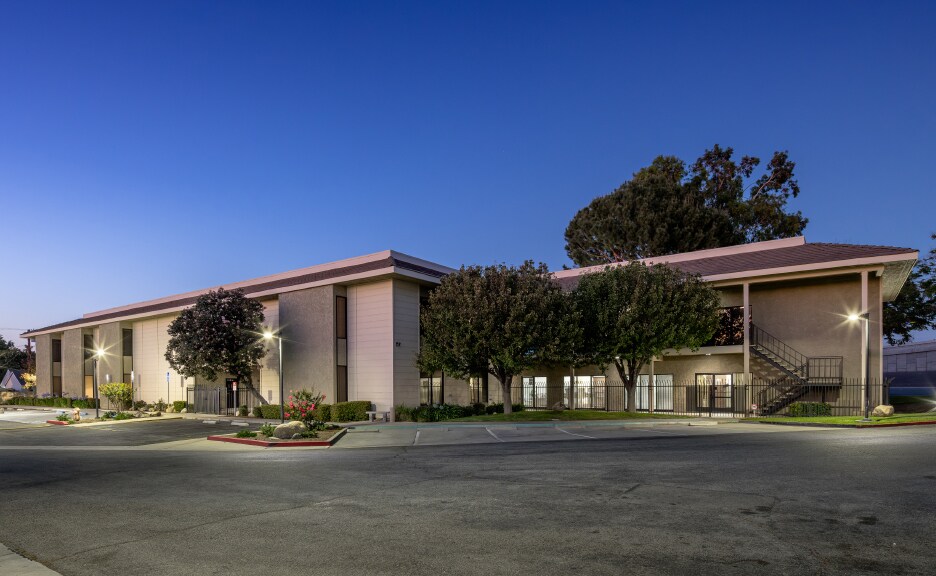
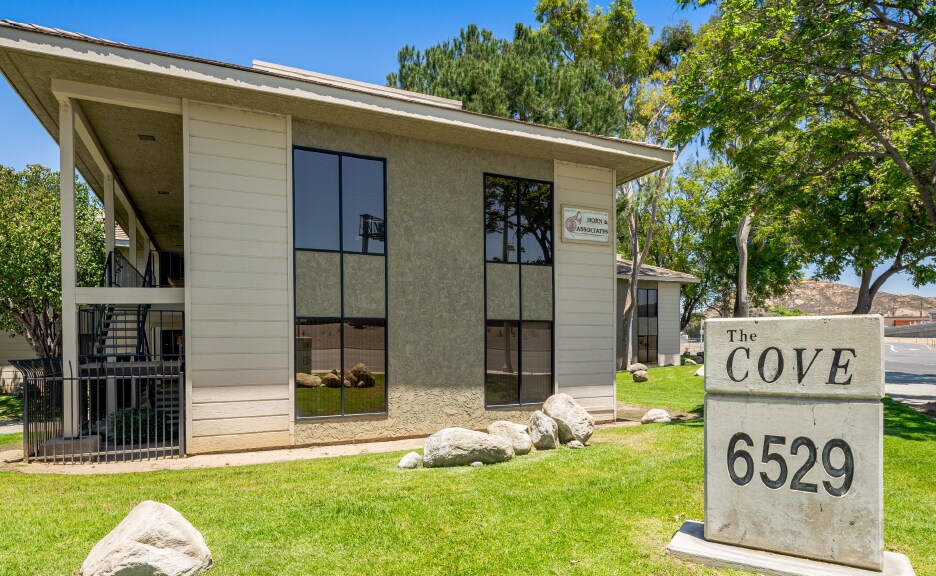
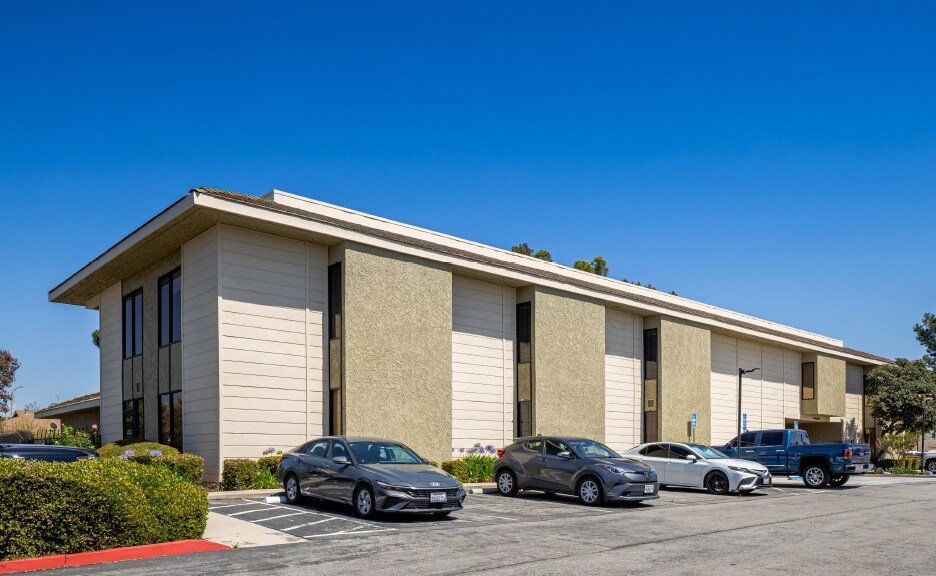
* The Cove | 6529 Riverside Ave presents a prime opportunity for an owner-user or investor to acquire a high upside ±30,446 square foot office complex at a great basis in the Inland Empire, the top performing office market in the United States.
* Small Tenants, Less Risk | The property has 10 tenants with 16 total suites. Suites range from 974 SF - 3,714 SF and average around 1,900 SF providing new ownership with a well balanced, diversified rent roll that presents far less rollover risk than larger tenant buildings.
* Condo Conversion Potential | The building is equipped with ideal floorplates to support the potential conversion of existing office suites into condo units. This strategy allows for a high rate of return since commercial condos tend to sell for a higher price per square foot than traditional office buildings.
STRONG MARKET FUNDAMENTALS
* Lowest Office Vacancy In US | The Inland Empire has consistently outperformed other office markets in the country. As of the first quarter of 2026, vacancy remained the lowest in the nation at 5.9%, underscoring limited supply and healthy demand.
* Thriving Economic Activity | The Inland Empire, a region whose $213-billion economy is equal to that of the state of Utah, has been Southern California’s best-growth market for several straight years, averaging 5.2% each year, per the Federal Reserve. The Inland Empire’s population is Southern California’s second largest, fueled by a growth rate that is almost 4 times more than the rest of the region since 1990.
PRIME FREEWAY ADJACENT LOCATION
* Exceptional Access and Visibility | The Cove’s freeway adjacent location provides high visibility and direct access to State Route 91, connecting Riverside to Orange and Los Angeles counties.
* Amenity-Rich Location in Riverside’s Prestigious Magnolia Center | Midtown, previously known as Magnolia Center, has long been an important commercial hub of Riverside, sometimes considered a “second downtown”, where several of Riverside’s major streets converge. The offering is located less than four miles from Riverside Municipal Airport and sits one mile from the newly renovated Riverside Plaza, a lifestyle center which includes a 16-screen Regal Multiplex Theater, and a variety of excellent dining and shopping opportunities.
Faits sur la propriété
Commodités
- Ligne d'autobus
- Cour
- Affichage
Disponibilité des espaces
- Espace
- Taille
- Utilisation de l’espace
- Aménagement
- Disponible
Espace d'accueil, deux (2) bureaux privés, aire ouverte
Espace d'accueil, un (1) bureau privé, quatre (4) bureaux, salle de conférence, salle de repos
Réception, grande salle de conférence, six (6) bureaux privés, salle de rangement, salle de repos, espace ouvert
Reception, three (3) private offices, breakroom
All open
Reception, three (3) private offices, large open area
| Espace | Taille | Utilisation de l’espace | Aménagement | Disponible |
| 1er Ét.-ste 105 | 1 548 pi² | Bureau | construction complète | Maintenant |
| 1er Ét.-ste 135 | 3 408 pi² | Bureau | construction complète | Maintenant |
| 1er Ét.-ste 150 | 1 624 pi² | Bureau | construction complète | Maintenant |
| 1er Ét.-ste 153 | 1 345 pi² | Bureau | - | Maintenant |
| 2e Ét.-ste 200 | 3 177 pi² | Bureau | - | Maintenant |
| 2e Ét.-ste 260 | 1 477 pi² | Bureau | - | Maintenant |
1er Ét.-ste 105
| Taille |
| 1 548 pi² |
| Utilisation de l’espace |
| Bureau |
| Aménagement |
| construction complète |
| Disponible |
| Maintenant |
1er Ét.-ste 135
| Taille |
| 3 408 pi² |
| Utilisation de l’espace |
| Bureau |
| Aménagement |
| construction complète |
| Disponible |
| Maintenant |
1er Ét.-ste 150
| Taille |
| 1 624 pi² |
| Utilisation de l’espace |
| Bureau |
| Aménagement |
| construction complète |
| Disponible |
| Maintenant |
1er Ét.-ste 153
| Taille |
| 1 345 pi² |
| Utilisation de l’espace |
| Bureau |
| Aménagement |
| - |
| Disponible |
| Maintenant |
2e Ét.-ste 200
| Taille |
| 3 177 pi² |
| Utilisation de l’espace |
| Bureau |
| Aménagement |
| - |
| Disponible |
| Maintenant |
2e Ét.-ste 260
| Taille |
| 1 477 pi² |
| Utilisation de l’espace |
| Bureau |
| Aménagement |
| - |
| Disponible |
| Maintenant |
1er Ét.-ste 105
| Taille | 1 548 pi² |
| Utilisation de l’espace | Bureau |
| Aménagement | construction complète |
| Disponible | Maintenant |
Espace d'accueil, deux (2) bureaux privés, aire ouverte
1er Ét.-ste 135
| Taille | 3 408 pi² |
| Utilisation de l’espace | Bureau |
| Aménagement | construction complète |
| Disponible | Maintenant |
Espace d'accueil, un (1) bureau privé, quatre (4) bureaux, salle de conférence, salle de repos
1er Ét.-ste 150
| Taille | 1 624 pi² |
| Utilisation de l’espace | Bureau |
| Aménagement | construction complète |
| Disponible | Maintenant |
Réception, grande salle de conférence, six (6) bureaux privés, salle de rangement, salle de repos, espace ouvert
1er Ét.-ste 153
| Taille | 1 345 pi² |
| Utilisation de l’espace | Bureau |
| Aménagement | - |
| Disponible | Maintenant |
Reception, three (3) private offices, breakroom
2e Ét.-ste 200
| Taille | 3 177 pi² |
| Utilisation de l’espace | Bureau |
| Aménagement | - |
| Disponible | Maintenant |
All open
2e Ét.-ste 260
| Taille | 1 477 pi² |
| Utilisation de l’espace | Bureau |
| Aménagement | - |
| Disponible | Maintenant |
Reception, three (3) private offices, large open area
Impôts fonciers
| Numéro de lot | 225-334-022 | Évaluation des bâtiments | 2 222 758 $ CAD |
| Évaluation du terrain | 1 135 049 $ CAD | Évaluation totale | 3 357 807 $ CAD |
Impôts fonciers




Présenté par
6529 Riverside Ave
Hmm, il semble y avoir eu une erreur lors de l’envoi de votre message. Veuillez réessayer.
Merci! Votre message a été envoyé.