Votre courriel a été envoyé.

Enterprise Business Park Pinellas Park, FL 33781 1 692–29 681 pi² d'espace disponible

Certaines informations ont été traduites automatiquement.
Faits saillants du parc
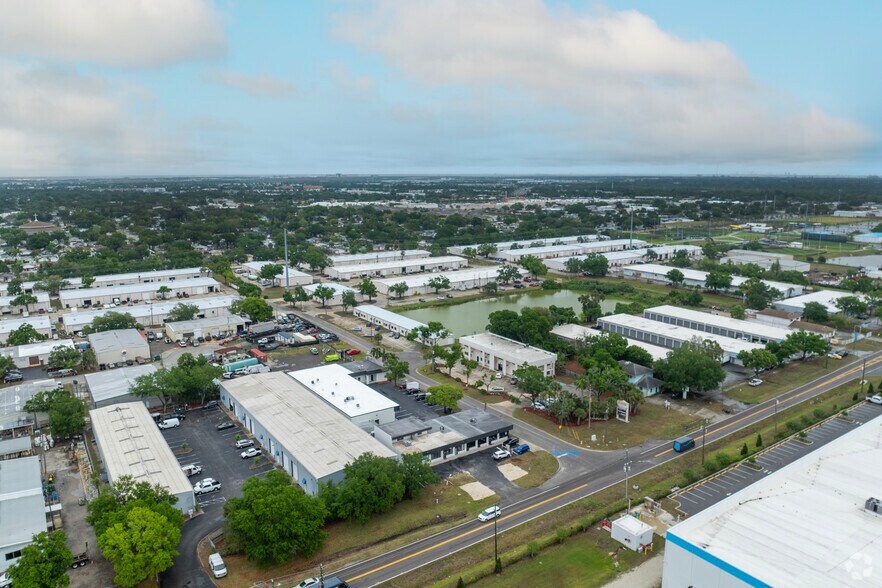
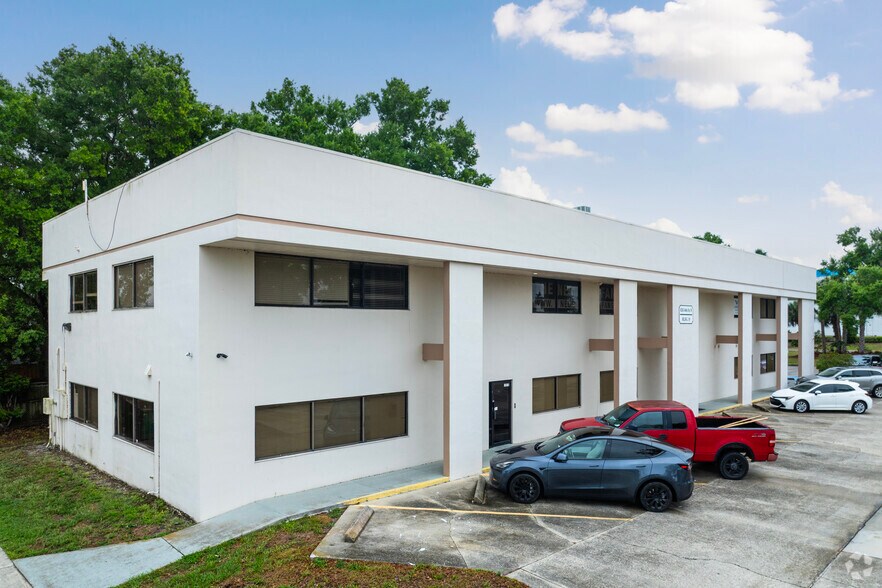
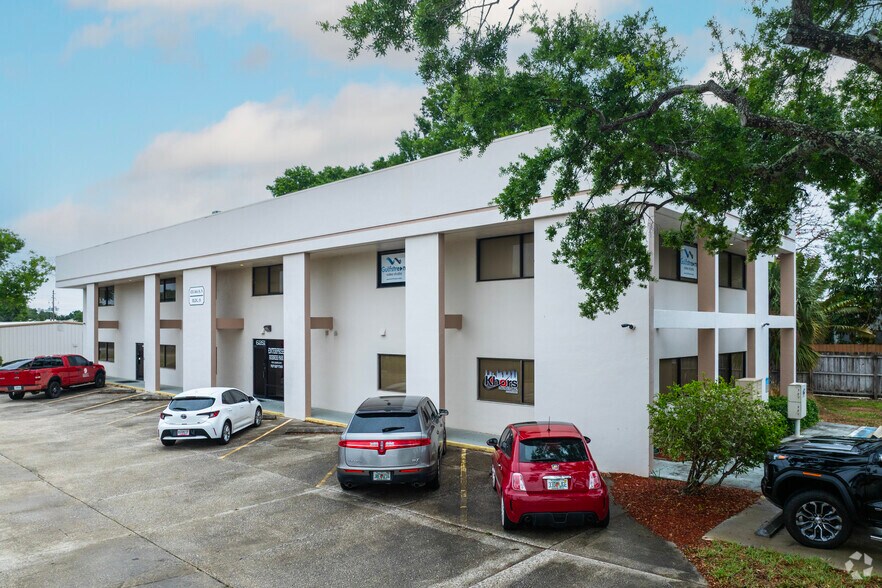
- Enterprise Business Park offre un entrepôt bien entretenu, des espaces flexibles et des bureaux, pouvant accueillir une variété d'utilisateurs.
- Les unités adjacentes sont combinables, et chaque unité d'entrepôt a une salle de bain et un espace de bureau, totalisant environ 120 pieds carrés.
- New roofs installed across all buildings between 2020 and 2026 support a well-maintained business environment, minimizing operational disruptions.
- Les locataires bénéficient d'un accès 24 heures sur 24, 7 jours sur 7, d'un grand stationnement, d'une gestion immobilière dédiée sur place et d'un éclairage à DEL dans chaque immeuble.
- Idéalement situé à quelques minutes de l'Interstate 275 et à 30 minutes des aéroports internationaux de Saint-Petersburg-Clearwater et de Tampa.
Faits sur le parc
Caractéristiques et commodités
- Accès 24 heures
- Gestionnaire d'immeuble sur place
- Puits de lumière
Tous les espaces disponibles(11)
Afficher les taux de location en
- Espace
- Taille
- Terme
- Taux de location
- Utilisation de l’espace
- Aménagement
- Disponible
Fully air-conditioned warehouse suite featuring two private offices, luxury vinyl plank (LVP) flooring in the office areas, and upgraded LED lighting throughout. The space also includes a private restroom and a drive-in bay, providing a functional layout for businesses requiring both office and warehouse capabilities. Showings are available by appointment; call 727-527-7389, Monday through Friday from 9:00 AM to 5:00 PM.
- Le taux inscrit peut ne pas comprendre certains services publics, les services de bâtiment et les dépenses immobilières.
- 1 accès plain-pied
- Fully AC
- Comprend 300 pi² d’espace de bureau dédié
- Climatisation centrale
- Additional office space
| Espace | Taille | Terme | Taux de location | Utilisation de l’espace | Aménagement | Disponible |
| 1er étage - 107 | 2 259 pi² | 1-5 ans | 18,76 $ CAD/pi²/an 1,56 $ CAD/pi²/mois 42 375 $ CAD/an 3 531 $ CAD/mois | Industriel | construction partielle | Maintenant |
6565 N 44th St - 1er étage - 107
- Espace
- Taille
- Terme
- Taux de location
- Utilisation de l’espace
- Aménagement
- Disponible
Well-appointed warehouse unit featuring additional office space and parking, upgraded LED lighting throughout, luxury vinyl plank (LVP) flooring in the office areas, a 12-foot by 14-foot overhead door, and a 20-foot clear height at the center. The functional layout supports a variety of warehouse and business operations while providing ample administrative space. Tenants are responsible for all utilities. Please note that boat, granite, and automotive-related businesses are not permitted at this time. Showings are available by appointment; call 727-527-7389, Monday through Friday from 9:00 AM to 5:00 PM.
- Le taux inscrit peut ne pas comprendre certains services publics, les services de bâtiment et les dépenses immobilières.
- 1 accès plain-pied
- Lumière naturelle
- 12' x 14' OHD's
- Extra office space
- Comprend 300 pi² d’espace de bureau dédié
- Salle de bains privée
- Close to I-275
- 20' ceiling
| Espace | Taille | Terme | Taux de location | Utilisation de l’espace | Aménagement | Disponible |
| 1er étage - 1105 | 2 430 pi² | 1-5 ans | 18,06 $ CAD/pi²/an 1,51 $ CAD/pi²/mois 43 895 $ CAD/an 3 658 $ CAD/mois | Industriel | construction partielle | Maintenant |
6543 N 46th St - 1er étage - 1105
- Espace
- Taille
- Terme
- Taux de location
- Utilisation de l’espace
- Aménagement
- Disponible
Warehouse suite featuring approximately 44 feet by 37 feet of open warehouse space, complemented by ample office area for administrative and operational needs. The space includes a 20-foot clear height, a 12-foot-by-14-foot overhead door, upgraded LED lighting throughout, and a new roof installed in 2026. Tenants are responsible for all utilities. A $100 application fee, first month's rent, and security deposit are required at move-in. Please note that boat, granite, and automotive-related businesses are not permitted. Showings are available by appointment; call 727-527-7389, Monday through Friday from 9:00 AM to 5:00 PM.
- Le taux inscrit peut ne pas comprendre certains services publics, les services de bâtiment et les dépenses immobilières.
- Salle de bains privée
- 1 accès plain-pied
- Lumière naturelle
| Espace | Taille | Terme | Taux de location | Utilisation de l’espace | Aménagement | Disponible |
| 1er étage - 1510 | 1 736 pi² | 1 an | 18,06 $ CAD/pi²/an 1,51 $ CAD/pi²/mois 31 359 $ CAD/an 2 613 $ CAD/mois | Industriel | construction partielle | Bail en cours |
6581 43rd St - 1er étage - 1510
- Espace
- Taille
- Terme
- Taux de location
- Utilisation de l’espace
- Aménagement
- Disponible
Corner unit at the front of the park available individually or together with the adjacent end unit to create a larger drive-through warehouse configuration. Recently painted and upgraded with LED lighting throughout, the space features luxury vinyl plank (LVP) flooring in the office area, an open warehouse layout with a 20-foot clear height at the center, and a 12-foot-by-14-foot roll-up door. Unit 1701 includes four dedicated parking spaces. Tenants are responsible for all utilities, a $100 application fee, and providing a Certificate of Insurance (COI) with a minimum of $1,000,000 in liability coverage. Showings are available by appointment; call 727-527-7389, Monday through Friday from 9:00 AM to 5:00 PM.
- Le taux inscrit peut ne pas comprendre certains services publics, les services de bâtiment et les dépenses immobilières.
- 2 accès plain-pied
- Lumière naturelle
- Comprend 400 pi² d’espace de bureau dédié
- Salle de bains privée
Open 1,832-square-foot warehouse space featuring a 12-foot by 14-foot overhead door, private restroom, fresh paint, upgraded LED lighting throughout, and luxury vinyl plank (LVP) flooring in the office area. The functional layout is well-suited for a variety of warehouse, distribution, service, and light industrial users. Located within Enterprise Business Park, tenants benefit from 24/7 access, ample parking, professional on-site management, and convenient access to major transportation corridors throughout the Tampa Bay region. To maintain a compatible tenant mix, boat, automotive, and granite-related businesses are not permitted. Showings are available by appointment; call 727-527-7389, Monday through Friday from 9:00 AM to 5:00 PM.
- Le taux inscrit peut ne pas comprendre certains services publics, les services de bâtiment et les dépenses immobilières.
- Salle de bains privée
- 1 accès plain-pied
- Lumière naturelle
Corner unit at the front of the park available individually or together with the adjacent end unit for additional space. Recently painted and upgraded with LED lighting throughout, the suite features luxury vinyl plank (LVP) flooring in the office area, an open warehouse layout with a 20-foot clear height at the center, and a 12-foot-by-14-foot roll-up door. Unit 1713 includes four dedicated parking spaces, while leasing both Units 1713 and 1714 provides a total of seven parking spaces. Tenants are responsible for all utilities and must submit a $100 application fee along with proof of a Certificate of Insurance (COI) carrying a minimum of $1,000,000 in liability coverage. Showings are available by appointment; call 727-527-7389, Monday through Friday from 9:00 AM to 5:00 PM.
- Le taux inscrit peut ne pas comprendre certains services publics, les services de bâtiment et les dépenses immobilières.
- 2 accès plain-pied
- Lumière naturelle
- Comprend 400 pi² d’espace de bureau dédié
- Salle de bains privée
| Espace | Taille | Terme | Taux de location | Utilisation de l’espace | Aménagement | Disponible |
| 1er étage - 1701 | 1 832 pi² | 1-5 ans | 18,06 $ CAD/pi²/an 1,51 $ CAD/pi²/mois 33 093 $ CAD/an 2 758 $ CAD/mois | Industriel | construction partielle | Maintenant |
| 1er étage - 1707 | 1 832 pi² | 1-5 ans | 18,06 $ CAD/pi²/an 1,51 $ CAD/pi²/mois 33 093 $ CAD/an 2 758 $ CAD/mois | Industriel | construction partielle | Maintenant |
| 1er étage - 1713 | 1 782 à 3 564 pi² | 1-5 ans | 18,06 $ CAD/pi²/an 1,51 $ CAD/pi²/mois 64 379 $ CAD/an 5 365 $ CAD/mois | Industriel | construction partielle | Maintenant |
6571 43rd St - 1er étage - 1701
6571 43rd St - 1er étage - 1707
6571 43rd St - 1er étage - 1713
- Espace
- Taille
- Terme
- Taux de location
- Utilisation de l’espace
- Aménagement
- Disponible
Corner unit at the front of the park featuring fresh paint, upgraded LED lighting throughout, and luxury vinyl plank (LVP) flooring in the office area. The space includes an open warehouse with a 20-foot clear height at the center, a 12-foot-by-14-foot roll-up door, and four dedicated parking spaces. Tenants are responsible for all utilities, a $100 application fee, and providing a Certificate of Insurance (COI) with a minimum of $1,000,000 in liability coverage. Showings are available by appointment; call 727-527-7389, Monday through Friday from 9:00 AM to 5:00 PM.
- Le taux inscrit peut ne pas comprendre certains services publics, les services de bâtiment et les dépenses immobilières.
- 1 accès plain-pied
- Lumière naturelle
- Comprend 120 pi² d’espace de bureau dédié
- Salle de bains privée
| Espace | Taille | Terme | Taux de location | Utilisation de l’espace | Aménagement | Disponible |
| 1er étage - 1801 | 1 783 pi² | 1 an | 18,06 $ CAD/pi²/an 1,51 $ CAD/pi²/mois 32 208 $ CAD/an 2 684 $ CAD/mois | Industriel | construction partielle | Maintenant |
6511 43rd St - 1er étage - 1801
- Espace
- Taille
- Terme
- Taux de location
- Utilisation de l’espace
- Aménagement
- Disponible
Open warehouse layout featuring a private office, private restroom, and a 12-foot-by-14-foot overhead door. The space includes luxury vinyl plank (LVP) flooring in the office area and LED lighting throughout. Tenants benefit from a newer roof, three dedicated parking spaces, ample truck maneuvering room for semi deliveries, a well-lit business park, and an on-site leasing office for convenient property support. Tenant is responsible for all utilities. Please note that automotive, boat, and granite-related businesses are not permitted at this time. Showings are available by appointment; call 727-527-7389, Monday through Friday from 9:00 AM to 5:00 PM.
- Le taux inscrit peut ne pas comprendre certains services publics, les services de bâtiment et les dépenses immobilières.
- 1 accès plain-pied
- Lumière naturelle
- Comprend 120 pi² d’espace de bureau dédié
- Salle de bains privée
| Espace | Taille | Terme | Taux de location | Utilisation de l’espace | Aménagement | Disponible |
| 1er étage - 2005 | 2 253 pi² | 1-5 ans | 18,06 $ CAD/pi²/an 1,51 $ CAD/pi²/mois 40 698 $ CAD/an 3 391 $ CAD/mois | Industriel | construction partielle | Maintenant |
6555 N 44th St - 1er étage - 2005
- Espace
- Taille
- Terme
- Taux de location
- Utilisation de l’espace
- Aménagement
- Disponible
End drive-through unit equipped with three-phase power, three 12-foot by 14-foot overhead doors, and a 20-foot clear height, providing an efficient setup for warehouse, distribution, and light industrial operations. The space includes a private office, private restroom, and ample parking, while the drive-through configuration supports streamlined loading, unloading, and vehicle circulation. Showings are available by appointment; call 727-527-7389, Monday through Friday from 9:00 AM to 5:00 PM.
- Le taux inscrit peut ne pas comprendre certains services publics, les services de bâtiment et les dépenses immobilières.
- Salle de bains privée
- 3-phase power
- Drive-through
- 3 accès plain-pied
- Hauts plafonds
- End unit
- 5,500 SF
| Espace | Taille | Terme | Taux de location | Utilisation de l’espace | Aménagement | Disponible |
| 1er étage - 4001 | 5 500 pi² | 1 an | 18,76 $ CAD/pi²/an 1,56 $ CAD/pi²/mois 103 172 $ CAD/an 8 598 $ CAD/mois | Flex | construction partielle | Maintenant |
6545 44th St N - 1er étage - 4001
- Espace
- Taille
- Terme
- Taux de location
- Utilisation de l’espace
- Aménagement
- Disponible
Showings are available by appointment; call 727-527-7389, Monday through Friday from 9:00 AM to 5:00 PM.
- Le taux inscrit peut ne pas comprendre certains services publics, les services de bâtiment et les dépenses immobilières.
- Disposition du plan d’étage ouverte en général
- 3 bureaux privés
- Salle de bains privée
- Lumière naturelle
- Partiellement construit comme Bureau standard
- Convient pour 5 à 10 personnes
- Air central et chauffage
- Plafond suspendu
- Plan ouvert
| Espace | Taille | Terme | Taux de location | Utilisation de l’espace | Aménagement | Disponible |
| 1er étage, ste 6004 | 1 692 pi² | 1 an | 20,84 $ CAD/pi²/an 1,74 $ CAD/pi²/mois 35 266 $ CAD/an 2 939 $ CAD/mois | Bureau | construction partielle | Maintenant |
6541 44th St N - 1er étage - ste 6004
- Espace
- Taille
- Terme
- Taux de location
- Utilisation de l’espace
- Aménagement
- Disponible
End unit featuring a fully air-conditioned warehouse, upgraded LED lighting throughout, and luxury vinyl plank (LVP) flooring in the office area. The open floor plan includes one private office, one private restroom, a 12-foot-by-14-foot overhead door, and a 20-foot clear height, providing flexibility for a variety of warehouse and operational users. The space also includes four assigned parking spaces. Tenants are responsible for all utilities. A $100 application fee, first month's rent, and security deposit are required at move-in. Showings are available by appointment; call 727-527-7389, Monday through Friday from 9:00 AM to 5:00 PM.
- Le taux inscrit peut ne pas comprendre certains services publics, les services de bâtiment et les dépenses immobilières.
- Climatisation centrale
- Lumière naturelle
- Close to I-275
- 1 accès plain-pied
- Salle de bains privée
- 20-foot ceiling
- Full AC
| Espace | Taille | Terme | Taux de location | Utilisation de l’espace | Aménagement | Disponible |
| 1er étage - 801 | 4 800 pi² | 1-5 ans | 18,06 $ CAD/pi²/an 1,51 $ CAD/pi²/mois 86 706 $ CAD/an 7 226 $ CAD/mois | Industriel | construction partielle | Maintenant |
6564 N 44th St - 1er étage - 801
6565 N 44th St - 1er étage - 107
| Taille | 2 259 pi² |
| Terme | 1-5 ans |
| Taux de location | 18,76 $ CAD/pi²/an |
| Utilisation de l’espace | Industriel |
| Aménagement | construction partielle |
| Disponible | Maintenant |
Fully air-conditioned warehouse suite featuring two private offices, luxury vinyl plank (LVP) flooring in the office areas, and upgraded LED lighting throughout. The space also includes a private restroom and a drive-in bay, providing a functional layout for businesses requiring both office and warehouse capabilities. Showings are available by appointment; call 727-527-7389, Monday through Friday from 9:00 AM to 5:00 PM.
- Le taux inscrit peut ne pas comprendre certains services publics, les services de bâtiment et les dépenses immobilières.
- Comprend 300 pi² d’espace de bureau dédié
- 1 accès plain-pied
- Climatisation centrale
- Fully AC
- Additional office space
6543 N 46th St - 1er étage - 1105
| Taille | 2 430 pi² |
| Terme | 1-5 ans |
| Taux de location | 18,06 $ CAD/pi²/an |
| Utilisation de l’espace | Industriel |
| Aménagement | construction partielle |
| Disponible | Maintenant |
Well-appointed warehouse unit featuring additional office space and parking, upgraded LED lighting throughout, luxury vinyl plank (LVP) flooring in the office areas, a 12-foot by 14-foot overhead door, and a 20-foot clear height at the center. The functional layout supports a variety of warehouse and business operations while providing ample administrative space. Tenants are responsible for all utilities. Please note that boat, granite, and automotive-related businesses are not permitted at this time. Showings are available by appointment; call 727-527-7389, Monday through Friday from 9:00 AM to 5:00 PM.
- Le taux inscrit peut ne pas comprendre certains services publics, les services de bâtiment et les dépenses immobilières.
- Comprend 300 pi² d’espace de bureau dédié
- 1 accès plain-pied
- Salle de bains privée
- Lumière naturelle
- Close to I-275
- 12' x 14' OHD's
- 20' ceiling
- Extra office space
6581 43rd St - 1er étage - 1510
| Taille | 1 736 pi² |
| Terme | 1 an |
| Taux de location | 18,06 $ CAD/pi²/an |
| Utilisation de l’espace | Industriel |
| Aménagement | construction partielle |
| Disponible | Bail en cours |
Warehouse suite featuring approximately 44 feet by 37 feet of open warehouse space, complemented by ample office area for administrative and operational needs. The space includes a 20-foot clear height, a 12-foot-by-14-foot overhead door, upgraded LED lighting throughout, and a new roof installed in 2026. Tenants are responsible for all utilities. A $100 application fee, first month's rent, and security deposit are required at move-in. Please note that boat, granite, and automotive-related businesses are not permitted. Showings are available by appointment; call 727-527-7389, Monday through Friday from 9:00 AM to 5:00 PM.
- Le taux inscrit peut ne pas comprendre certains services publics, les services de bâtiment et les dépenses immobilières.
- 1 accès plain-pied
- Salle de bains privée
- Lumière naturelle
6571 43rd St - 1er étage - 1701
| Taille | 1 832 pi² |
| Terme | 1-5 ans |
| Taux de location | 18,06 $ CAD/pi²/an |
| Utilisation de l’espace | Industriel |
| Aménagement | construction partielle |
| Disponible | Maintenant |
Corner unit at the front of the park available individually or together with the adjacent end unit to create a larger drive-through warehouse configuration. Recently painted and upgraded with LED lighting throughout, the space features luxury vinyl plank (LVP) flooring in the office area, an open warehouse layout with a 20-foot clear height at the center, and a 12-foot-by-14-foot roll-up door. Unit 1701 includes four dedicated parking spaces. Tenants are responsible for all utilities, a $100 application fee, and providing a Certificate of Insurance (COI) with a minimum of $1,000,000 in liability coverage. Showings are available by appointment; call 727-527-7389, Monday through Friday from 9:00 AM to 5:00 PM.
- Le taux inscrit peut ne pas comprendre certains services publics, les services de bâtiment et les dépenses immobilières.
- Comprend 400 pi² d’espace de bureau dédié
- 2 accès plain-pied
- Salle de bains privée
- Lumière naturelle
6571 43rd St - 1er étage - 1707
| Taille | 1 832 pi² |
| Terme | 1-5 ans |
| Taux de location | 18,06 $ CAD/pi²/an |
| Utilisation de l’espace | Industriel |
| Aménagement | construction partielle |
| Disponible | Maintenant |
Open 1,832-square-foot warehouse space featuring a 12-foot by 14-foot overhead door, private restroom, fresh paint, upgraded LED lighting throughout, and luxury vinyl plank (LVP) flooring in the office area. The functional layout is well-suited for a variety of warehouse, distribution, service, and light industrial users. Located within Enterprise Business Park, tenants benefit from 24/7 access, ample parking, professional on-site management, and convenient access to major transportation corridors throughout the Tampa Bay region. To maintain a compatible tenant mix, boat, automotive, and granite-related businesses are not permitted. Showings are available by appointment; call 727-527-7389, Monday through Friday from 9:00 AM to 5:00 PM.
- Le taux inscrit peut ne pas comprendre certains services publics, les services de bâtiment et les dépenses immobilières.
- 1 accès plain-pied
- Salle de bains privée
- Lumière naturelle
6571 43rd St - 1er étage - 1713
| Taille | 1 782 à 3 564 pi² |
| Terme | 1-5 ans |
| Taux de location | 18,06 $ CAD/pi²/an |
| Utilisation de l’espace | Industriel |
| Aménagement | construction partielle |
| Disponible | Maintenant |
Corner unit at the front of the park available individually or together with the adjacent end unit for additional space. Recently painted and upgraded with LED lighting throughout, the suite features luxury vinyl plank (LVP) flooring in the office area, an open warehouse layout with a 20-foot clear height at the center, and a 12-foot-by-14-foot roll-up door. Unit 1713 includes four dedicated parking spaces, while leasing both Units 1713 and 1714 provides a total of seven parking spaces. Tenants are responsible for all utilities and must submit a $100 application fee along with proof of a Certificate of Insurance (COI) carrying a minimum of $1,000,000 in liability coverage. Showings are available by appointment; call 727-527-7389, Monday through Friday from 9:00 AM to 5:00 PM.
- Le taux inscrit peut ne pas comprendre certains services publics, les services de bâtiment et les dépenses immobilières.
- Comprend 400 pi² d’espace de bureau dédié
- 2 accès plain-pied
- Salle de bains privée
- Lumière naturelle
6511 43rd St - 1er étage - 1801
| Taille | 1 783 pi² |
| Terme | 1 an |
| Taux de location | 18,06 $ CAD/pi²/an |
| Utilisation de l’espace | Industriel |
| Aménagement | construction partielle |
| Disponible | Maintenant |
Corner unit at the front of the park featuring fresh paint, upgraded LED lighting throughout, and luxury vinyl plank (LVP) flooring in the office area. The space includes an open warehouse with a 20-foot clear height at the center, a 12-foot-by-14-foot roll-up door, and four dedicated parking spaces. Tenants are responsible for all utilities, a $100 application fee, and providing a Certificate of Insurance (COI) with a minimum of $1,000,000 in liability coverage. Showings are available by appointment; call 727-527-7389, Monday through Friday from 9:00 AM to 5:00 PM.
- Le taux inscrit peut ne pas comprendre certains services publics, les services de bâtiment et les dépenses immobilières.
- Comprend 120 pi² d’espace de bureau dédié
- 1 accès plain-pied
- Salle de bains privée
- Lumière naturelle
6555 N 44th St - 1er étage - 2005
| Taille | 2 253 pi² |
| Terme | 1-5 ans |
| Taux de location | 18,06 $ CAD/pi²/an |
| Utilisation de l’espace | Industriel |
| Aménagement | construction partielle |
| Disponible | Maintenant |
Open warehouse layout featuring a private office, private restroom, and a 12-foot-by-14-foot overhead door. The space includes luxury vinyl plank (LVP) flooring in the office area and LED lighting throughout. Tenants benefit from a newer roof, three dedicated parking spaces, ample truck maneuvering room for semi deliveries, a well-lit business park, and an on-site leasing office for convenient property support. Tenant is responsible for all utilities. Please note that automotive, boat, and granite-related businesses are not permitted at this time. Showings are available by appointment; call 727-527-7389, Monday through Friday from 9:00 AM to 5:00 PM.
- Le taux inscrit peut ne pas comprendre certains services publics, les services de bâtiment et les dépenses immobilières.
- Comprend 120 pi² d’espace de bureau dédié
- 1 accès plain-pied
- Salle de bains privée
- Lumière naturelle
6545 44th St N - 1er étage - 4001
| Taille | 5 500 pi² |
| Terme | 1 an |
| Taux de location | 18,76 $ CAD/pi²/an |
| Utilisation de l’espace | Flex |
| Aménagement | construction partielle |
| Disponible | Maintenant |
End drive-through unit equipped with three-phase power, three 12-foot by 14-foot overhead doors, and a 20-foot clear height, providing an efficient setup for warehouse, distribution, and light industrial operations. The space includes a private office, private restroom, and ample parking, while the drive-through configuration supports streamlined loading, unloading, and vehicle circulation. Showings are available by appointment; call 727-527-7389, Monday through Friday from 9:00 AM to 5:00 PM.
- Le taux inscrit peut ne pas comprendre certains services publics, les services de bâtiment et les dépenses immobilières.
- 3 accès plain-pied
- Salle de bains privée
- Hauts plafonds
- 3-phase power
- End unit
- Drive-through
- 5,500 SF
6541 44th St N - 1er étage - ste 6004
| Taille | 1 692 pi² |
| Terme | 1 an |
| Taux de location | 20,84 $ CAD/pi²/an |
| Utilisation de l’espace | Bureau |
| Aménagement | construction partielle |
| Disponible | Maintenant |
Showings are available by appointment; call 727-527-7389, Monday through Friday from 9:00 AM to 5:00 PM.
- Le taux inscrit peut ne pas comprendre certains services publics, les services de bâtiment et les dépenses immobilières.
- Partiellement construit comme Bureau standard
- Disposition du plan d’étage ouverte en général
- Convient pour 5 à 10 personnes
- 3 bureaux privés
- Air central et chauffage
- Salle de bains privée
- Plafond suspendu
- Lumière naturelle
- Plan ouvert
6564 N 44th St - 1er étage - 801
| Taille | 4 800 pi² |
| Terme | 1-5 ans |
| Taux de location | 18,06 $ CAD/pi²/an |
| Utilisation de l’espace | Industriel |
| Aménagement | construction partielle |
| Disponible | Maintenant |
End unit featuring a fully air-conditioned warehouse, upgraded LED lighting throughout, and luxury vinyl plank (LVP) flooring in the office area. The open floor plan includes one private office, one private restroom, a 12-foot-by-14-foot overhead door, and a 20-foot clear height, providing flexibility for a variety of warehouse and operational users. The space also includes four assigned parking spaces. Tenants are responsible for all utilities. A $100 application fee, first month's rent, and security deposit are required at move-in. Showings are available by appointment; call 727-527-7389, Monday through Friday from 9:00 AM to 5:00 PM.
- Le taux inscrit peut ne pas comprendre certains services publics, les services de bâtiment et les dépenses immobilières.
- 1 accès plain-pied
- Climatisation centrale
- Salle de bains privée
- Lumière naturelle
- 20-foot ceiling
- Close to I-275
- Full AC
Aperçu du parc
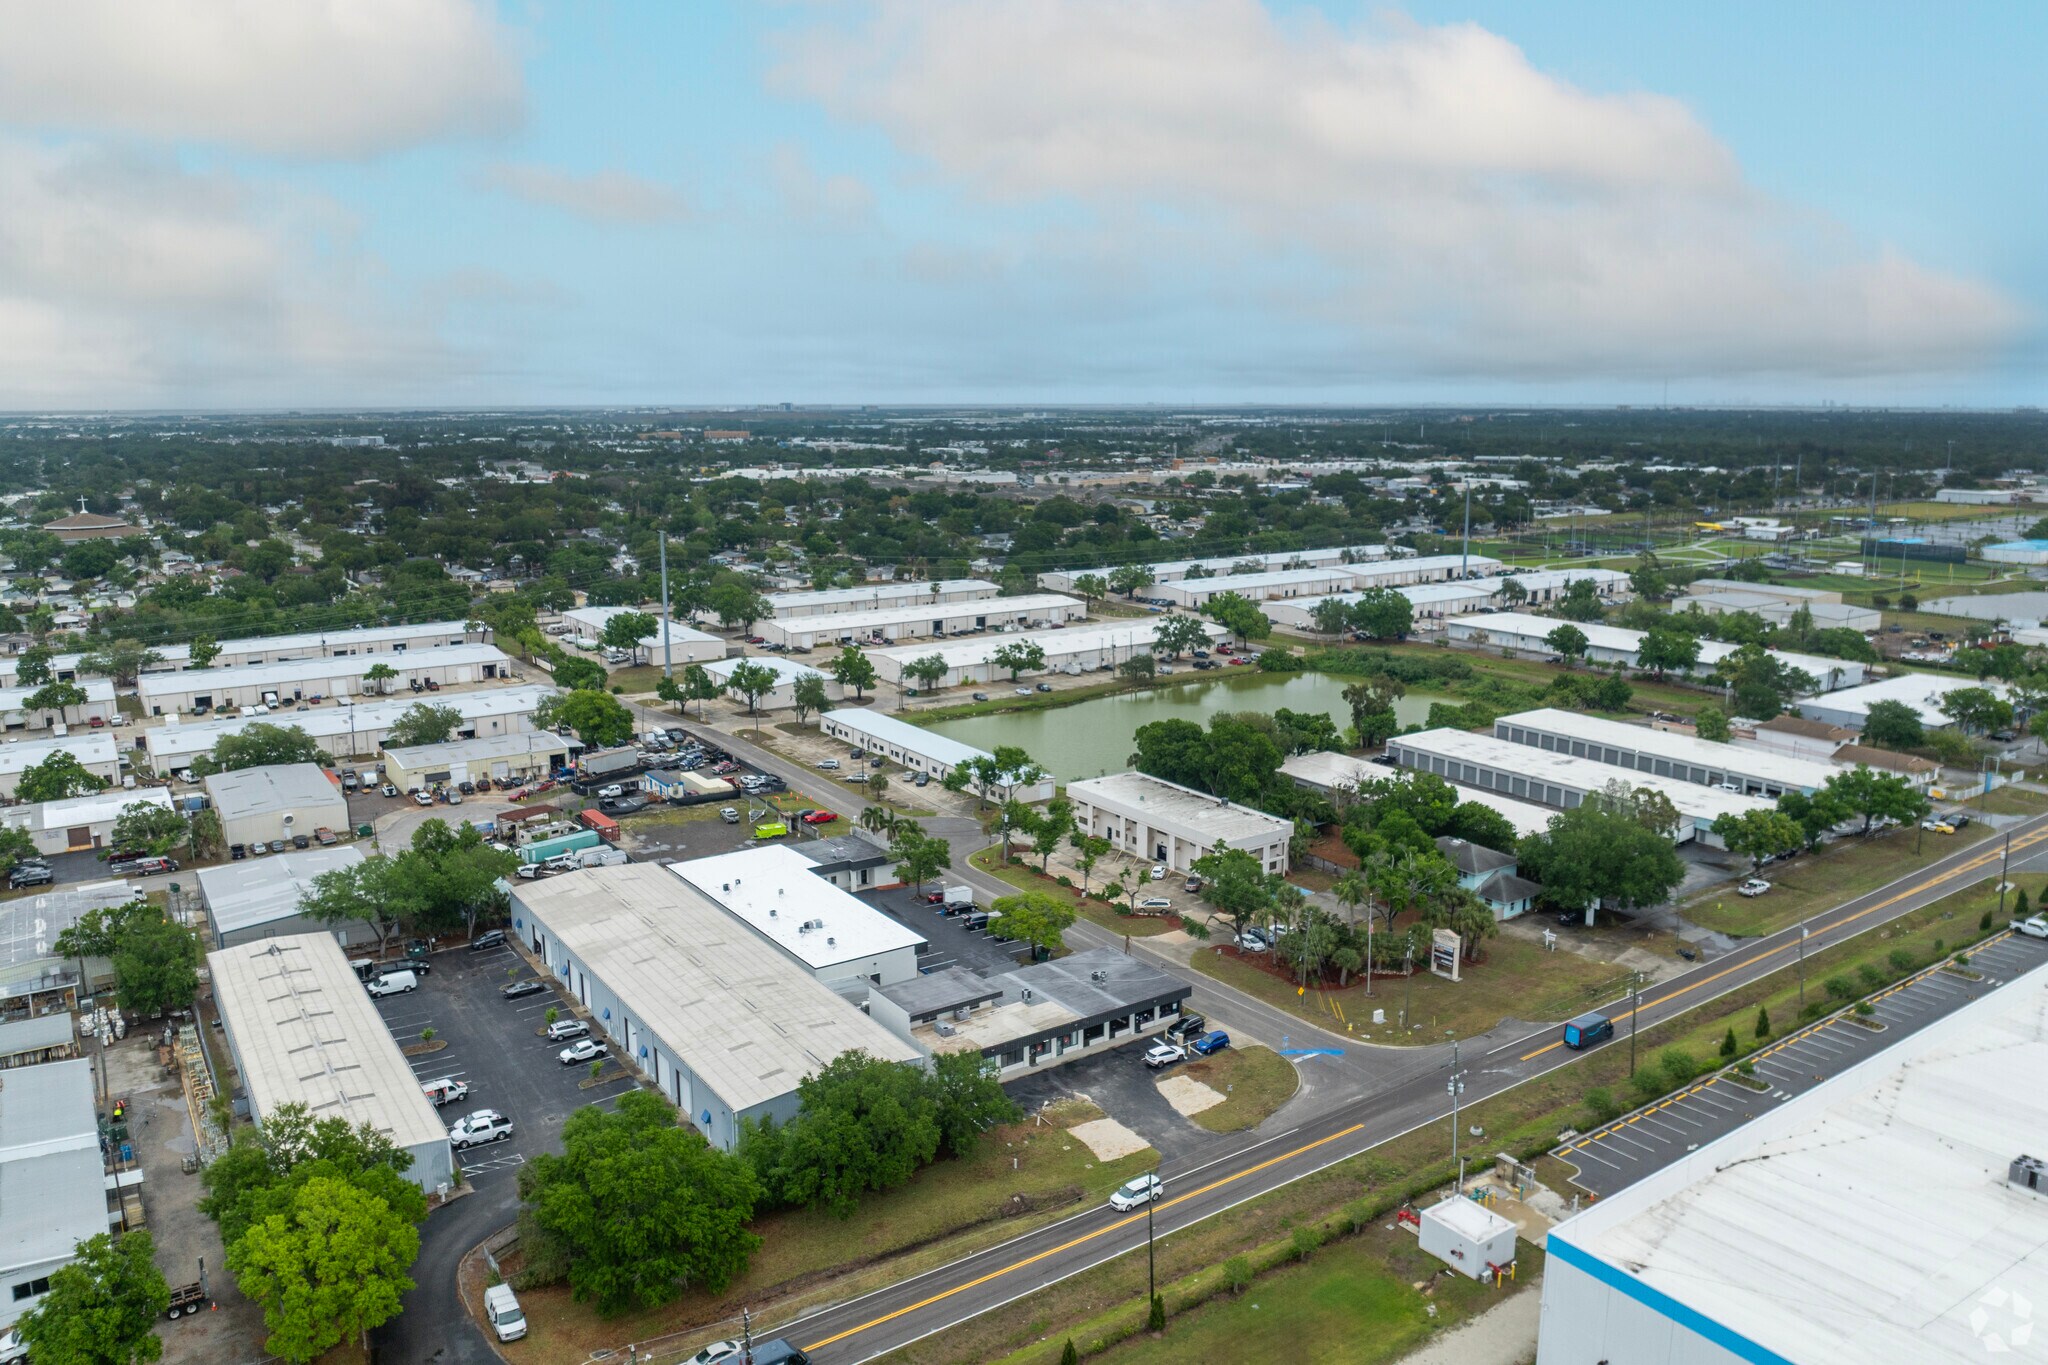
Enterprise Business Park offre une excellente gamme d'entrepôts ouverts, de flex dynamique et d'espaces de bureaux, avec des spécifications de bâtiment souhaitables et un accès facile à l'autoroute. Ce vaste parc d'affaires de 19 bâtiments entouré d'aménagements paysagers matures offre un espace d'une superficie de pieds carrés pour répondre au mieux aux besoins de l'entreprise. L'espace peut accueillir une variété d'utilisateurs, y compris un entrepôt, un studio de yoga, un centre d'appels, un gymnase et plus encore. Les unités d'entrepôt sont dotées d'une porte de 12 pieds sur 14 pieds, d'un éclairage à DEL partout, d'un plan d'étage ouvert et d'au moins un bureau et une salle de bain. Il est possible de combiner des unités adjacentes. Les locataires bénéficient d'un accès 24 heures sur 24, 7 jours sur 7, d'un grand parking et d'une gestion immobilière dédiée sur place. Situé à Pinellas Park, en Floride, Enterprise Business Park prospère dans un emplacement avantageux avec un accès rapide aux autoroutes, aux centres de population, aux intermodaux ferroviaires et aux ports. L'Enterprise Business Park se trouve à quelques minutes de l'Interstate 275 et de l'autoroute 19, offrant des trajets pratiques vers les aéroports internationaux de Saint-Petersburg-Clearwater et de Tampa et un accès ferroviaire en 30 minutes. Pour le transport logistique maritime, Port Manatee est à 40 minutes. South Pinellas, le plus grand sous-marché industriel de Tampa, a toujours été l'un des sous-marchés les plus performants du comté de Pinellas. Bien entretenu, avec une accessibilité incroyable, Enterprise Business Park est conçu pour offrir des espaces d'entreposage et de bureaux idéaux.

À propos du quartier Comté de Pinellas Sud
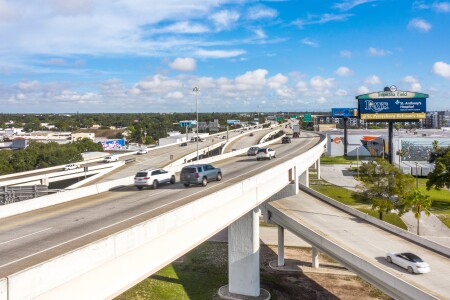

South Pinellas est le plus grand marché industriel de la région de Tampa, bénéficiant de l'aéroport international de St. Pete-Clearwater et d'un accès direct à l'Interstate 275, qui relie les deux principales routes artérielles de la Floride, les Interstates 4 et 75. South Pinellas est situé dans une journée de route aller-retour vers tous les marchés de Floride. La construction industrielle a été limitée au cours de la dernière décennie, et par conséquent, l'inventaire industriel ici est un peu plus ancien que la moyenne du marché de Tampa.
South Pinellas bénéficie à la fois de la demande industrielle traditionnelle et des besoins plus modernes des locataires. Historiquement, le mix locataire dans le sud de Pinellas a été dominé par les industries aérospatiales et de défense, mais la montée du commerce électronique a alimenté la demande industrielle dans les entrepôts ciblant les livraisons de dernier kilomètre desservant la population locale. La concurrence dans ce secteur de niche est de plus en plus féroce, l'inventaire plus ancien et les hauteurs de plafond relativement inférieures limitant l'espace disponible pour les locataires potentiels. Le marché industriel de South Pinellas est incroyablement serré, avec des taux d'occupation moyens près du plus haut jamais enregistré.
Demander des loyers ici varient considérablement d'un type de propriété à l'autre et en raison de la grande géographie des Pinellas du Sud. Cependant, les loyers moyens industriels sont généralement supérieurs à la moyenne du marché de Tampa. Le plus grand attrait du marché pour les locataires industriels est peut-être l'inventaire établi et l'infrastructure industrielle, permettant à la plupart des espaces de répondre immédiatement à une variété de besoins.
Données démographiques
Accessibilité régionale
Agent de location
Agent de location

Kathryn DeLeon, Property Manager
À propos du propriétaire


Présenté par
Enterprise Business Park | Pinellas Park, FL 33781
Hmm, il semble y avoir eu une erreur lors de l’envoi de votre message. Veuillez réessayer.
Merci! Votre message a été envoyé.