Votre courriel a été envoyé.

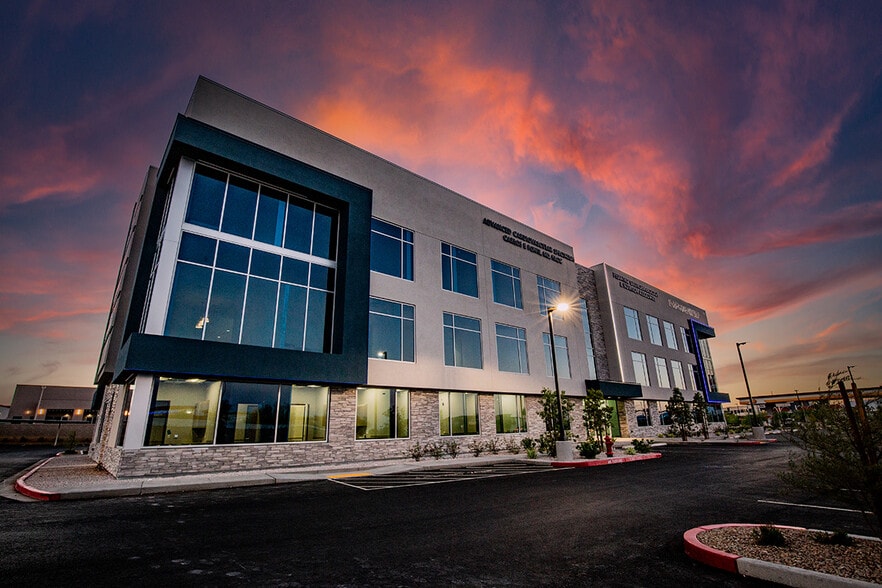
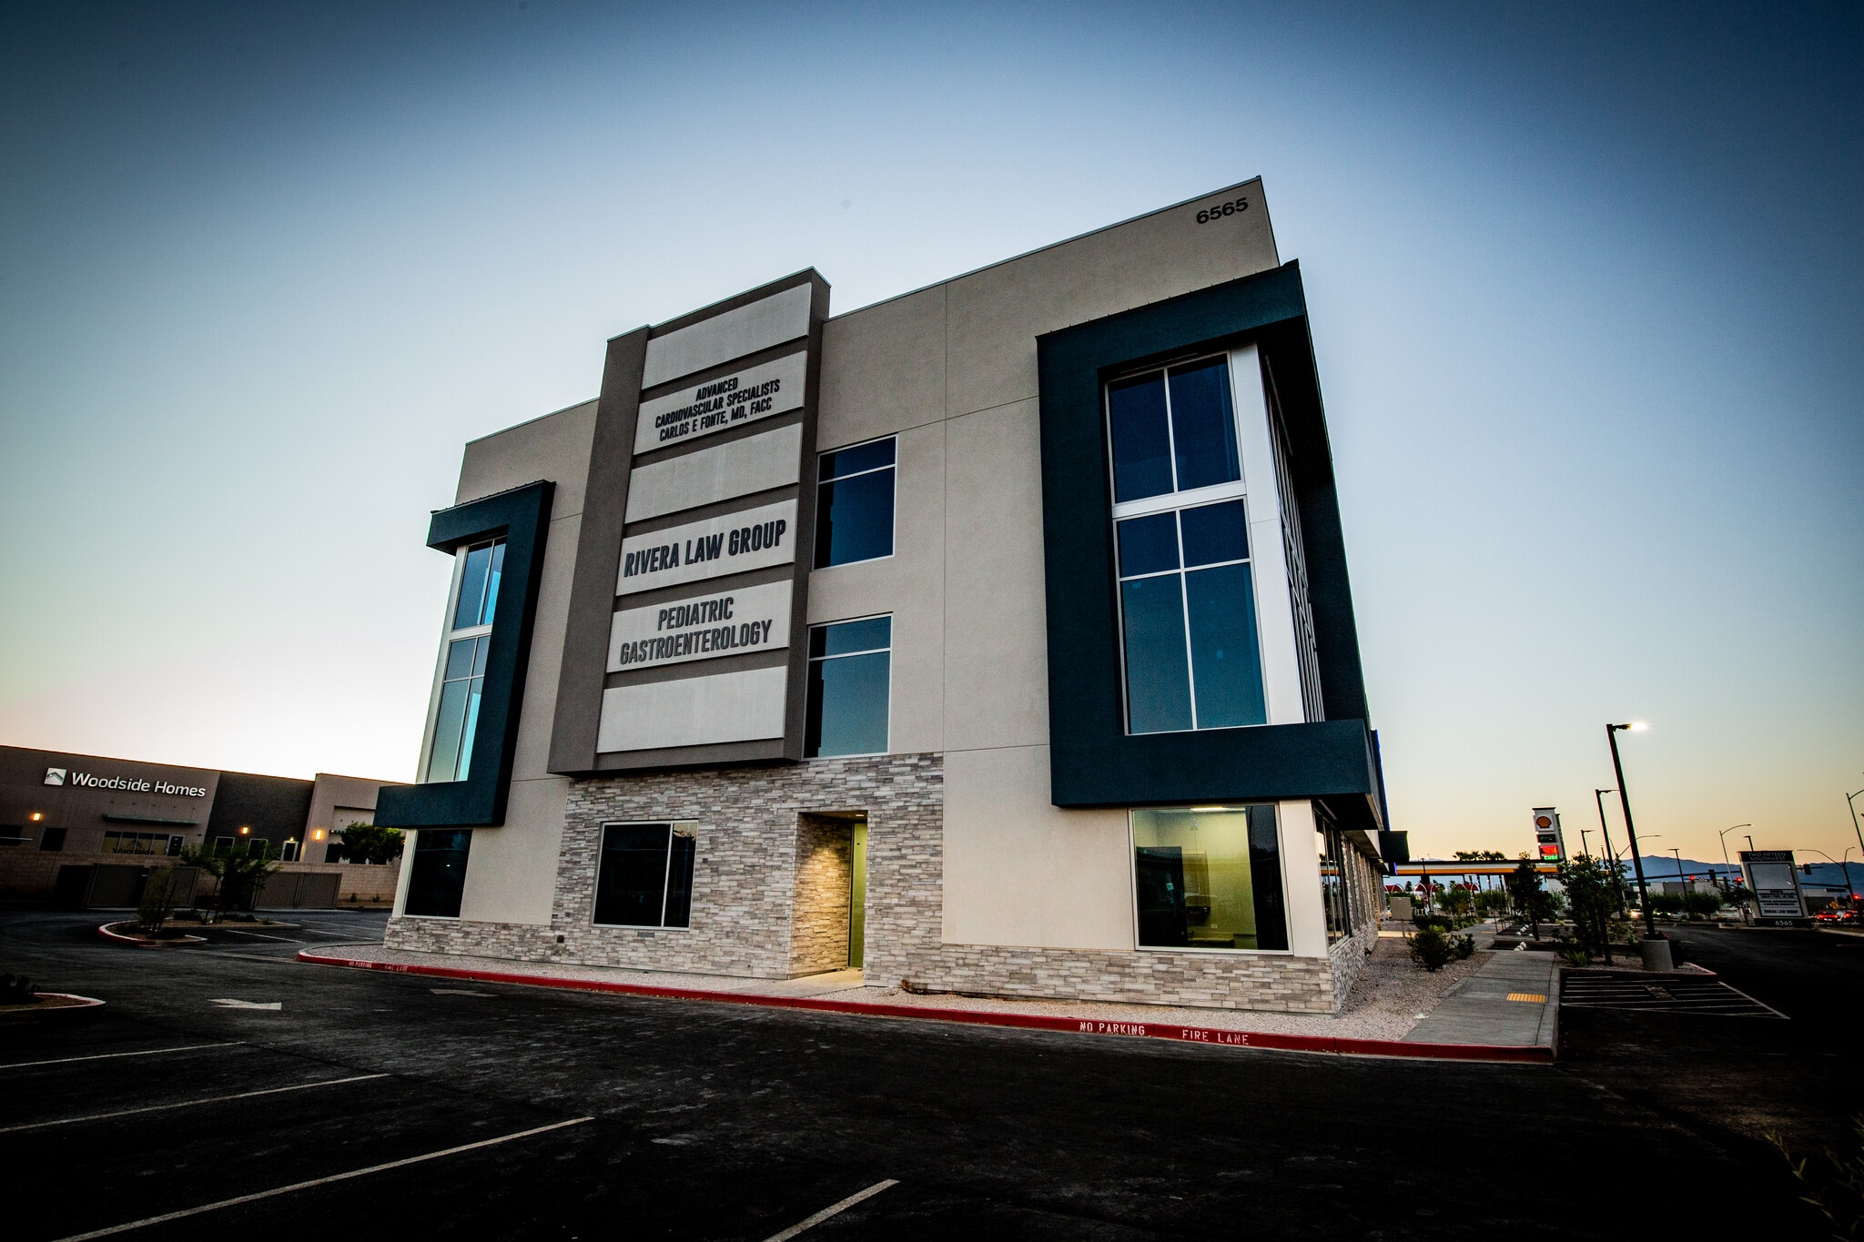
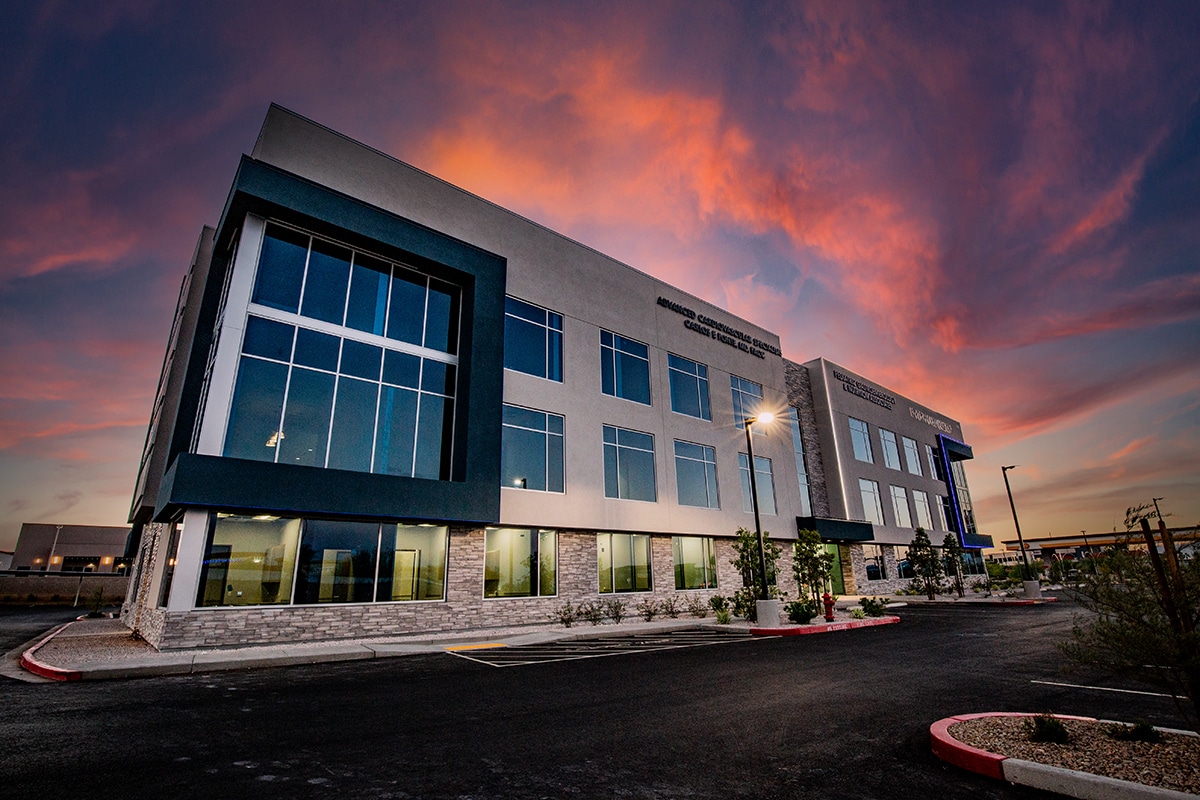
Brand New Class A Office Spec Suite 6565 S Buffalo Dr 2 054 pi² d'espace disponible • Bureau • 4 étoiles • Las Vegas, NV 89113
Certaines informations ont été traduites automatiquement.
Faits saillants
- Designed by Lyndsay Atwood
- Second Floor
- Class A Spec Suite
Tous les espaces disponibles(1)
Afficher les taux de location en
- Espace
- Taille
- Terme
- Taux de location
- Utilisation de l’espace
- Aménagement
- Disponible

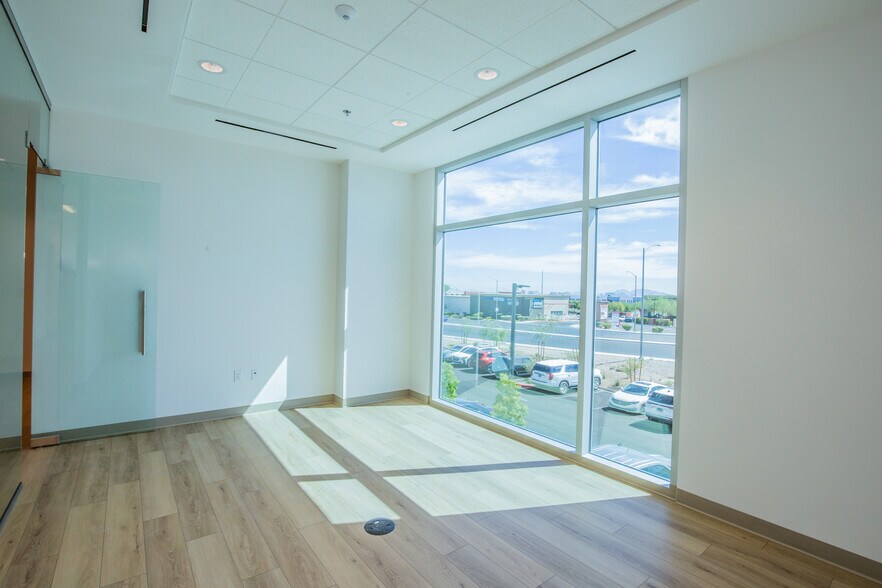
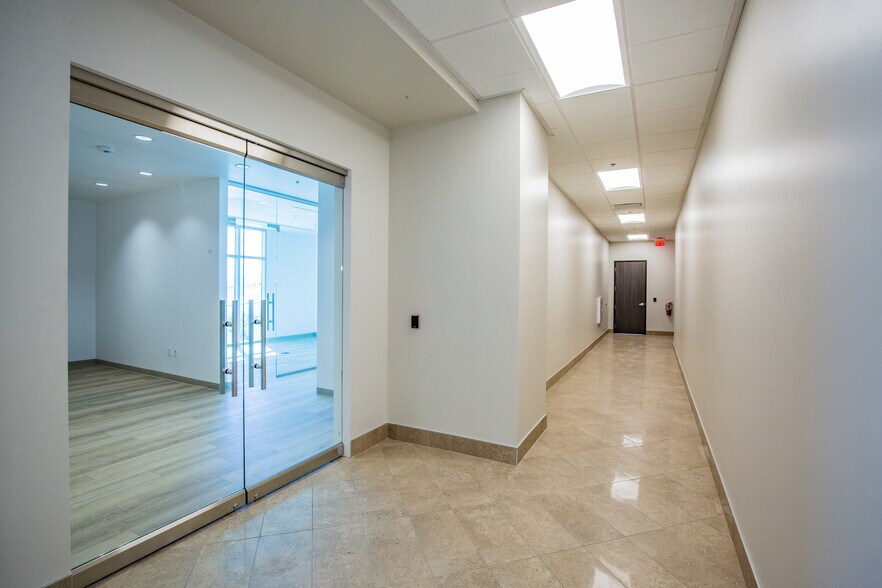
Brand-New Modern Spec Suite Designed by Lyndsay Atwood: Introducing a newly constructed spec suite thoughtfully designed for today’s modern office user. The suite features four private offices, a sleek glass conference room, an open-concept breakroom, a spacious open bullpen area, and two private restrooms. +/-2,054 RSF, +/-1,970 USF. With contemporary finishes throughout and an efficient, professional layout, this space offers the ideal balance of private office functionality, collaborative workspace, and modern design. Design: The interior suite was designed by leading interior designer Lyndsay Atwood of Atwood Design, delivering a polished and elevated workplace environment.
- Le taux de location ne comprend pas les services publics, les services de bâtiment ou les dépenses immobilières.
- Brand New Office Spec Suite with Modern Offices
- Designed by Lyndsay Atwood
- CAM included HVAC Maintenance
- Espace en excellent état
- Easy access to the 215 Beltway
- Near an abundance of dining amenities
| Espace | Taille | Terme | Taux de location | Utilisation de l’espace | Aménagement | Disponible |
| 2e étage, ste 205 | 2 054 pi² | 5-10 ans | 69,22 $ CAD/pi²/an 5,77 $ CAD/pi²/mois 142 181 $ CAD/an 11 848 $ CAD/mois | Bureau | - | 2026-09-01 |
2e étage, ste 205
| Taille |
| 2 054 pi² |
| Terme |
| 5-10 ans |
| Taux de location |
| 69,22 $ CAD/pi²/an 5,77 $ CAD/pi²/mois 142 181 $ CAD/an 11 848 $ CAD/mois |
| Utilisation de l’espace |
| Bureau |
| Aménagement |
| - |
| Disponible |
| 2026-09-01 |
2e étage, ste 205
| Taille | 2 054 pi² |
| Terme | 5-10 ans |
| Taux de location | 69,22 $ CAD/pi²/an |
| Utilisation de l’espace | Bureau |
| Aménagement | - |
| Disponible | 2026-09-01 |
Brand-New Modern Spec Suite Designed by Lyndsay Atwood: Introducing a newly constructed spec suite thoughtfully designed for today’s modern office user. The suite features four private offices, a sleek glass conference room, an open-concept breakroom, a spacious open bullpen area, and two private restrooms. +/-2,054 RSF, +/-1,970 USF. With contemporary finishes throughout and an efficient, professional layout, this space offers the ideal balance of private office functionality, collaborative workspace, and modern design. Design: The interior suite was designed by leading interior designer Lyndsay Atwood of Atwood Design, delivering a polished and elevated workplace environment.
- Le taux de location ne comprend pas les services publics, les services de bâtiment ou les dépenses immobilières.
- Espace en excellent état
- Brand New Office Spec Suite with Modern Offices
- Easy access to the 215 Beltway
- Designed by Lyndsay Atwood
- Near an abundance of dining amenities
- CAM included HVAC Maintenance
Aperçu de la propriété
Nearby Amenities: The property is conveniently located near an exceptional variety of amenities, including The Bend and UnCommons—two premier mixed-use lifestyle centers offering abundant dining, retail, fitness, and entertainment options. The location also provides excellent connectivity with easy access to the 215 Beltway and is just minutes from the I-15 interchange. The Las Vegas Strip, Durango Casino & Resort, and Harry Reid International Airport are all located nearby.
- Affichage
- Accessible aux fauteuils roulants
- Réception
- Lumière naturelle
- Détecteur de fumée
Faits sur la propriété
Sélectionner des locataires
- Étage
- Nom du locataire
- Secteur
- 2ᵉ
- Advanced Cardiovascular Specialists
- Soins de santé et assistance sociale
- 1ᵉʳ
- AvaCabo Dental and Orthodontics
- Soins de santé et assistance sociale
- 1ᵉʳ
- Pediatric Gastroenterology & Nutrition Associates
- Soins de santé et assistance sociale
- 3ᵉ
- Pomponio Injury Law
- Services professionnels, scientifiques et techniques
- 2ᵉ
- Rivera Law Group
- Services professionnels, scientifiques et techniques


Présenté par
Brand New Class A Office Spec Suite | 6565 S Buffalo Dr
Hmm, il semble y avoir eu une erreur lors de l’envoi de votre message. Veuillez réessayer.
Merci! Votre message a été envoyé.