Se Connecter/S’inscrire
Votre courriel a été envoyé.

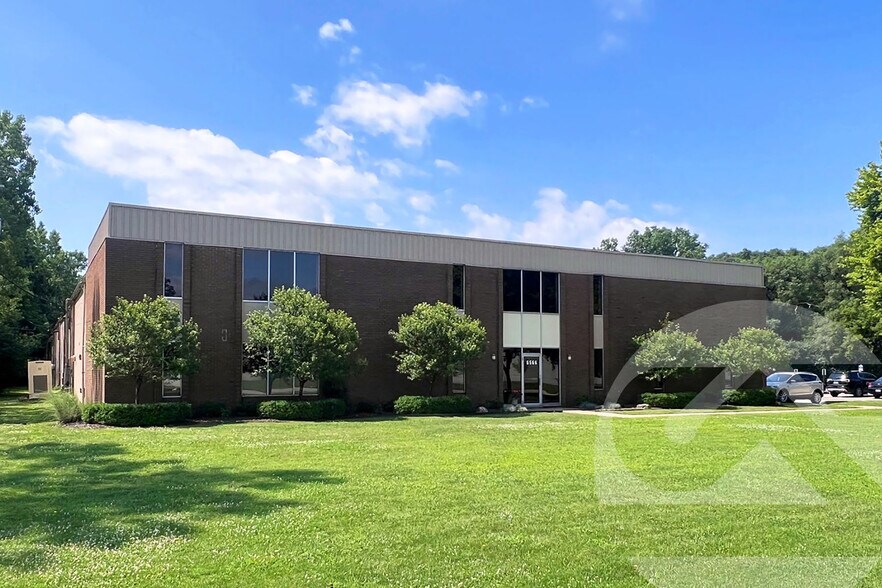
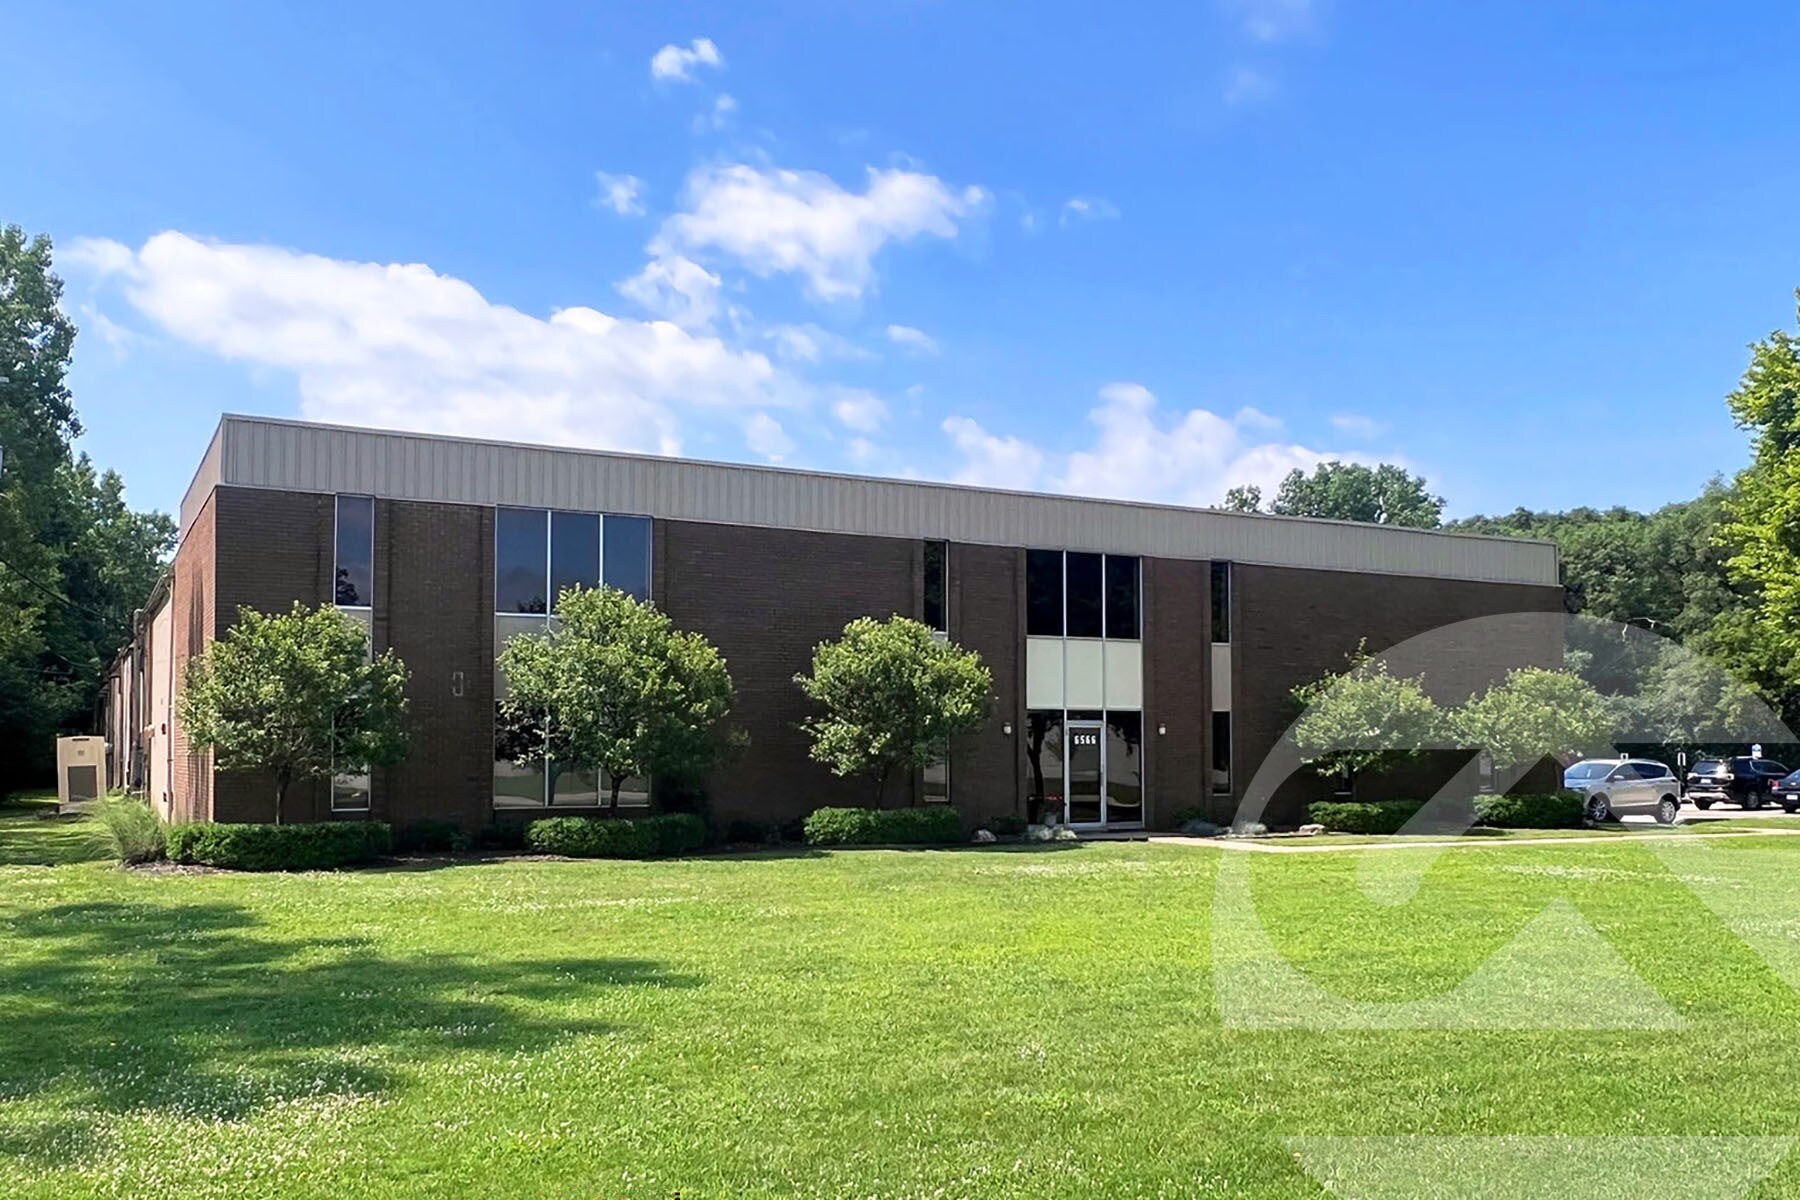
6566 Sterling Dr S 31 000 pi² Industriel Immeuble Sterling Heights, MI 48312 4 826 290 $ CAD (155,69 $ CAD/pi²)
Certaines informations ont été traduites automatiquement.
Faits saillants de l'investissement
- The facility offers approximately 31,000 square feet within Sterling Heights' established industrial market.
- Multiple grade-level loading doors support industrial operations and vehicle access.
- A covered and fenced rear area supports secure outdoor storage and operational activities.
- Existing infrastructure includes 1,000-amp electrical service with 277/480-volt power stepped down to 120/208 volts.
- Walk-in coolers, floor drains, trench drains, and a vehicle wash bay provide specialized operational functionality.
- Backup generator infrastructure and a separate block room enhance operational flexibility.
Résumé de l'annonce
6566 Sterling Drive South offers an opportunity to acquire a specialized industrial facility in Sterling Heights, Michigan, one of Metro Detroit's most established manufacturing and industrial markets. Located within Macomb County, the property benefits from proximity to a deep industrial labor pool, automotive suppliers, advanced manufacturing operations, and major transportation corridors serving the Detroit region. The area's long-standing industrial base and access to regional infrastructure support a variety of owner-user and investment strategies.
The approximately 31,000-square-foot facility is equipped with features designed to accommodate manufacturing, food processing, distribution, service, and industrial operations. The building includes approximately 3,000 square feet of office space, a 15-foot 7-inch clear height, multiple grade-level loading doors, and a substantial electrical service consisting of 1,000 amps with 277/480-volt power stepped down to 120/208 volts. Existing infrastructure also includes walk-in coolers, exhaust fans, floor and trench drains, a vehicle wash bay, and a backup generator.
Additional functional improvements include a covered and fenced rear area and a separate block room within the shop area, providing operational flexibility for users requiring specialized production, storage, or processing capabilities. The property's existing utility infrastructure and industrial improvements may reduce the need for extensive capital expenditures by future ownership.
Offered for sale at $3,500,000, the asset combines specialized industrial features with a location in one of Southeast Michigan's most active industrial corridors, supporting a range of manufacturing, service, and distribution uses.
The approximately 31,000-square-foot facility is equipped with features designed to accommodate manufacturing, food processing, distribution, service, and industrial operations. The building includes approximately 3,000 square feet of office space, a 15-foot 7-inch clear height, multiple grade-level loading doors, and a substantial electrical service consisting of 1,000 amps with 277/480-volt power stepped down to 120/208 volts. Existing infrastructure also includes walk-in coolers, exhaust fans, floor and trench drains, a vehicle wash bay, and a backup generator.
Additional functional improvements include a covered and fenced rear area and a separate block room within the shop area, providing operational flexibility for users requiring specialized production, storage, or processing capabilities. The property's existing utility infrastructure and industrial improvements may reduce the need for extensive capital expenditures by future ownership.
Offered for sale at $3,500,000, the asset combines specialized industrial features with a location in one of Southeast Michigan's most active industrial corridors, supporting a range of manufacturing, service, and distribution uses.
Faits sur la propriété
| Prix | 4 826 290 $ CAD | Aire du bâtiment louable | 31 000 pi² |
| Prix par pi² | 155,69 $ CAD | Nombre d’étages | 1 |
| Type de vente | Investissement ou propriétaire utilisateur | Année de construction/rénovation | 1969/1994 |
| Type de propriété | Industriel | Location | Unique |
| Sous-type de propriété | Entrepôt | Ratio de stationnement | 1,55/1 000 pi² |
| Classe d’immeuble | C | Effacer hauteur du plafond | 16’ |
| Taille du lot | 4,75 AC | Nbre d’entrées dans les portes/au niveau du sol | 4 |
| Zonage | M-1 - Industrial | ||
| Prix | 4 826 290 $ CAD |
| Prix par pi² | 155,69 $ CAD |
| Type de vente | Investissement ou propriétaire utilisateur |
| Type de propriété | Industriel |
| Sous-type de propriété | Entrepôt |
| Classe d’immeuble | C |
| Taille du lot | 4,75 AC |
| Aire du bâtiment louable | 31 000 pi² |
| Nombre d’étages | 1 |
| Année de construction/rénovation | 1969/1994 |
| Location | Unique |
| Ratio de stationnement | 1,55/1 000 pi² |
| Effacer hauteur du plafond | 16’ |
| Nbre d’entrées dans les portes/au niveau du sol | 4 |
| Zonage | M-1 - Industrial |
Commodités
- Terrain clôturé
- Gestionnaire d'immeuble sur place
1 1
Assez accessible à pied
40/100
Très bien adapté aux voitures
80/100
Plutôt accessible en vélo
40/100
Impôts fonciers
| Numéro de lot | 10-10-33-326-001 | Évaluation des bâtiments | 0 $ CAD |
| Évaluation du terrain | 0 $ CAD | Évaluation totale | 1 609 554 $ CAD |
Impôts fonciers
Numéro de lot
10-10-33-326-001
Évaluation du terrain
0 $ CAD
Évaluation des bâtiments
0 $ CAD
Évaluation totale
1 609 554 $ CAD


1 de 2
Vidéos
Visite extérieure 3D Matterport
Visite 3D Matterport
Photos
Vue depuis la rue
Rue
Carte
1 de 1

Présenté par
6566 Sterling Dr S
Vous êtes déjà membre? Connectez-vous
Hmm, il semble y avoir eu une erreur lors de l’envoi de votre message. Veuillez réessayer.
Merci! Votre message a été envoyé.